Save
Ask
Tour
Hide
Share
$2,999,997
194 Days On Site

11230 Alligator Trail
Lake Worth, FL33449

For Sale|Single Family Residence|Active
6
Beds
4
Total Baths
4
Full Baths
4,672
SqFt
$642
/SqFt
2018
Built
Subdivision:
Homeland
County:
Palm Beach

Due to the health concerns created by Coronavirus, we are offering personal 1-1 online video walkthrough tours for those people that cannot be here in person.
Call Now: 561-676-2200
Is this the listing for you? We can help make it yours.
561-676-2200
11230 Alligator Trail11230 Alligator Trail11230 Alligator Trail11230 Alligator Trail
Save
Ask
Tour
Hide
Share

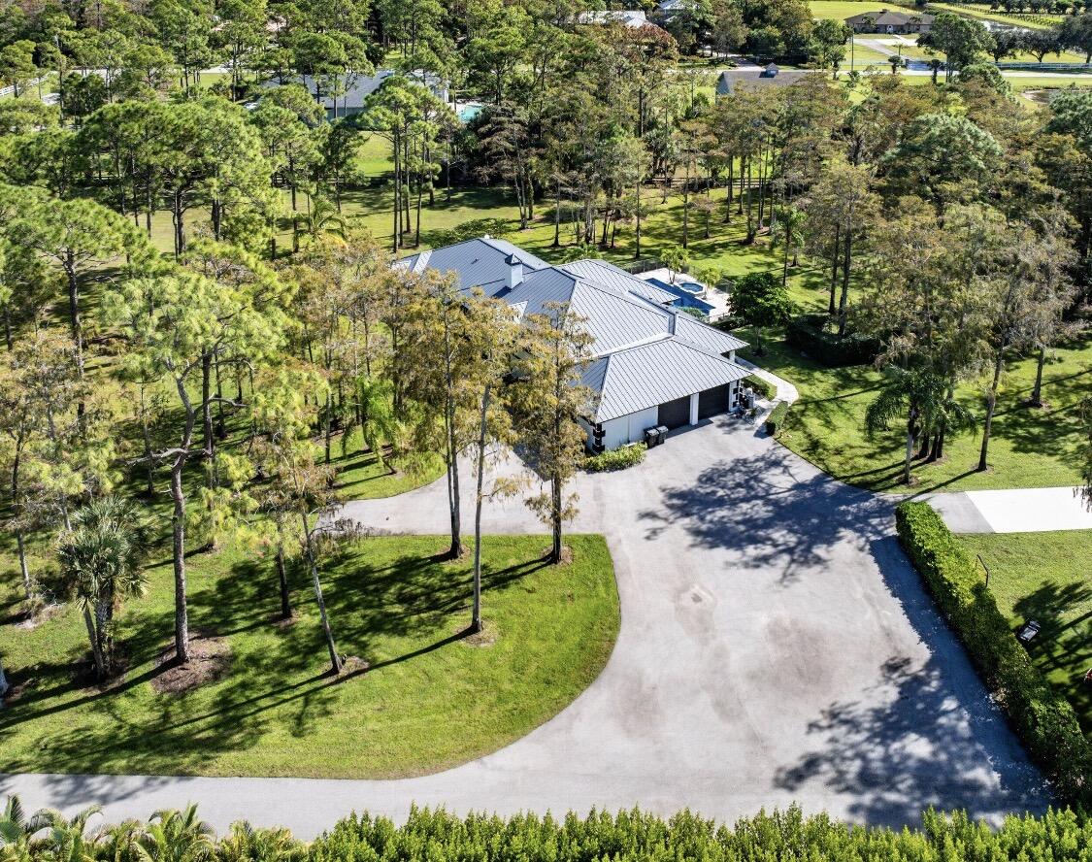
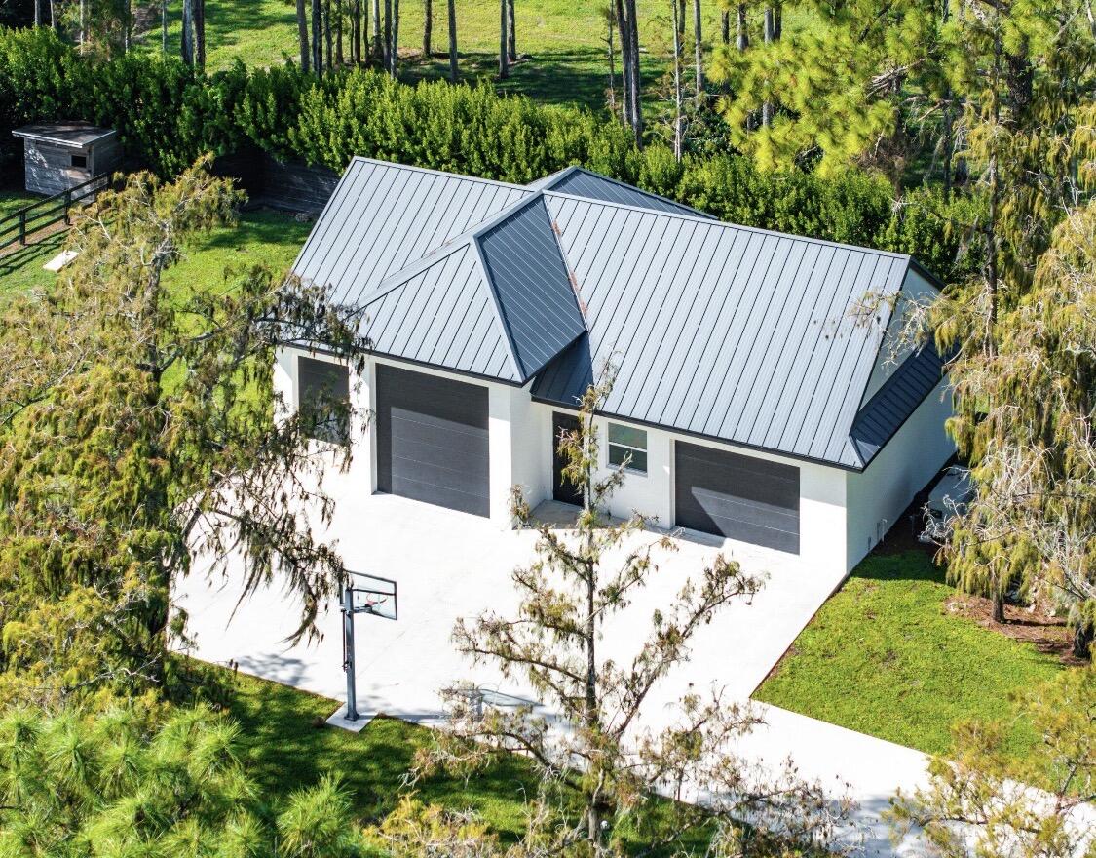
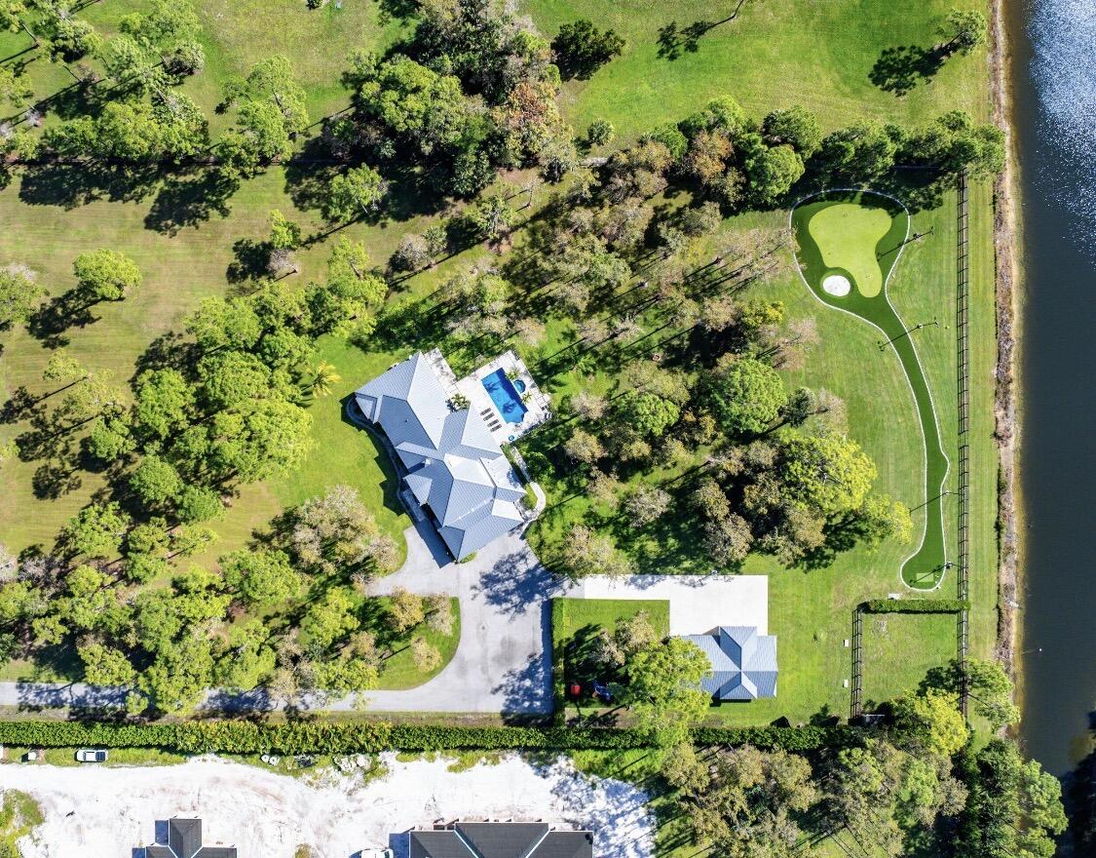
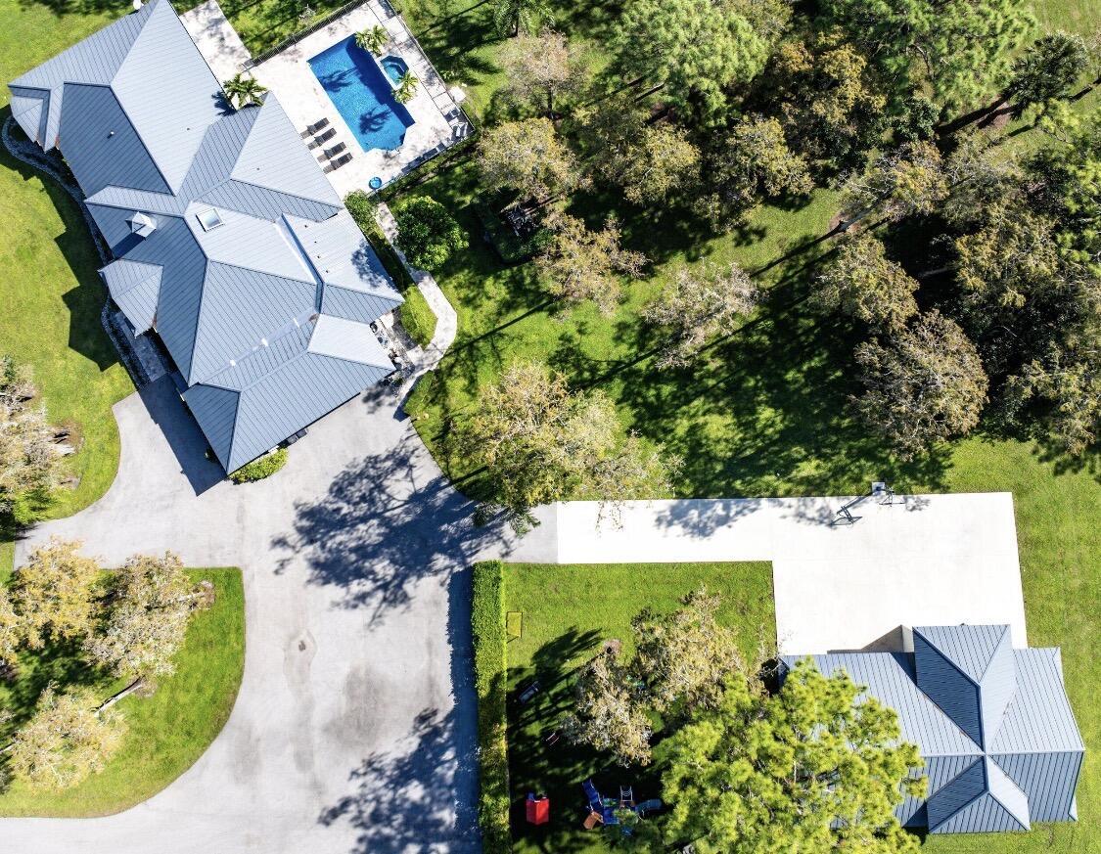
Indulge in the unparalleled opportunity to own your forever home, nestled in serene tranquility on an expansive five-acre estate. Homeland stands as a distinguished and highly coveted community, renowned for its exceptional design and ambiance. This residence boasts luxurious finishes and an array of remarkable features. The property offers a secluded par-3 golf course, enhanced by misting fans. Please refer to the supplementary info for details on the $750,000 renovation in 2022.' This property caters to individuals who prioritize privacy and relish activities such as golfing or shooting, or who envision a personal retreat complete with a sophisticated man cave in a private loft setting. Envision comfortably parking your Jupiter 31 w/i the garage, conveniently located beneath the ma I have two ten acre estates of raw land, a 17k square foot house on a double lot, 24 horses allowed, triple lot estate in November 36 horses for $9m, ten (24 horses allowed) or five acres (12 horses allowed) available on cougars prowl, and one triple lot estate (36 horses allowed) this will pay dividends when you finally cash out in five to seven years.

Save
Ask
Tour
Hide
Share
Listing Snapshot
Price 
$2,999,997
Days On Site 
194 Days
Bedrooms 
6
Inside Area (SqFt) 
4,672 sqft
Total Baths 
4
Full Baths 
4
Partial Baths 
N/A
Lot Size 
5 Acres
Year Built 
2018
MLS® Number 
R11160629
Status 
Active
Property Tax 
$25,200
HOA/Condo/Coop Fees 
$258 monthly
Sq Ft Source 
Public Records
Friends & Family
Recent Activity
a week agoPrice changed to $2,999,997
a week agoListing updated with changes from the MLS®
6 months agoStatus changed to Active
6 months agoListing first seen on site
General Features
Acres 
5
Attached Garage 
Yes
Direction Faces 
North
Disclosures 
Covenants Restrictions Disclosure, Deed Restriction
Foundation 
PermanentSlab
Garage 
Yes
Garage Spaces 
6
Green Energy Efficient 
DoorsExposure/ShadeHVACInsulationWater HeaterWindows
Levels 
OneTwo
Number Of Stories 
2
Parking 
AsphaltAttachedCircular DrivewayDrivewayDetachedGarageGolf Cart GarageGarage Door OpenerGuestRV Access/Parking
Parking Spaces 
20
Pets 
CallYes
Property Condition 
Updated/Remodeled
Property Sub Type 
Single Family Residence
Security 
Smoke Detector(s)Security System OwnedSecurity SystemBuilding SecurityClosed Circuit Camera(s)Carbon Monoxide Detector(s)Fire AlarmSecurity GateGated with GuardGated CommunitySecurity GuardSecurity Lights
Sewer 
Septic Tank
Special Circumstances 
Standard
SqFt Total 
7469
Style 
ContemporaryCountryFloridaRanch
Utilities 
Cable ConnectedElectricity ConnectedPropanePhone ConnectedWater Available
Water Source 
OtherWell
Zoning 
Agricultural
Interior Features
Appliances 
DryerDishwasherElectric RangeElectric Water HeaterFree-Standing FreezerFreezerDisposalGas RangeGas Water HeaterIce MakerMicrowaveOvenRangeRefrigeratorWater HeaterWasher
Cooling 
Central AirCeiling Fan(s)ElectricZoned
Electric 
Circuit BreakersGeneratorUnderground220 Volts220 Volts in Kitchen220 Volts in Laundry
Fireplace 
Yes
Fireplace Features 
Wood Burning
Flooring 
ConcreteMarble
Furnished 
Unfurnished
Heating 
CentralElectricZoned
Interior 
Built-in FeaturesCentral VacuumEntrance FoyerEat-in KitchenHigh CeilingsKitchen IslandPantryStorageSoaking Tub
Laundry Features 
InsideIn GarageMultiple Locations
Main Level Bedrooms 
5
Spa 
Yes
Window Features 
DrapesSkylight(s)Storm Window(s)
ConvertedGarage 
Den 
Family Room 
Game Room 
InLawSuite 
Dimensions - 13 X 15Level - FirstArea - 195
Kitchen 
Dimensions - 13 X 16Level - FirstArea - 208
Laundry 
Dimensions - 10 X 8Level - FirstArea - 80
Living Room 
Dimensions - 18 X 14Level - FirstArea - 252
Loft 
Dimensions - 15 X 12Level - SecondArea - 180
Media Room 
Dimensions - 12 X 12Level - FirstArea - 144
PrimaryBedroom 
Dimensions - 24 X 16Level - FirstArea - 384
Save
Ask
Tour
Hide
Share
Exterior Features
Construction Details 
BlockConcreteSee RemarksStucco
Exterior 
Built-in BarbecueBarbecueCourtyardGardenLightingMisting SystemOutdoor KitchenOutdoor ShowerStorage
Fencing 
Back YardFencedFullFront YardGatePerimeterSecurityWood
Frontage 
Waterfront
Lot Features 
Interior LotLandscapedOn Golf CourseMany TreesGardenWaterfront
Other Structures 
Boat HouseGarage(s)Guest HouseOutbuildingRV/Boat StorageShed(s)StorageWorkshopOutdoor Kitchen
Patio And Porch 
PatioPorchScreened
Pool Features 
FencedGuniteElectric HeatHeatedIn GroundPrivatePool/Spa ComboSalt Water
Private Pool 
Yes
Road Frontage 
County RoadPrivate Road
Roof 
Metal
Spa 
Yes
Spa Features 
GuniteHeatedIn Ground
View 
Golf CourseLakePoolWater
Waterfront 
Yes
Waterfront Features 
Lake FrontLake Privileges
Waterview 
Golf CourseLakePoolWater
Windows/Doors 
DrapesSkylight(s)Storm Window(s)
Community Features
Accessibility Features 
Accessible EntranceAccessible Washer/DryerAccessible Kitchen AppliancesAccessible Full BathAccessible BedroomAccessible ClosetsCustomized Wheelchair AccessibleAccessible Electrical and Environmental ControlsStandby GeneratorAccessible KitchenAccessible Central Living AreaCentral Living AreaAccessible Approach with RampReinforced FloorsVisitor BathroomAccessible DoorsAccessible Hallway(s)Therapeutic Whirlpool
Association Amenities 
PlaygroundSpa/Hot TubTrail(s)
Association Dues 
258
Community Features 
GatedStreet Lights
Financing Terms Available 
AssumableCashConventionalLease BackLease Option
HOA Fee Frequency 
Monthly
Horse Property 
ArenaBarnBoarding FacilitiesPasturePaddocksRiding TrailSee RemarksStable(s)Tack RoomWash Rack
MLS Area 
5790
Roads 
AsphaltPaved
Schools
School District
Unknown
Elementary School
Panther Run (Palm Beach)
Middle School
Polo Park
High School
Wellington
Listing courtesy of LAB Real Estate LLC


All listings featuring the BMLS logo are provided by BeachesMLS, Inc. This information is not verified for authenticity or accuracy and is not guaranteed. Copyright © 2026 BeachesMLS, Inc. (a Flex MLS feed)
Last checked: 2026-08-17 06:45 PM UTC

Neighborhood & Commute
Source: Walkscore
Save
Ask
Tour
Hide
Share

Perfect home finder

'VIP' Property Search

Buying a home? Why not take a few minutes to fill out a form to describe your ‘dream’ home and let us find you the closest property matches?

Get started