

Save
Ask
Tour
Hide
$689,000
272 Days On Site
11850 Valencia Gardens AvenuePalm Beach Gardens, FL33410
Townhouse|Pending
3
Beds
4
Total Baths
3
Full Baths
1
Partial Bath
2,383
SqFt
$289
/SqFt
2005
Built
Subdivision:
HARBOUR OAKS
County:
Palm Beach
Due to the health concerns created by Coronavirus, we are offering personal 1-1 online video walkthrough tours for those people that cannot be here in person.
Call Now: 561-676-2200
Is this the listing for you? We can help make it yours.
561-676-2200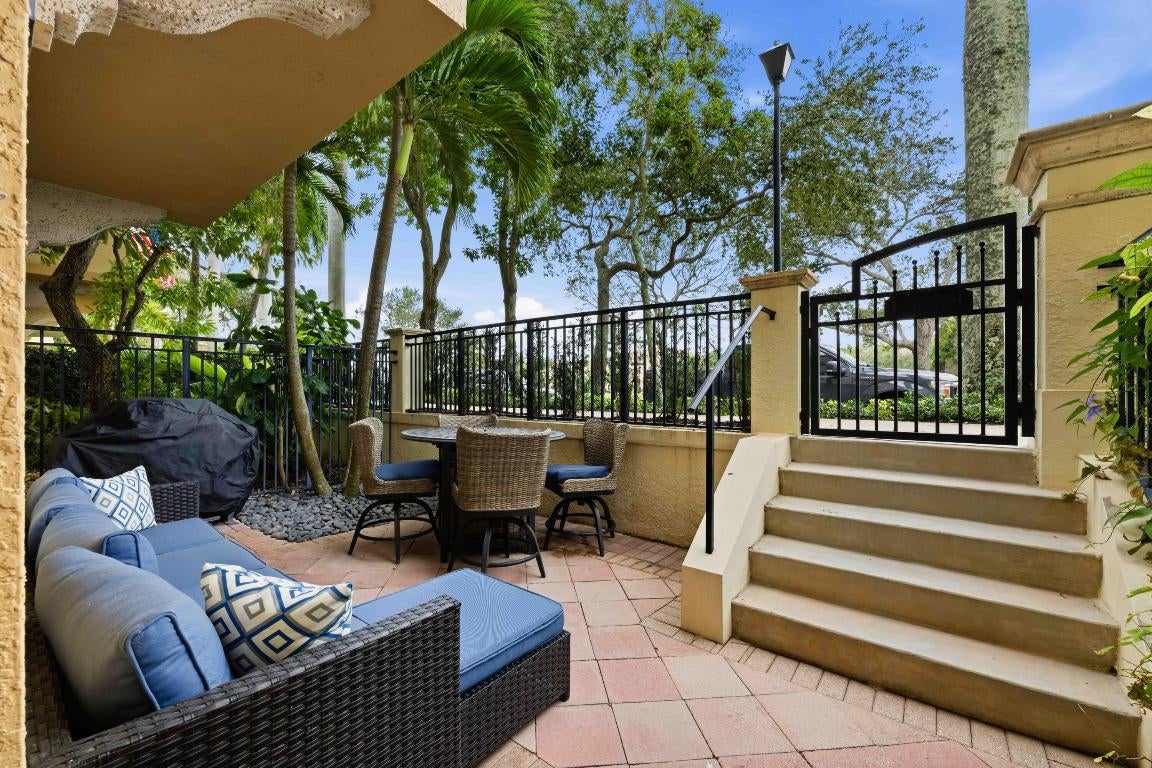
Save
Ask
Tour
Hide
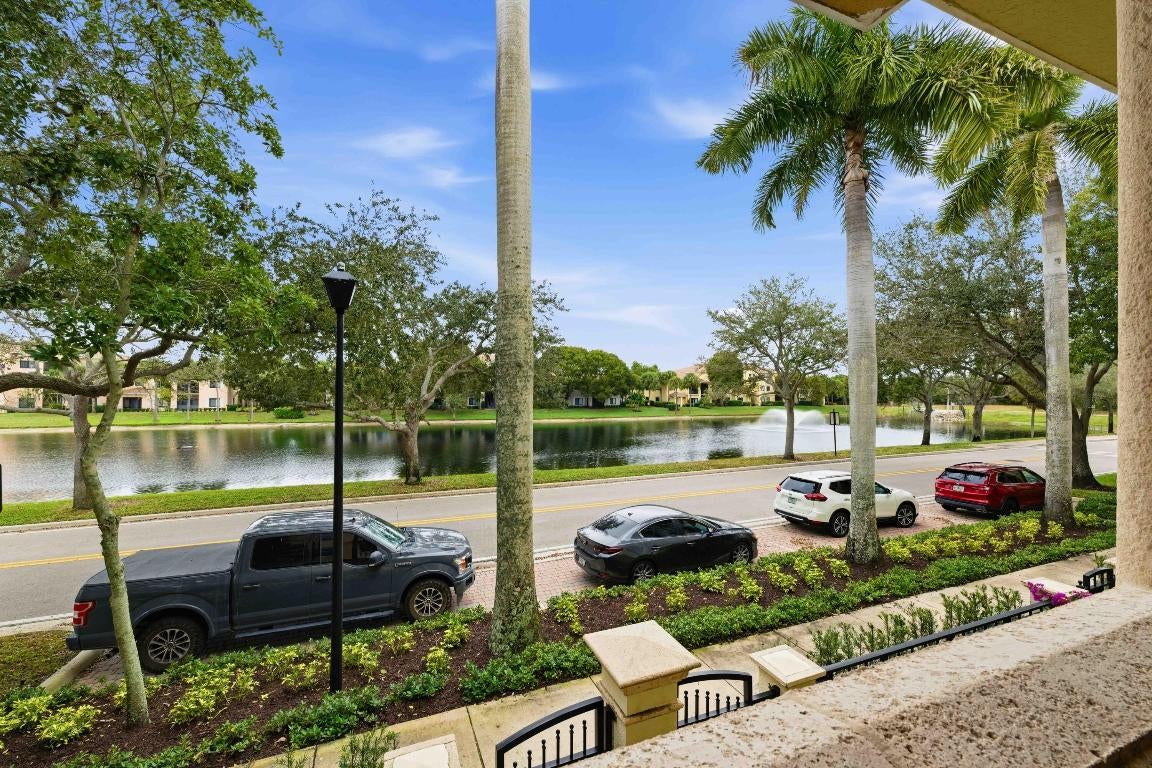
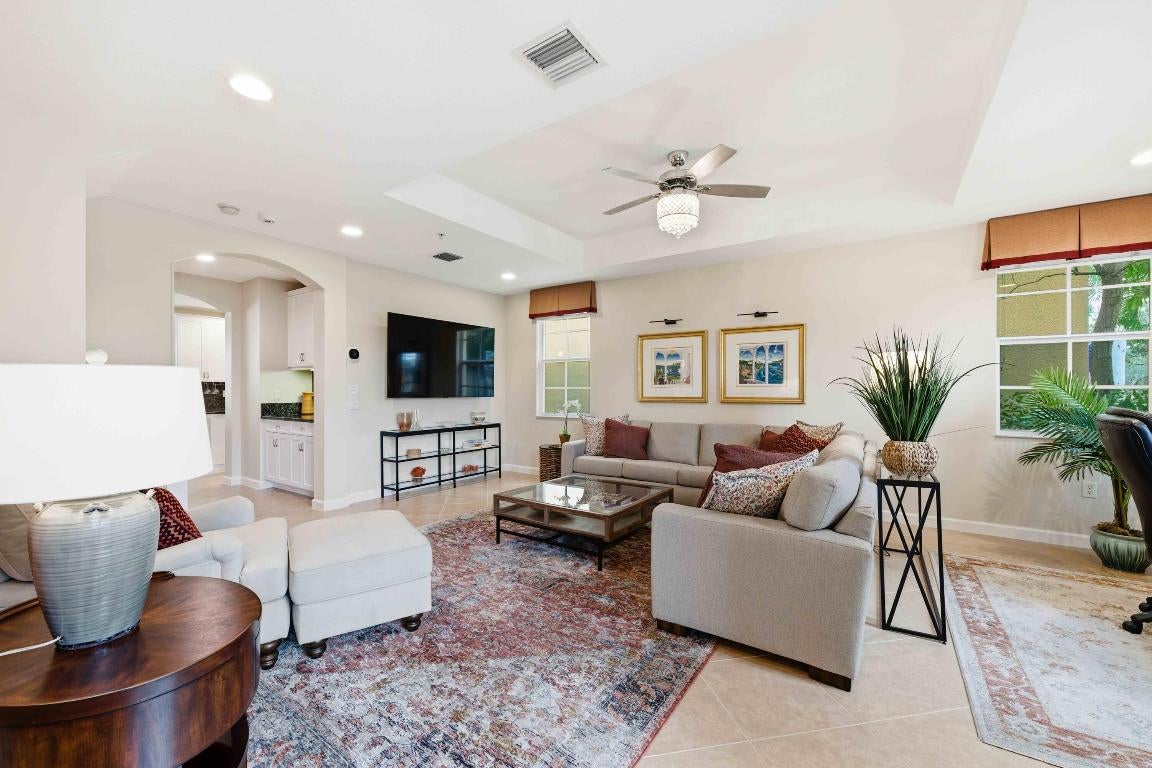
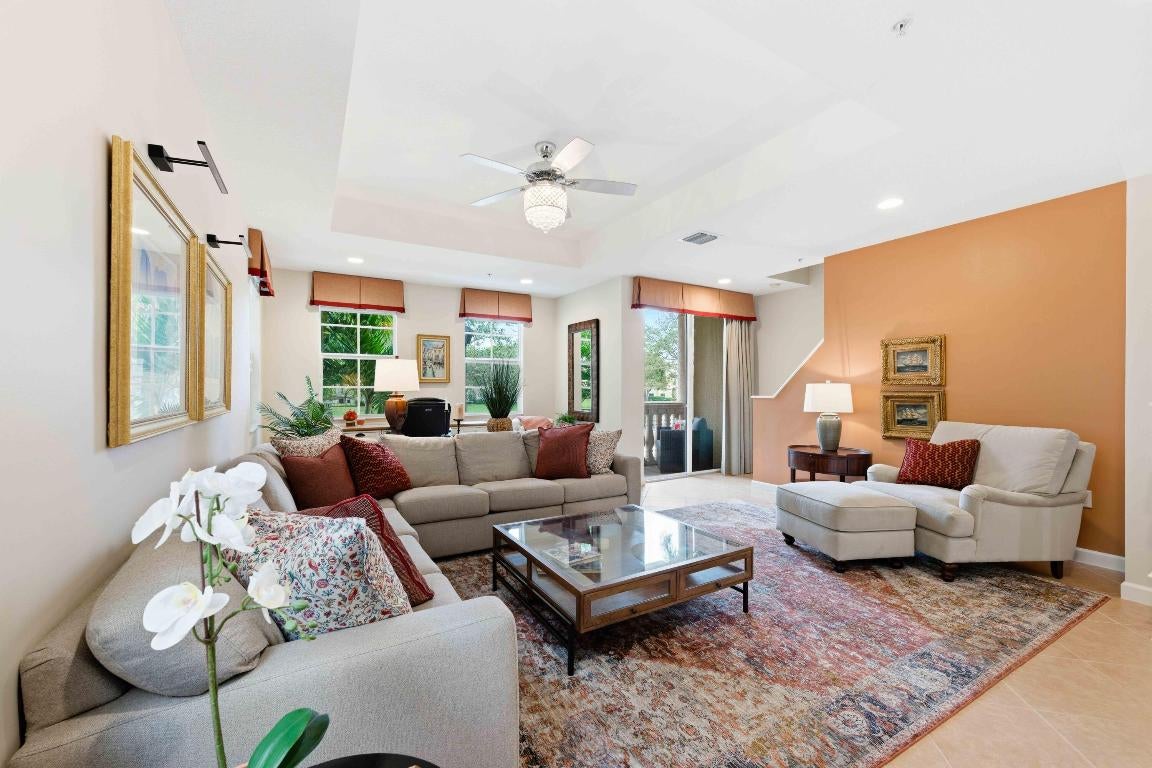
Spotless three-level ''End Unit'' townhouse in the quietest, most sought-after gated section of Harbour Oaks. This home boasts three bedrooms, three and a half bathrooms, a dedicated home office, and an attached two-car garage with on-street parking for guests. Move-in ready with newer high end 3 zone ac unit w smart thermostats, fresh paint, updated kitchen w granite counters, and stainless appliances in a bright open layout—perfect for serene living near shops, schools, and parks. Amenities include a pool, gym and clubhouse in this peaceful community.
Save
Ask
Tour
Hide
Listing Snapshot
Price
$689,000
Days On Site
272 Days
Bedrooms
3
Inside Area (SqFt)
2,383 sqft
Total Baths
4
Full Baths
3
Partial Baths
1
Lot Size
0.03 Acres
Year Built
2005
MLS® Number
R11154963
Status
Pending
Property Tax
$8,532.83
HOA/Condo/Coop Fees
$492 monthly
Sq Ft Source
Public Records
Friends & Family
Recent Activity
| a month ago | Listing updated with changes from the MLS® | |
| a month ago | Status changed to Pending | |
| 9 months ago | Listing first seen on site |
General Features
Acres
0.03
Attached Garage
Yes
Direction Faces
West
Garage
Yes
Garage Spaces
2
Levels
Three Or More
Number Of Stories
3
Parking
AttachedGarage
Pets
Breed RestrictionsYes
Property Sub Type
Townhouse
Security
Fire Sprinkler SystemGated with GuardGated CommunitySmoke Detector(s)
Sewer
Public Sewer
SqFt Total
3020
Utilities
Cable AvailableSewer AvailableWater Available
Water Source
Public
Zoning
PCD(ci
Interior Features
Appliances
DryerDishwasherWasher
Cooling
Central Air
Flooring
Ceramic TileVinyl
Heating
Central
Interior
Walk-In Closet(s)
Laundry Features
Washer Hookup
Den
Kitchen
Dimensions - 9 X 13Level - SecondArea - 117
Living Room
Dimensions - 17 X 23Level - SecondArea - 391
PrimaryBedroom
Dimensions - 13 X 17Level - UpperArea - 221
Save
Ask
Tour
Hide
Exterior Features
Construction Details
Block
Exterior
Balcony
Patio And Porch
Patio
Pool Features
Association
Roof
Barrel
View
Lake
Waterview
Lake
Windows/Doors
French Doors
Community Features
Association Amenities
PoolFitness CenterSpa/Hot Tub
Association Fee
$492.0
Association Fee Frequency
Monthly
Community Features
Gated
MLS Area
5230
Financing Terms Available
CashConventionalVA Loan
Listing courtesy of Lehmann Realty Inc.

All listings featuring the BMLS logo are provided by BeachesMLS, Inc. This information is not verified for authenticity or accuracy and is not guaranteed. Copyright © 2026 BeachesMLS, Inc. (a Flex MLS feed)
Last checked: 2026-10-15 12:02 PM UTC
All listings featuring the BMLS logo are provided by BeachesMLS, Inc. This information is not verified for authenticity or accuracy and is not guaranteed. Copyright © 2026 BeachesMLS, Inc. (a Flex MLS feed)
Last checked: 2026-10-15 12:02 PM UTC
Neighborhood & Commute
Source: Walkscore
Save
Ask
Tour
Hide
Did you know? You can invite friends and family to your search. They can join your search, rate and discuss listings with you.