Save
Ask
Tour
Hide
Share
$819,000
332 Days On Site

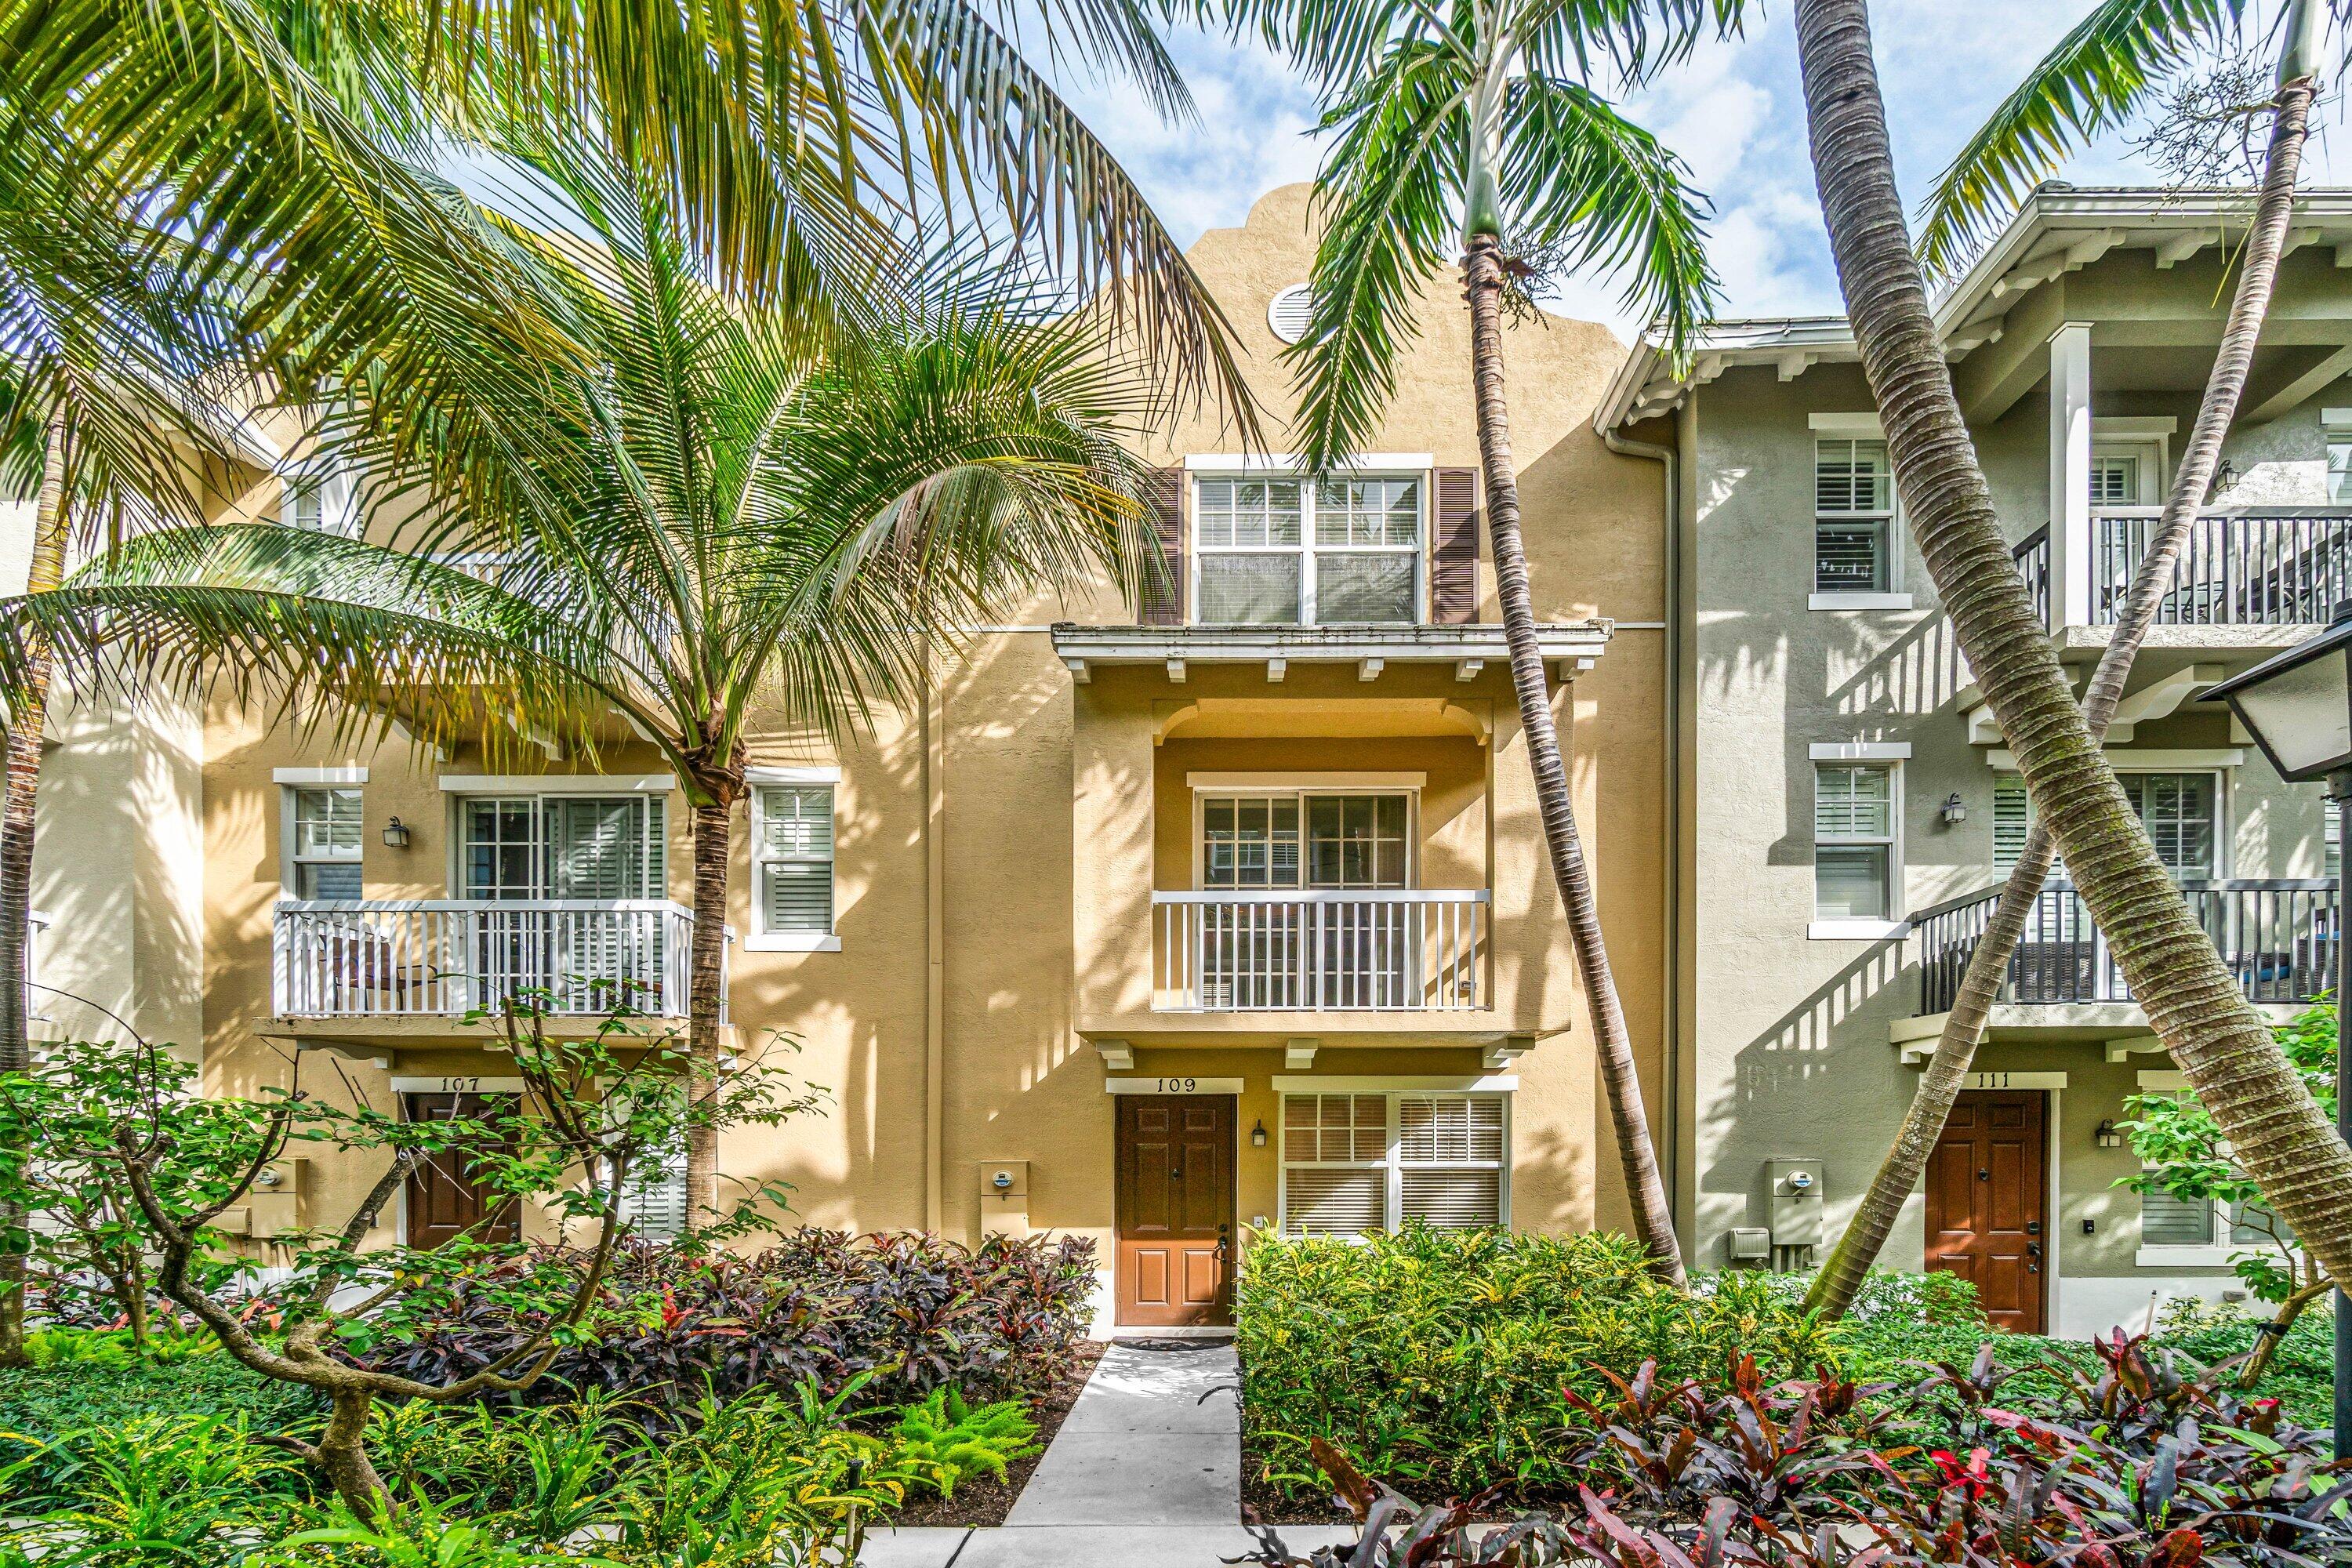
109 E Coda Circle
Delray Beach, FL33444

For Sale|Townhouse|Active
3
Beds
3
Total Baths
2
Full Baths
1
Partial Bath
1,860
SqFt
$440
/SqFt
2013
Built
Subdivision:
CODA
County:
Palm Beach

Due to the health concerns created by Coronavirus, we are offering personal 1-1 online video walkthrough tours for those people that cannot be here in person.
Call Now: 561-676-2200
Is this the listing for you? We can help make it yours.
561-676-2200
109 E Coda Circle109 E Coda Circle109 E Coda Circle109 E Coda Circle
Save
Ask
Tour
Hide
Share

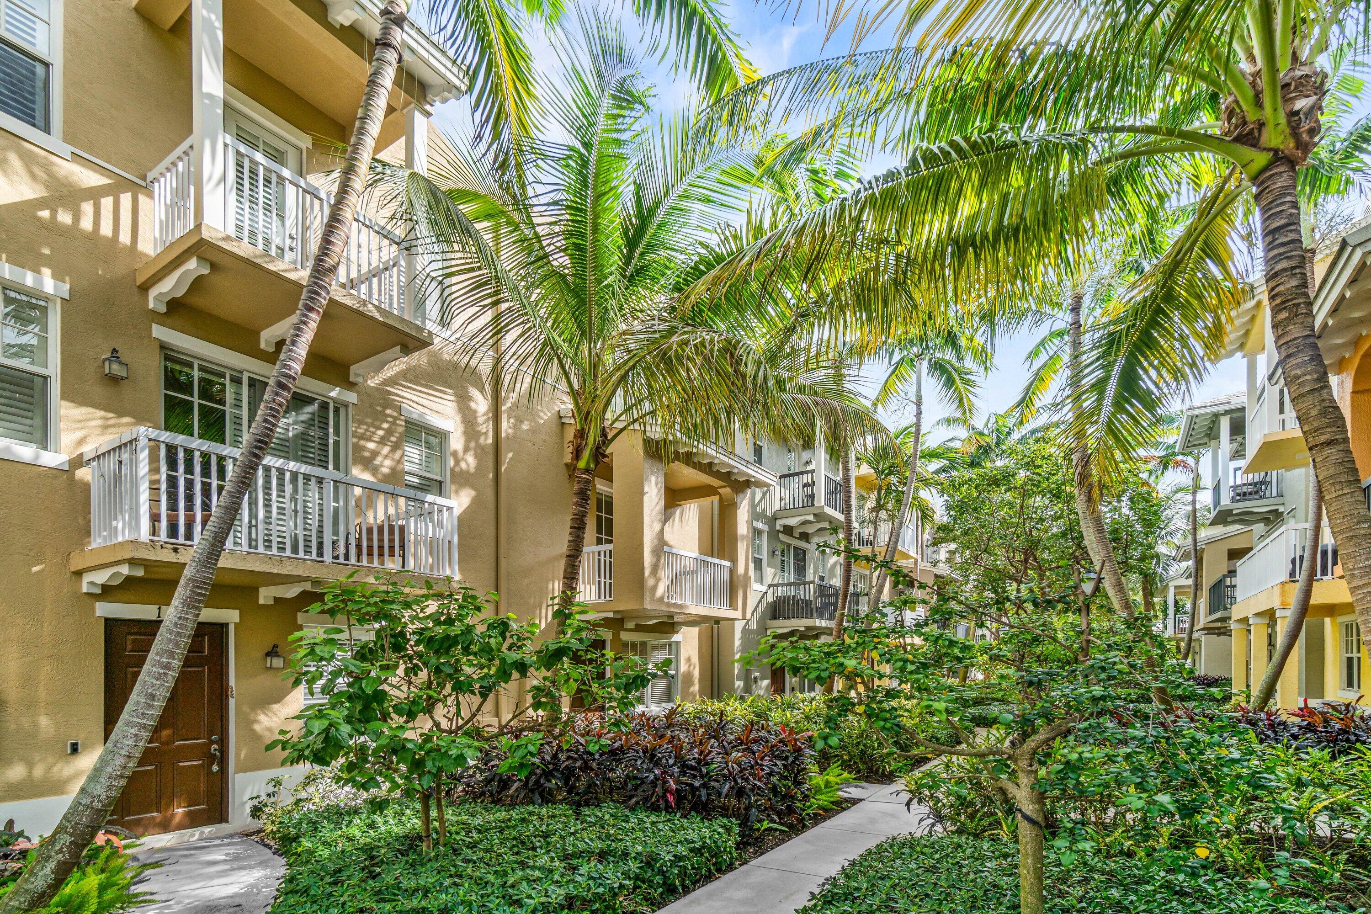
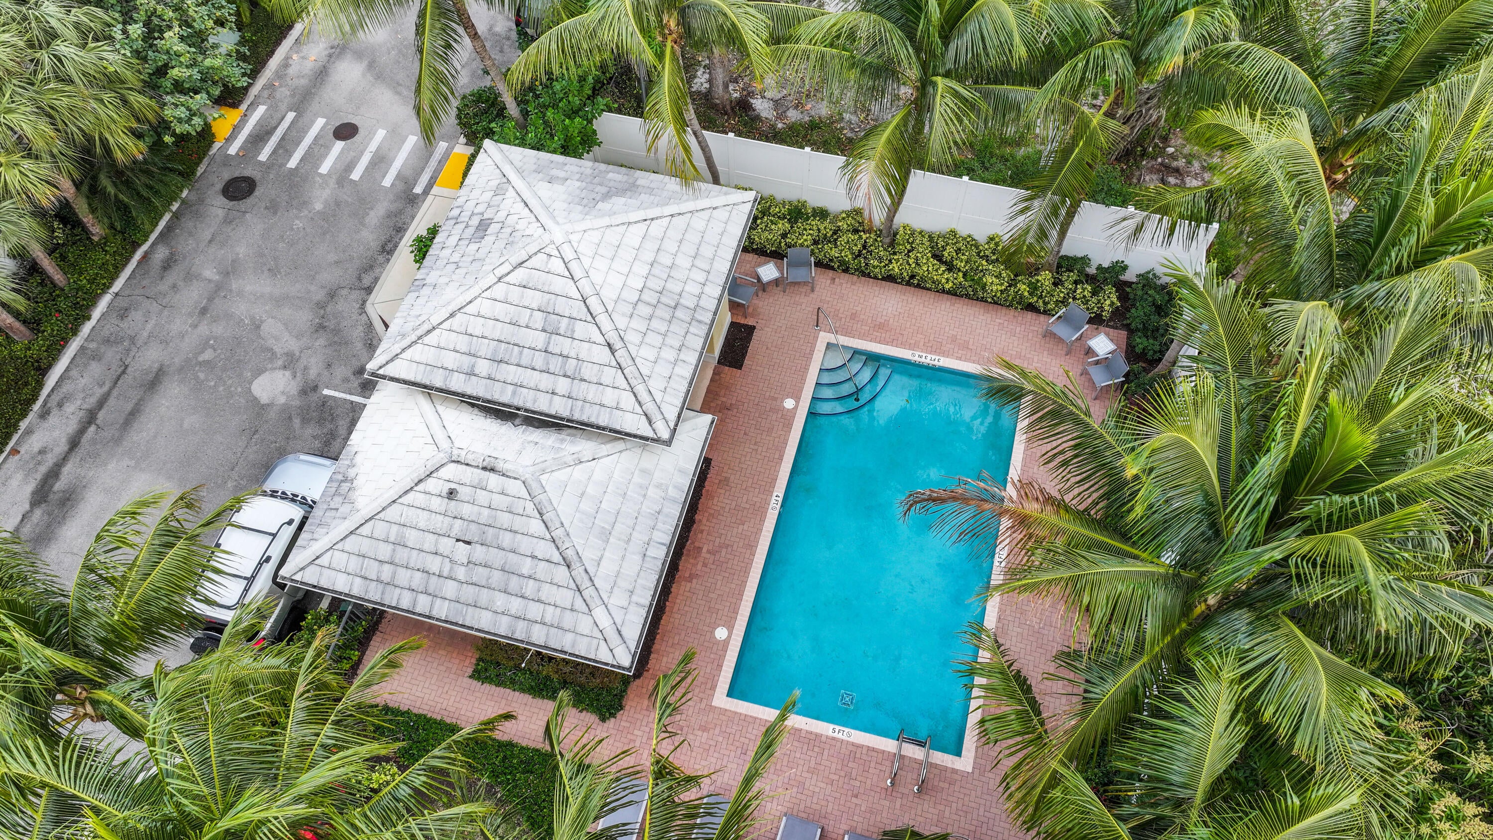
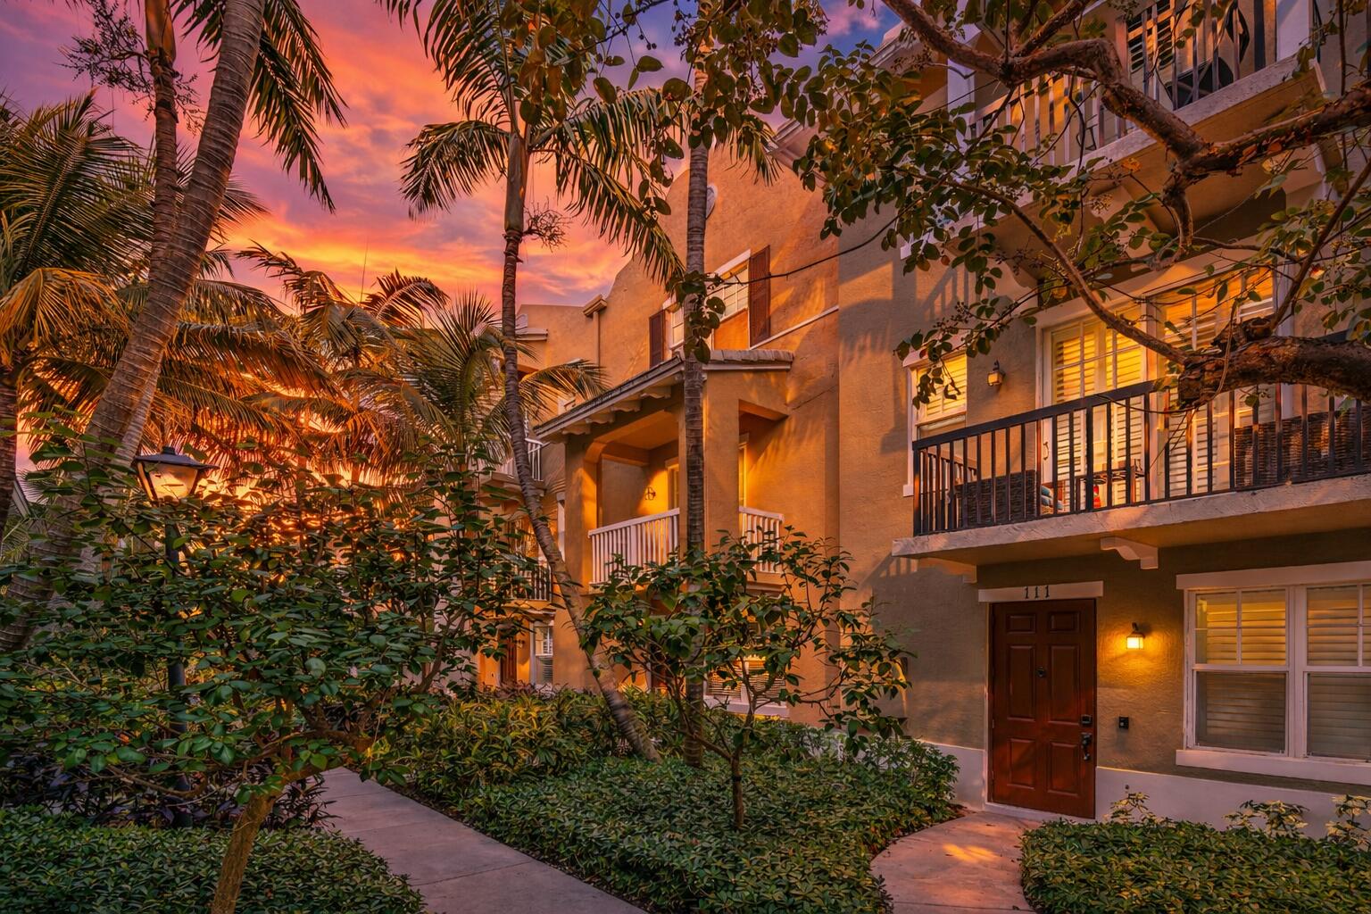
CODA is an exclusive gated townhome community ideally situated just two blocks from Delray Beach's iconic Atlantic Avenue. This intimate enclave offers a lushly landscaped, private courtyard setting featuring a sparkling resort-style pool and cabana, creating a serene retreat in the heart of the vibrant downtown district. Built with timeless coastal architecture and modern design, CODA residences feature three levels of spacious living with open-concept great rooms, gourmet kitchens, impact glass windows and doors, and private two-car garages. Many homes offer versatile first-floor flex spaces perfect for a den, office, or third bedroom, along with dual primary suites and elegant finishes throughout. Residents enjoy the ultimate walkable lifestyle—steps from world-class dining, sh

Save
Ask
Tour
Hide
Share
Listing Snapshot
Price 
$819,000
Days On Site 
332 Days
Bedrooms 
3
Inside Area (SqFt) 
1,860 sqft
Total Baths 
3
Full Baths 
2
Partial Baths 
1
Lot Size 
0.02 Acres
Year Built 
2013
MLS® Number 
R11139036
Status 
Active
Property Tax 
$11,887.2
HOA/Condo/Coop Fees 
$640 monthly
Sq Ft Source 
Public Records
Friends & Family
Recent Activity
4 months agoPrice changed to $819,000
4 months agoListing updated with changes from the MLS®
11 months agoStatus changed to Active
11 months agoListing first seen on site
General Features
Acres 
0.02
Attached Garage 
Yes
Direction Faces 
West
Garage 
Yes
Garage Spaces 
2
Levels 
Multi/SplitThree Or More
Number Of Stories 
3
Parking 
AttachedGarageGuestOpen
Pets 
Breed RestrictionsYes
Property Sub Type 
Townhouse
Security 
Fire Sprinkler SystemGated CommunitySmoke Detector(s)
SqFt Total 
2335
Utilities 
Cable Available
Zoning 
RM(cit
Interior Features
Appliances 
DryerDishwasherElectric RangeElectric Water HeaterDisposalIce MakerMicrowaveRefrigeratorWater HeaterWasher
Cooling 
Central AirCeiling Fan(s)Electric
Flooring 
Carpet
Furnished 
Unfurnished
Heating 
CentralHeat Pump
Interior 
Breakfast BarHigh CeilingsPantryStorageBarWalk-In Closet(s)
Window Features 
Blinds
ConvertedBedroom 
Den 
Great Room 
Kitchen 
Dimensions - 0 X 0Level - Main
Living Room 
Dimensions - 0 X 0Level - Main
PrimaryBedroom 
Dimensions - 0 X 0Level - Main
Save
Ask
Tour
Hide
Share
Exterior Features
Construction Details 
Block
Exterior 
Balcony
Other Structures 
Storage
View 
Garden
Waterview 
Garden
Windows/Doors 
Blinds
Community Features
Association Amenities 
CabanaPicnic AreaParking
Association Fee 
$640.0
Association Fee Frequency 
Monthly
Community Features 
GatedStreet Lights
MLS Area 
4470
Financing Terms Available 
CashConventionalOwner Will Carry
Schools
School District
Unknown
Elementary School
Pine Grove
Middle School
Carver Community
High School
Atlantic
Listing courtesy of One Sotheby's International Realty


All listings featuring the BMLS logo are provided by BeachesMLS, Inc. This information is not verified for authenticity or accuracy and is not guaranteed. Copyright © 2026 BeachesMLS, Inc. (a Flex MLS feed)
Last checked: 2026-10-05 02:22 AM UTC

Neighborhood & Commute
Source: Walkscore
Save
Ask
Tour
Hide
Share

Perfect home finder

'VIP' Property Search

Buying a home? Why not take a few minutes to fill out a form to describe your ‘dream’ home and let us find you the closest property matches?

Get started