Save
Ask
Tour
Hide
Share
$380,000
767 Days On Site

11037
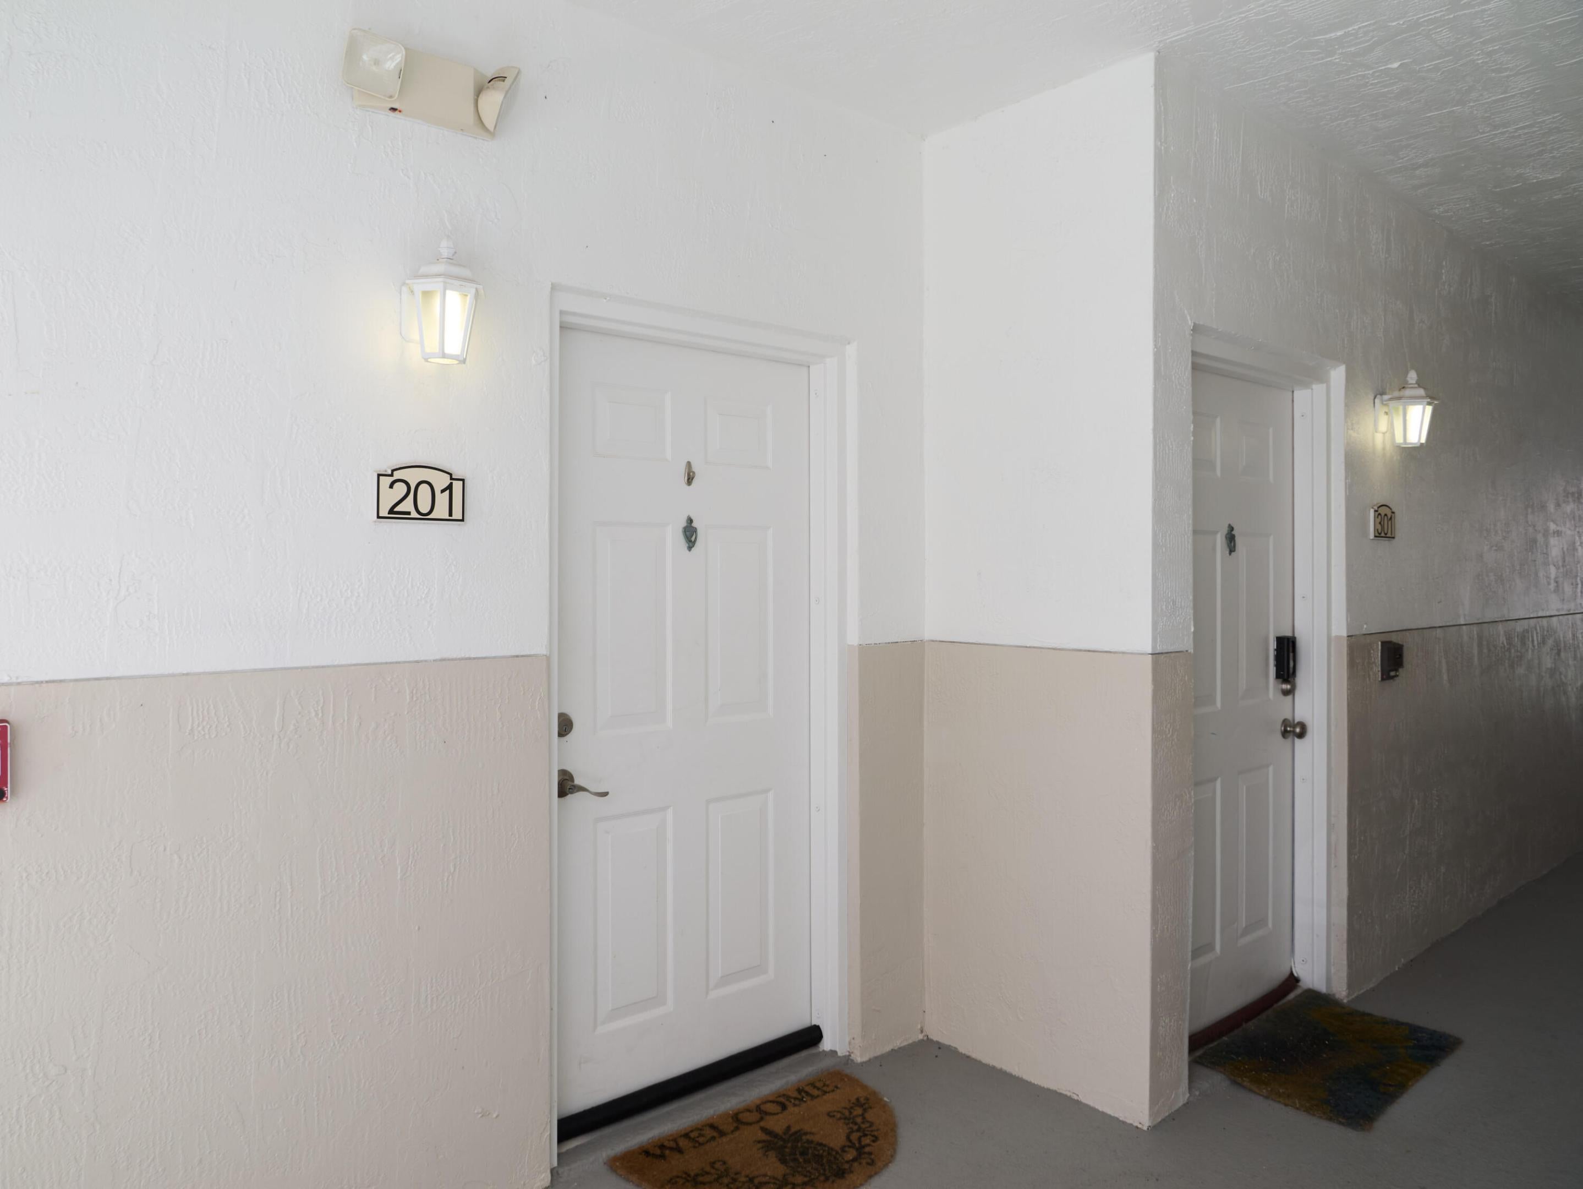
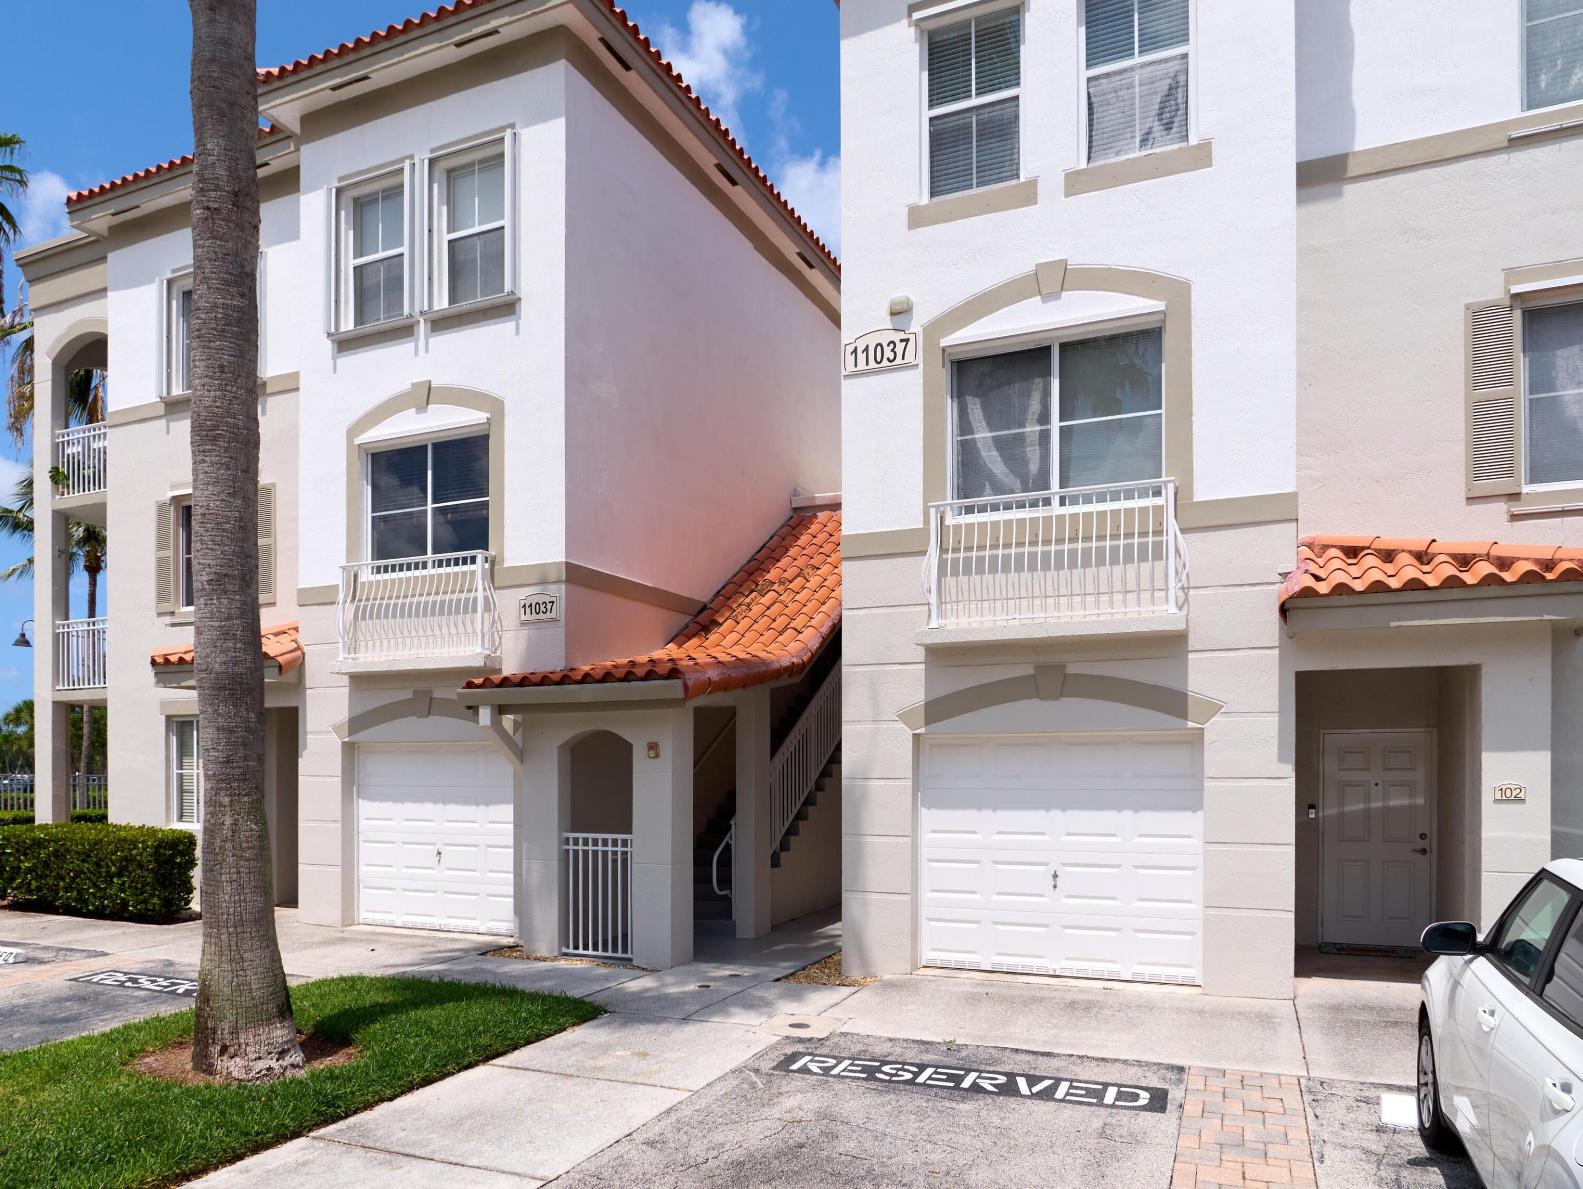
11037 Legacy Boulevard 201
Palm Beach Gardens, FL33410

For Sale|Condominium|Active
2
Beds
2
Total Baths
2
Full Baths
1,309
SqFt
$290
/SqFt
2003
Built
Subdivision:
Legacy Place
County:
Palm Beach

Due to the health concerns created by Coronavirus, we are offering personal 1-1 online video walkthrough tours for those people that cannot be here in person.
Call Now: 561-676-2200
Is this the listing for you? We can help make it yours.
561-676-2200
Upcoming Open Houses
Due to COVID-19, we recommend you verify Open Houses before attending.
Sun, Aug 16, 12:00 PM - 2:00 PM
11037 Legacy Boulevard 20111037 Legacy Boulevard 20111037 Legacy Boulevard 20111037 Legacy Boulevard 201
Save
Ask
Tour
Hide
Share

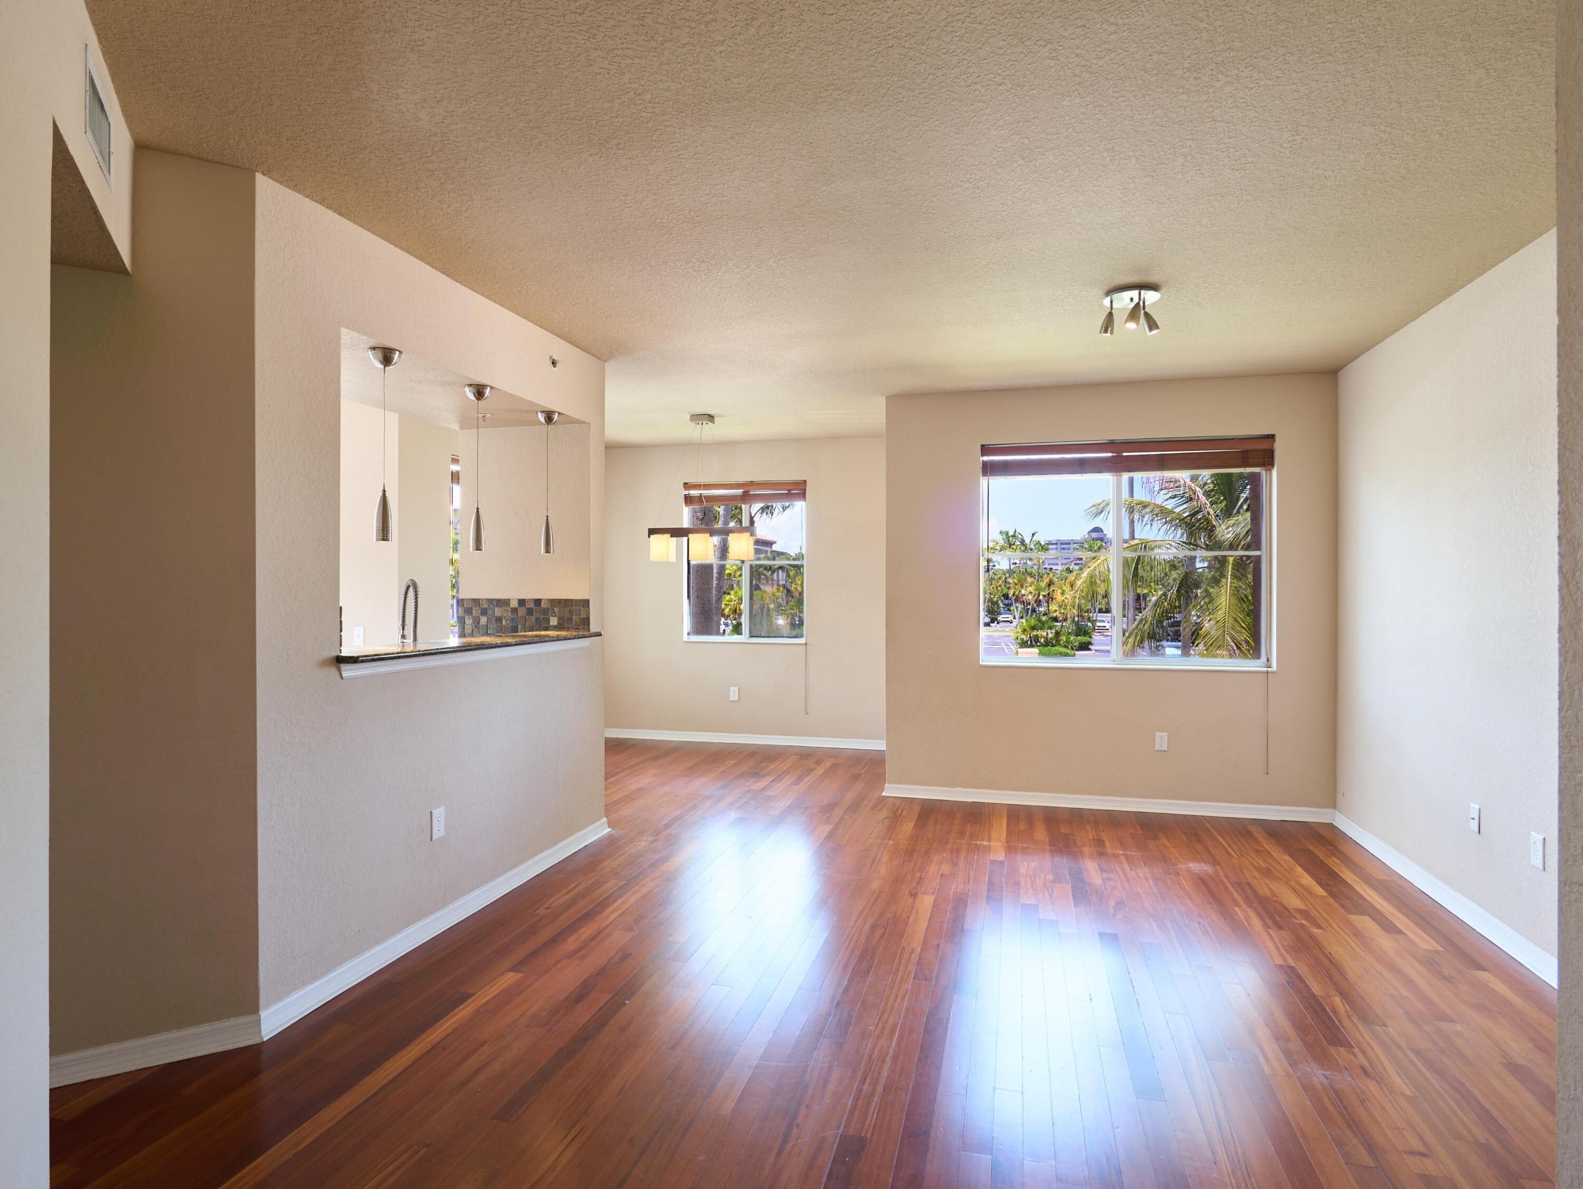
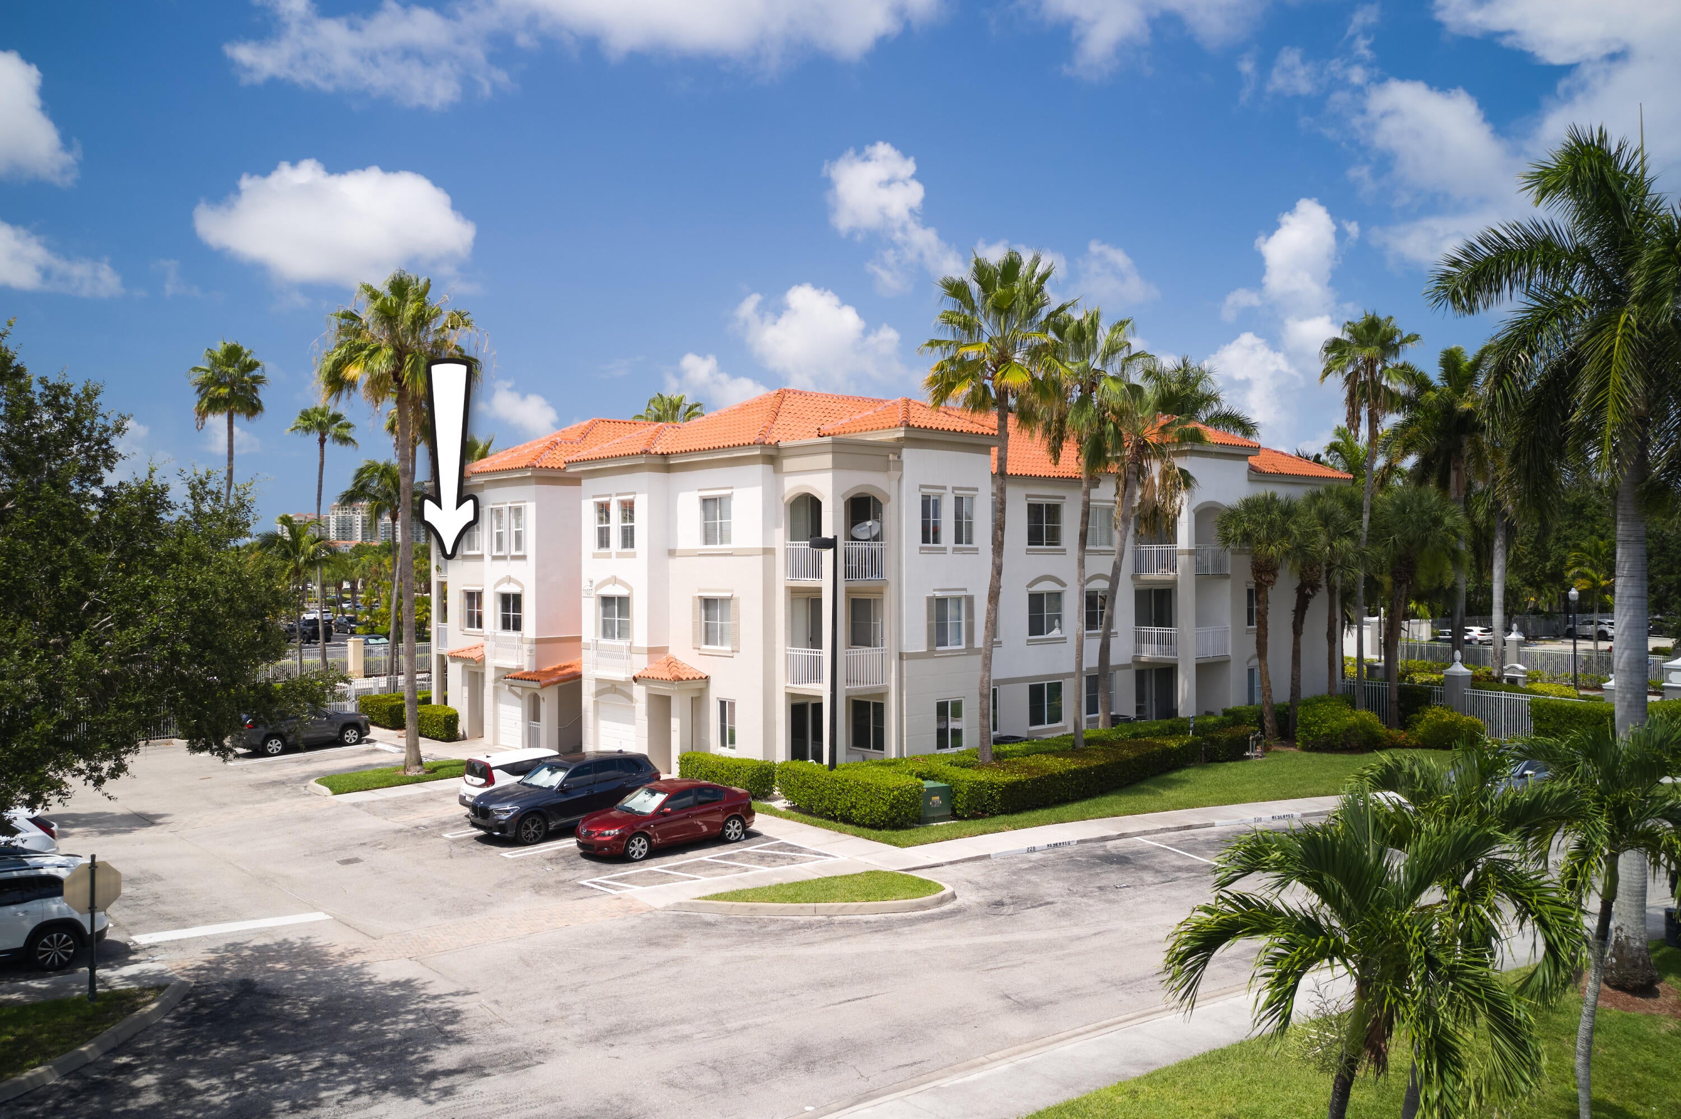
Welcome to this fabulous and updated 2BR/2BA condo in the prestigious Legacy Place located in the heart of Palm Beach Gardens. This condo features hardwood flooring, updated kitchen & bathrooms, and hurricane protection. The kitchen features white custom cabinetry, granite countertops, beautiful decorative backsplash, stainless steel appliances, large pantry, and tile flooring. The living & dining rooms are light & bright with an open floor plan plus gorgeous wood flooring, vaulted ceilings, fresh paint, and sliding glass doors that open to your covered balcony to enjoy with family and friends. The primary bedroom is very spacious, with wood flooring, fresh paint, and a large walk in closet with ample storage. The guest bedroom is light & bright, wood flooring, and fresh paint. Both bathrooms have been updated with custom cabinetry, new vanities, granite countertops, fixtures, and neutral tile flooring. Residences at Legacy Condos is a wonderful place to live. The location is prime and convenient to shopping, beaches, public transportation, restaurants, and the WPB airport. This gated community offers a clubhouse, beautiful pool and spa, tennis courts, fitness center, and a business center; make this your home today! Continued: Legacy Place is currently undergoing renovations and major landscaping upgrades. Numerous new retailers will be moving into the adjacent Legacy Place shopping center; below are a few. Over 11 additional retailers and restaurants are finalizing their leases. What does this mean for you!? Upside: over 424,000sf of retail and restaurants within walking distance of your front door! Yardbird (Best Buy) - 4,113 SF (Former Citibank) Nicklaus Children's Expansion - 1,250 SF (Former Hair Cuttery) Prime IV - 1,237 SF (Former Things Remembered) Bungalow (Home Goods) - 4,776 SF (Former Lane Bryant) EOS Fitness - 30,140 SF (Former Best Buy)

Save
Ask
Tour
Hide
Share
Listing Snapshot
Price 
$380,000
Days On Site 
767 Days
Bedrooms 
2
Inside Area (SqFt) 
1,309 sqft
Total Baths 
2
Full Baths 
2
Partial Baths 
N/A
Lot Size 
N/A
Year Built 
2003
MLS® Number 
R11002872
Status 
Active
Property Tax 
$4,678.5
HOA/Condo/Coop Fees 
$526.64 monthly
Sq Ft Source 
Appraiser
Friends & Family
Recent Activity
3 weeks agoListing updated with changes from the MLS®
3 weeks agoPrice changed to $380,000
3 weeks agoStatus changed to Active
2 years agoListing first seen on site
General Features
Direction Faces 
East
Foundation 
BlockSlab
Land Lease 
No
Number Of Stories 
3
Parking 
AssignedGuestOpenOn Street
Parking Spaces 
1
Pets 
Breed RestrictionsNumber LimitYes
Property Sub Type 
Condominium
Security 
Security SystemFire Sprinkler SystemGated CommunitySmoke Detector(s)
Sewer 
Public Sewer
SqFt Total 
1309
Style 
Mediterranean
Utilities 
Cable AvailableSewer AvailableWater Available
Water Source 
Public
Zoning 
PCD(ci
Interior Features
Appliances 
DryerDishwasherElectric RangeElectric Water HeaterMicrowaveRefrigeratorWater HeaterWasher
Cooling 
Central Air
Flooring 
Wood
Furnished 
Unfurnished
Heating 
Central
Interior 
High CeilingsPantryStorageWalk-In Closet(s)
Laundry Features 
InsideLaundry Closet
Main Level Bedrooms 
2
Bedroom 2 
Dimensions - 13 X 12Level - FirstArea - 156
Dining Room 
Dimensions - 10 X 10Level - FirstArea - 100
Family Room 
Kitchen 
Dimensions - 12 X 12Level - FirstArea - 144
Laundry 
Living Room 
Dimensions - 15 X 13Level - FirstArea - 195
PrimaryBedroom 
Dimensions - 17 X 11Level - FirstArea - 187
Save
Ask
Tour
Hide
Share
Exterior Features
Construction Details 
Block
Exterior 
BalconyLighting
Lot Features 
Corner Lot
Other Structures 
Storage
Patio And Porch 
CoveredPatio
Pool Features 
Association
Roof 
Barrel
View 
GardenOther
Waterview 
GardenOther
Community Features
Association Amenities 
PoolClubhouseFitness CenterManagementPlaygroundSpa/Hot TubStorageTennis Court(s)
Association Dues 
526.64
Community Features 
GatedStreet Lights
Financing Terms Available 
CashConventional
HOA Fee Frequency 
Monthly
MLS Area 
5260
Schools
School District
Unknown
Elementary School
Allamanda
Middle School
Howell L. Watkins
High School
Palm Beach Gardens
Listing courtesy of Echo Fine Properties


All listings featuring the BMLS logo are provided by BeachesMLS, Inc. This information is not verified for authenticity or accuracy and is not guaranteed. Copyright © 2026 BeachesMLS, Inc. (a Flex MLS feed)
Last checked: 2026-08-15 05:34 PM UTC

Neighborhood & Commute
Source: Walkscore
Save
Ask
Tour
Hide
Share

Perfect home finder

'VIP' Property Search

Buying a home? Why not take a few minutes to fill out a form to describe your ‘dream’ home and let us find you the closest property matches?

Get started