
Save
Ask
Tour
Hide
Share
$1,188,000
111 Days On Site

624 Hookline Circle
Loxahatchee, FL33470

For Sale|Single Family Residence|Active
5
Beds
5
Total Baths
4
Full Baths
1
Partial Bath
4,012
SqFt
$296
/SqFt
2024
Built
Subdivision:
ARDEN PUD POD E SOUTH
County:
Palm Beach

Due to the health concerns created by Coronavirus, we are offering personal 1-1 online video walkthrough tours for those people that cannot be here in person.
Call Now: 561-676-2200
Is this the listing for you? We can help make it yours.
561-676-2200
Upcoming Open Houses
Due to COVID-19, we recommend you verify Open Houses before attending.
Sat, Jun 6, 9:00 AM - 1:00 PM
624 Hookline Circle624 Hookline Circle624 Hookline Circle624 Hookline Circle
Save
Ask
Tour
Hide
Share

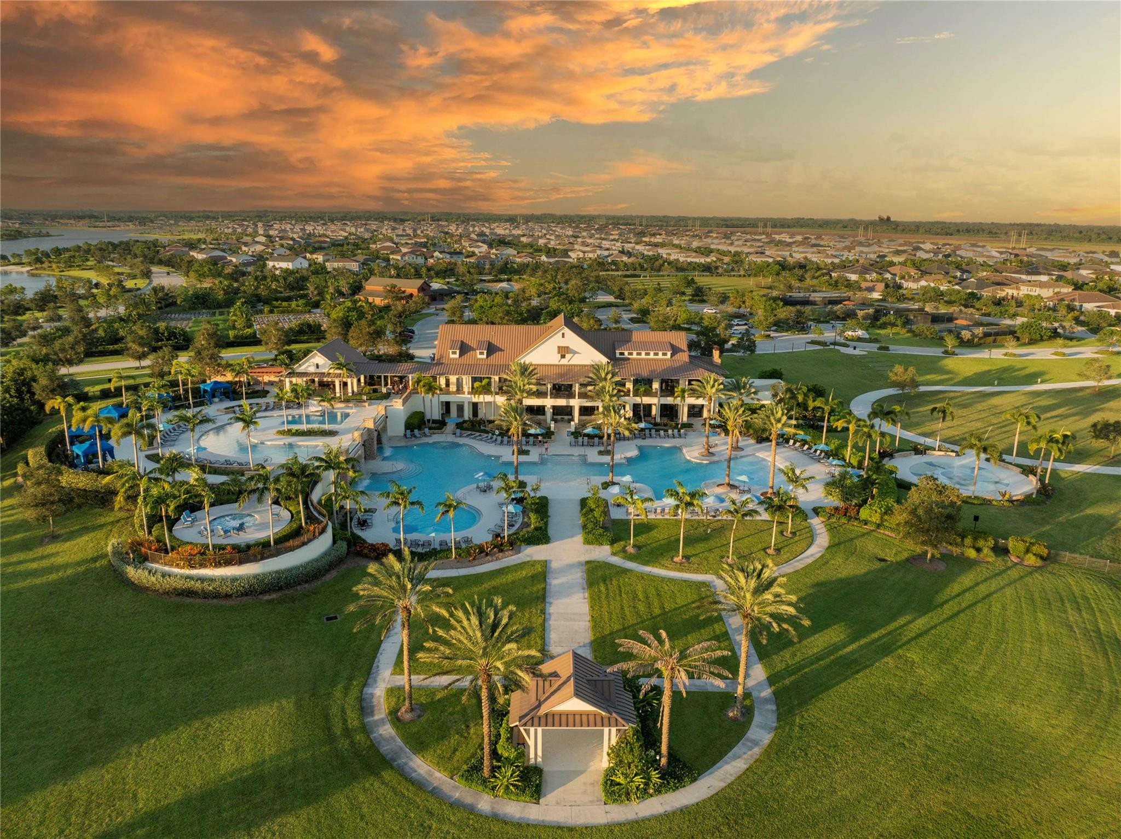
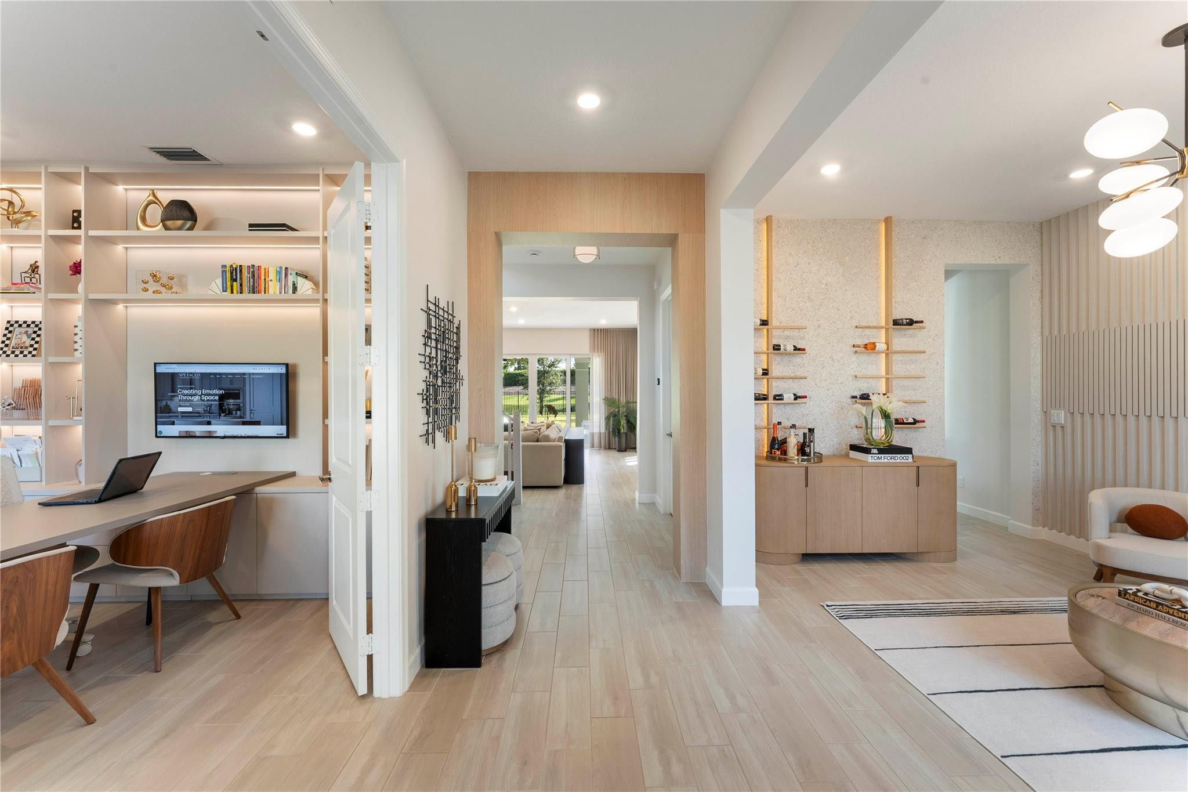
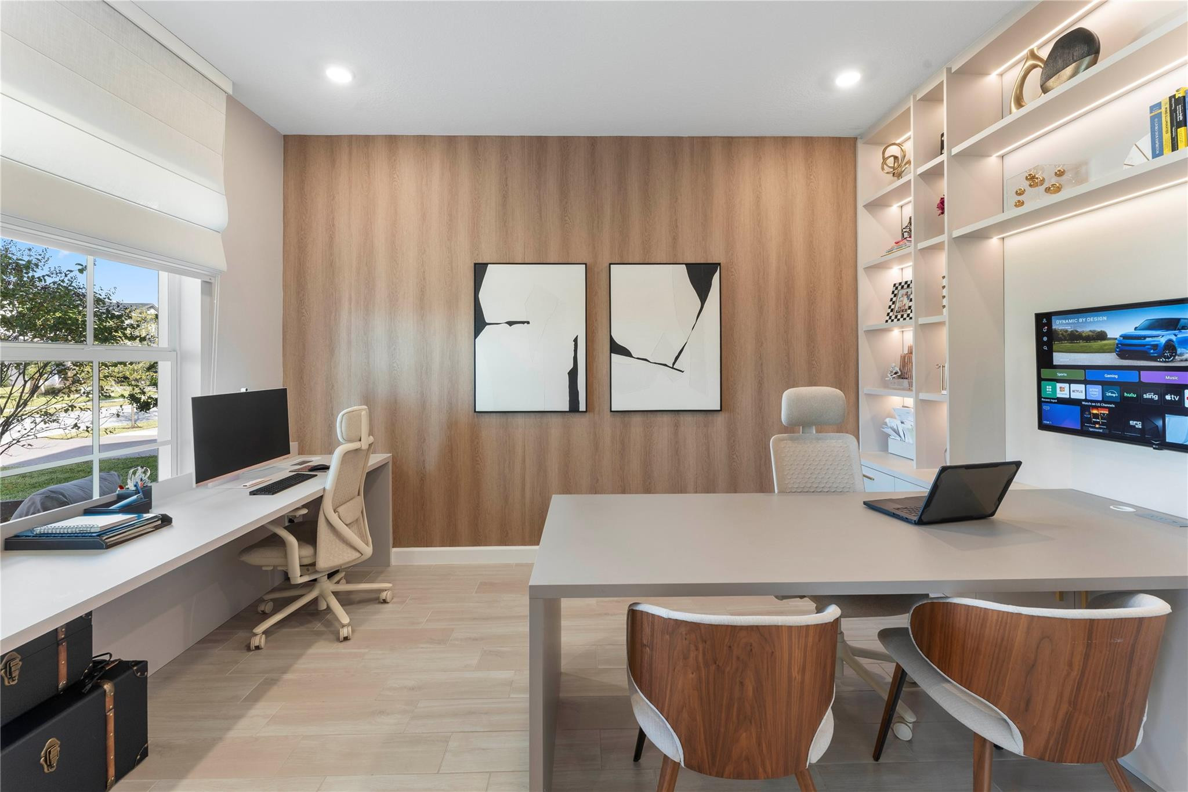
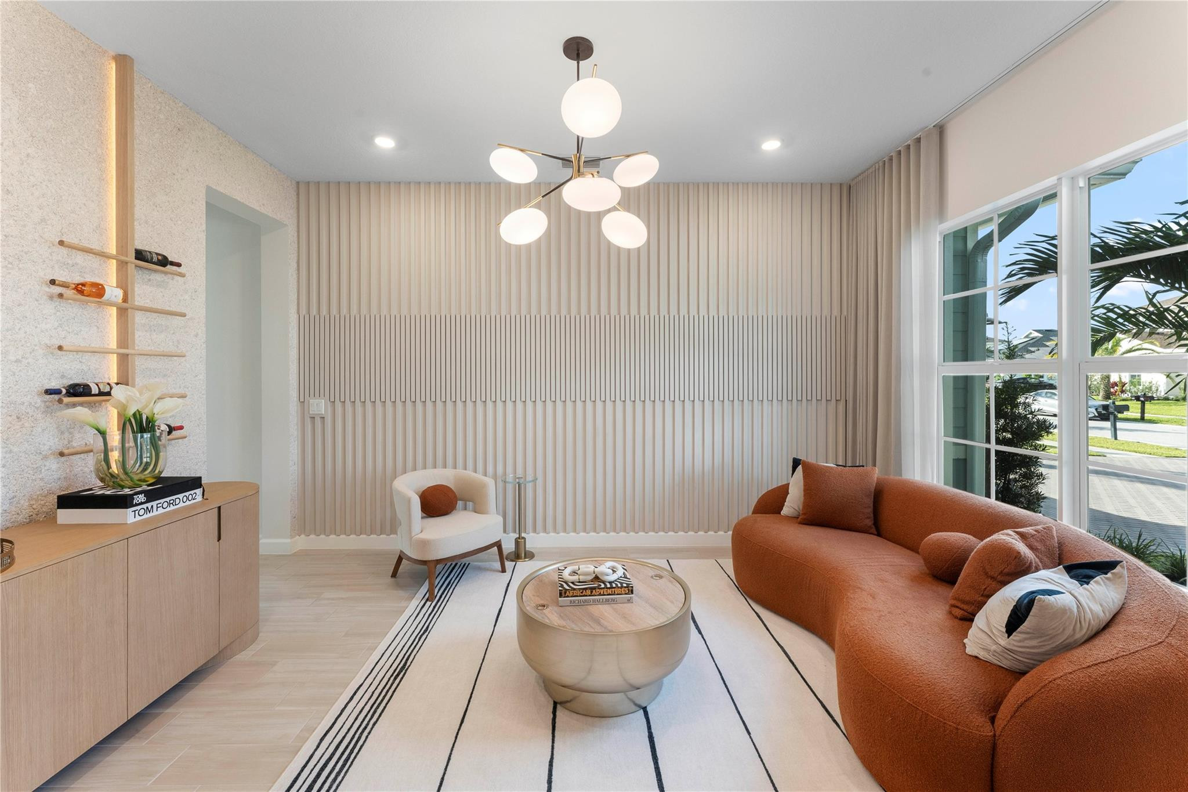
Experience designer luxury and resort-style living in this exceptional 2024-built residence located in the highly desirable Arden community. Situated on an oversized 0.28-acre lot, this fully upgraded 5-bedroom + office, 4.5-bath home offers 4,012 square feet of sophisticated living space with a rare blend of modern elegance, functionality, and turnkey convenience. Professionally redesigned by Spetaclo Interior Design, the home showcases soaring ceilings, expansive open-concept living areas, a spacious loft, and curated high-end finishes throughout. Custom built-in closets, motorized blackout shades, upgraded frameless glass showers, designer lighting, and a stunning custom LED entertainment wall elevate the home's contemporary aesthetic. The gourmet kitchen was thoughtfully designed for both everyday living and entertaining, featuring premium appliances, an oversized island, gas cooking, custom cabinetry, and sleek modern finishes. Additional upgrades include a whole-house water filtration and softener system, custom-built office space, three-car garage, covered outdoor living area, fenced backyard, and smart luxury upgrades throughout. Located within Arden, one of Palm Beach County's premier lifestyle communities, residents enjoy award-winning amenities including a resort-style pool, fitness center, clubhouse, pickleball and basketball courts, boating, scenic lakes, parks, trails, and over 1,200 acres of green space. Conveniently located near top-rated Wellington-area schools. This home offers the feel of a professionally curated model residence with the comfort and functionality of everyday luxury living. Also available for lease. Private showings available by appointment.

Save
Ask
Tour
Hide
Share
Listing Snapshot
Price 
$1,188,000
Days On Site 
111 Days
Bedrooms 
5
Inside Area (SqFt) 
4,012 sqft
Total Baths 
5
Full Baths 
4
Partial Baths 
1
Lot Size 
0.28 Acres
Year Built 
2024
MLS® Number 
F10550511
Status 
Active
Property Tax 
$15,736
HOA/Condo/Coop Fees 
$308 monthly
Sq Ft Source 
N/A
Friends & Family
Recent Activity
2 weeks agoListing updated with changes from the MLS®
2 weeks agoPrice changed to $1,188,000
4 months agoStatus changed to Active
4 months agoListing first seen on site
General Features
Acres 
0.28
Attached Garage 
Yes
Direction Faces 
North
Garage 
Yes
Garage Spaces 
3
Green Energy Efficient 
Exposure/Shade
Levels 
Two
Number Of Stories 
2
Parking 
AttachedDrivewayGarageGarage Door OpenerPaver Block
Pets 
Cats OKDogs OKYes
Property Sub Type 
Single Family Residence
Security 
Security GateGated with GuardGated CommunityKey Card EntrySmoke Detector(s)Security Guard
Sewer 
Public Sewer
Water Source 
Public
Zoning 
PUD
Interior Features
Appliances 
CooktopDryerDishwasherGas CooktopDisposalGas RangeGas Water HeaterIce MakerMicrowaveOvenRangeRefrigeratorWater Softener OwnedWater SoftenerTrash CompactorVented Exhaust FanWater HeaterWater PurifierWasher
Cooling 
Central Air
Flooring 
TileVinyl
Furnished 
Unfurnished
Heating 
Central
Interior 
Built-in FeaturesKitchen IslandPantryWalk-In Closet(s)Bar
Laundry Features 
Laundry ClosetLaundry RoomSink
Main Level Bedrooms 
1
Attic 
Den 
Level - First
Laundry 
Level - Second
Loft 
Level - Second
Save
Ask
Tour
Hide
Share
Exterior Features
Construction Details 
Block
Fencing 
Fenced
Patio And Porch 
CoveredPatio
Pool Features 
AssociationHeated
Roof 
CompositionShingle
View 
Garden
Waterview 
Garden
Community Features
Association Amenities 
PoolBasketball CourtBoatingCabanaClubhouseDog ParkFitness CenterGatedMaintenancePicnic AreaPlaygroundParkRecreation FacilitiesSpa/Hot TubSecurity
Association Dues 
308
Building Access 
First Floor Entry,Built-Ins,Closet Cabinetry,Kitch
Community Features 
Gated
Financing Terms Available 
CashConventionalFHAVA Loan
HOA Fee Frequency 
Monthly
MLS Area 
5590
Schools
School District
Unknown
Elementary School
Binks Forest
Middle School
Unknown
High School
Unknown
Listing courtesy of Charles Rutenberg Realty FTL


All listings featuring the BMLS logo are provided by BeachesMLS, Inc. This information is not verified for authenticity or accuracy and is not guaranteed. Copyright © 2026 BeachesMLS, Inc. (a Flex MLS feed)
Last checked: 2026-05-27 07:07 PM UTC

Neighborhood & Commute
Source: Walkscore
Save
Ask
Tour
Hide
Share

Perfect home finder

'VIP' Property Search

Buying a home? Why not take a few minutes to fill out a form to describe your ‘dream’ home and let us find you the closest property matches?

Get started