Save
Ask
Tour
Hide
Share
$550,000
1 Day On Site

7170 PROMENADE Drive 701
Boca Raton, FL33433

For Sale|Condominium|Active
3
Beds
2
Total Baths
2
Full Baths
1,628
SqFt
$338
/SqFt
1985
Built
Subdivision:
PROMENADE AT BOCA POINTE CONDOS 1,2 AND 3 IN OR413
County:
Palm Beach

Due to the health concerns created by Coronavirus, we are offering personal 1-1 online video walkthrough tours for those people that cannot be here in person.
Call Now: 561-676-2200
Is this the listing for you? We can help make it yours.
561-676-2200
7170 PROMENADE Drive 7017170 PROMENADE Drive 7017170 PROMENADE Drive 7017170 PROMENADE Drive 701
Save
Ask
Tour
Hide
Share

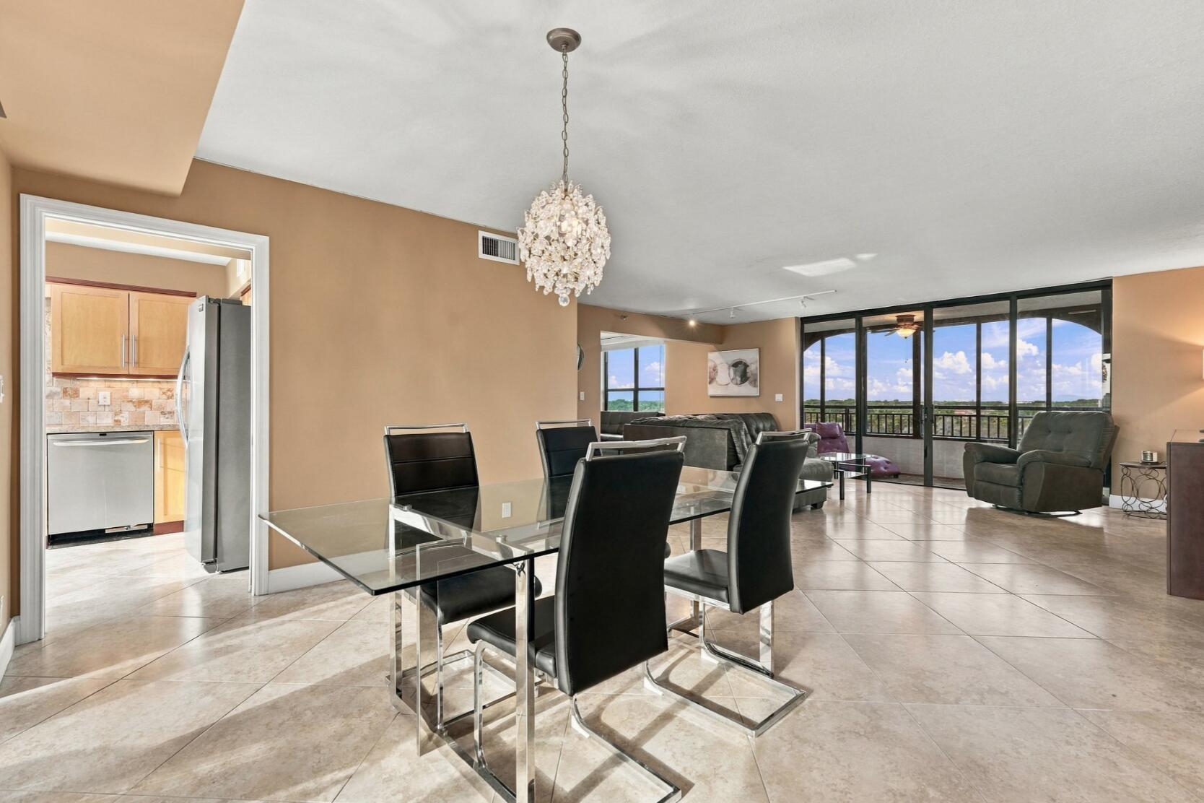
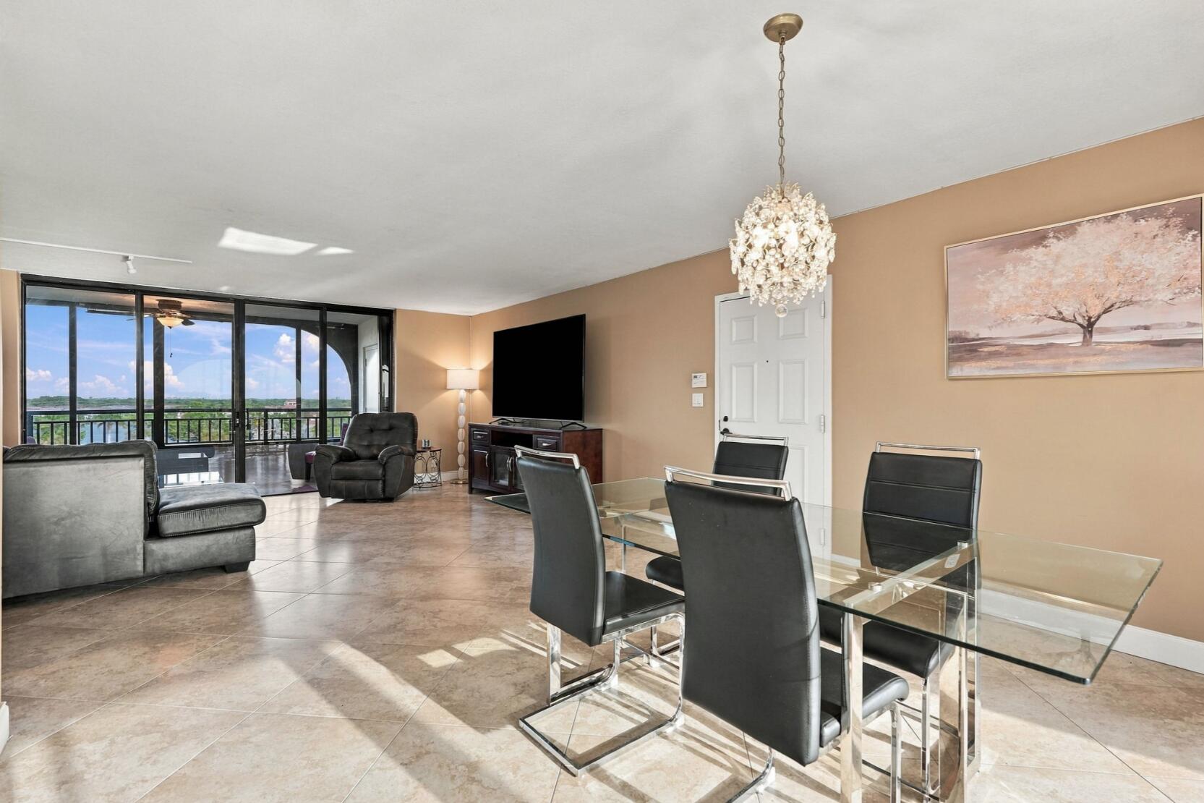
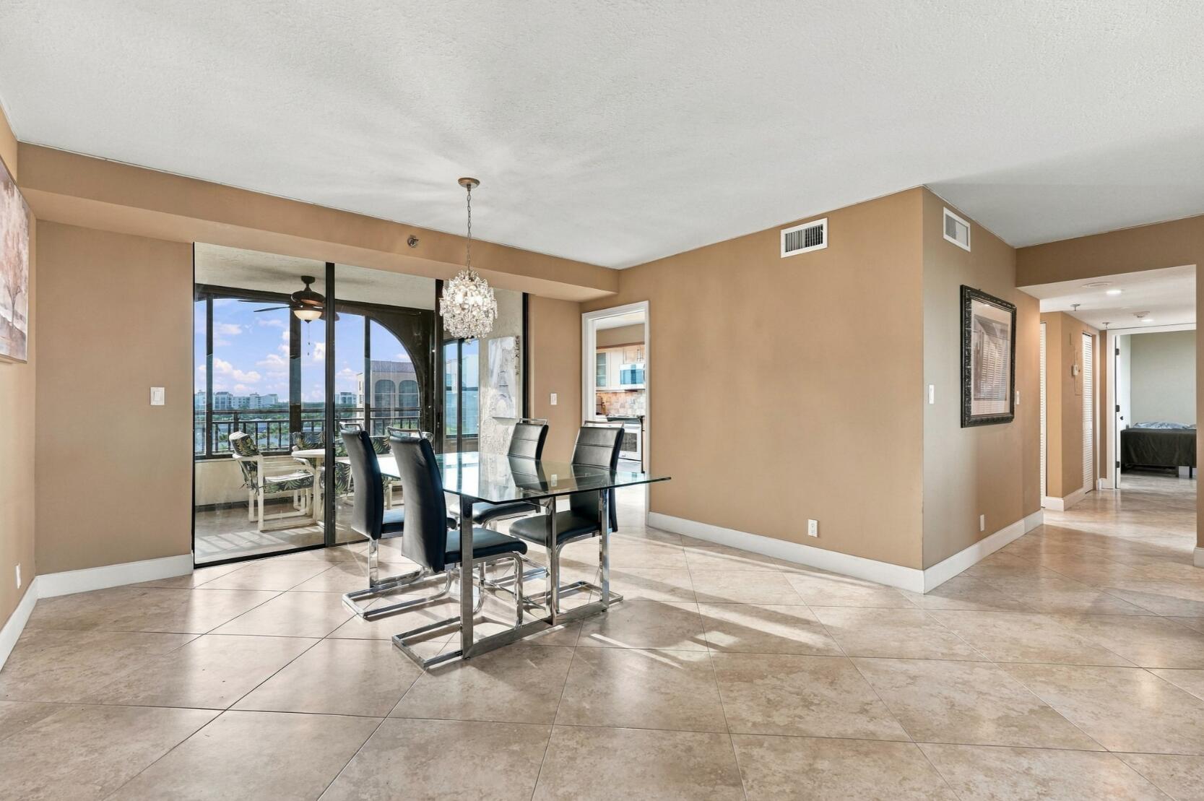
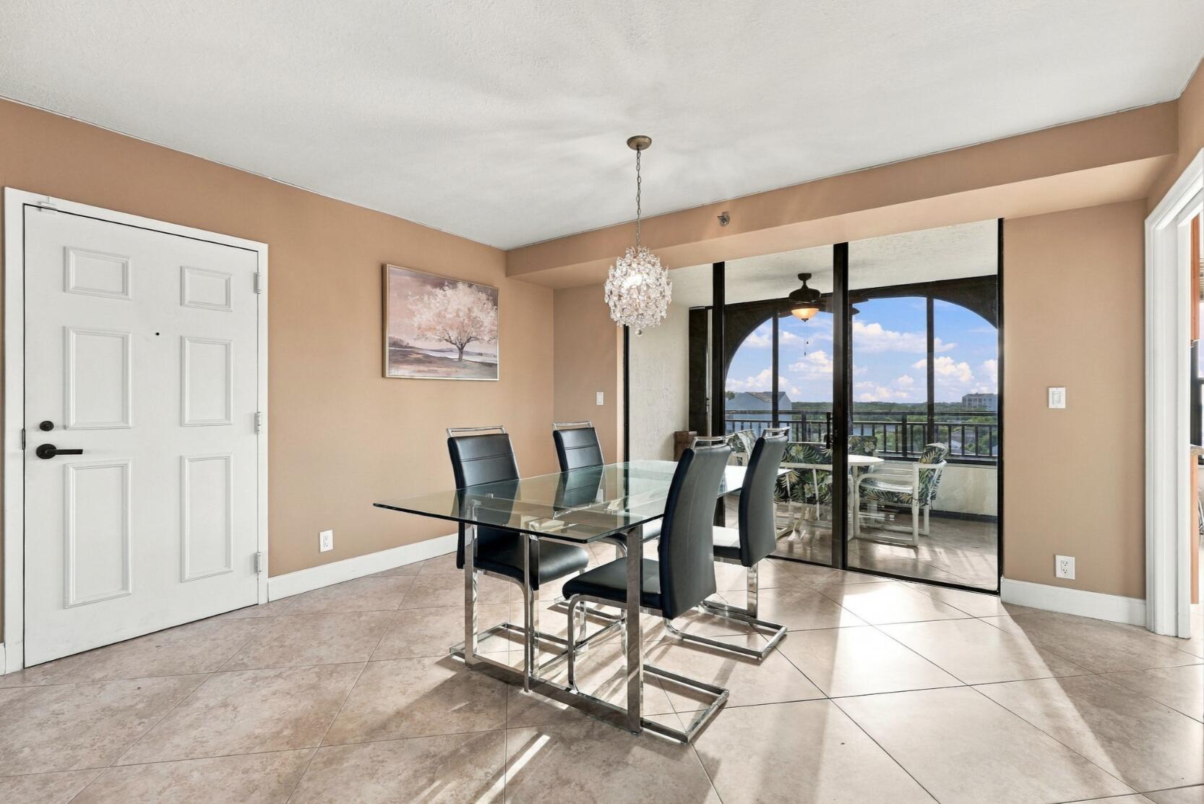
3-bedroom, 2-bathroom condo boasts an open and airy floor plan with plenty of natural light and breathtaking views of the Boca Pointe Country Club and Gold Course. The view is free, the membership is optional. Spacious living room and dining area with beautiful tile flooring and high ceilings. The updated kitchen features granite countertops, stainless steel appliances. There is semi private access to a rooftop deck with unobstructed forever views ! Welcome to your new home at 7170 Promenade Drive unit 701 in beautiful Boca Raton, Florida! This stunning 2-bedroom, 2-bathroom condo boasts an open and airy floor plan with plenty of natural light and breathtaking views of the surrounding area. As you enter the unit, you'll be greeted by a spacious living room and dining area with beautiful tile flooring and high ceilings. The updated kitchen features granite countertops, stainless steel appliances, and plenty of cabinet space for all your storage needs. The large master bedroom offers a tranquil retreat with plush carpeting, a spacious walk-in closet, and an en-suite bathroom with dual sinks, a separate shower, and a luxurious soaking tub. The second bedroom is also generously sized and features its own full bathroom just full bathroom just across the hall. Other features of this fabulous condo include a laundry room with a full-sized washer and dryer, an assigned parking space in the covered garage, and access to all the amazing amenities that come with living in the prestigious Promenade community. Located just minutes from world-class shopping, dining, and entertainment, this condo is the perfect place to call home. Don't miss out on this incredible opportunity - schedule your showing today! BEST OF BOTH VIEWS!!! Enjoy your morning coffee watching the sunrise on your east balcony while sipping a glass of wine while gazing at a magnificent sunset from your west facing balcony. Impact glass throughout except for porches which has shutters.

Save
Ask
Tour
Hide
Share
Listing Snapshot
Price 
$550,000
Days On Site 
1 Day
Bedrooms 
3
Inside Area (SqFt) 
1,628 sqft
Total Baths 
2
Full Baths 
2
Partial Baths 
N/A
Lot Size 
N/A
Year Built 
1985
MLS Number 
B26102670
Status 
Active
Property Tax 
$6,810.86
HOA/Condo/Coop Fees 
$1,385 monthly
Sq Ft Source 
Public Records
Friends & Family
Recent Activity
yesterdayListing first seen on site
yesterdayListing updated with changes from the MLS
General Features
Carport 
1
Direction Faces 
West
Levels 
One
Number Of Stories 
1
Parking 
AssignedCarportDetached Carport
Parking Spaces 
1
Pets 
No
Property Sub Type 
Condominium
Security 
Smoke Detector(s)Fire AlarmGated with GuardGated Community
Sewer 
Public Sewer
Special Circumstances 
Standard
SqFt Total 
1628
Utilities 
Cable AvailableElectricity AvailableSewer AvailableWater Available
Water Source 
Public
Zoning 
RS
Interior Features
Appliances 
CooktopDryerDishwasherElectric RangeElectric Water HeaterFree-Standing FreezerMicrowaveRefrigeratorWater HeaterWasher
Cooling 
Central AirCeiling Fan(s)
Flooring 
Ceramic Tile
Furnished 
Unfurnished
Heating 
CentralElectric
Interior 
Built-in FeaturesElevatorPantryWalk-In Closet(s)
Laundry Features 
Laundry Closet
Main Level Bedrooms 
3
Window Features 
Blinds
Bedroom 2 
Dimensions - 13 X 10Level - MainArea - 130
Den 
Dimensions - 13 X 9Level - MainArea - 117
FloridaRoom 
Dimensions - 12 X 10Level - MainArea - 120
Kitchen 
Dimensions - 15.5 X 9Level - MainArea - 139
Living Room 
Dimensions - 20 X 16Level - MainArea - 320
PrimaryBedroom 
Dimensions - 17 X 13Level - MainArea - 221
Save
Ask
Tour
Hide
Share
Exterior Features
Construction Details 
Block
Exterior 
Balcony
Lot Features 
On Golf Course
Patio And Porch 
PatioScreened
Pool Features 
Association
Roof 
Flat
View 
CityGolf CourseLake
Waterview 
CityGolf CourseLake
Windows/Doors 
Blinds
Community Features
Association Amenities 
PoolParkingSecurityTrail(s)TrashElevator(s)
Association Fee 
$1385.0
Association Fee Frequency 
Monthly
Community Features 
Gated
MLS Area 
4680
Financing Terms Available 
CashConventional
Schools
School District
Unknown
Elementary School
Del Prado
Middle School
Omni
High School
Spanish River
Listing courtesy of United Realty Group, Inc


All listings featuring the BMLS logo are provided by BeachesMLS, Inc. This information is not verified for authenticity or accuracy and is not guaranteed. Copyright © 2026 BeachesMLS, Inc. (a Flex MLS feed)
Last checked: 2026-11-21 04:12 PM UTC

Neighborhood & Commute
Source: Walkscore
Save
Ask
Tour
Hide
Share

Perfect home finder

'VIP' Property Search

Buying a home? Why not take a few minutes to fill out a form to describe your ‘dream’ home and let us find you the closest property matches?

Get started