Save
Ask
Tour
Hide
Share
$26,499,999
New Listing

521 NE SPANISH Trail
Boca Raton, FL33432

For Sale|Single Family Residence|Active
6
Beds
6
Total Baths
5
Full Baths
1
Partial Bath
6,190
SqFt
$4,281
/SqFt
2013
Built
Subdivision:
BOCA RATON RIVIERA UNIT D
County:
Palm Beach

Due to the health concerns created by Coronavirus, we are offering personal 1-1 online video walkthrough tours for those people that cannot be here in person.
Call Now: 561-676-2200
Is this the listing for you? We can help make it yours.
561-676-2200
521 NE SPANISH Trail521 NE SPANISH Trail521 NE SPANISH Trail521 NE SPANISH Trail
Save
Ask
Tour
Hide
Share

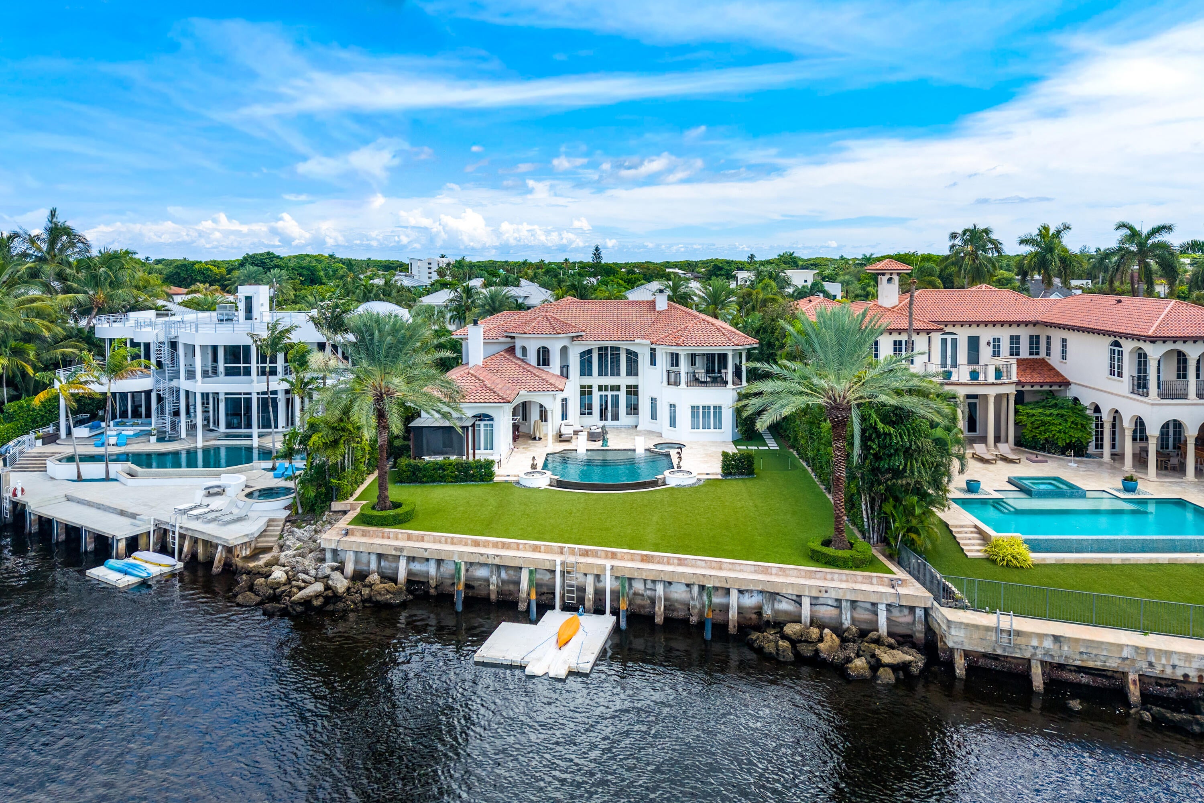
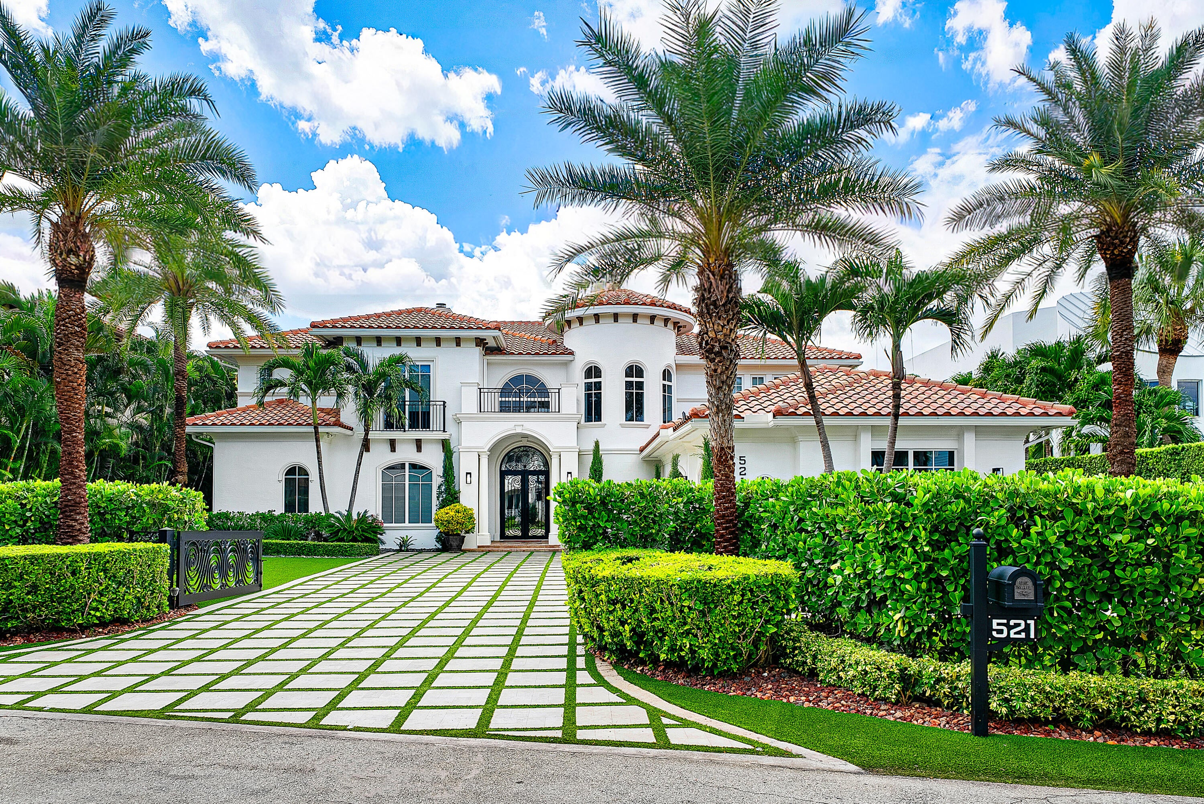
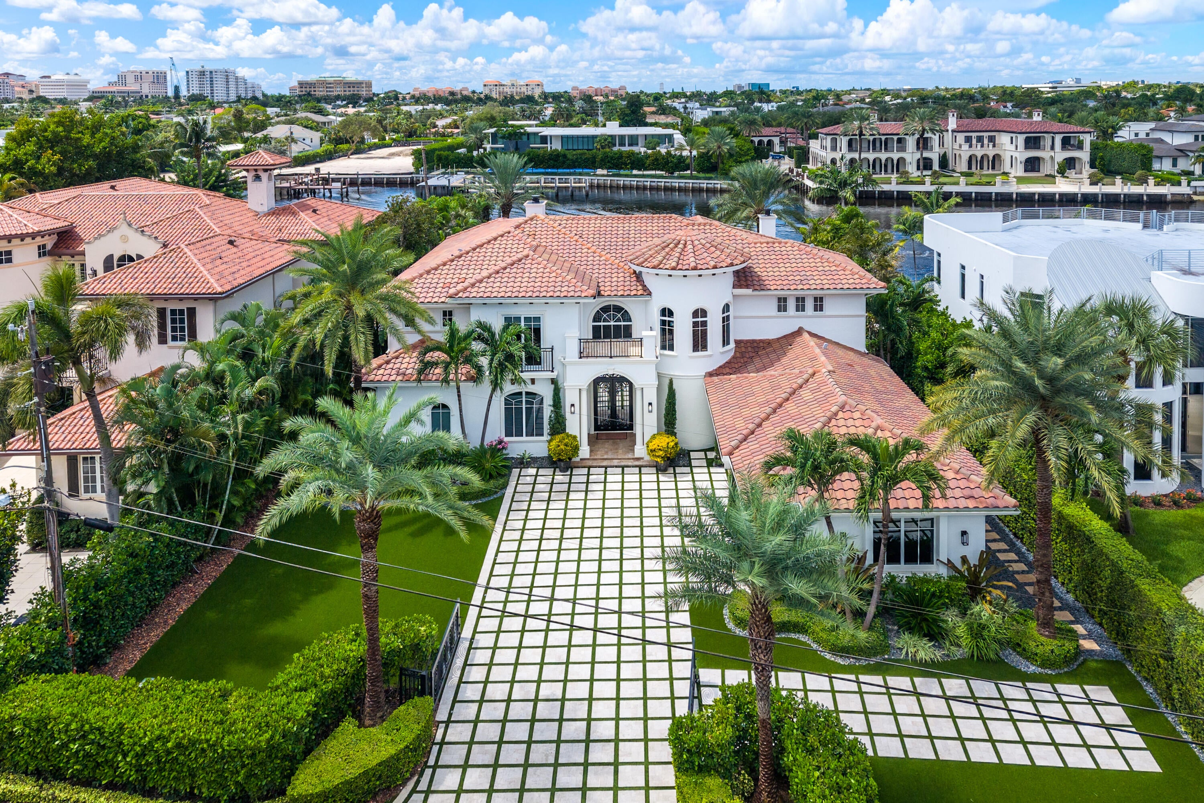
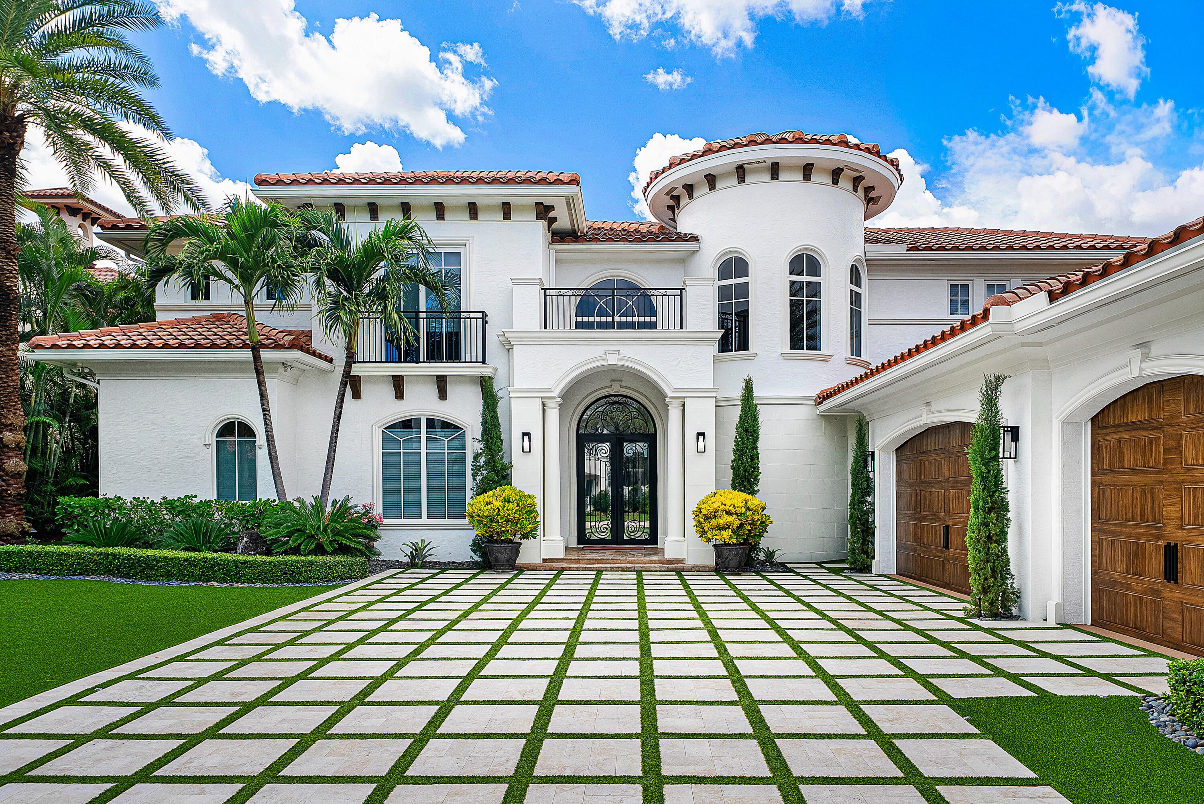
Welcome to an exceptional waterfront estate in Boca Riviera, set on one of the LARGEST lots in the neighborhood with approximately 100 feet of deep water frontage in a no wake zone and sitting on OVER a half acre with additional riparian rights. Built in 2013, this European inspired residence has been newley remodeled with modern finishes, brand new appliances including Sub Zero, and state of the art design details throughout more than 7,000 square feet of living space. Floor to ceiling windows fill the main living areas with natural light and breathtaking water views. The home offers 6 bedrooms, 5 full baths and a half bath. A stunning first floor primary suite with beautiful water views, private office, media room and detached guest house. Recent enhancements include cristallo stone in the primary bathroom and indoor bar, a blue agate feature wall in the dining room, new flooring, an elegant new staircase and railing, and sophisticated lighting throughout. Designed for seamless indoor and outdoor living, the home opens to a covered waterfront entertaining area with a fireplace, newly built bar and summer kitchen overlooking a resort style salt water pool. Enjoy your tropical oasis in walking distance from the best beaches in Boca, Royal Palm Plaza, and Mizner Park! Located directly across from some of Boca Raton's most prestigious residences, this rare offering combines exceptional waterfront, an expansive lot and beautifully renovated interiors in one of Boca Riviera's most sought after locations. A truly special opportunity to enjoy the best of waterfront living with beach, dining, and shopping all within minutes! A true Floridian dream! This listing is subject to error, omission, and change without notice. Buyer and buyer's agent to verify all information.

Save
Ask
Tour
Hide
Share
Listing Snapshot
Price 
$26,499,999
Days On Site 
0 Days
Bedrooms 
6
Inside Area (SqFt) 
6,190 sqft
Total Baths 
6
Full Baths 
5
Partial Baths 
1
Lot Size 
0.52 Acres
Year Built 
2013
MLS Number 
B26102487
Status 
Active
Property Tax 
$87,548.54
HOA/Condo/Coop Fees 
N/A
Sq Ft Source 
Other
Friends & Family
Recent Activity
8 hours agoListing updated with changes from the MLS
8 hours agoListing first seen on site
General Features
Acres 
0.52
Attached Garage 
Yes
Direction Faces 
East
Foundation 
Block
Garage 
Yes
Garage Spaces 
3
Levels 
Two
Number Of Stories 
2
Parking 
AttachedCoveredDrivewayGarageGarage Door Opener
Parking Spaces 
10
Pets 
Yes
Property Sub Type 
Single Family Residence
Security 
Security System
Sewer 
Public Sewer
Special Circumstances 
Standard
SqFt Total 
7772
Style 
European
Utilities 
Sewer AvailableWater Available
Water Source 
Public
Zoning 
R1D (city)
Interior Features
Appliances 
CooktopDryerDishwasherFree-Standing FreezerFreezerGas CooktopDisposalGas RangeIce MakerMicrowaveOvenRangeRefrigeratorTankless Water HeaterWater HeaterWine RefrigeratorWasher
Cooling 
Central AirCeiling Fan(s)Zoned
Fireplace 
Yes
Fireplace Features 
Decorative
Flooring 
TileWood
Furnished 
Unfurnished
Heating 
CentralZoned
Interior 
Wet BarBreakfast BarBuilt-in FeaturesEntrance FoyerEat-in KitchenHigh CeilingsKitchen IslandPantrySoaking TubBarWalk-In Closet(s)
Laundry Features 
Washer HookupInsideMain LevelLower LevelLaundry Room
Main Level Bedrooms 
1
Spa 
Yes
Window Features 
Storm Window(s)Tinted Windows
Den 
Family Room 
Dimensions - 27 X 19Level - MainArea - 513
Kitchen 
Dimensions - 19 X 17Level - MainArea - 323
Living Room 
Dimensions - 26 X 19Level - MainArea - 494
Media Room 
PrimaryBedroom 
Dimensions - 22 X 22Level - MainArea - 484
Save
Ask
Tour
Hide
Share
Exterior Features
Construction Details 
BlockConcreteStucco
Exterior 
BalconyBuilt-in BarbecueBarbecueLightingOutdoor Kitchen
Fencing 
FencedGate
Frontage 
Waterfront
Lot Features 
Waterfront
Other Structures 
Guest HousePergolaOutdoor Kitchen
Patio And Porch 
DeckPatio
Pool Features 
HeatedInfinityIn GroundPrivatePool/Spa ComboSalt Water
Private Pool 
Yes
Roof 
ConcreteSpanish TileTile
Spa 
Yes
Spa Features 
HeatedIn Ground
View 
WaterPool
Waterfront 
Yes
Waterfront Features 
Intracoastal AccessOcean AccessSeawall
Waterview 
WaterPool
Windows/Doors 
Storm Window(s)Tinted Windows
Community Features
MLS Area 
4160
Financing Terms Available 
CashConventionalPrivate Financing Available
Schools
School District
Unknown
Elementary School
J. C. Mitchell
Middle School
Boca Raton Community
High School
Boca Raton
Listing courtesy of Sutter & Nugent LLC


All listings featuring the BMLS logo are provided by BeachesMLS, Inc. This information is not verified for authenticity or accuracy and is not guaranteed. Copyright © 2026 BeachesMLS, Inc. (a Flex MLS feed)
Last checked: 2026-11-20 03:38 PM UTC

Neighborhood & Commute
Source: Walkscore
Save
Ask
Tour
Hide
Share

Perfect home finder

'VIP' Property Search

Buying a home? Why not take a few minutes to fill out a form to describe your ‘dream’ home and let us find you the closest property matches?

Get started