

Save
Ask
Tour
Hide
$530,000
3 Days On Site
602 Club DrivePalm Beach Gardens, FL33418
For Sale|Single Family Residence|Active
2
Beds
2
Total Baths
2
Full Baths
1,135
SqFt
$467
/SqFt
1981
Built
Subdivision:
PGA CLUB COTTAGES
County:
Palm Beach
Due to the health concerns created by Coronavirus, we are offering personal 1-1 online video walkthrough tours for those people that cannot be here in person.
Call Now: 561-676-2200
Is this the listing for you? We can help make it yours.
561-676-2200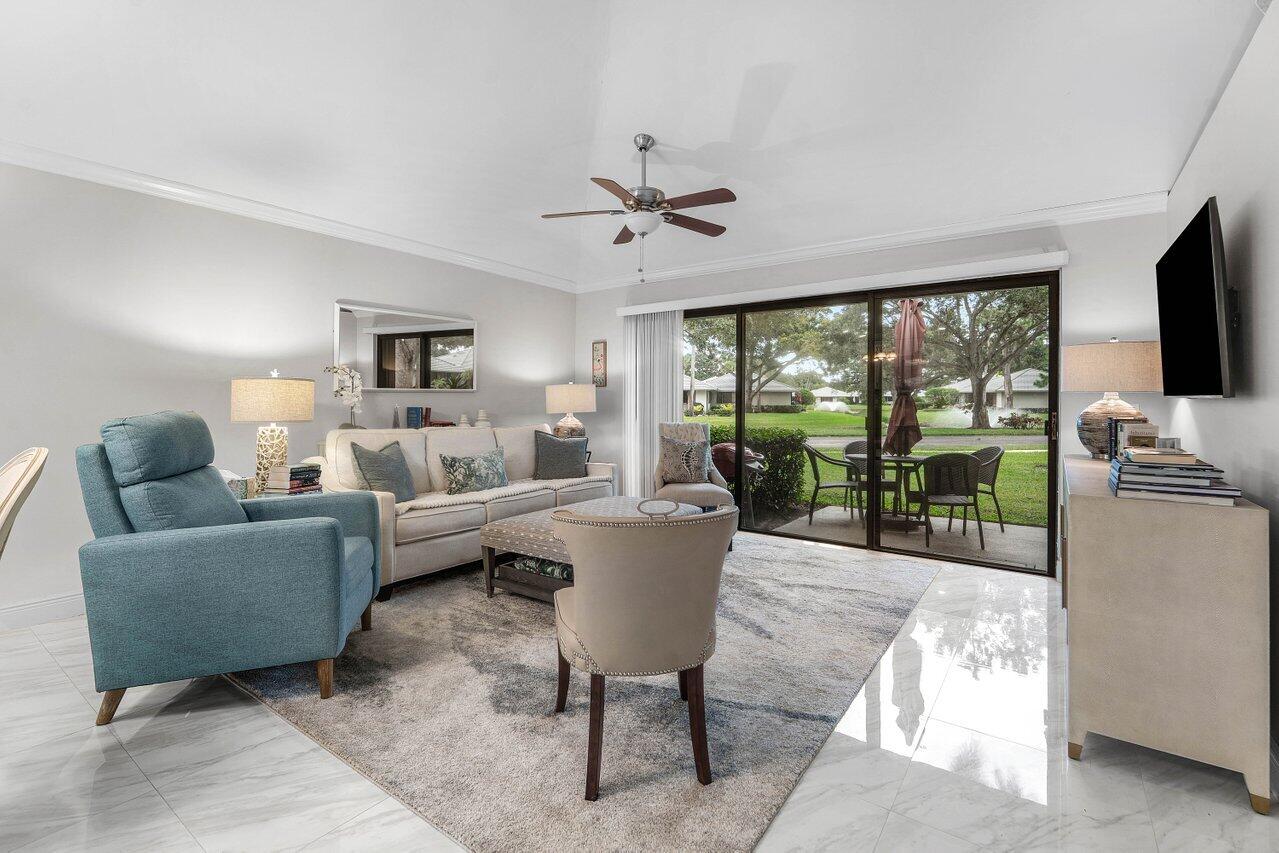
Save
Ask
Tour
Hide
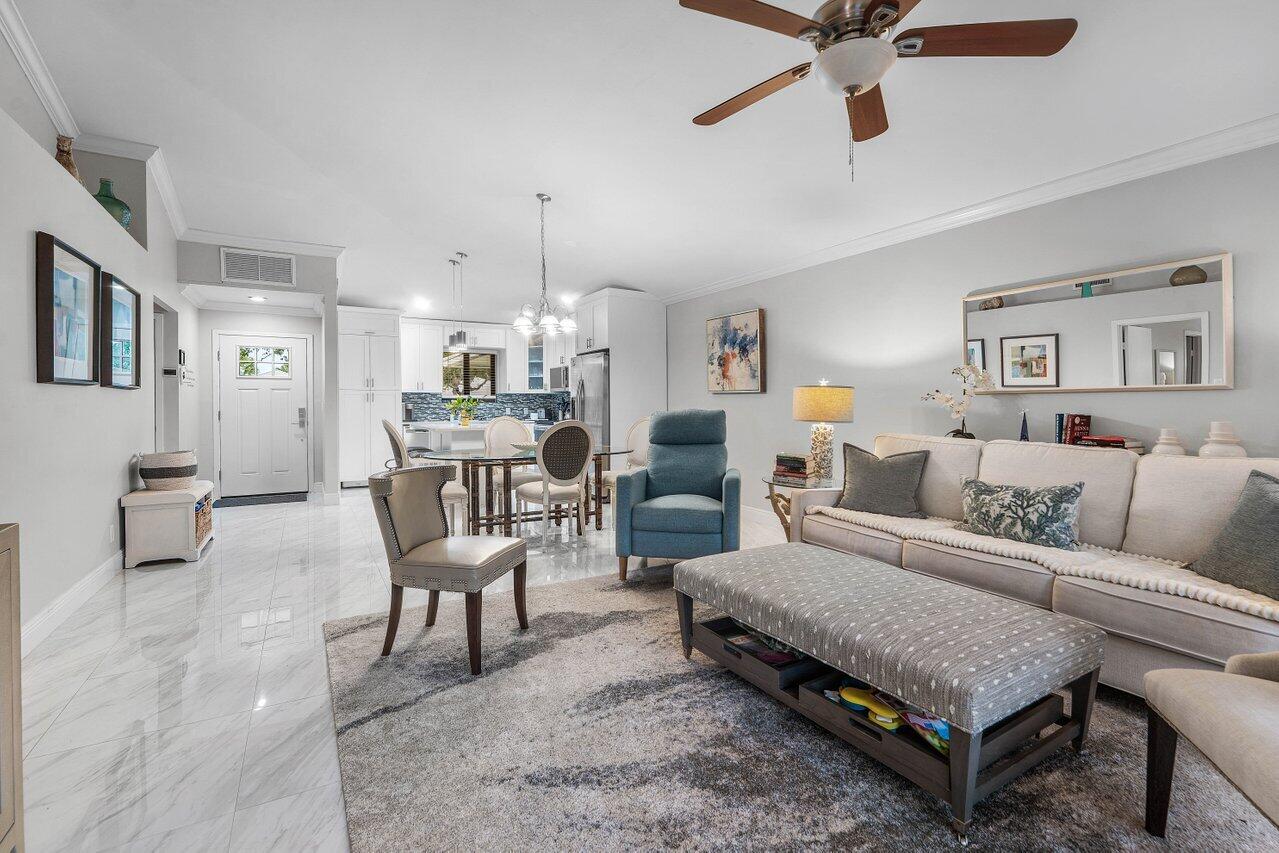
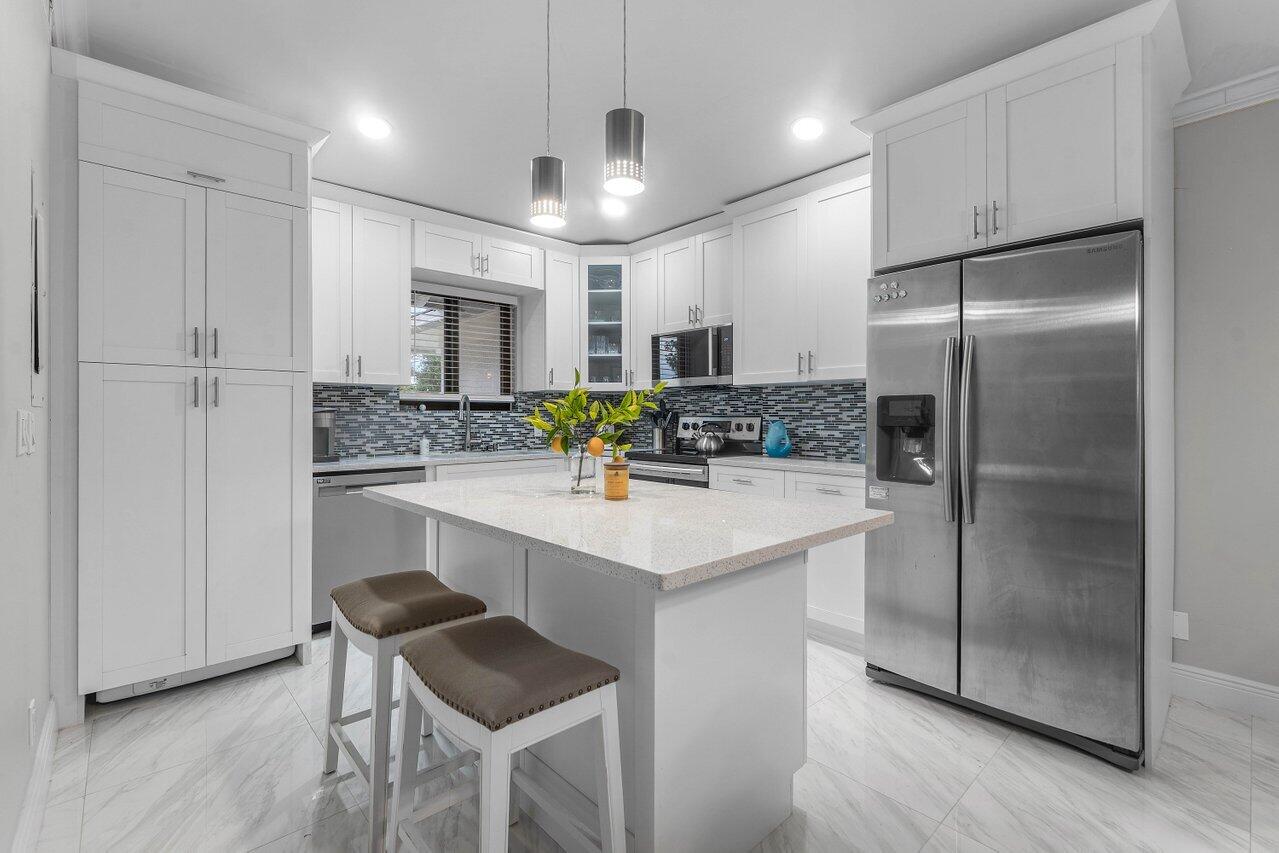
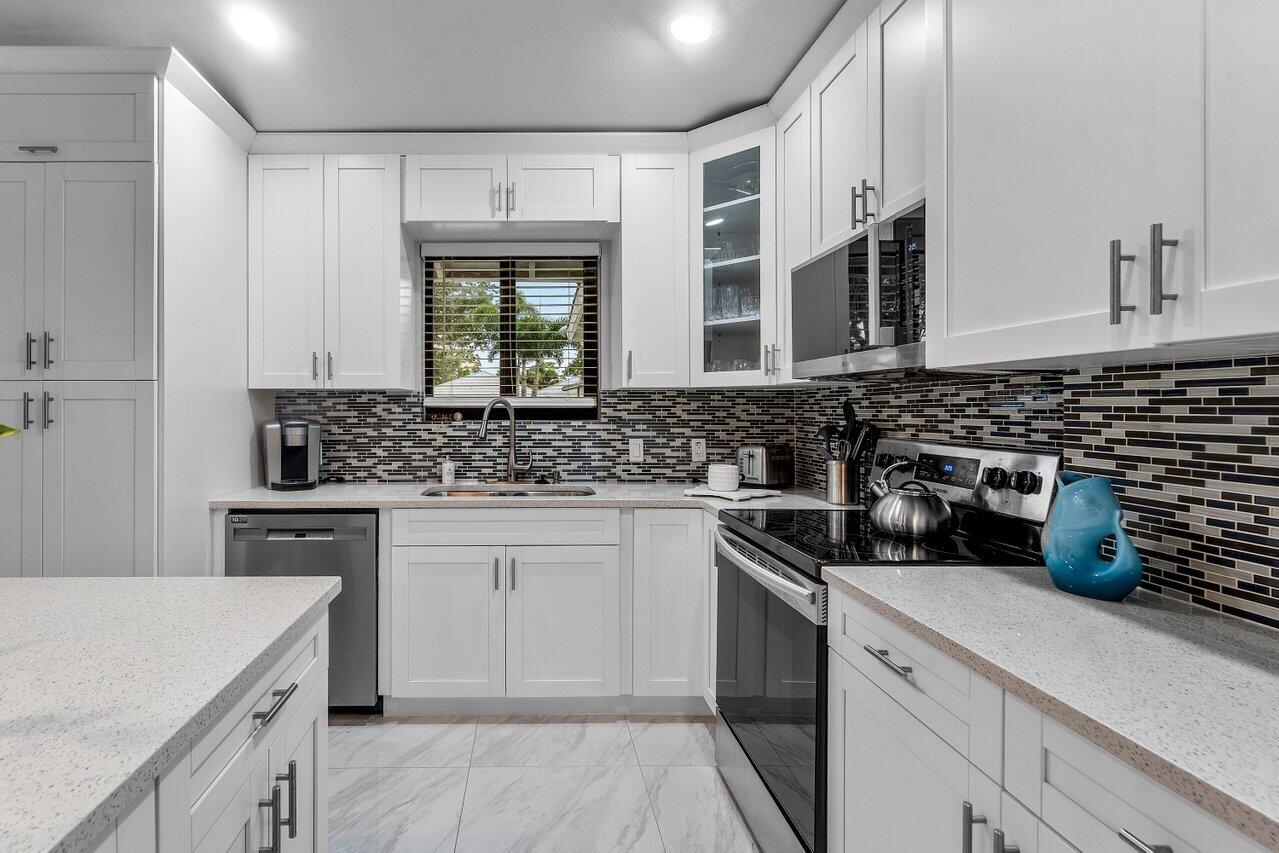
Fully updated, sophisticated and stylish cottage. Ready to close for 2027 season. Offered unfurnished. Glossy large-format white marble-like tile floors. Updated kitchen with island. Updated primary bathroom with walk-in shower. Bath-tub in guest bathroom. Crown molding in all rooms. Expansive back yard with trees, shades and water views. Close to restaurants, PGA National Resort, theater, shopping, airport. It is a great residence for year-round living, snow birds, or investors.
Save
Ask
Tour
Hide
Listing Snapshot
Price
$530,000
Days On Site
3 Days
Bedrooms
2
Inside Area (SqFt)
1,135 sqft
Total Baths
2
Full Baths
2
Partial Baths
N/A
Lot Size
0.05 Acres
Year Built
1981
MLS Number
B26102465
Status
Active
Property Tax
$6,827.62
HOA/Condo/Coop Fees
$686.33 monthly
Sq Ft Source
Public Records
Friends & Family
Recent Activity
| 11 hours ago | Status changed to Active | |
| 12 hours ago | Listing updated with changes from the MLS | |
| 4 days ago | Listing first seen on site |
General Features
Acres
0.05
Direction Faces
West
Land Lease
No
Levels
One
Number Of Stories
1
Parking
Open
Parking Spaces
2
Pets
Cats OKDogs OKNumber LimitYes
Property Condition
Updated/Remodeled
Property Sub Type
Single Family Residence
Security
Security GateGated with GuardGated CommunitySecurity Guard
Sewer
Public Sewer
Special Circumstances
Standard
SqFt Total
1156
Utilities
Cable ConnectedElectricity AvailableNatural Gas Not AvailableSewer ConnectedUnderground UtilitiesWater Available
Water Source
Public
Zoning
PCD (city)
Interior Features
Appliances
DryerDishwasherENERGY STAR Qualified DryerENERGY STAR Qualified WasherElectric RangeElectric Water HeaterMicrowaveRefrigeratorWater HeaterWasher
Cooling
Central AirCeiling Fan(s)
Flooring
Ceramic TileTile
Furnished
Unfurnished
Heating
Central
Interior
Cathedral Ceiling(s)Kitchen IslandVaulted Ceiling(s)Walk-In Closet(s)
Laundry Features
Laundry ClosetIn KitchenIn Unit
Main Level Bedrooms
2
Window Features
Storm Window(s)
Family Room
Kitchen
Dimensions - 16 X 10Level - MainArea - 160
Living Room
Dimensions - 16 X 14Level - MainArea - 224
PrimaryBedroom
Dimensions - 16 X 12Level - MainArea - 192
Save
Ask
Tour
Hide
Exterior Features
Construction Details
Block
Exterior
BarbecueGardenLighting
Fencing
None
Lot Features
Cul-De-SacGarden
Patio And Porch
Patio
Pool Features
AssociationHeated
Road Frontage
Private Road
Roof
Metal
View
GardenLakePondWater
Waterview
GardenLakePondWater
Windows/Doors
Storm Window(s)
Community Features
Association Amenities
PoolSecurityTrail(s)
Association Fee
$1800.0
Association Fee Frequency
Quarterly
Additional Association Fee
$1036.0
Additional Association Fee Frequency
Annually
Community Features
GatedStreet Lights
MLS Area
5360
Financing Terms Available
CashConventional
Building Access
Entry Level Living Area Y
Roads
Asphalt
Schools
School District
Unknown
Elementary School
Timber Trace
Middle School
Watson B. Duncan
High School
Palm Beach Gardens
Listing courtesy of Leibowitz Realty Group, LLC./P

All listings featuring the BMLS logo are provided by BeachesMLS, Inc. This information is not verified for authenticity or accuracy and is not guaranteed. Copyright © 2026 BeachesMLS, Inc. (a Flex MLS feed)
Last checked: 2026-11-20 03:28 PM UTC
All listings featuring the BMLS logo are provided by BeachesMLS, Inc. This information is not verified for authenticity or accuracy and is not guaranteed. Copyright © 2026 BeachesMLS, Inc. (a Flex MLS feed)
Last checked: 2026-11-20 03:28 PM UTC
Neighborhood & Commute
Source: Walkscore
Save
Ask
Tour
Hide
Did you know? You can invite friends and family to your search. They can join your search, rate and discuss listings with you.