Save
Ask
Tour
Hide
Share
$6,900,000
2 Days On Site

122 ARLINGTON Place
West Palm Beach, FL33405

For Sale|Single Family Residence|Active
3
Beds
2
Total Baths
2
Full Baths
1,736
SqFt
$3,975
/SqFt
1959
Built
Subdivision:
LEWIS SHORE ESTATES 3
County:
Palm Beach

Due to the health concerns created by Coronavirus, we are offering personal 1-1 online video walkthrough tours for those people that cannot be here in person.
Call Now: 561-676-2200
Is this the listing for you? We can help make it yours.
561-676-2200
122 ARLINGTON Place122 ARLINGTON Place122 ARLINGTON Place122 ARLINGTON Place
Save
Ask
Tour
Hide
Share

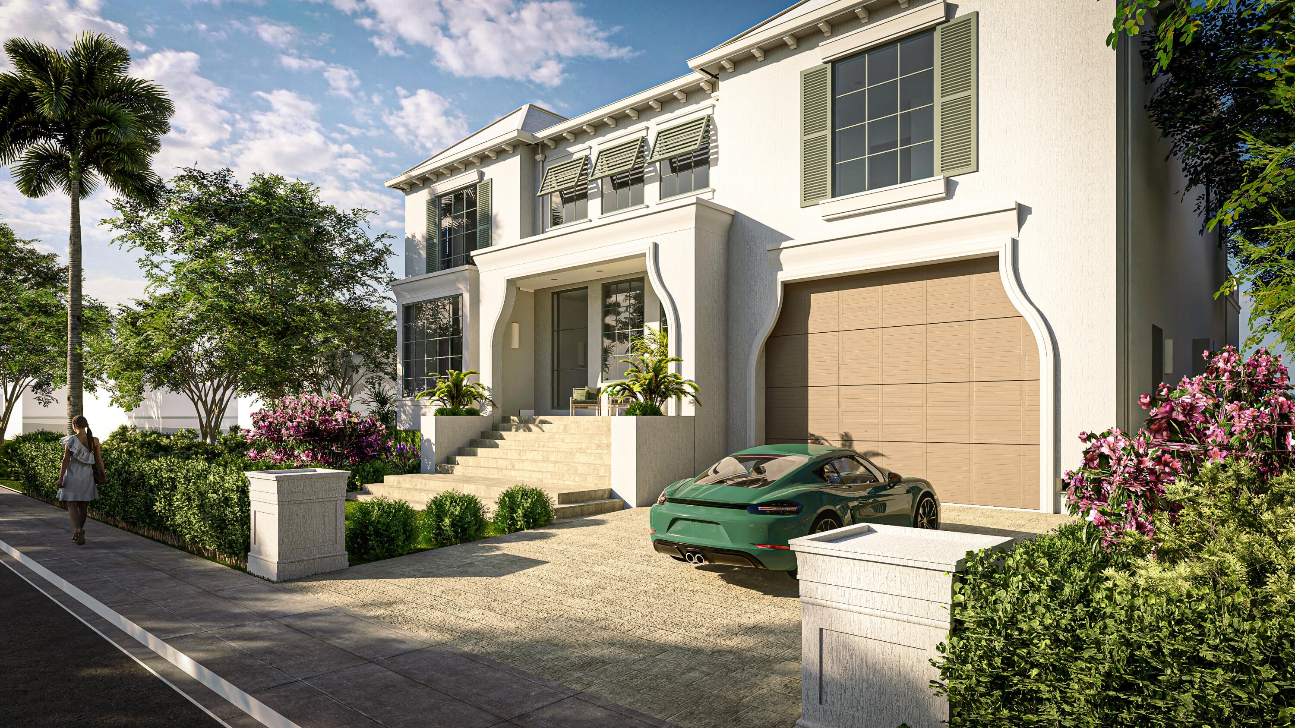
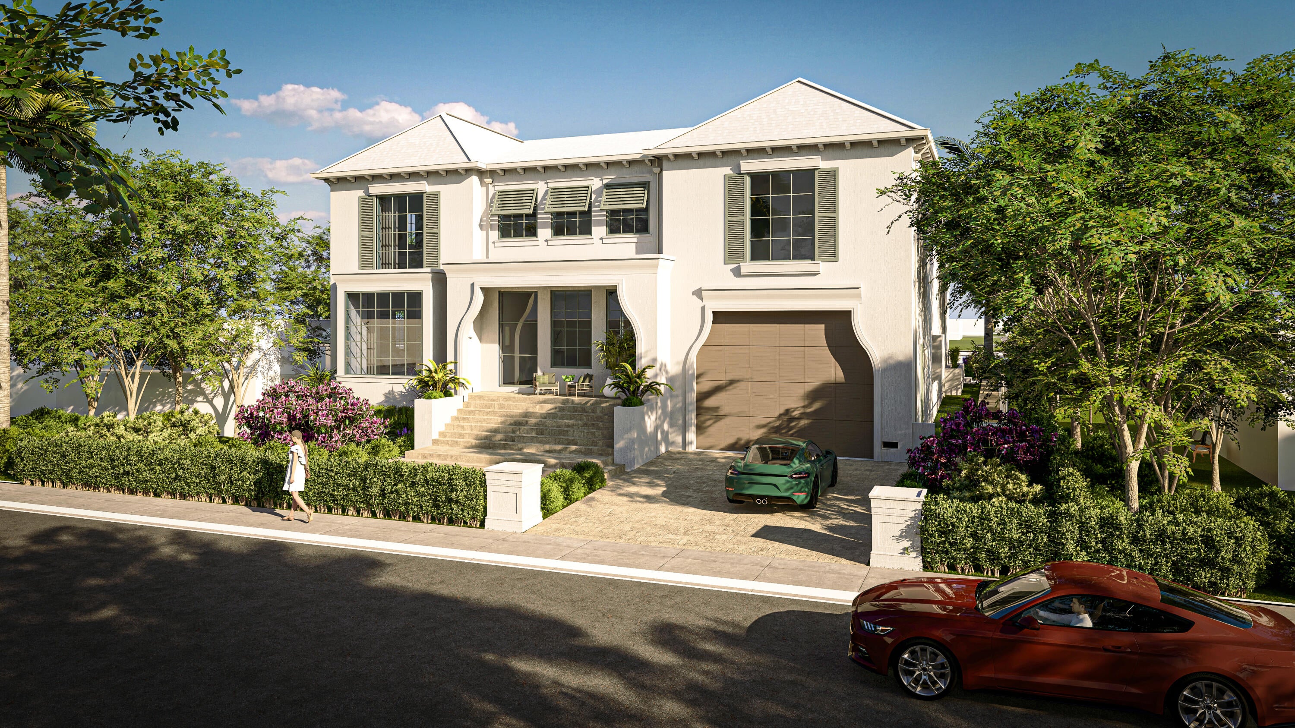
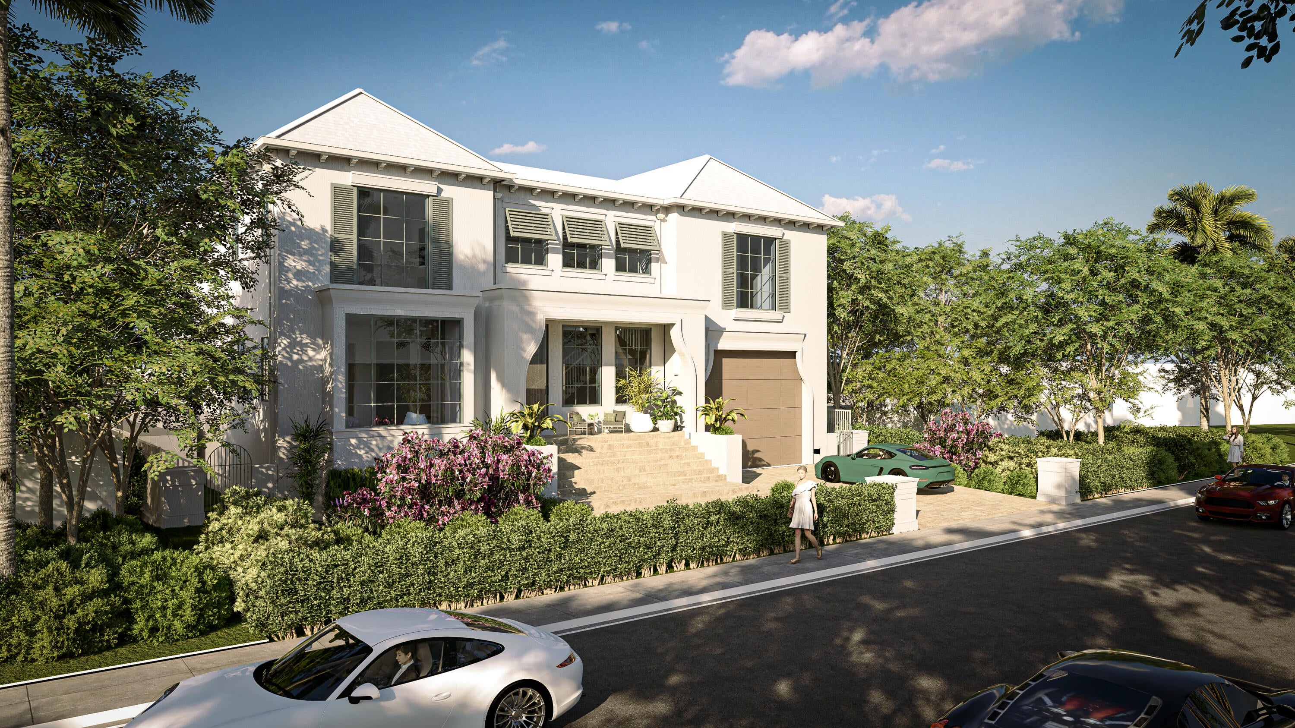
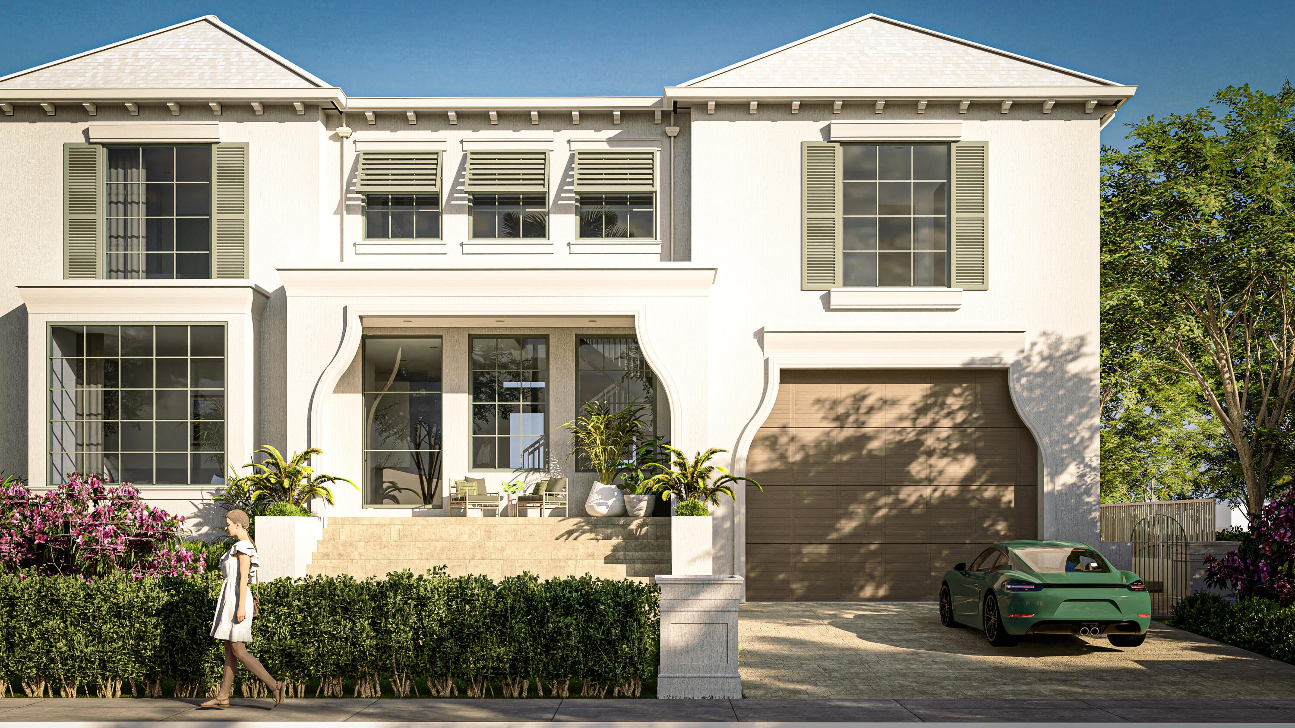
Rare waterfront building opportunity in Lewis Shore Estates, West Palm Beach's coveted South End. This 8,552 SF lot (75' wide) is offered with complete, permit-ready architectural plans for a 5,015 SF under-air, 7,272 SF total British West Indies residence. Plans feature 5 bedrooms, 5.5 baths, a two-story great room opening to the pool and lawn, chef's kitchen with walk-in pantry, ground-floor guest suite, office/5th bedroom, and a full-width primary suite with private waterfront terrace, dual dressing rooms and spa bath. Covered loggia with summer kitchen, pool, spa, 2-car garage, impact glass throughout and a full interior finish specification by a noted designer. Existing seawall and dock in place. Finished floor designed at 11' NAVD (BFE + 2'). Skip years of design and approvals and break ground on a turnkey-ready set. Walk to the Intracoastal, minutes to Palm Beach island, Worth Avenue and PBI.

Save
Ask
Tour
Hide
Share
Listing Snapshot
Price 
$6,900,000
Days On Site 
2 Days
Bedrooms 
3
Inside Area (SqFt) 
1,736 sqft
Total Baths 
2
Full Baths 
2
Partial Baths 
N/A
Lot Size 
0.2 Acres
Year Built 
1959
MLS Number 
B26102315
Status 
Active
Property Tax 
$15,665.53
HOA/Condo/Coop Fees 
N/A
Sq Ft Source 
Public Records
Friends & Family
Recent Activity
24 hours agoStatus changed to Active
24 hours agoListing updated with changes from the MLS
3 days agoListing first seen on site
General Features
Acres 
0.2
Direction Faces 
North
Disclosures 
Owner Is Listing Agent
Garage 
Yes
Garage Spaces 
1
Levels 
One
Number Of Stories 
1
Parking 
DetachedGarage
Parking Spaces 
2
Pets 
Yes
Property Sub Type 
Single Family Residence
Sewer 
Public Sewer
Special Circumstances 
Standard
SqFt Total 
2066
Utilities 
Cable ConnectedElectricity ConnectedSewer ConnectedWater Connected
Water Source 
Public
Zoning 
SF7 (city)
Interior Features
Appliances 
CooktopDryerDishwasherFreezerDisposalIce MakerRefrigeratorWasher
Cooling 
Central Air
Flooring 
Vinyl
Furnished 
Unfurnished
Heating 
Central
Interior 
Walk-In Closet(s)
Main Level Bedrooms 
2
Kitchen 
Dimensions - 21 X 11Level - MainArea - 231
Living Room 
Dimensions - 18 X 11Level - MainArea - 198
PrimaryBedroom 
Dimensions - 22 X 13Level - MainArea - 286
Save
Ask
Tour
Hide
Share
Exterior Features
Construction Details 
ConcreteStucco
Frontage 
Waterfront
Lot Features 
Waterfront
Pool Features 
Private
Private Pool 
Yes
Roof 
Shingle
View 
Water
Waterfront 
Yes
Waterfront Features 
Intracoastal AccessNavigable WaterOcean AccessSeawall
Waterview 
Water
Community Features
MLS Area 
5440
Financing Terms Available 
Cash
Schools
School District
Unknown
Elementary School
South Olive
Middle School
Conniston Community
High School
Forest Hill
Listing courtesy of Douglas Elliman


All listings featuring the BMLS logo are provided by BeachesMLS, Inc. This information is not verified for authenticity or accuracy and is not guaranteed. Copyright © 2026 BeachesMLS, Inc. (a Flex MLS feed)
Last checked: 2026-11-20 03:43 PM UTC

Neighborhood & Commute
Source: Walkscore
Save
Ask
Tour
Hide
Share

Perfect home finder

'VIP' Property Search

Buying a home? Why not take a few minutes to fill out a form to describe your ‘dream’ home and let us find you the closest property matches?

Get started