Save
Ask
Tour
Hide
Share
$419,000
New Listing

7580 REGENCY LAKE 201
Boca Raton, FL33433

For Sale|Condominium|Active
3
Beds
3
Total Baths
2
Full Baths
1
Partial Bath
2,124
SqFt
$197
/SqFt
1987
Built
Subdivision:
REGENCY AT BOCA POINTE
County:
Palm Beach

Due to the health concerns created by Coronavirus, we are offering personal 1-1 online video walkthrough tours for those people that cannot be here in person.
Call Now: 561-676-2200
Is this the listing for you? We can help make it yours.
561-676-2200
7580 REGENCY LAKE 2017580 REGENCY LAKE 2017580 REGENCY LAKE 2017580 REGENCY LAKE 201
Save
Ask
Tour
Hide
Share

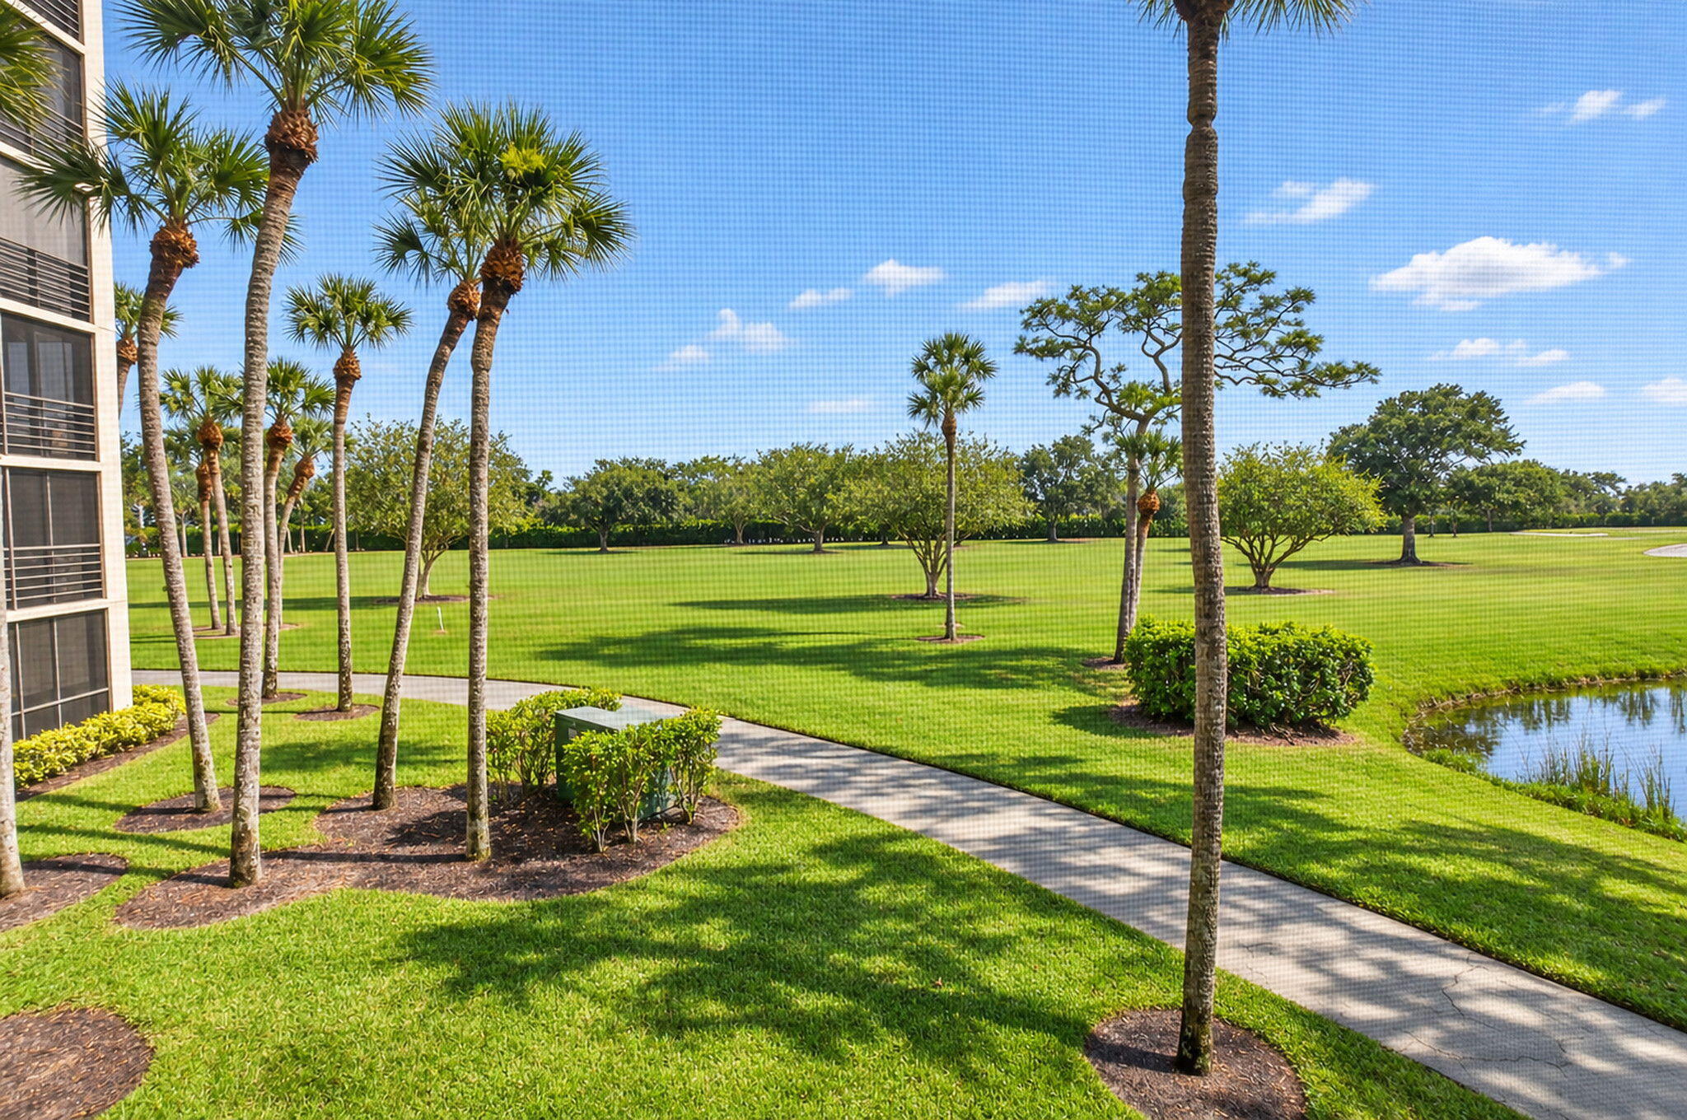
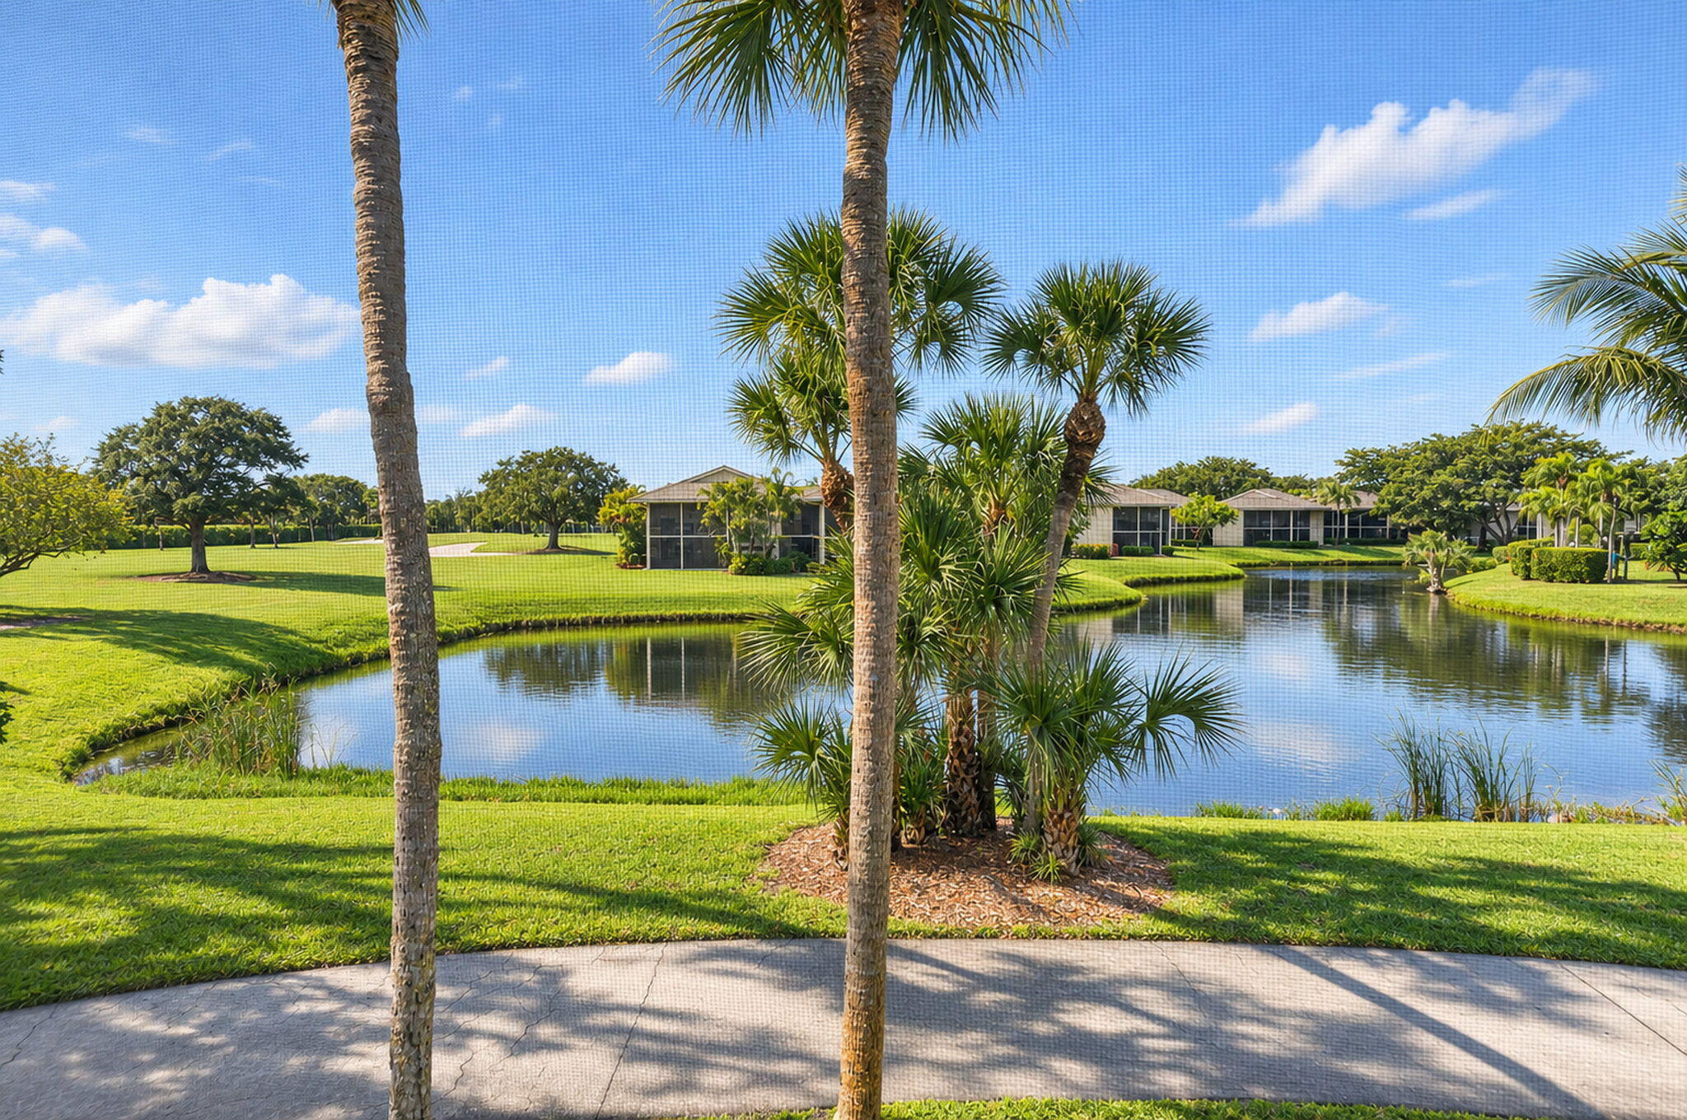
Spacious Regency model with wraparound, glass-enclosed patio offering additional living space and stunning southwest-facing golf and water views! This desirable floor plan features 2 bedrooms plus an open den, easily converted back to a 3rd bedroom. White tile floors throughout living areas. Kitchen offers white cabinetry, granite countertops, dark gray appliances and pantry. Primary bedroom has laminate flooring and extensive built-ins with shelves and drawers. Second bedroom features laminate floors, Murphy bed and custom closets. Open den includes closet, built-in desk and shelving, ideal for a home office or guest space. Enjoy the community pool and convenience of an on-site manager!

Save
Ask
Tour
Hide
Share
Listing Snapshot
Price 
$419,000
Days On Site 
0 Days
Bedrooms 
3
Inside Area (SqFt) 
2,124 sqft
Total Baths 
3
Full Baths 
2
Partial Baths 
1
Lot Size 
N/A
Year Built 
1987
MLS Number 
B26102310
Status 
Active
Property Tax 
$3,730.65
HOA/Condo/Coop Fees 
$1,000 monthly
Sq Ft Source 
Plans
Friends & Family
Recent Activity
24 hours agoListing updated with changes from the MLS
24 hours agoListing first seen on site
General Features
Carport 
1
Direction Faces 
East
Levels 
One
Number Of Stories 
8
Parking 
CoveredCarportDetached CarportDetachedGuest
Parking Spaces 
1
Pets 
No
Property Sub Type 
Condominium
Security 
Security System OwnedSecurity SystemBuilding SecuritySecurity GateGated with GuardGated CommunitySecurity Guard
Sewer 
Public Sewer
Special Circumstances 
Standard
SqFt Total 
2487
Style 
Contemporary
Utilities 
Cable AvailableElectricity AvailablePhone AvailableSewer AvailableWater Available
Water Source 
Public
Zoning 
RS
Interior Features
Appliances 
DryerDishwasherElectric RangeDisposalMicrowaveOvenRangeRefrigeratorWasher
Cooling 
Central AirElectric
Flooring 
LaminateTile
Furnished 
Unfurnished
Heating 
CentralElectric
Interior 
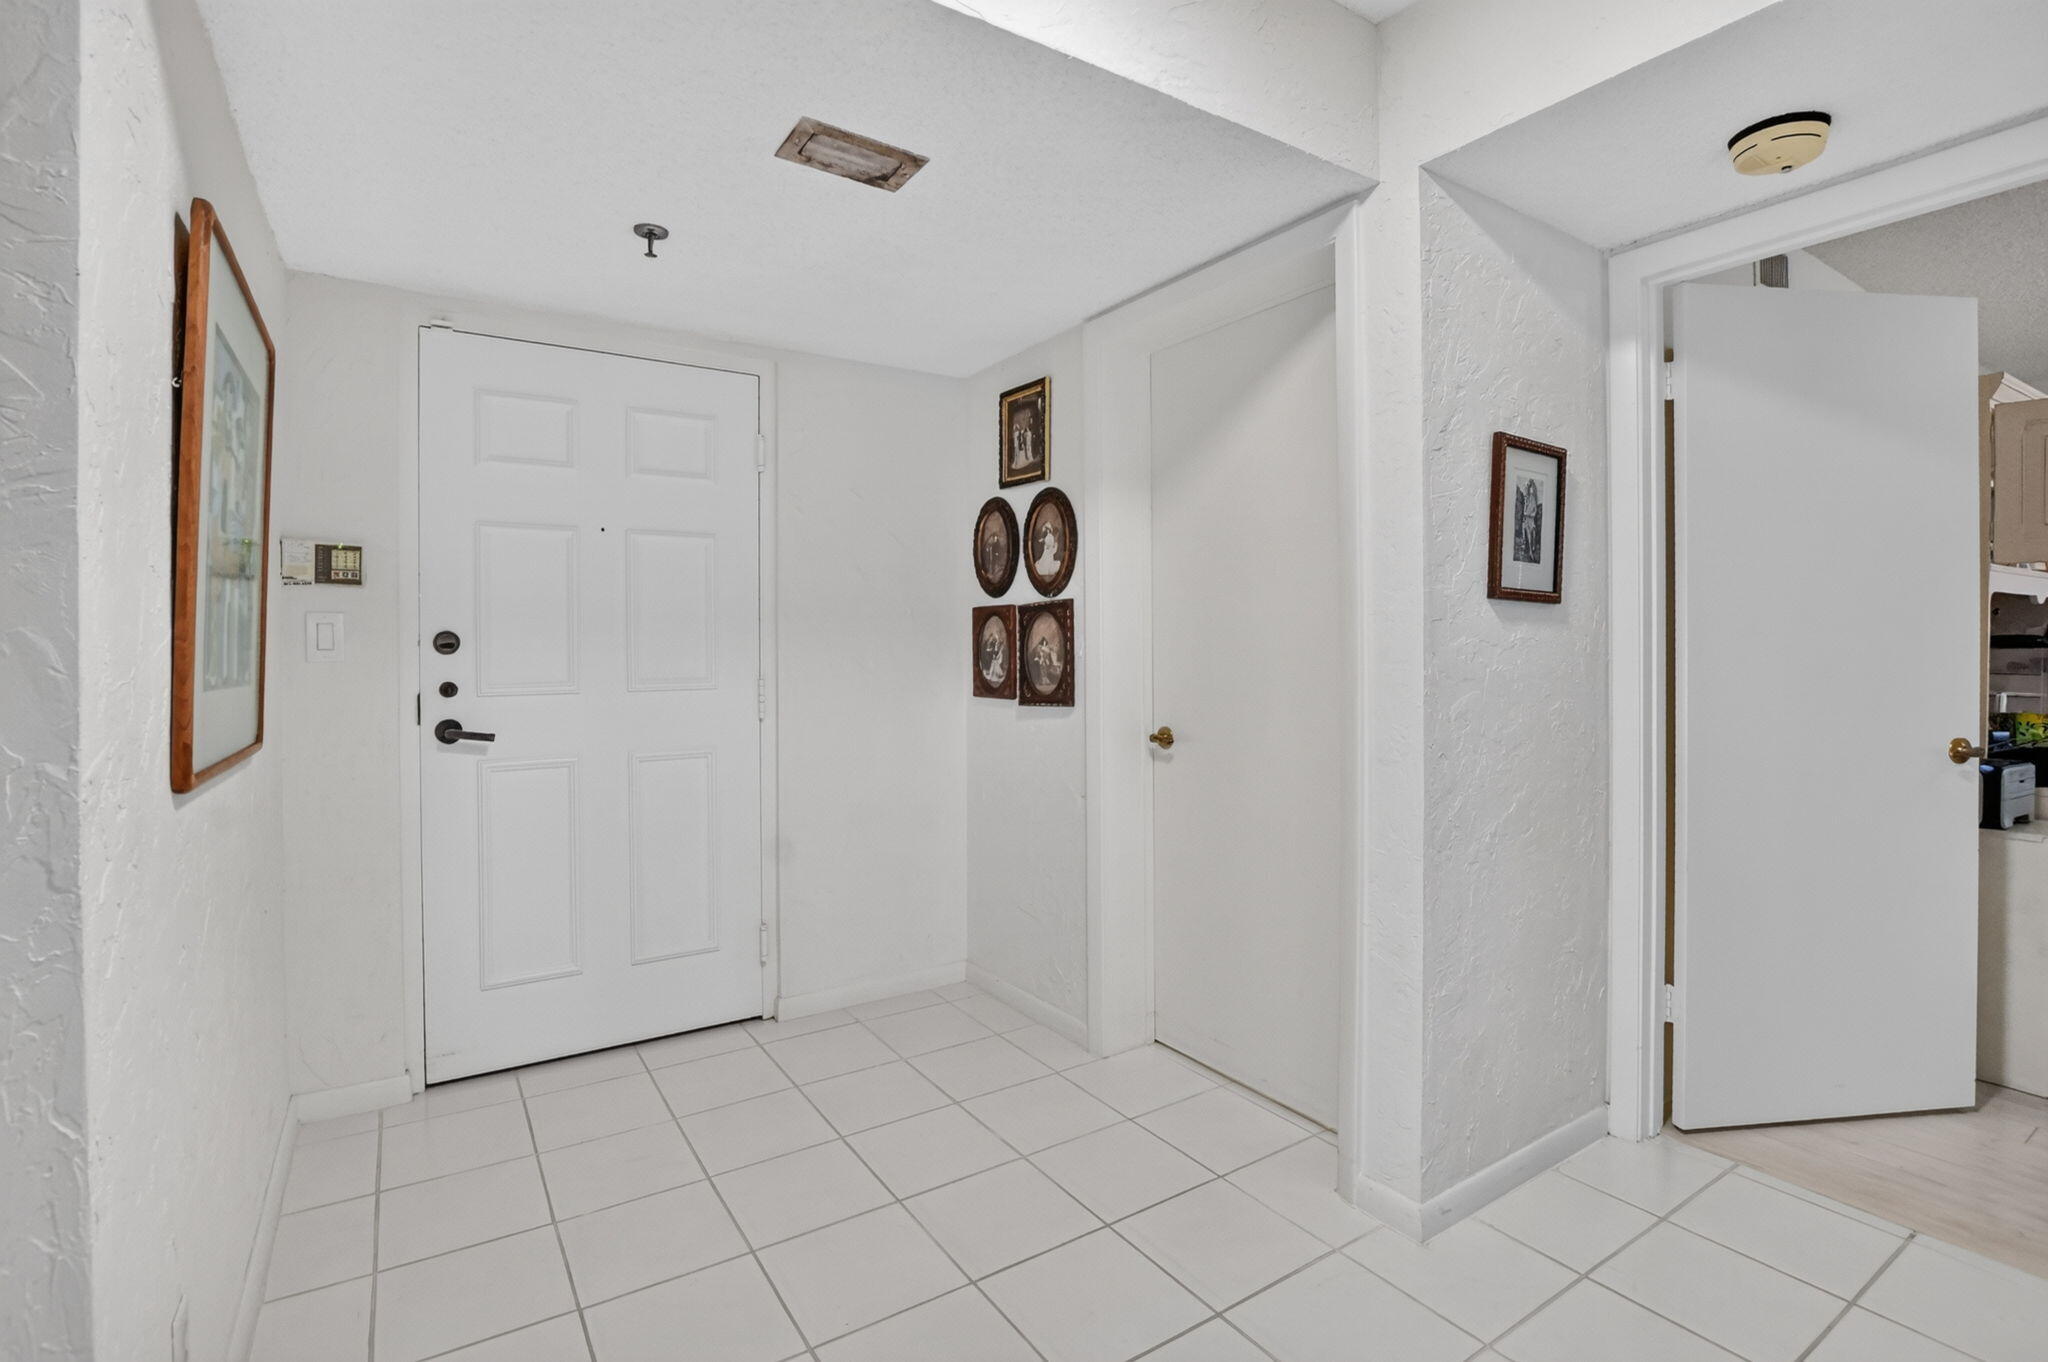
Entrance FoyerEat-in KitchenPantrySoaking TubWalk-In Closet(s)
Laundry Features 
InsideLaundry Room
Main Level Bedrooms 
3
Bedroom 2 
Dimensions - 13.6 X 12Level - MainArea - 163
Bedroom 3 
Dimensions - 13 X 12.2Level - MainArea - 158Description - Den
Kitchen 
Dimensions - 21.3 X 11Level - MainArea - 234
Living Room 
Dimensions - 28 X 19Level - MainArea - 532
PrimaryBedroom 
Dimensions - 20 X 13Level - MainArea - 260
Save
Ask
Tour
Hide
Share
Exterior Features
Construction Details 
Block
Lot Features 
Waterfront
Patio And Porch 
CoveredGlass EnclosedPatioScreened
Pool Features 
Association
Roof 
FlatTile
View 
Golf CourseLakePondWater
Waterfront 
Yes
Waterfront Features 
Pond
Waterview 
Golf CourseLakePondWater
Community Features
Association Amenities 
PoolClubhouseMaintenance GroundsGatedMaintenanceParkingSecurityTrashElevator(s)
Association Fee 
$1000.0
Association Fee Frequency 
Monthly
Community Features 
Gated
MLS Area 
4680
Financing Terms Available 
CashConventional
Schools
School District
Unknown
Elementary School
Del Prado
Middle School
Omni
High School
Spanish River
Listing courtesy of Keyes


All listings featuring the BMLS logo are provided by BeachesMLS, Inc. This information is not verified for authenticity or accuracy and is not guaranteed. Copyright © 2026 BeachesMLS, Inc. (a Flex MLS feed)
Last checked: 2026-11-20 03:38 PM UTC

Neighborhood & Commute
Source: Walkscore
Save
Ask
Tour
Hide
Share

Perfect home finder

'VIP' Property Search

Buying a home? Why not take a few minutes to fill out a form to describe your ‘dream’ home and let us find you the closest property matches?

Get started