Save
Ask
Tour
Hide
Share
$1,799,990
1 Day On Site

13688 Le Christine Drive
Palm Beach Gardens, FL33412

For Sale|Single Family Residence|Active
4
Beds
5
Total Baths
4
Full Baths
1
Partial Bath
3,274
SqFt
$550
/SqFt
2026
Built
Subdivision:
L'Ambiance at Avenir
County:
Palm Beach

Due to the health concerns created by Coronavirus, we are offering personal 1-1 online video walkthrough tours for those people that cannot be here in person.
Call Now: 561-676-2200
Is this the listing for you? We can help make it yours.
561-676-2200
13688 Le Christine Drive13688 Le Christine Drive13688 Le Christine Drive13688 Le Christine Drive
Save
Ask
Tour
Hide
Share

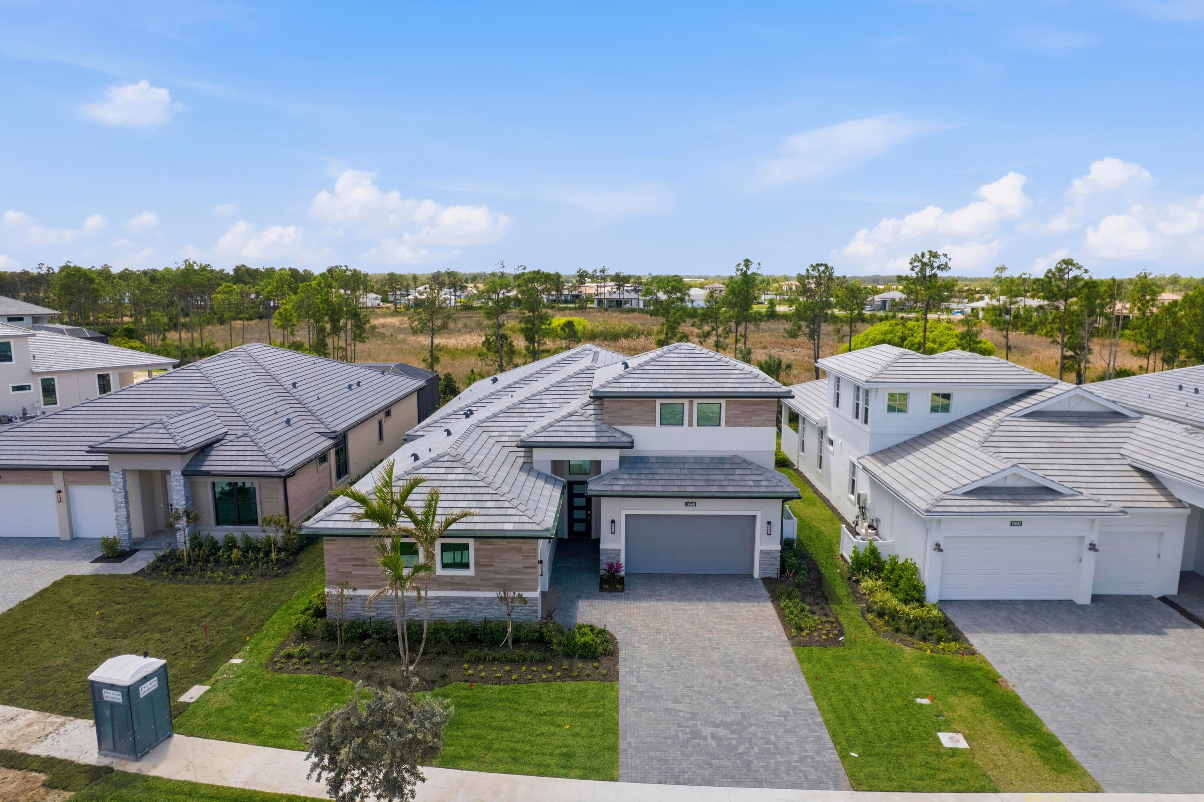
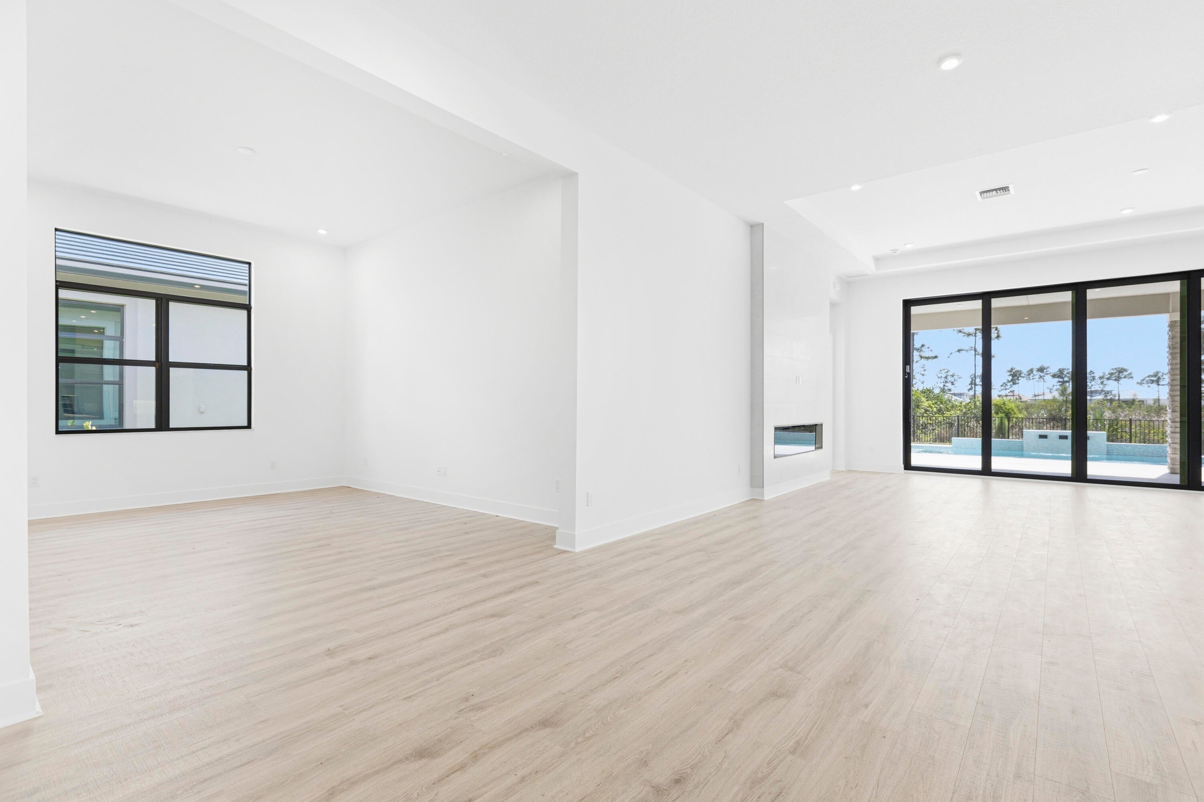
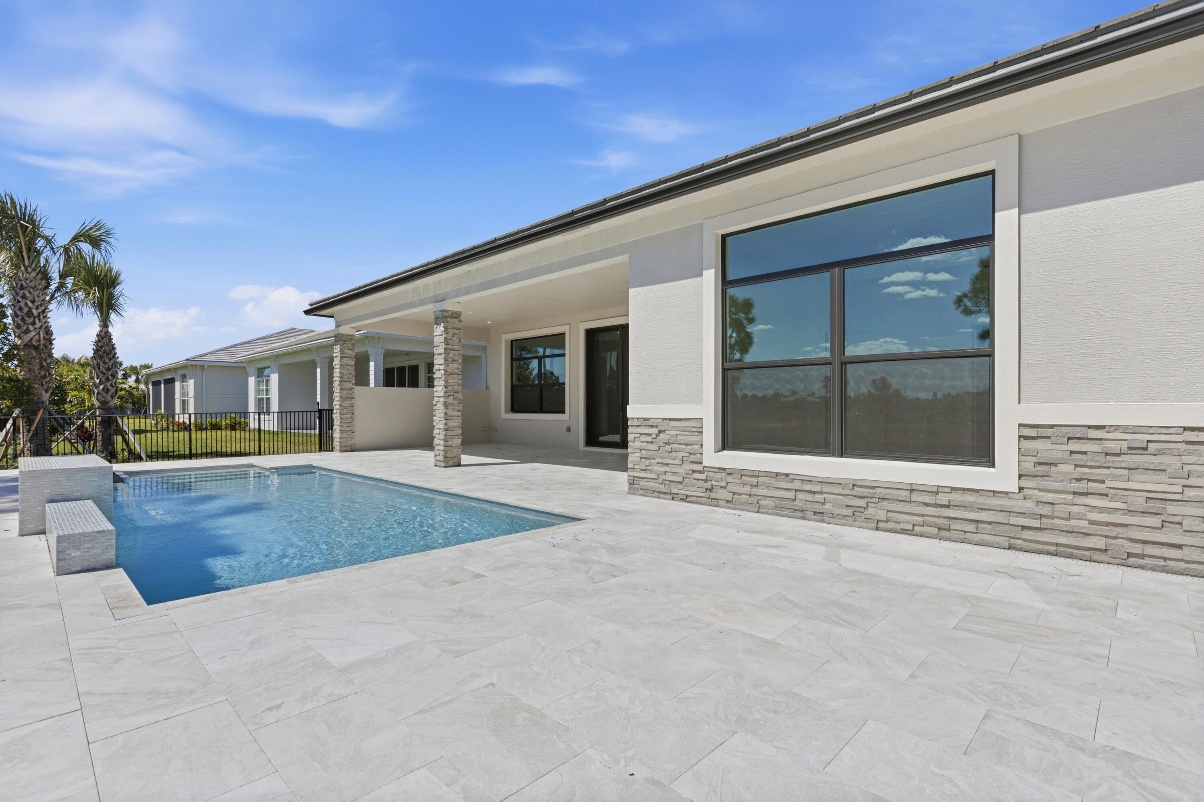
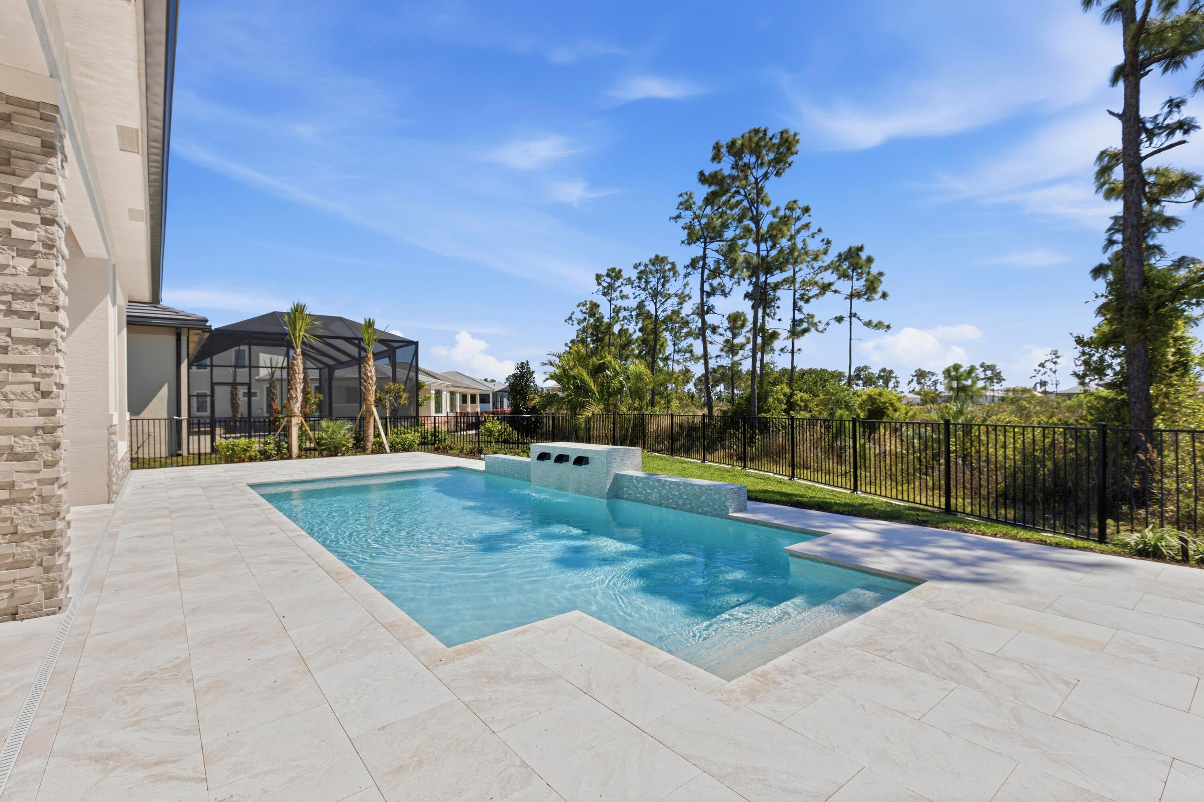
Move-in ready Sydney offers 4 bedrooms, 4.5 baths, a private flex room, an upstairs bonus room with a full bath and closet, a custom pool, and a 3-car split garage. Open-concept design is enhanced by warm wood-look flooring throughout the main living areas, flex room, owner's suite, bedrooms, and bonus room. Chef-inspired kitchen showcases premium KitchenCraft cabinetry and quartz countertops. Expanded owner's suite offers a luxurious retreat with a spacious walk-in closet and a spa-inspired bath. Located within the gated community of L'Ambiance at Avenir, residents enjoy beautifully designed homes and convenient access to premier shopping, dining, championship golf, pristine beaches, and the exceptional amenities.

Save
Ask
Tour
Hide
Share
Listing Snapshot
Price 
$1,799,990
Days On Site 
1 Day
Bedrooms 
4
Inside Area (SqFt) 
3,274 sqft
Total Baths 
5
Full Baths 
4
Partial Baths 
1
Lot Size 
0.22 Acres
Year Built 
2026
MLS Number 
B26102179
Status 
Active
Property Tax 
N/A
HOA/Condo/Coop Fees 
$410.25 monthly
Sq Ft Source 
Builder
Friends & Family
Recent Activity
yesterdayListing first seen on site
yesterdayListing updated with changes from the MLS
General Features
Acres 
0.22
Attached Garage 
Yes
Direction Faces 
North
Disclosures 
Home Warranty
Foundation 
Slab
Garage 
Yes
Garage Spaces 
3
Home Warranty 
Yes
Levels 
Two
Number Of Stories 
2
Parking 
AttachedDrivewayGarageGarage Door Opener
Pets 
Yes
Property Condition 
New Construction
Property Sub Type 
Single Family Residence
Security 
Gated CommunitySmoke Detector(s)
Sewer 
Public Sewer
Special Circumstances 
Standard
SqFt Total 
4430
Style 
Other
Utilities 
Other
Water Source 
Public
Zoning 
00
Interior Features
Appliances 
DryerDishwasherDisposalGas RangeMicrowaveRefrigeratorWasher
Cooling 
Central Air
Fireplace 
Yes
Fireplace Features 
Electric
Flooring 
Ceramic TileLaminateTile
Heating 
Central
Interior 
Entrance FoyerKitchen IslandPantrySoaking TubWalk-In Closet(s)
Main Level Bedrooms 
4
Bedroom 2 
Dimensions - 10.11 X 11.1Level - FirstArea - 112
Bedroom 3 
Dimensions - 11.7 X 11Level - FirstArea - 128
Great Room 
Dimensions - 32.2 X 18.89Level - FirstArea - 608
Kitchen 
Dimensions - 20.3 X 10Level - FirstArea - 203Description - Wet Bar, Artisan Wood Hood 36' WHART, Cabinets - KitchenCraft, Crown Molding, Second Tier Upper Cabinets
Other 
Dimensions - 32.6 X 15.4Level - FirstArea - 502Description - Covered Lanai
PrimaryBedroom 
Dimensions - 16.2 X 19.39Level - FirstArea - 314Description - 4' Owner Suite, Owner's Deluxe (Extended) Shower
Save
Ask
Tour
Hide
Share
Exterior Features
Construction Details 
Block
Lot Features 
Interior Lot
Patio And Porch 
CoveredPatio
Pool Features 
Association
Roof 
Concrete
View 
Other
Waterview 
Other
Community Features
Association Amenities 
PoolClubhouse
Association Fee 
$409.0
Association Fee Frequency 
Monthly
Additional Association Fee 
$15.0
Additional Association Fee Frequency 
Annually
Community Features 
Gated
MLS Area 
5550
Financing Terms Available 
CashConventionalFHAVA Loan
Building Access 
Foyer Entry
Schools
School District
Unknown
Elementary School
Pierce Hammock
Middle School
Osceola Creek
High School
Palm Beach Gardens
Listing courtesy of Maltbie Realty Group


All listings featuring the BMLS logo are provided by BeachesMLS, Inc. This information is not verified for authenticity or accuracy and is not guaranteed. Copyright © 2026 BeachesMLS, Inc. (a Flex MLS feed)
Last checked: 2026-11-20 04:09 PM UTC

Neighborhood & Commute
Source: Walkscore
Save
Ask
Tour
Hide
Share

Perfect home finder

'VIP' Property Search

Buying a home? Why not take a few minutes to fill out a form to describe your ‘dream’ home and let us find you the closest property matches?

Get started