Save
Ask
Tour
Hide
Share
$1,450,000
1 Day On Site

12511 Solana Bay Circle
Palm Beach Gardens, FL33412

For Sale|Single Family Residence|Active
5
Beds
3
Total Baths
3
Full Baths
2,677
SqFt
$542
/SqFt
2024
Built
Subdivision:
Solana Bay
County:
Palm Beach

Due to the health concerns created by Coronavirus, we are offering personal 1-1 online video walkthrough tours for those people that cannot be here in person.
Call Now: 561-676-2200
Is this the listing for you? We can help make it yours.
561-676-2200
Upcoming Open Houses
Due to COVID-19, we recommend you verify Open Houses before attending.
Sat, Nov 21, 11:00 AM - 1:00 PM
Sun, Nov 22, 1:00 PM - 3:00 PM
12511 Solana Bay Circle12511 Solana Bay Circle12511 Solana Bay Circle12511 Solana Bay Circle
Save
Ask
Tour
Hide
Share

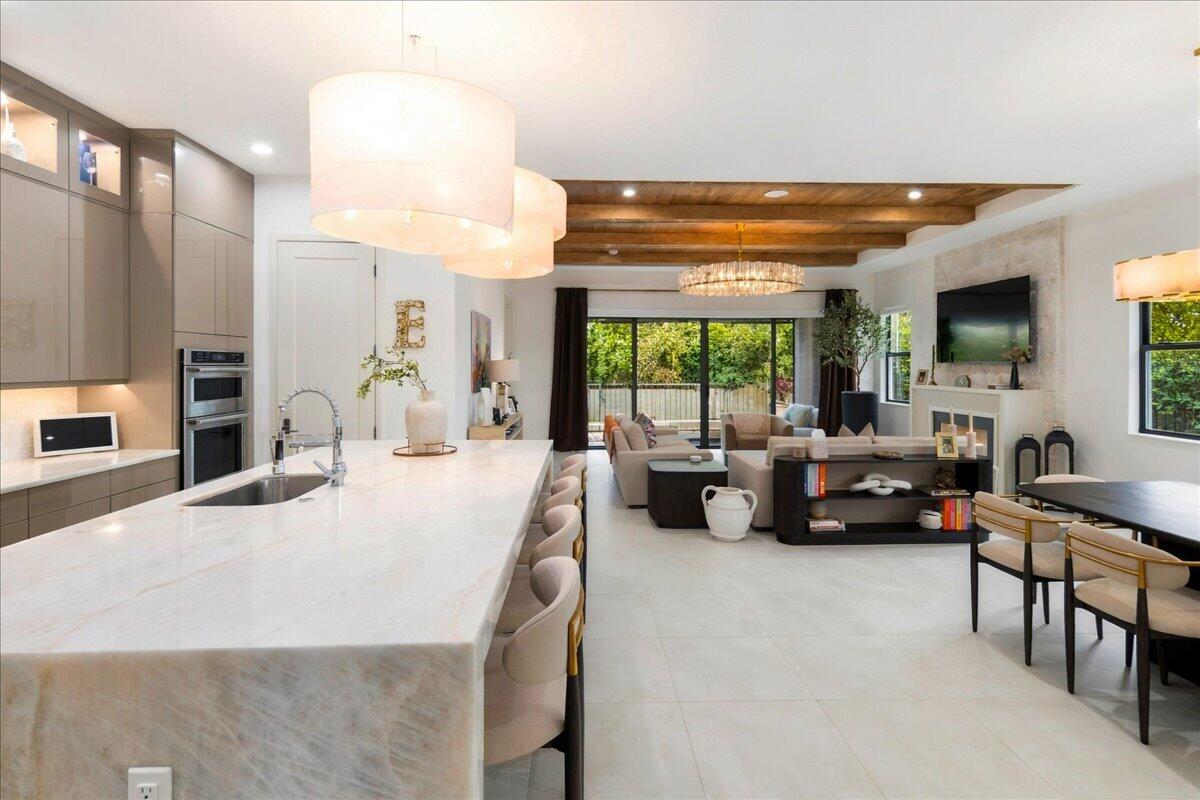
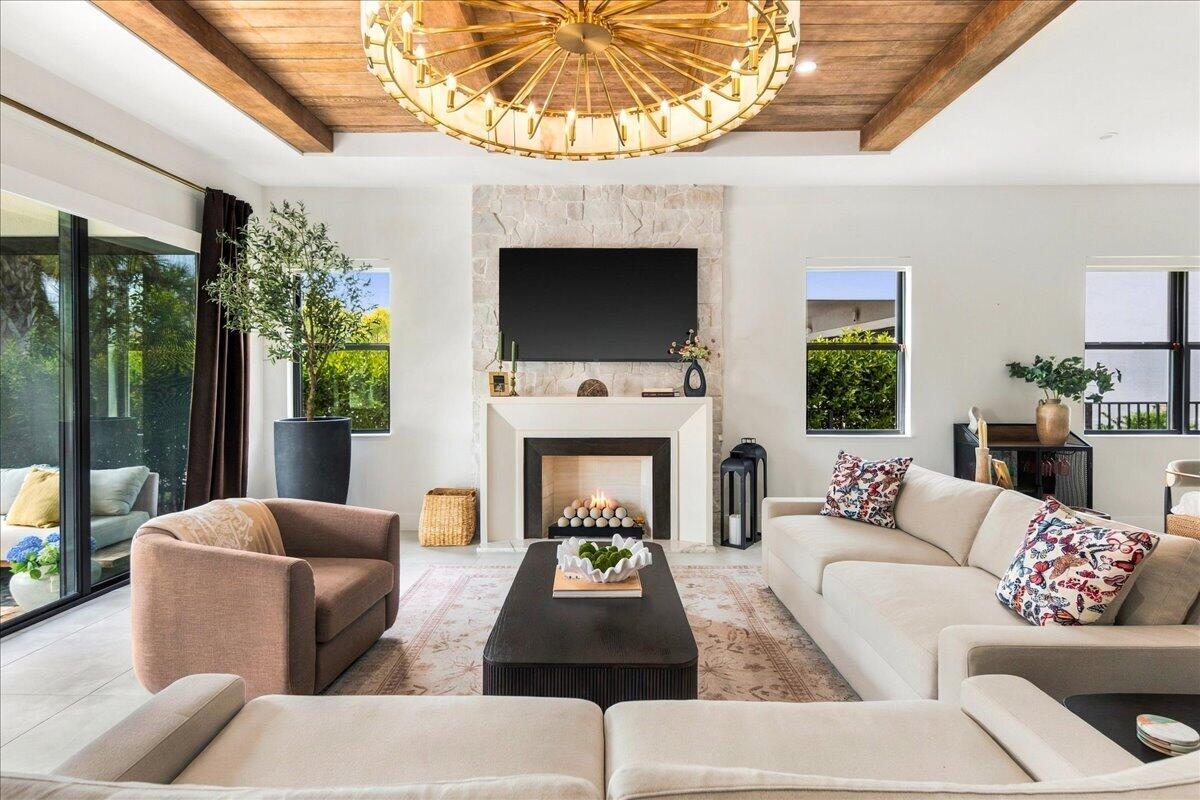
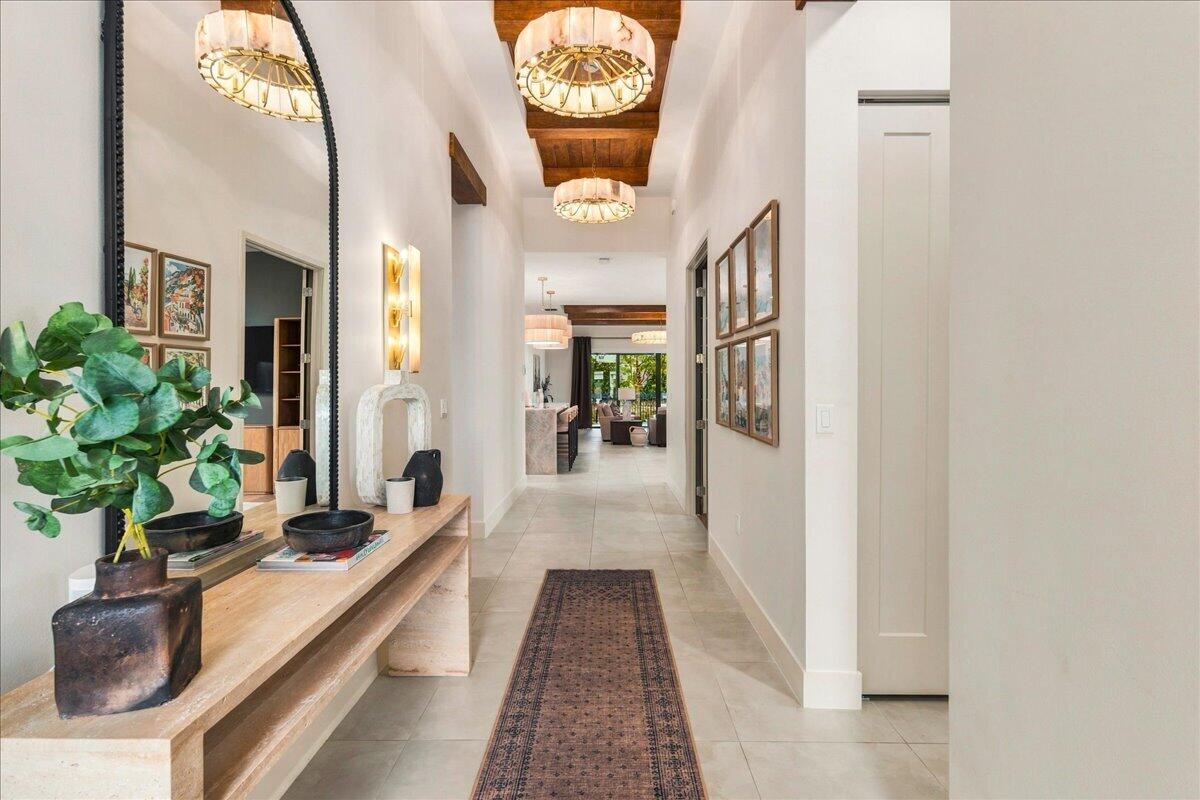
Designed and finished to a standard you feel the moment you step into this 5 bedroom home. Sellers invested more than $250,000 in upgrades beyond the builder's plan, and it shows! A waterfall island in Cristallo quartzite anchors the Kitchen, with a show stopping marble hood framed by custom cabinetry that runs to the ceiling. Beside the dining room, a white oak temperature-controlled wine cellar glows for the evening. Custom Restoration Hardware lighting and full home automation shape every room, and the single-story plan flows easily from one gathering space to the next. Outside, the outdoor kitchen, fence and landscaping are complete, with space left for a pool. Gated Solana Bay at Avenir, with clubhouse, resort pool, fitness center and courts. Custom well beyond the model. Come feel it

Save
Ask
Tour
Hide
Share
Listing Snapshot
Price 
$1,450,000
Days On Site 
1 Day
Bedrooms 
5
Inside Area (SqFt) 
2,677 sqft
Total Baths 
3
Full Baths 
3
Partial Baths 
N/A
Lot Size 
0.16 Acres
Year Built 
2024
MLS Number 
B26102175
Status 
Active
Property Tax 
$21,722.8
HOA/Condo/Coop Fees 
$363.67 monthly
Sq Ft Source 
Public Records
Friends & Family
Recent Activity
yesterdayListing updated with changes from the MLS
yesterdayListing first seen on site
General Features
Acres 
0.16
Attached Garage 
Yes
Direction Faces 
North
Foundation 
Slab
Garage 
Yes
Garage Spaces 
2
Levels 
One and One HalfOne
Number Of Stories 
1
Parking 
AttachedCarportDetached CarportDrivewayGarageGarage Door OpenerPaver Block
Parking Spaces 
2
Pets 
Breed RestrictionsNumber LimitYes
Property Sub Type 
Single Family Residence
Security 
Security GateGated CommunitySmoke Detector(s)
Sewer 
Public Sewer
Special Circumstances 
Standard
SqFt Total 
3363
Style 
Ranch
Utilities 
Natural Gas ConnectedPhone AvailableUnderground Utilities
Water Source 
Public
Zoning 
PDA (city)
Interior Features
Appliances 
CooktopDryerDishwasherGas CooktopDisposalGas RangeGas Water HeaterIce MakerMicrowaveOvenRangeRefrigeratorTankless Water HeaterWater HeaterWine RefrigeratorWasher
Cooling 
Central AirCeiling Fan(s)Electric
Flooring 
ConcreteTileWood
Heating 
CentralElectric
Interior 
Built-in FeaturesEat-in KitchenHigh CeilingsKitchen IslandPantrySoaking TubBarWalk-In Closet(s)
Laundry Features 
InsideLaundry RoomSink
Main Level Bedrooms 
4
Window Features 
BlindsDrapesStorm Window(s)
Kitchen 
Living Room 
PrimaryBedroom 
Save
Ask
Tour
Hide
Share
Exterior Features
Construction Details 
BlockFoam InsulationConcreteStucco
Exterior 
Built-in BarbecueBarbecueOutdoor Kitchen
Fencing 
Back YardFenced
Lot Features 
Landscaped
Other Structures 
Outdoor Kitchen
Patio And Porch 
CoveredPatioScreened
Pool Features 
Association
Roof 
ConcreteTile
View 
Garden
Waterview 
Garden
Windows/Doors 
BlindsDrapesStorm Window(s)
Community Features
Association Amenities 
PoolClubhouseFitness CenterPlaygroundSpa/Hot TubTennis Court(s)
Association Fee 
$362.0
Association Fee Frequency 
Monthly
Additional Association Fee 
$20.0
Additional Association Fee Frequency 
Annually
Community Features 
GatedSidewalks
MLS Area 
5550
Financing Terms Available 
CashConventional
Schools
School District
Unknown
Elementary School
Pierce Hammock
Middle School
Osceola Creek
High School
Palm Beach Gardens
Listing courtesy of Royal Palm Realty Of South Florida


All listings featuring the BMLS logo are provided by BeachesMLS, Inc. This information is not verified for authenticity or accuracy and is not guaranteed. Copyright © 2026 BeachesMLS, Inc. (a Flex MLS feed)
Last checked: 2026-11-20 04:04 PM UTC

Neighborhood & Commute
Source: Walkscore
Save
Ask
Tour
Hide
Share

Perfect home finder

'VIP' Property Search

Buying a home? Why not take a few minutes to fill out a form to describe your ‘dream’ home and let us find you the closest property matches?

Get started