Save
Ask
Tour
Hide
Share
$1,950,000
1 Day On Site

5253 Via De Amalfi Drive
Boca Raton, FL33496

For Sale|Single Family Residence|Active
3
Beds
3
Total Baths
3
Full Baths
1,744
SqFt
$1,118
/SqFt
1985
Built
Subdivision:
POLO CLUB / VILLE DE CAPRI
County:
Palm Beach

Due to the health concerns created by Coronavirus, we are offering personal 1-1 online video walkthrough tours for those people that cannot be here in person.
Call Now: 561-676-2200
Is this the listing for you? We can help make it yours.
561-676-2200
5253 Via De Amalfi Drive5253 Via De Amalfi Drive5253 Via De Amalfi Drive5253 Via De Amalfi Drive
Save
Ask
Tour
Hide
Share

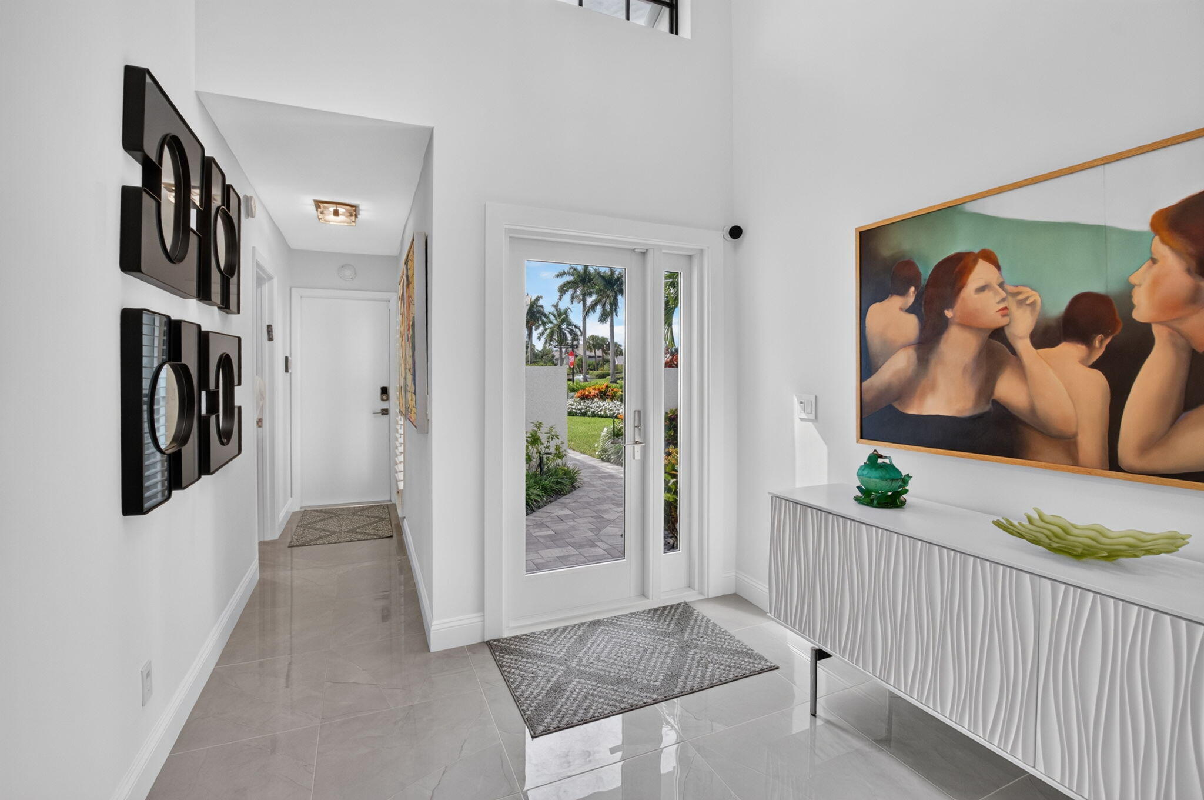
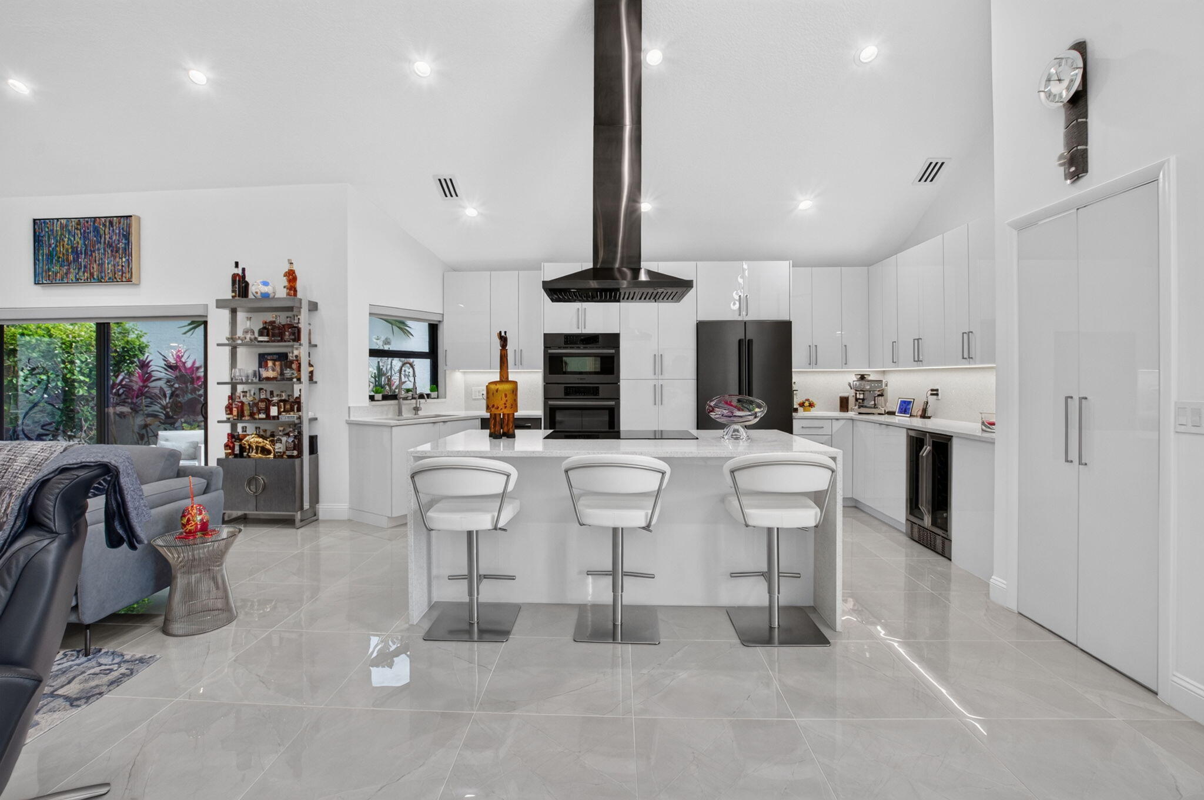
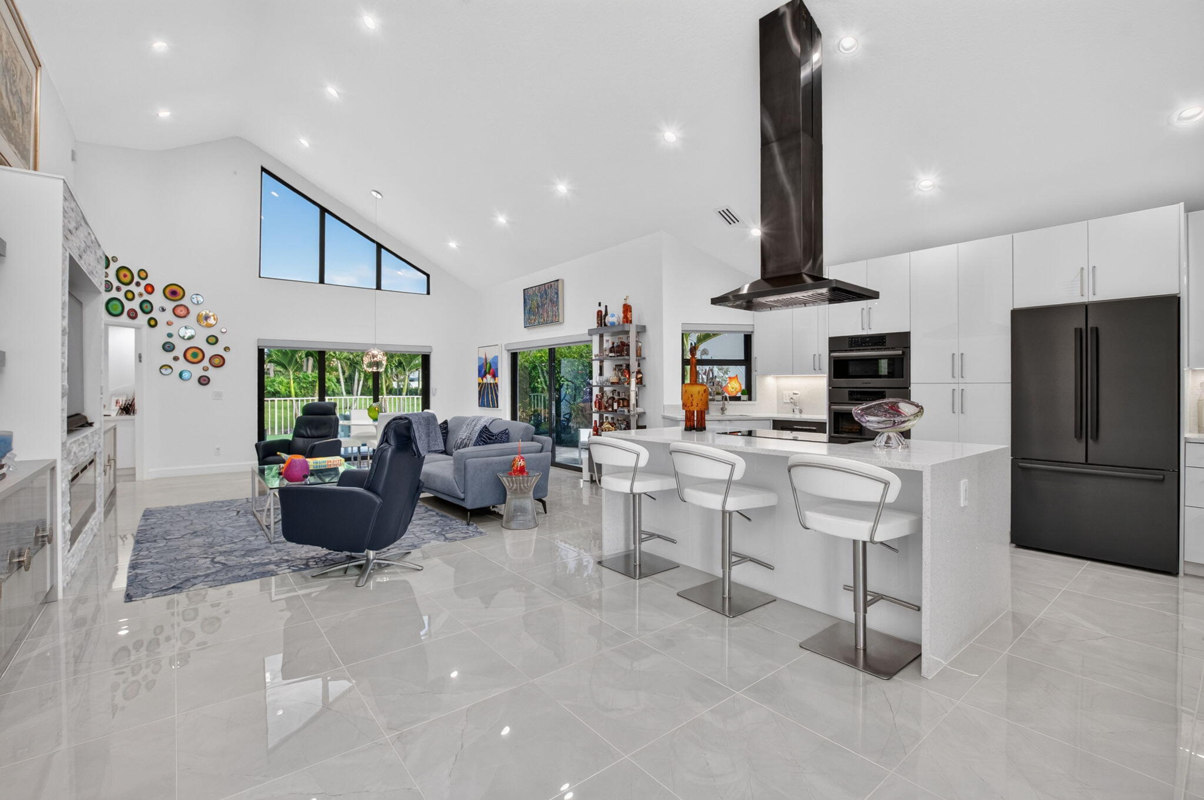
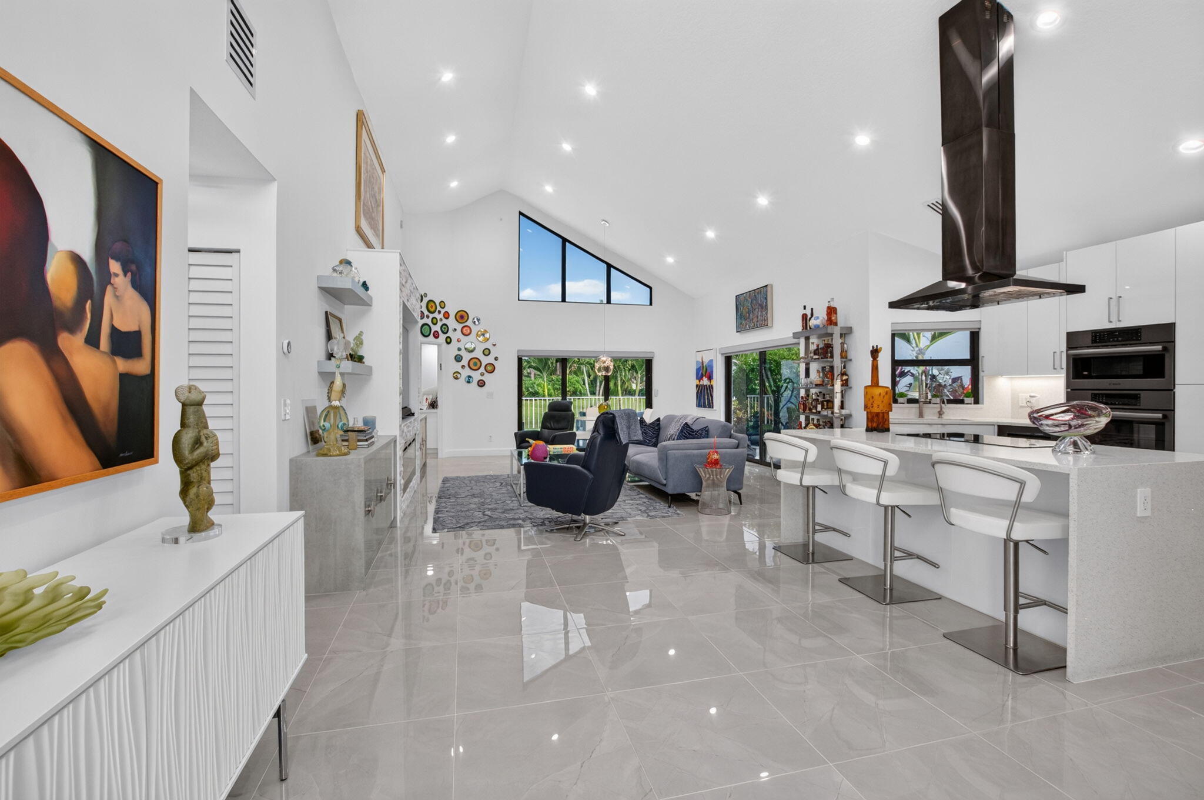
Welcome to this totally updated three-bedroom, three bath residence in The Polo Country Club! From the moment you step inside, you'll be dazzled by the extensive upgrades and exceptional features throughout this stunning home. The gourmet kitchen is a true showstopper, featuring beautiful European-inspired cabinetry, state-of-the-art appliances, and a stunning focal-point island with waterfall edges and abundant seating. The kitchen flows seamlessly into the dining area and spacious living room, where high ceilings enhance the home's open and airy feel. Impact sliding glass doors lead to the patio overlooking a long, tranquil garden view, creating the perfect setting for relaxing or entertaining outdoors. The impressive primary suite also offers sliding glass doors to the outdoor living space, two generously sized closets with custom shelving, and a spa-inspired bathroom. The upgrades and special features continue with a new driveway, automatic water shut-off system, whole-house generator, garage A/C, tankless gas water heater, electric window blinds throughout, and an electric screened-in porch. Enjoy your own backyard putting green and so much more! This exceptional home beautifully combines style, comfort, functionality, and peace of mind. Simply move in and enjoy this very special home!

Save
Ask
Tour
Hide
Share
Listing Snapshot
Price 
$1,950,000
Days On Site 
1 Day
Bedrooms 
3
Inside Area (SqFt) 
1,744 sqft
Total Baths 
3
Full Baths 
3
Partial Baths 
N/A
Lot Size 
0.13 Acres
Year Built 
1985
MLS Number 
B26102113
Status 
Active
Property Tax 
$6,458.16
HOA/Condo/Coop Fees 
$416.67 monthly
Sq Ft Source 
Public Records
Friends & Family
Recent Activity
11 hours agoListing updated with changes from the MLS
11 hours agoStatus changed to Active
yesterdayListing first seen on site
General Features
Acres 
0.13
Attached Garage 
Yes
Direction Faces 
Southwest
Garage 
Yes
Garage Spaces 
2
Levels 
One
Number Of Stories 
1
Parking 
AttachedGarageGarage Door Opener
Parking Spaces 
2
Pets 
Number LimitSize LimitYes
Property Sub Type 
Single Family Residence
Security 
Security GateGated with GuardGated CommunitySecurity Guard
Sewer 
Public Sewer
Special Circumstances 
Standard
SqFt Total 
2441
Utilities 
Cable AvailableElectricity AvailableWater Available
Water Source 
Public
Zoning 
RS
Interior Features
Appliances 
CooktopDryerDishwasherElectric CooktopDisposalGas Water HeaterMicrowaveOvenRefrigeratorTankless Water HeaterWater HeaterWasher
Cooling 
Central AirElectric
Flooring 
Ceramic Tile
Furnished 
Furnished
Heating 
CentralElectric
Interior 
Kitchen IslandVaulted Ceiling(s)Walk-In Closet(s)Bar
Laundry Features 
Inside
Main Level Bedrooms 
3
Window Features 
Storm Window(s)
Family Room 
Kitchen 
Dimensions - 13 X 14Level - MainArea - 182
Laundry 
Living Room 
Dimensions - 14 X 16Level - MainArea - 224
PrimaryBedroom 
Dimensions - 14 X 15Level - MainArea - 210
Save
Ask
Tour
Hide
Share
Exterior Features
Construction Details 
BlockConcrete
Exterior 
Awning(s)
Fencing 
Fenced
Patio And Porch 
CoveredPatioScreened
Pool Features 
Association
Road Frontage 
Private Road
Roof 
ConcreteSpanish TileTile
View 
Garden
Waterview 
Garden
Windows/Doors 
Storm Window(s)
Community Features
Association Amenities 
PoolBasketball CourtBilliard RoomCabanaClubhouseFitness CenterGolf CourseGatedPlaygroundParkingRecreation FacilitiesSaunaSpa/Hot TubSecurity
Association Fee 
$416.67
Association Fee Frequency 
Monthly
Community Features 
GatedStreet Lights
MLS Area 
4650
Financing Terms Available 
Cash
Building Access 
Entry Level Living Area Y
Membership fee 
325000
Schools
School District
Unknown
Elementary School
Calusa (Palm Beach)
Middle School
Omni
High School
Spanish River
Listing courtesy of Lang Realty/ BR


All listings featuring the BMLS logo are provided by BeachesMLS, Inc. This information is not verified for authenticity or accuracy and is not guaranteed. Copyright © 2026 BeachesMLS, Inc. (a Flex MLS feed)
Last checked: 2026-11-19 08:28 PM UTC

Neighborhood & Commute
Source: Walkscore
Save
Ask
Tour
Hide
Share

Perfect home finder

'VIP' Property Search

Buying a home? Why not take a few minutes to fill out a form to describe your ‘dream’ home and let us find you the closest property matches?

Get started