Save
Ask
Tour
Hide
Share
$1,995,000
1 Day On Site

3302 NW 53rd Circle
Boca Raton, FL33496

For Sale|Single Family Residence|Active
5
Beds
4
Total Baths
3
Full Baths
1
Partial Bath
3,096
SqFt
$644
/SqFt
1989
Built
Subdivision:
Stratford Green
County:
Palm Beach

Due to the health concerns created by Coronavirus, we are offering personal 1-1 online video walkthrough tours for those people that cannot be here in person.
Call Now: 561-676-2200
Is this the listing for you? We can help make it yours.
561-676-2200
3302 NW 53rd Circle3302 NW 53rd Circle3302 NW 53rd Circle3302 NW 53rd Circle
Save
Ask
Tour
Hide
Share

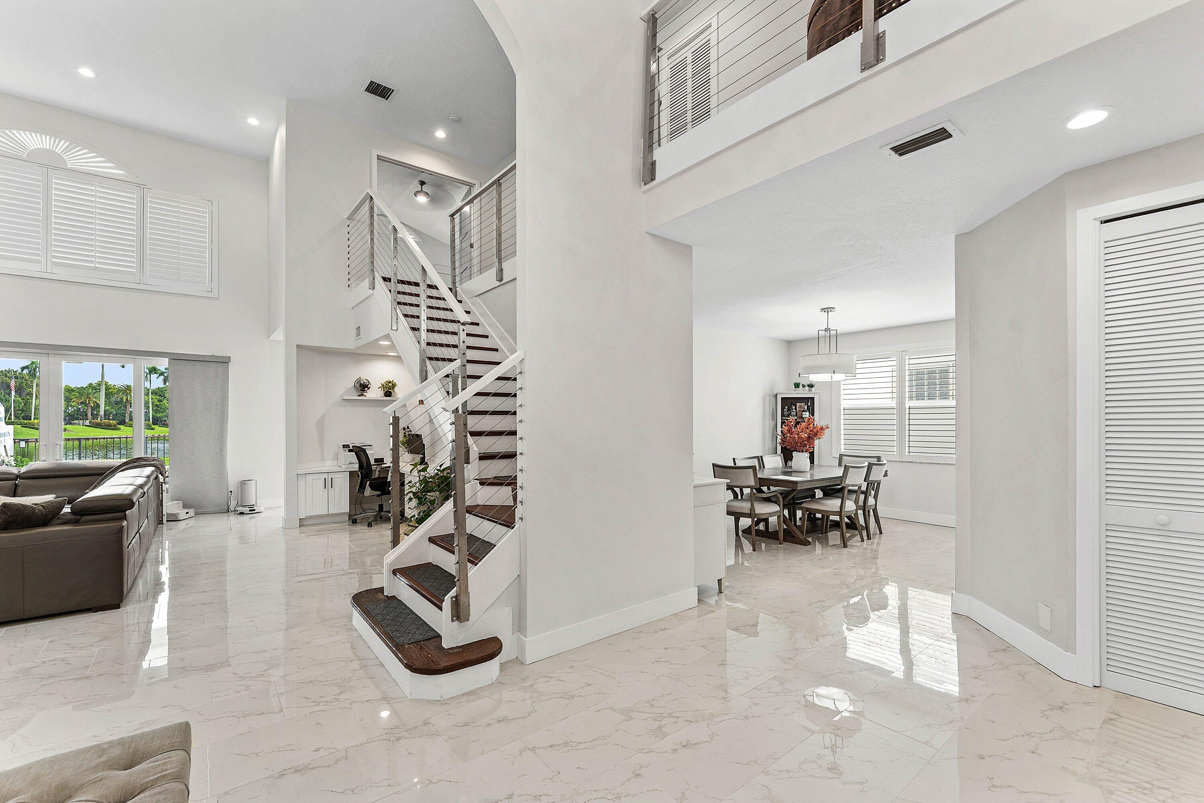
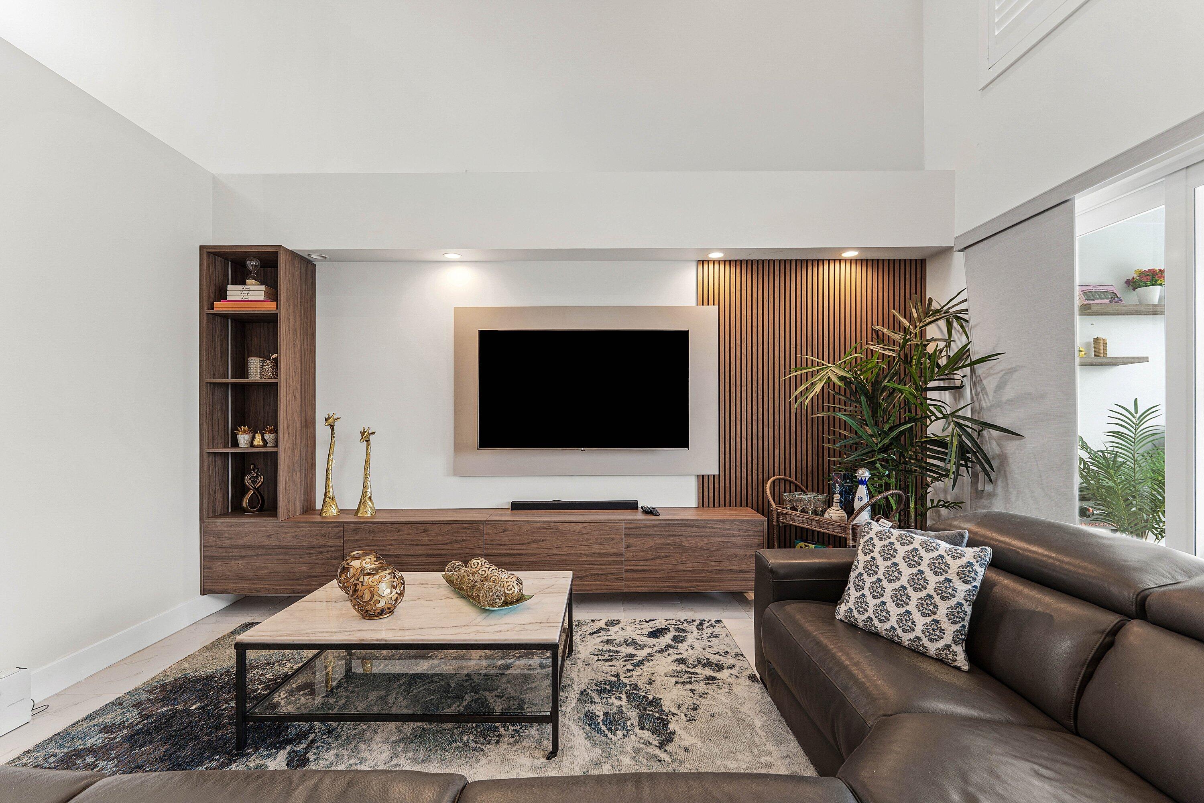
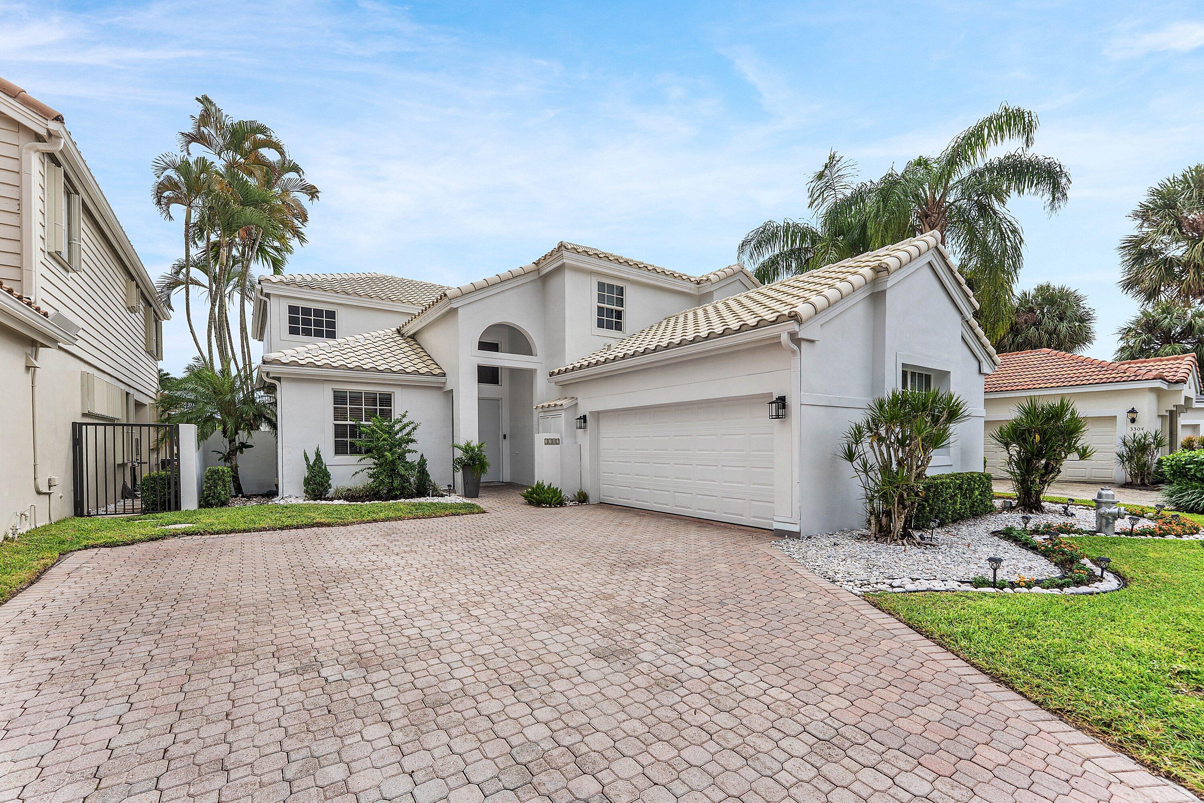
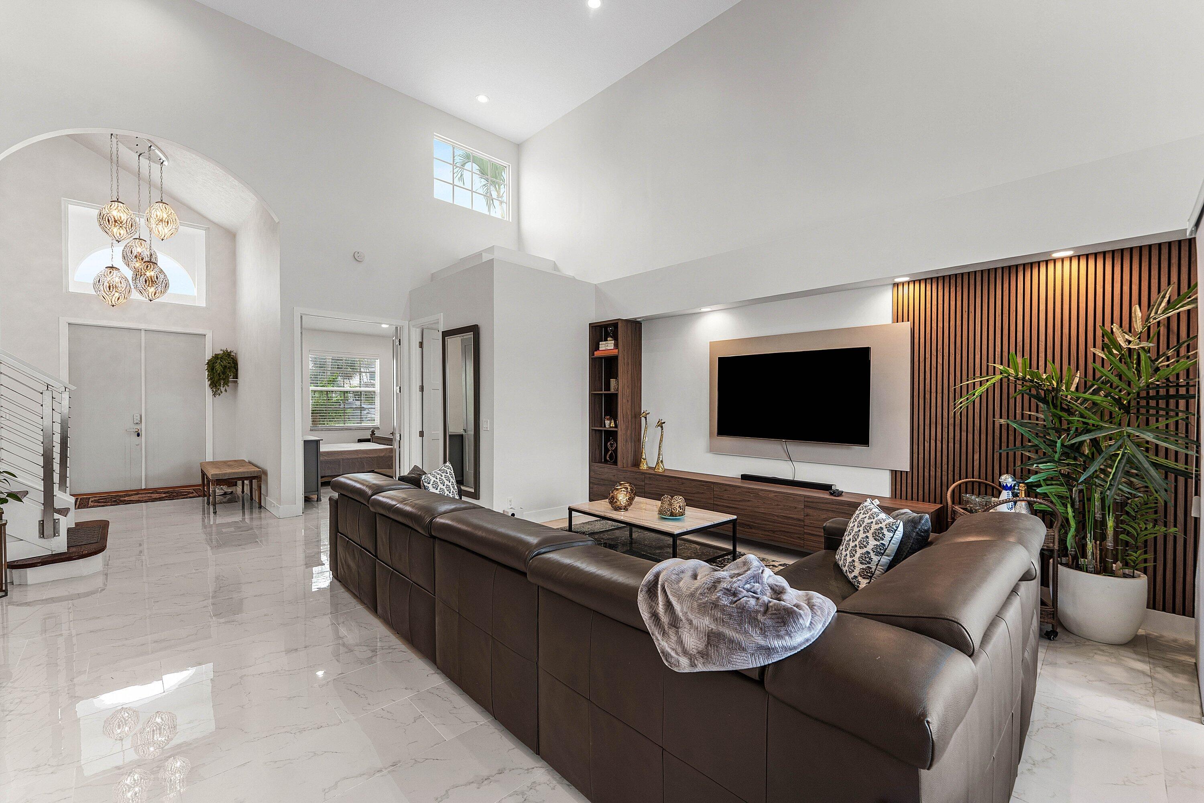
Enjoy sweeping lake and fountain views from this stunning two-story home in Stratford Green of Woodfield Country Club, where bright open living spaces and walls of windows create a seamless indoor-outdoor connection. A double-height foyer opens to the living room, with porcelain floors, a stunning modern wood TV built-in, and plenty of natural light with sliding doors to the outside. The beautifully renovated kitchen sits at the heart of the home, with a peninsula and bar seating, two-tone cabinetry, a gas range, stainless steel appliances, and a wine fridge. Off the kitchen, a family room and a breakfast area with bay window seating and sliders to the backyard make it easy to host inside or out. A formal dining room makes for added convenience when hosting. Upstairs, the primary suite is a serene retreat with incredible lake views and a private balcony overlooking the pool, plus a spa-like bath with dual vanities, a soaking tub, and a glass-enclosed shower. Two more bedrooms upstairs share a Jack-and-Jill bathroom. Downstairs, two additional bedrooms offer added flexibility, one with an ensuite bathroom. Outside, the resort-style backyard features a pool and spa with a waterfall, an outdoor kitchen and bar, and a covered lanai with seating and a grill, all set on an expansive paver patio with stunning lake views.

Save
Ask
Tour
Hide
Share
Listing Snapshot
Price 
$1,995,000
Days On Site 
1 Day
Bedrooms 
5
Inside Area (SqFt) 
3,096 sqft
Total Baths 
4
Full Baths 
3
Partial Baths 
1
Lot Size 
0.14 Acres
Year Built 
1989
MLS Number 
B26102087
Status 
Active
Property Tax 
$7,632.68
HOA/Condo/Coop Fees 
$833.33 monthly
Sq Ft Source 
Public Records
Friends & Family
Recent Activity
11 hours agoListing updated with changes from the MLS
12 hours agoStatus changed to Active
yesterdayListing first seen on site
General Features
Acres 
0.14
Attached Garage 
Yes
Direction Faces 
West
Garage 
Yes
Garage Spaces 
2
Levels 
Two
Number Of Stories 
2
Parking 
AttachedGarage
Parking Spaces 
2
Pets 
Yes
Property Sub Type 
Single Family Residence
Security 
Security SystemGated with GuardGated CommunitySecurity Guard
Sewer 
Public Sewer
Special Circumstances 
Standard
SqFt Total 
3096
Utilities 
Cable AvailableElectricity AvailableSewer AvailableWater Available
Water Source 
Public
Zoning 
RE1 (city)
Interior Features
Appliances 
CooktopDryerDishwasherFreezerMicrowaveRefrigeratorWasher
Cooling 
Central Air
Flooring 
TileWood
Furnished 
Negotiable
Heating 
Central
Interior 
High CeilingsSoaking TubWalk-In Closet(s)
Main Level Bedrooms 
2
Bedroom 2 
Dimensions - 11 X 13Area - 143
Bedroom 3 
Dimensions - 14 X 17Area - 238
Bedroom 4 
Dimensions - 12 X 11Area - 132
Bedroom 5 
Dimensions - 13 X 12Area - 156
Dining Room 
Dimensions - 16 X 12Area - 192
Kitchen 
Dimensions - 16 X 12Area - 192
Living Room 
Dimensions - 32 X 28Area - 896
PrimaryBedroom 
Dimensions - 19 X 15Area - 285
Save
Ask
Tour
Hide
Share
Exterior Features
Construction Details 
Block
Exterior 
Balcony
Fencing 
Fenced
Patio And Porch 
Patio
Pool Features 
HeatedIn GroundAssociationPrivate
Private Pool 
Yes
Roof 
Other
View 
Lake
Waterfront Features 
Lake FrontNone
Waterview 
Lake
Community Features
Association Amenities 
PoolBasketball CourtClubhouseFitness CenterRecreation FacilitiesSaunaSpa/Hot TubTrail(s)
Association Fee 
$2500.0
Association Fee Frequency 
Quarterly
Community Features 
Gated
MLS Area 
4660
Financing Terms Available 
CashConventional
Membership fee 
215000
Schools
School District
Unknown
Elementary School
Calusa (Palm Beach)
Middle School
Omni
High School
Spanish River
Listing courtesy of Compass Florida LLC


All listings featuring the BMLS logo are provided by BeachesMLS, Inc. This information is not verified for authenticity or accuracy and is not guaranteed. Copyright © 2026 BeachesMLS, Inc. (a Flex MLS feed)
Last checked: 2026-11-19 08:23 PM UTC

Neighborhood & Commute
Source: Walkscore
Save
Ask
Tour
Hide
Share

Perfect home finder

'VIP' Property Search

Buying a home? Why not take a few minutes to fill out a form to describe your ‘dream’ home and let us find you the closest property matches?

Get started