

267 KELSEY PARK CirclePalm Beach Gardens, FL33410
Due to the health concerns created by Coronavirus, we are offering personal 1-1 online video walkthrough tours for those people that cannot be here in person.
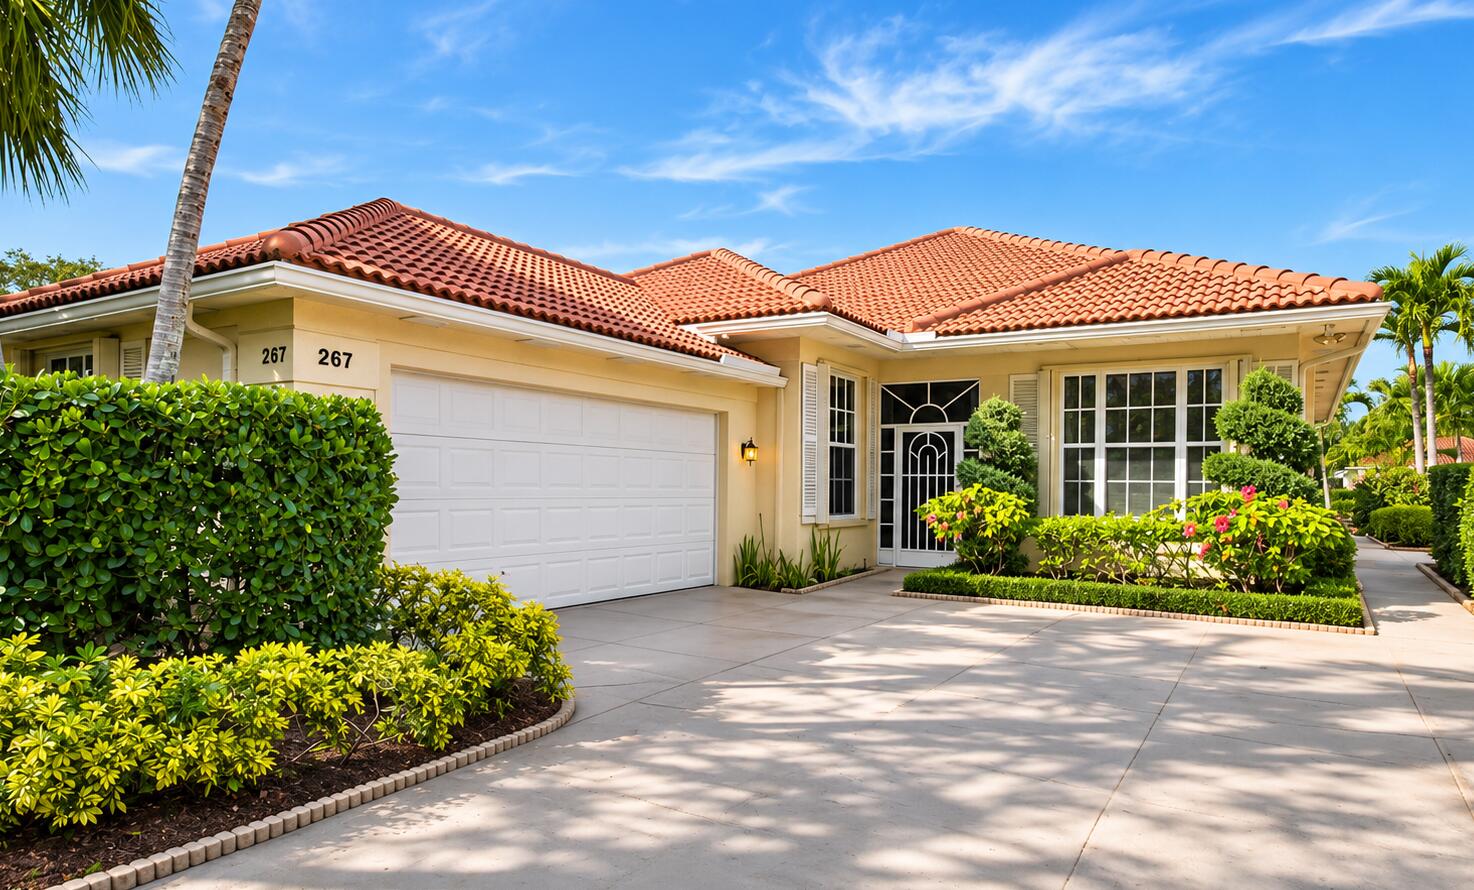
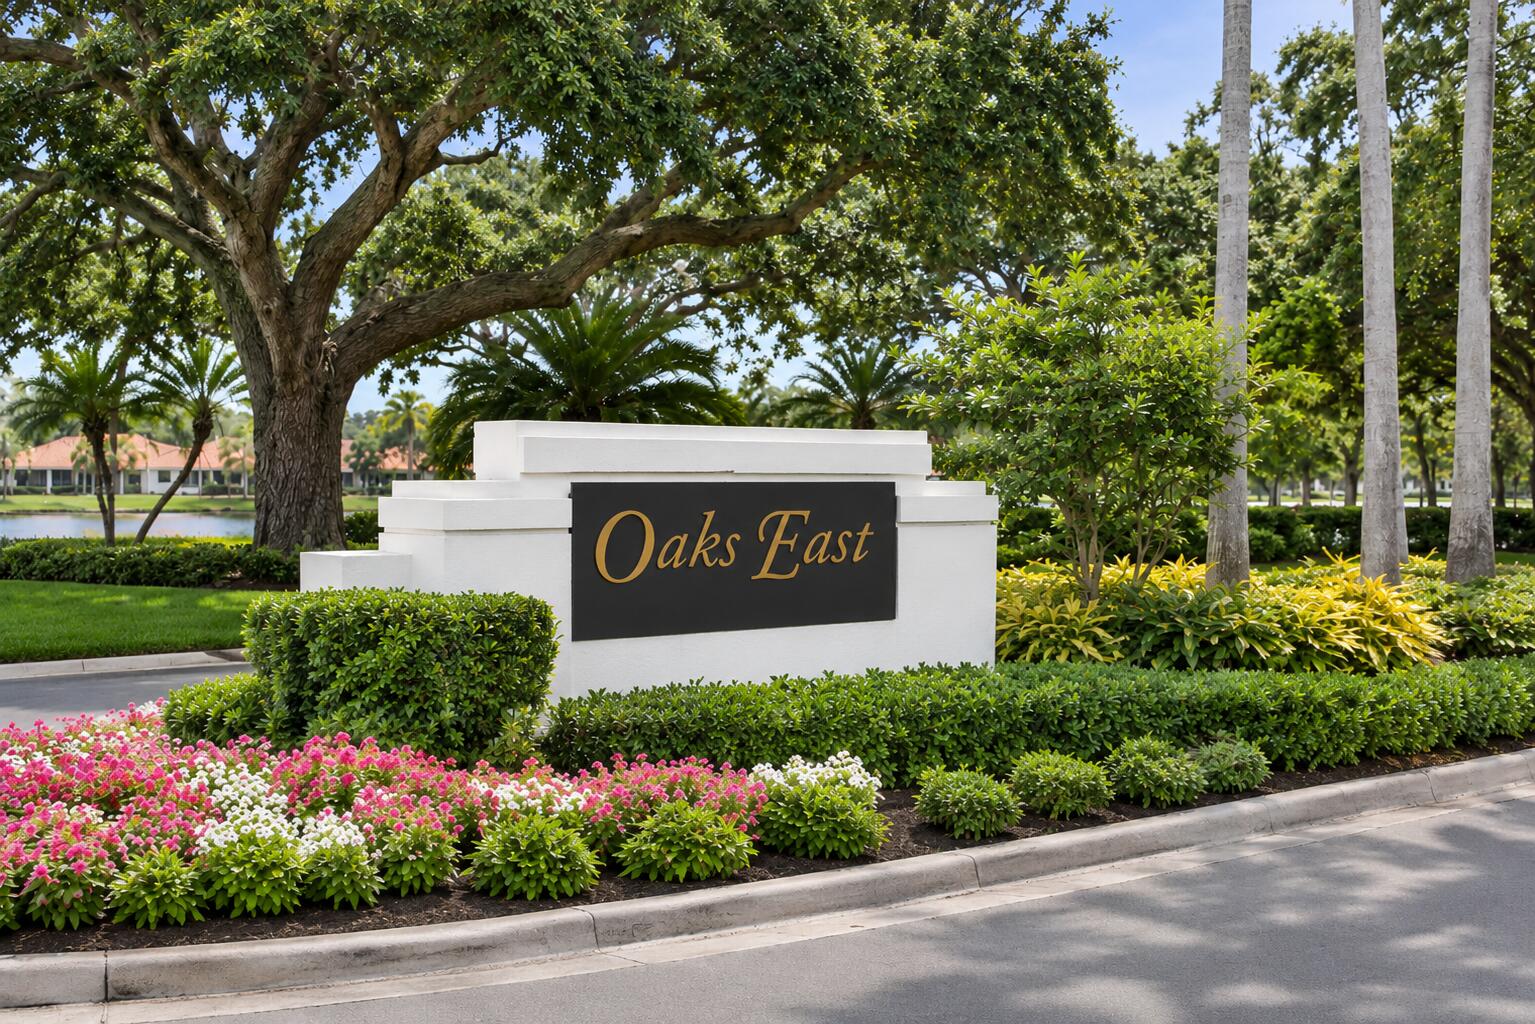
COMING SOON! UPGRADED, single-story, LAKEFRONT home in the 24-hour GUARD-GATED community of Oaks East! Perfectly positioned on one of the most spectacular lots in the community, this THREE BEDROOM + DEN, TWO BATH, TWO-CAR GARAGE home combines DiVosta's superior POURED-CONCRETE CONSTRUCTION with a true split-bedroom floor plan offering privacy and an open-concept layout ideal for everyday living and entertaining. Thoughtfully upgraded inside and out, this home features a 2015 ROOF, NEW AC, NEW PLUMBING throughout, NEW TANKLESS WATER HEATER, UPDATED KITCHEN & BATHS, and a newly RENOVATED SCREENED PATIO overlooking a private lakefront oasis. ACCORDION SHUTTERS provide peace of mind, while lush tropical landscaping, a picturesque rock garden & lake views steal the show. (See Add'l Remarks..) Just off the entry foyer, a separate, light-filled FLEX ROOM with double French doors offers versatility as a home office, den, formal dining room, or additional guest space. The main living and dining areas connect seamlessly with the updated kitchen, creating an inviting open-concept space ideal for everyday living and entertaining. The kitchen features sleek quartz countertops, a subway tile backsplash, breakfast bar seating, and newer stainless steel appliances. Sliding glass doors from the kitchen and dining area open to a private side patio, perfect for morning coffee, casual outdoor dining, or grilling. The spacious primary suite offers a peaceful retreat, featuring double-door entry, decorative crown molding, and a large window overlooking the beautifully landscaped rock garden and tranquil lake. The primary bath makes a bold design statement with striking black-and-white patterned tile flooring, a freestanding soaking tub, an expansive vanity with quartz countertop, oversized mirrors, and a glass-enclosed shower. Two generous closets, including an oversized walk-in with built-in shelving, provide plenty of storage. Privately situated on the opposite wing of the home, two spacious secondary bedrooms feature wood-look flooring and natural light, with one showcasing decorative wall molding and chair rail detailing. A wide hallway offers ample storage cabinetry, while the separate laundry room features a new washer and dryer, generous cabinetry and counter space, and a skylight. The beautifully remodeled second bathroom completes this wing with a quartz-topped vanity, glass-enclosed walk-in shower, contemporary tile finishes, and its own skylight. The true showstopper is the beautifully landscaped lakefront backyard, offering a peaceful, private setting with picturesque water views. An expansive, newly renovated screen-enclosed patio creates an exceptional outdoor living space, featuring updated tile flooring, decorative wood-slat accents, and solar-shade screening overhead. Beyond the patio, lush tropical landscaping, illuminated palms, and a beautifully designed rock garden with winding stepping-stone paths create a tranquil retreat overlooking the lake. The heated community pool is just a stone's throw away, tucked around the bend of the lake. Nestled among majestic oak trees and lush tropical landscaping, Oaks East is a beautifully maintained, guard-gated DiVosta community offering reasonable HOA fees and easy, low-maintenance living. Residents enjoy a heated community pool, scenic sidewalks, and convenient access to neighboring Oaks Park, with its lighted tennis courts, walking paths, and beautiful picnic pavilion. And the location is hard to beat! Ideally situated in the heart of Palm Beach Gardens, east of I-95, just minutes from beautiful beaches, the Intracoastal Waterway, The Gardens Mall, and some of the most sought-after shopping, dining, and entertainment destinations in the Palm Beaches. Add to that the convenience of Palm Beach Gardens Medical Center and the public library just down the street, plus easy access to I-95, Florida's Turnpike, and Palm Beach International Airport. An exceptional lakefront setting, quality construction, thoughtful upgrades, and a location that truly brings it all together. Come fall in love and make it yours!
| yesterday | Listing updated with changes from the MLS | |
| yesterday | Listing first seen on site |

All listings featuring the BMLS logo are provided by BeachesMLS, Inc. This information is not verified for authenticity or accuracy and is not guaranteed. Copyright © 2026 BeachesMLS, Inc. (a Flex MLS feed)
Last checked: 2026-11-20 03:59 PM UTC
Did you know? You can invite friends and family to your search. They can join your search, rate and discuss listings with you.