Save
Ask
Tour
Hide
Share
$1,150,000
2 Days On Site

6120 Brandon Street
Palm Beach Gardens, FL33418

For Sale|Single Family Residence|Active
3
Beds
3
Total Baths
3
Full Baths
1,807
SqFt
$636
/SqFt
1984
Built
Subdivision:
EASTPOINTE COUNTRY CLUB 7C
County:
Palm Beach

Due to the health concerns created by Coronavirus, we are offering personal 1-1 online video walkthrough tours for those people that cannot be here in person.
Call Now: 561-676-2200
Is this the listing for you? We can help make it yours.
561-676-2200
6120 Brandon Street6120 Brandon Street6120 Brandon Street6120 Brandon Street
Save
Ask
Tour
Hide
Share

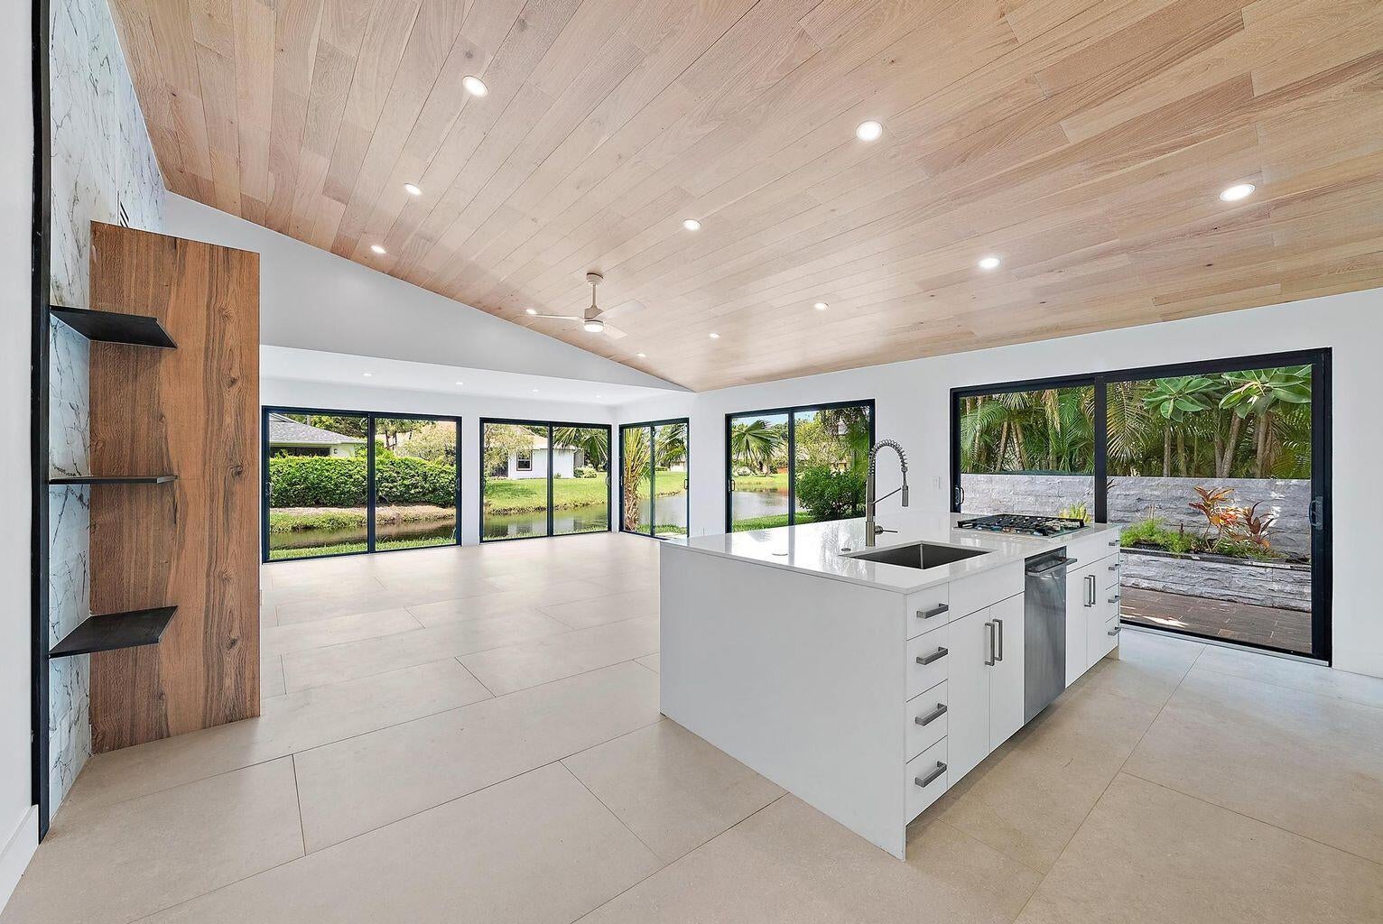
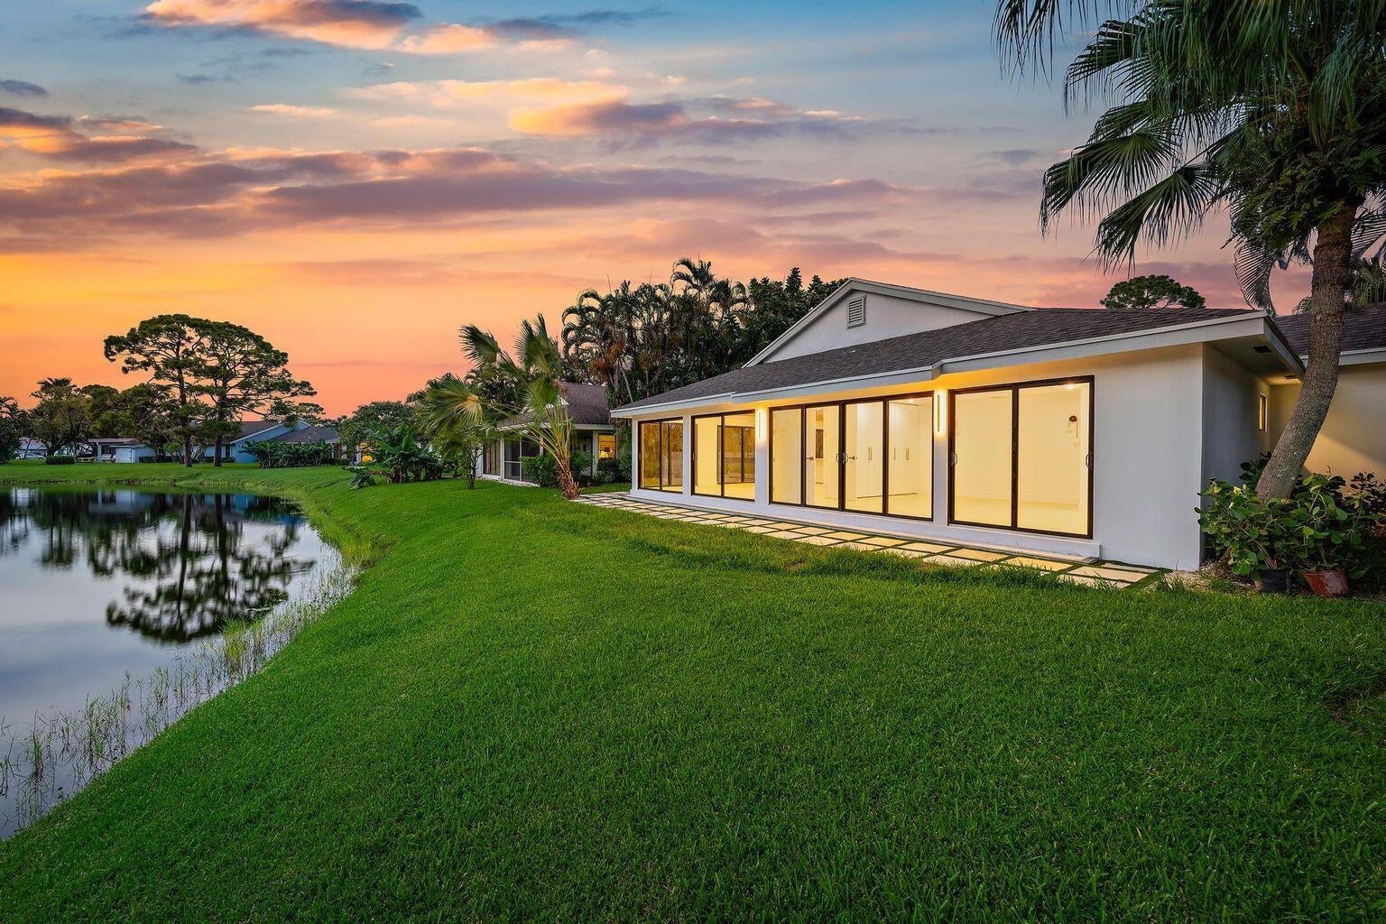
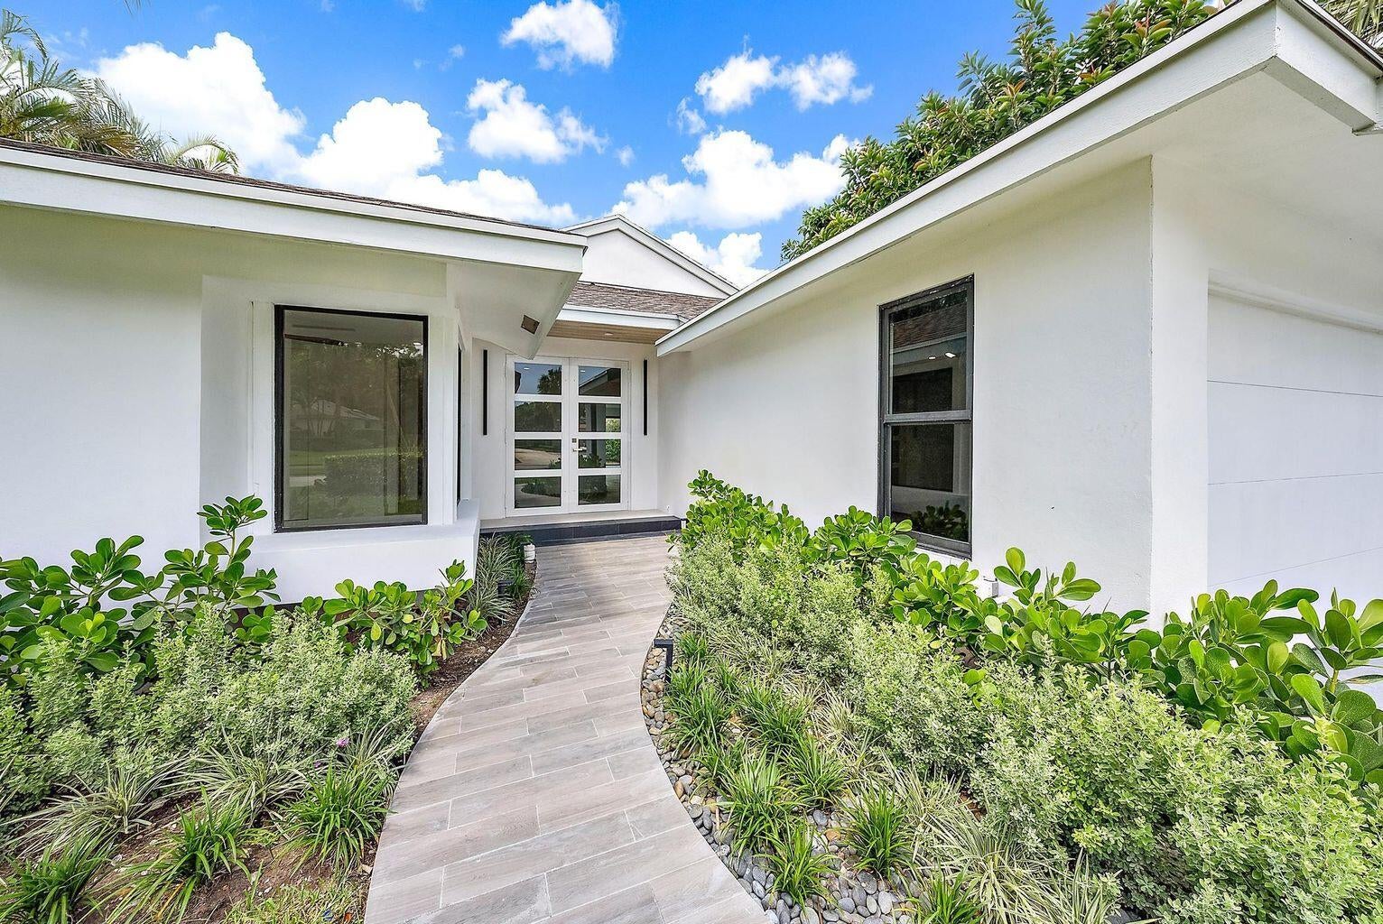
LUXURY RENOVATED HOME IN A PREMIER GATED GOLFING COMMUNITY Completely renovated, stunning residence nestled within a gorgeous gated golf community. Thoughtfully remodeled with upscale finishes throughout, this exceptional home showcases Italian porcelain tile flooring, designer bathrooms, custom lighting, vaulted ceilings, and a gourmet kitchen featuring high-end European cabinetry, a large center island, premium appliances, and a gas cooktop. The open and spacious floor plan is filled with natural light, with multiple sliding glass doors showcasing spectacular views of the Fazio-designed golf course and tranquil lake. Enjoy peace of mind with whole-house impact windows and sliding glass doors, along with convenient automatic roll-down shades throughout. The beautifully finished garage features tile flooring and its own separate A/C system, making it the perfect space for a home gym, office, hobby room, or additional flex space. RECENT UPDATES & FEATURES Roof: 2021 - Asphalt Shingle A/C: 2026 - 5-Ton Unit Water Heater: June 2022 Washer & Dryer: 2024 Refrigerator: 2024 Dishwasher: 2024 Electric Oven: 2024 Propane Cooktop: 2024 Gas available for kitchen cooktop and outdoor grill Whole-house impact windows and sliding glass doors Automatic roll-down shades throughout Italian porcelain tile flooring Designer bathrooms and custom lighting Tile-finished garage with separate A/C system RESORT-STYLE COMMUNITY LIVING- Enjoy the exceptional lifestyle offered by East-Point, featuring 24-hour manned gated security, a brand-new resort-style clubhouse, resort-style swimming pool, restaurant, and fitness center. Additional amenities include tennis courts, pickleball courts, and two championship golf courses. MONTHLY COMMUNITY FEES -POA: $333/month, HOA: $314/month, Mandatory Social Membership: $422.92/month Total Monthly Fees: $1,069.92. Social membership is mandatory with purchase, while golf memberships are available on both part-time and full-time options. The property may be rented immediately after purchase. Minimum rental period is 3 months, with one rental permitted per calendar year. Ideally situated just approximately 10 minutes from the beautiful beaches of Jupiter and Juno Beach, with convenient access to Interstate 95. Just a short drive from Alton, downtown Abacoa, and the newly opened Alan B. Miller Medical Center. Located within an A-rated school zone. A rare opportunity to enjoy beautifully renovated luxury living, spectacular golf and lake views, and an outstanding resort-style lifestyle in one of the area's desirable gated communities.

Save
Ask
Tour
Hide
Share
Listing Snapshot
Price 
$1,150,000
Days On Site 
2 Days
Bedrooms 
3
Inside Area (SqFt) 
1,807 sqft
Total Baths 
3
Full Baths 
3
Partial Baths 
N/A
Lot Size 
0.09 Acres
Year Built 
1984
MLS Number 
B26101804
Status 
Active
Property Tax 
$7,679
HOA/Condo/Coop Fees 
$711 monthly
Sq Ft Source 
Appraiser
Friends & Family
Recent Activity
2 days agoListing first seen on site
2 days agoListing updated with changes from the MLS
General Features
Acres 
0.09
Attached Garage 
Yes
Direction Faces 
Southwest
Foundation 
Slab
Garage 
Yes
Garage Spaces 
2
Land Lease 
No
Levels 
One
Number Of Stories 
1
Parking 
AttachedDrivewayGarageGolf Cart GarageGarage Door Opener
Parking Spaces 
6
Pets 
Breed RestrictionsYes
Property Sub Type 
Single Family Residence
Security 
Gated with GuardGated CommunitySecurity Guard
Sewer 
Public Sewer
Special Circumstances 
Standard
SqFt Total 
2225
Style 
RanchTraditional
Utilities 
Cable ConnectedElectricity ConnectedNatural Gas AvailableSewer AvailableWater Available
Water Source 
Public
Zoning 
RE
Interior Features
Appliances 
CooktopDryerDishwasherGas CooktopGas RangeGas Water HeaterMicrowaveOvenRefrigeratorWater HeaterWasher
Cooling 
Central AirCeiling Fan(s)Electric
Electric 
100 Amp Service220 Volts220 Volts in Laundry
Flooring 
ConcreteTile
Furnished 
Unfurnished
Heating 
CentralElectric
Interior 
Built-in FeaturesCathedral Ceiling(s)Entrance FoyerEat-in KitchenHigh CeilingsKitchen IslandPantrySoaking TubVaulted Ceiling(s)Bar
Laundry Features 
Washer HookupGas Dryer HookupInsideLaundry RoomSink
Main Level Bedrooms 
3
Window Features 
Skylight(s)
Bedroom 2 
Dimensions - 14.5 X 13.11Level - MainArea - 190
Bedroom 3 
Dimensions - 14.1 X 11.3Level - MainArea - 159
Dining Room 
Dimensions - 17.39 X 8Level - MainArea - 139
Kitchen 
Dimensions - 19.39 X 14.6Level - MainArea - 283
Laundry 
Living Room 
Dimensions - 17.5 X 9Level - MainArea - 157
PrimaryBedroom 
Dimensions - 16.8 X 15.4Level - MainArea - 258
Save
Ask
Tour
Hide
Share
Exterior Features
Construction Details 
FrameStucco
Exterior 
None
Fencing 
None
Frontage 
Waterfront
Lot Features 
Interior LotIrregular LotWaterfront
Other Structures 
None
Patio And Porch 
PatioPorch
Pool Features 
AssociationHeated
Road Frontage 
Private Road
Roof 
CompositionShingle
View 
Golf CourseLakeWater
Waterfront 
Yes
Waterfront Features 
Lake Front
Waterview 
Golf CourseLakeWater
Windows/Doors 
Skylight(s)
Community Features
Association Amenities 
PoolBasketball CourtClubhouseFitness CenterGolf CourseMaintenance GroundsGatedMaintenancePicnic AreaSecurityTennis Court(s)Trail(s)
Association Fee 
$611.0
Association Fee Frequency 
Monthly
Additional Association Fee 
$100.0
Additional Association Fee Frequency 
Monthly
Community Features 
GatedStreet Lights
MLS Area 
5340
Financing Terms Available 
CashConventionalFHAVA Loan
Building Access 
Entry Level Living Area Y
Roads 
Asphalt
Schools
School District
Unknown
Elementary School
Marsh Pointe
Middle School
Watson B. Duncan
High School
William T. Dwyer
Listing courtesy of Rinker Realty Inc


All listings featuring the BMLS logo are provided by BeachesMLS, Inc. This information is not verified for authenticity or accuracy and is not guaranteed. Copyright © 2026 BeachesMLS, Inc. (a Flex MLS feed)
Last checked: 2026-11-20 03:54 PM UTC

Neighborhood & Commute
Source: Walkscore
Save
Ask
Tour
Hide
Share

Perfect home finder

'VIP' Property Search

Buying a home? Why not take a few minutes to fill out a form to describe your ‘dream’ home and let us find you the closest property matches?

Get started