

18817 Cloud Lake CircleBoca Raton, FL33496
Due to the health concerns created by Coronavirus, we are offering personal 1-1 online video walkthrough tours for those people that cannot be here in person.
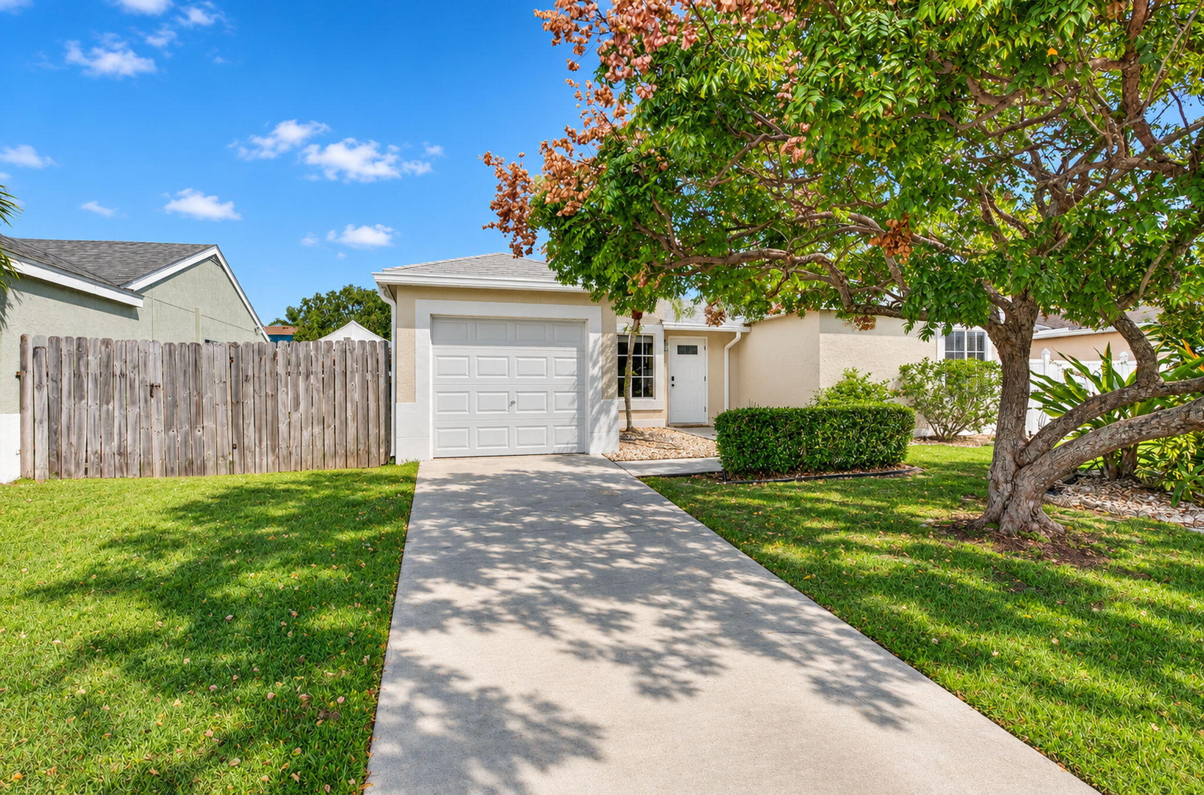
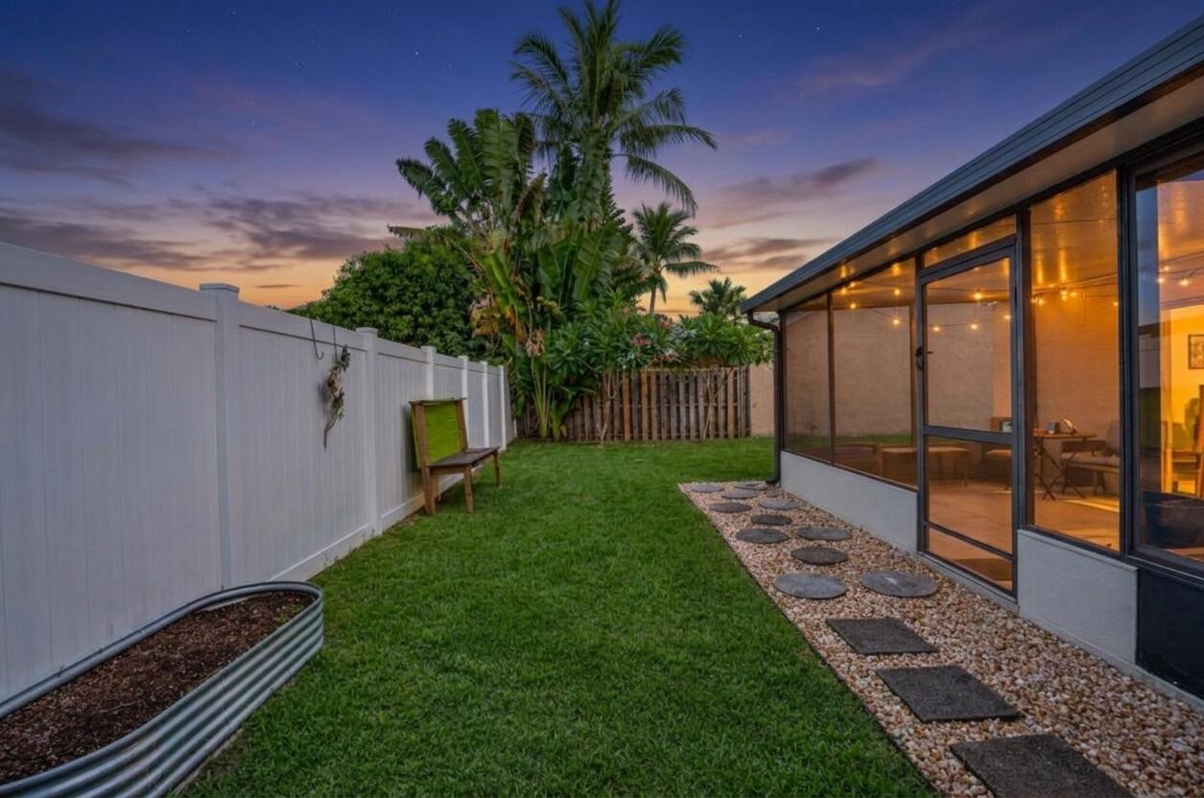
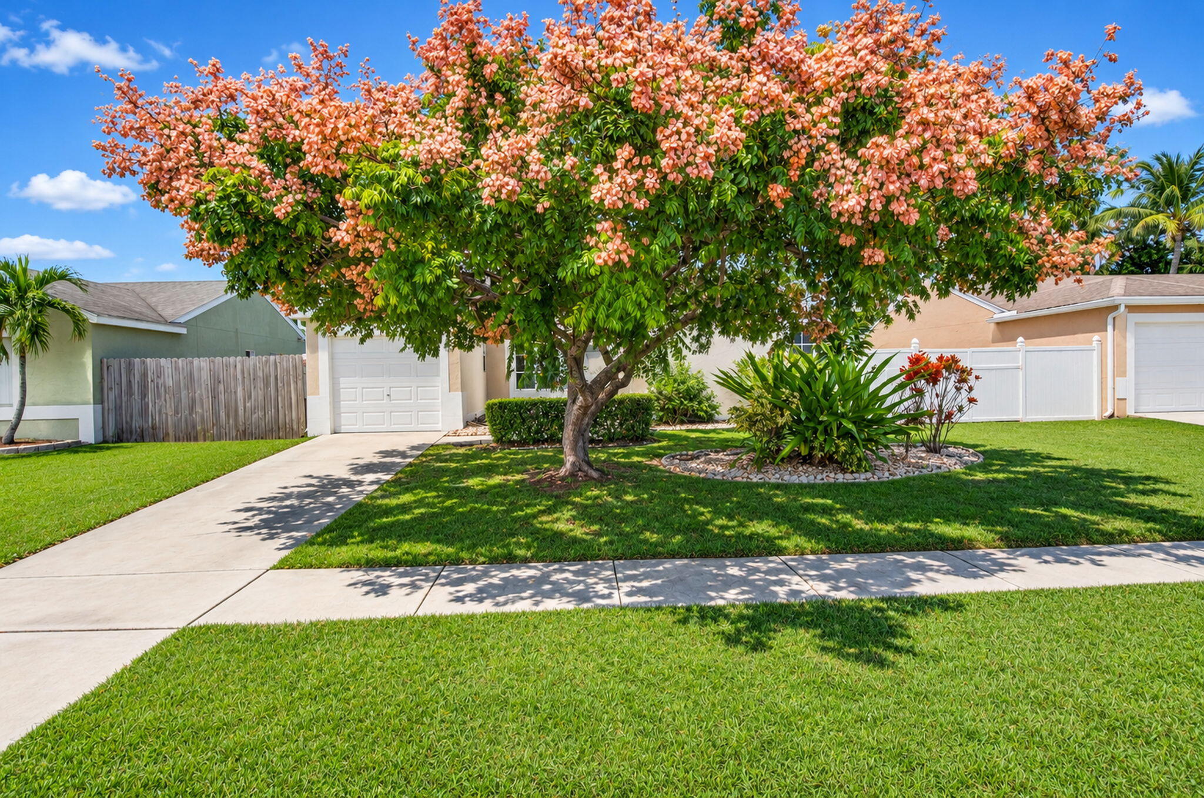
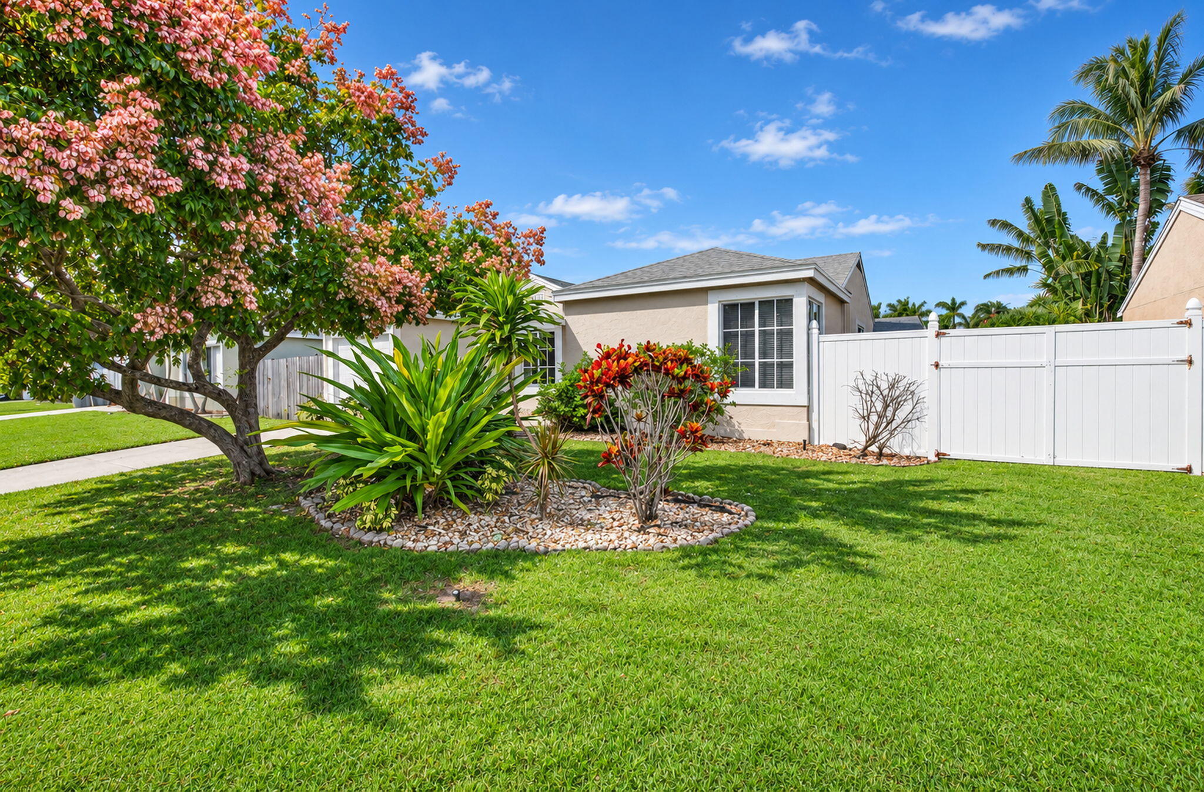
NEW 2025 ROOF!!! Beautifully maintained 3 bedroom, 2 bathroom single story home located in the desirable Boca Landings area of Boca Raton. This inviting residence offers a spacious, functional floor plan with numerous recent upgrades, including a NEW ROOF in 2025, NEW interior and exterior AC units in 2025, a NEW refrigerator in 2026, a hot water heater replaced in 2022, and a flat roof replaced in 2018. Enjoy the outdoors with a covered screened patio and a private, fully fenced backyard. Additional hurricane protection includes 2 impact windows, located at the front of the home and in the primary bedroom, along with accordion shutters for the remaining windows throughout the home. The front entry door was also replaced in 2025 with a hurricane-rated door. The bright and inviting main living area features vaulted ceilings, polished tile flooring, soft neutral tones, and crown molding, creating an open and welcoming atmosphere. The spacious dining area seamlessly connects to the kitchen and adjoining living spaces, making it ideal for everyday living and entertaining. Sliding glass doors provide convenient access to the enclosed Florida room, offering an extension of the home's interior living space. The well appointed updated, kitchen features white cabinetry, neutral countertops, a decorative tile backsplash, and a convenient breakfast bar with a warm butcher block countertop. The kitchen is equipped with stainless steel appliances, including a BRAND NEW French door refrigerator, double oven range, microwave, and dishwasher. The open pass through design maintains a seamless connection to the dining area, while additional sliding glass doors provide direct access to the enclosed Florida room. One of the home's standout features is the expansive enclosed Florida room, offering valuable additional living space beyond the main interior. Surrounded by windows overlooking the backyard, this versatile area is perfect for a family room, entertainment space, or additional lounge area. Its generous size and natural light create a comfortable extension of the home's living and dining areas. The spacious primary bedroom features attractive wood look flooring, crown molding, a ceiling fan, and a full wall of mirrored sliding closet doors. The updated en suite bathroom showcases marble look tile, a walk in shower with frameless glass enclosure, decorative mosaic accents, a recessed shower niche, and a vanity with additional storage. The 2 additional bedrooms offer wood-look flooring, ceiling fans, and natural light, with crown molding featured in 1 of the 2 bedrooms. The adjacent full guest bathroom features a shower and tub combination, vanity, updated fixtures, and additional storage. The home also includes a convenient indoor laundry area with a full size washer and dryer, storage, and additional closet space. Enjoy the Florida lifestyle in the covered screened patio, featuring tiled flooring, overhead lighting, and plenty of room to relax or entertain. The outdoor living areas extend into a spacious, fully fenced backyard featuring green lawn, tropical landscaping, stepping stone walkways, and a brick paver patio with a covered gazebo. The white vinyl privacy fencing creates a private setting, while mature tropical trees and landscaping add to the home's Florida appeal. A double gate side yard provides additional access and convenience. Located in Boca Landings, a desirable West Boca Raton community, residents enjoy access to community amenities including a resort style swimming pool, spa, tennis courts, basketball courts, racquetball, and walking and jogging trails. Conveniently situated near Yamato Road and State Road 7, the community offers easy access to everyday shopping, restaurants, grocery stores, and major roadways. Nearby recreational destinations include Burt Aaronson South County Regional Park, Daggerwing Nature Center, and the area's many golf courses and nature preserves. The Town Center at Boca Raton, Mizner Park, and Boca Raton's beautiful beaches are also within convenient driving distance, providing an abundance of shopping, dining, entertainment, and outdoor activities.
| 2 days ago | Listing updated with changes from the MLS | |
| 2 days ago | Listing first seen on site |

All listings featuring the BMLS logo are provided by BeachesMLS, Inc. This information is not verified for authenticity or accuracy and is not guaranteed. Copyright © 2026 BeachesMLS, Inc. (a Flex MLS feed)
Last checked: 2026-11-20 09:07 PM UTC
Did you know? You can invite friends and family to your search. They can join your search, rate and discuss listings with you.