Save
Ask
Tour
Hide
Share
$2,800,000
4 Days On Site

202 Porto Vecchio Way
Palm Beach Gardens, FL33418

For Sale|Single Family Residence|Active
3
Beds
5
Total Baths
4
Full Baths
1
Partial Bath
2,961
SqFt
$946
/SqFt
2005
Built
Subdivision:
MIRASOL PAR 14
County:
Palm Beach

Due to the health concerns created by Coronavirus, we are offering personal 1-1 online video walkthrough tours for those people that cannot be here in person.
Call Now: 561-676-2200
Is this the listing for you? We can help make it yours.
561-676-2200
Upcoming Open Houses
Due to COVID-19, we recommend you verify Open Houses before attending.
Sun, Nov 22, 1:00 PM - 3:00 PM
202 Porto Vecchio Way202 Porto Vecchio Way202 Porto Vecchio Way202 Porto Vecchio Way
Save
Ask
Tour
Hide
Share

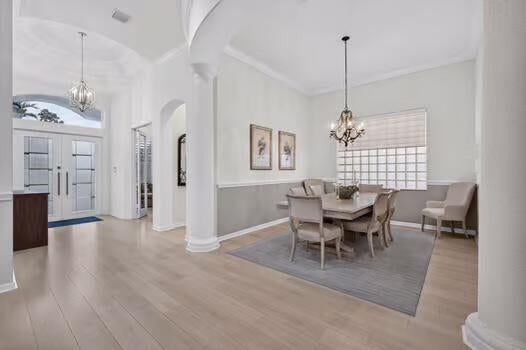
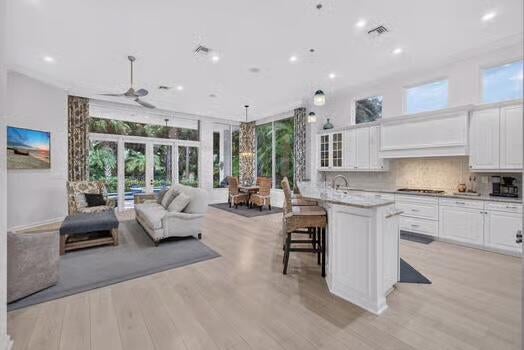
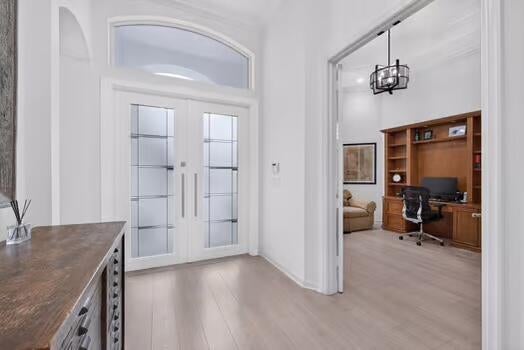
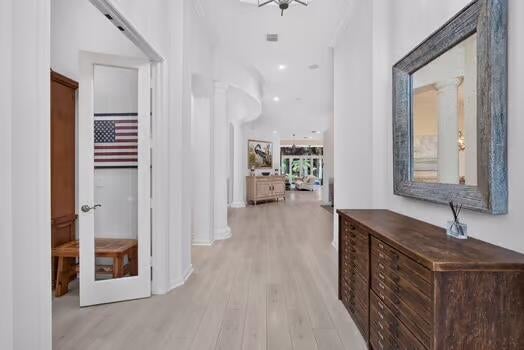
Rarely Available, Beautifully Updated and Expanded Chateau with Coveted GOLF MEMBERSHIP! Ideally situated in the Porto Vecchio neighborhood of The Country Club at Mirasol, this Extended Chateau offers 2,961 sqft of living space on an exceptionally private, beautifully landscaped homesite with new roof, driveway and freshly painted exterior.This home offers the best of everything! From the renovated kitchen to the rare luxury of two full bathrooms in the primary suite to the inviting outdoor living area featuring covered seating area with ample space for grilling, a resurfaced pool and spa with an AquaLink control system, and new decking, this residence offers an outstanding combination of style, comfort and functionality. Professionally decorated and thoughtfully updated throughout, This home features a highly desirable floor plan with three en-suite bedrooms, a private office with custom built-ins, a powder room and generous living spaces designed for both everyday enjoyment and entertaining. The renovated, open kitchen features granite countertops, premium appliances and a built-in pantry with convenient pull-out storage. Opening to a spacious dining area and family room, the kitchen creates a natural gathering place for family and friends. The versatile living room serves as a second family room with an adjoining formal dining room, offering flexibility for both casual living and more formal entertaining. Beautiful flooring and soaring ceilings throughout enhance the home's bright, open atmosphere. The spacious primary suite features a completely reimagined, spa-inspired bathroom with dual sinks, a beautifully tiled shower and abundant built-in storage. Large bedroom with sliding glass doors open directly to the patio, while large windows frame tranquil views of the adjoining preserve. A second full bathroom in the primary suite, a rare feature in a home of this size, includes a shower and direct access to the pool area, offering added convenience for both residents and guests. Two additional en-suite guest bedrooms provide comfortable, private accommodations for family and friends. A separate laundry room with a utility sink and ample storage adds everyday convenience. The spacious 2.5-car garage features an epoxy-coated floor, a dedicated mini-split air-conditioning system and additional storage, providing a comfortable, well-organized space beyond traditional garage use. Professional pictures coming soon!

Save
Ask
Tour
Hide
Share
Listing Snapshot
Price 
$2,800,000
Days On Site 
4 Days
Bedrooms 
3
Inside Area (SqFt) 
2,961 sqft
Total Baths 
5
Full Baths 
4
Partial Baths 
1
Lot Size 
0.18 Acres
Year Built 
2005
MLS Number 
B26101527
Status 
Active
Property Tax 
$12,060
HOA/Condo/Coop Fees 
$992 monthly
Sq Ft Source 
Assessor
Friends & Family
Recent Activity
4 days agoListing updated with changes from the MLS
4 days agoStatus changed to Active
5 days agoListing first seen on site
General Features
Acres 
0.18
Attached Garage 
Yes
Direction Faces 
Northwest
Garage 
Yes
Garage Spaces 
2
Levels 
One
Number Of Stories 
1
Parking 
AttachedDrivewayGarageGarage Door Opener
Parking Spaces 
4.5
Pets 
Number LimitYes
Property Sub Type 
Single Family Residence
Security 
Smoke Detector(s)Security SystemFire AlarmGated with GuardGated CommunitySecurity Guard
Sewer 
Public Sewer
Special Circumstances 
Standard
SqFt Total 
3729
Style 
Ranch
Utilities 
Cable AvailableElectricity ConnectedSewer AvailableWater Available
Water Source 
Public
Zoning 
PCD (city)
Interior Features
Appliances 
CooktopDryerDishwasherGas CooktopDisposalGas RangeGas Water HeaterIce MakerMicrowaveOvenRefrigeratorWater HeaterWasher
Cooling 
Central AirCeiling Fan(s)Zoned
Flooring 
CarpetTileVinylWood
Furnished 
Negotiable
Heating 
Natural GasCentralZoned
Interior 
Cathedral Ceiling(s)Entrance FoyerEat-in KitchenHigh CeilingsKitchen IslandPantryVaulted Ceiling(s)Walk-In Closet(s)
Laundry Features 
Washer HookupInside
Main Level Bedrooms 
3
Spa 
Yes
Window Features 
BlindsDrapes
Bedroom 2 
Dimensions - 13 X 12Level - FirstArea - 156
Bedroom 3 
Dimensions - 13 X 12Level - FirstArea - 156
Den 
Dimensions - 13 X 12Level - FirstArea - 156
Dining Room 
Dimensions - 12 X 12Level - FirstArea - 144
Family Room 
Dimensions - 15 X 15Level - FirstArea - 225
Kitchen 
Dimensions - 14 X 12Level - FirstArea - 168
Living Room 
Dimensions - 19 X 16Level - FirstArea - 304
PrimaryBedroom 
Dimensions - 18 X 15Level - FirstArea - 270
Utility Room 
Dimensions - 12 X 6Level - FirstArea - 72
Save
Ask
Tour
Hide
Share
Exterior Features
Construction Details 
BlockConcreteStucco
Exterior 
Lighting
Fencing 
Fenced
Lot Features 
Corner LotLandscaped
Patio And Porch 
CoveredDeckPatioPorch
Pool Features 
GuniteHeatedIn GroundPool/Spa ComboAssociationPrivate
Private Pool 
Yes
Roof 
Flat
Spa 
Yes
Spa Features 
HeatedIn Ground
View 
GardenPool
Waterview 
GardenPool
Windows/Doors 
BlindsDrapes
Community Features
Association Amenities 
PoolBasketball CourtClubhouseElevator(s)Fitness CenterGolf CourseManagementPlaygroundSaunaSpa/Hot TubTennis Court(s)Trail(s)
Association Fee 
$2976.0
Association Fee Frequency 
Quarterly
Community Features 
GatedStreet Lights
MLS Area 
5350
Financing Terms Available 
CashConventional
Membership fee 
300000
Schools
School District
Unknown
Elementary School
Marsh Pointe
Middle School
Watson B. Duncan
High School
William T. Dwyer
Listing courtesy of Leibowitz Realty Group, LLC./P


All listings featuring the BMLS logo are provided by BeachesMLS, Inc. This information is not verified for authenticity or accuracy and is not guaranteed. Copyright © 2026 BeachesMLS, Inc. (a Flex MLS feed)
Last checked: 2026-11-21 05:04 PM UTC

Neighborhood & Commute
Source: Walkscore
Save
Ask
Tour
Hide
Share

Perfect home finder

'VIP' Property Search

Buying a home? Why not take a few minutes to fill out a form to describe your ‘dream’ home and let us find you the closest property matches?

Get started