Save
Ask
Tour
Hide
Share
$1,195,000
3 Days On Site

244 SEDONA Way
Palm Beach Gardens, FL33418

For Sale|Single Family Residence|Active
4
Beds
3
Total Baths
2
Full Baths
1
Partial Bath
2,874
SqFt
$416
/SqFt
2005
Built
Subdivision:
MIRABELLA AT MIRASOL A
County:
Palm Beach

Due to the health concerns created by Coronavirus, we are offering personal 1-1 online video walkthrough tours for those people that cannot be here in person.
Call Now: 561-676-2200
Is this the listing for you? We can help make it yours.
561-676-2200
Upcoming Open Houses
Due to COVID-19, we recommend you verify Open Houses before attending.
Sun, Nov 22, 12:00 PM - 3:00 PM
244 SEDONA Way244 SEDONA Way244 SEDONA Way244 SEDONA Way
Save
Ask
Tour
Hide
Share

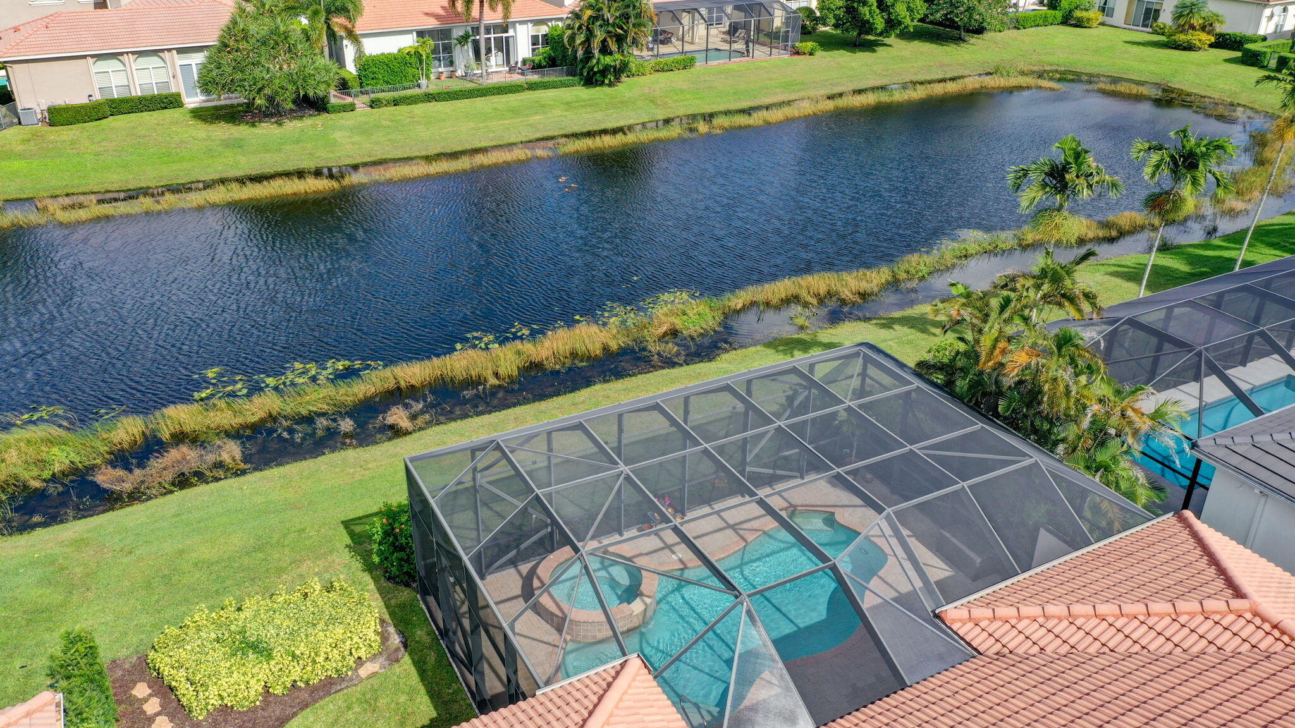
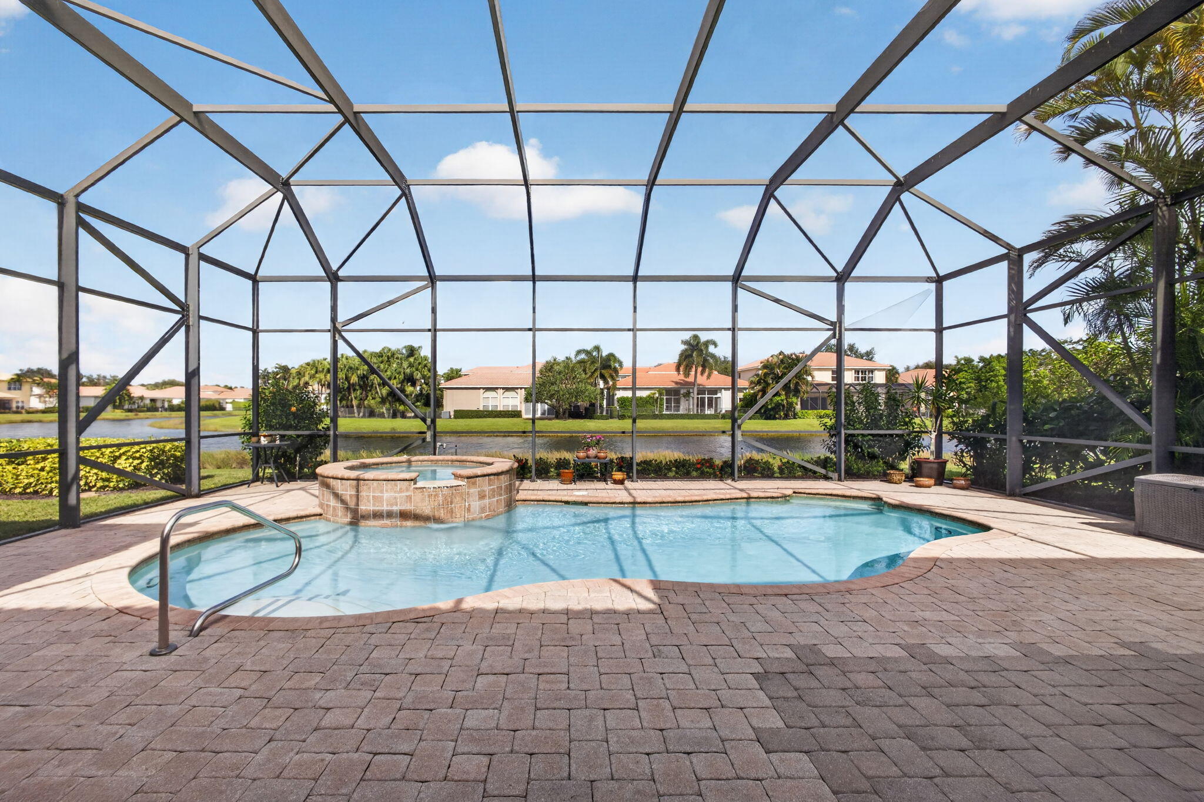
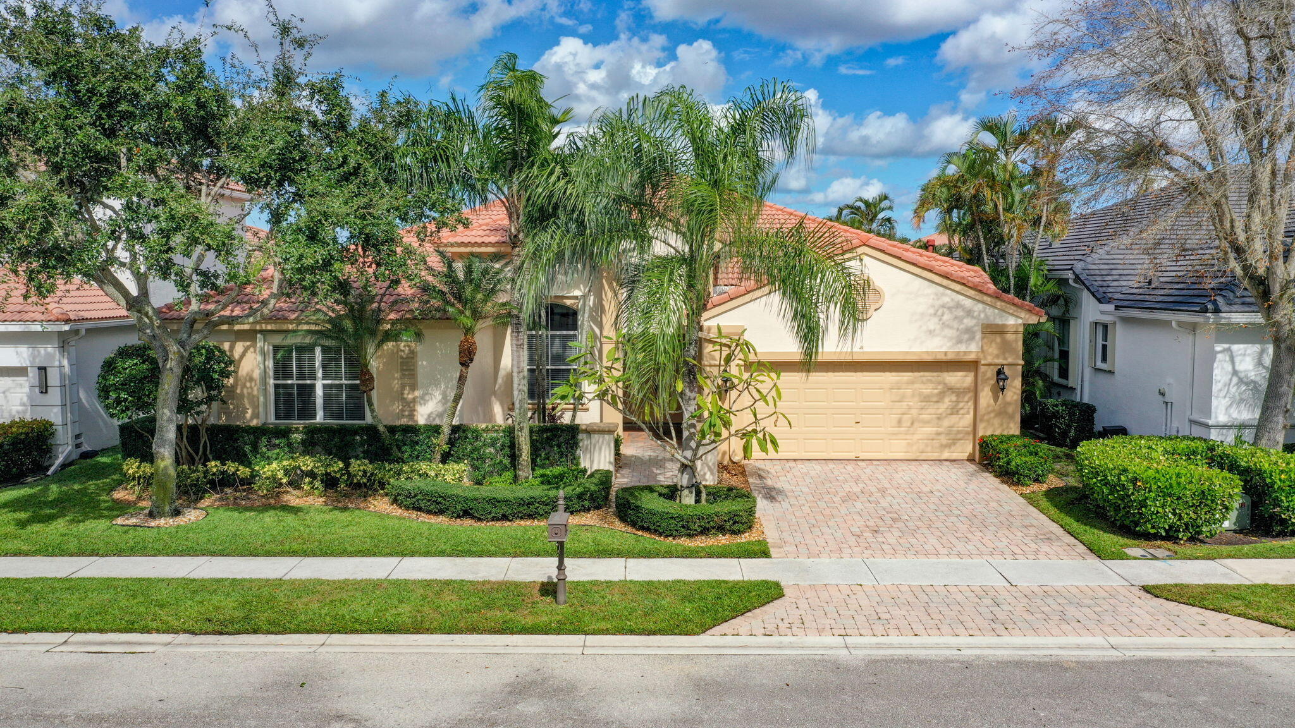
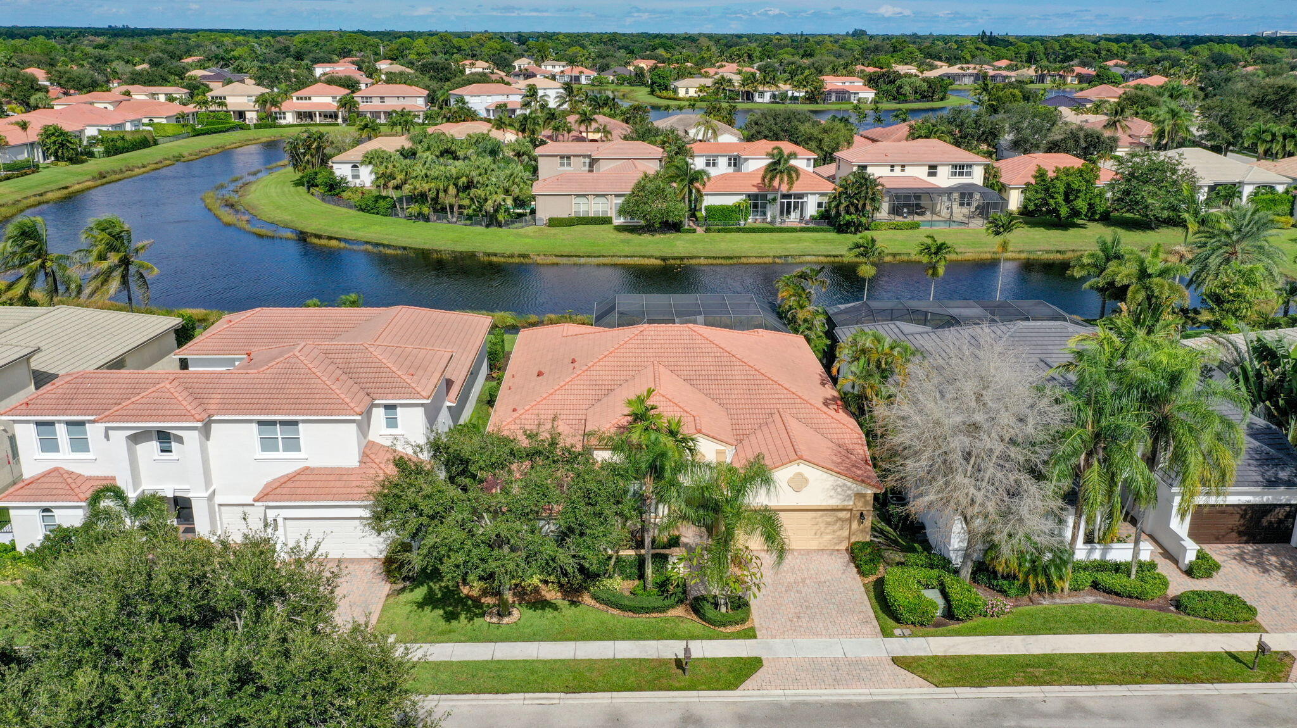
Welcome to the largest single-story Rosello model in Mirabella. Situated on a premium lakefront lot, this light-filled home features high ceilings, oversized windows, and expansive sliding glass doors. Step outside to a screened-in heated pool and spa, a large pool deck, and a covered lanai—plus a generous side yard ready for a custom fence. The property offers complete hurricane protection, including impact-rated garage doors and accordion shutters on most windows and doors. Meticulously maintained & priced well below recent neighborhood comps, this is a great buying opportunity & a mostly blank canvas is ready for your personal touches. Located in the heart of Palm Beach Gardens inside one of the best & premier 24-hour guard-gated resort communities. Don't miss out & see it soon! Mirabella is one of the best-managed guard-gated, resort-style communities in all of the Northern Palm Beaches with a 24/7 Manned Guard Gate, resort-style amenities, and close to the best schools, shopping, golf, & easy access to 95 & Turnpike and 15-20 from Downtown WBP & Airport. Renovated Clubhouse with Social Events, on-site property managers, a heated pool, 4 tennis courts, a workout room, social & card rooms. Separate Kids Clubhouse & Game Room and Nice Covered Playground and other fabulous amenities, plus wide paved walking, biking, and strolling paths for miles surrounding the community and leading all the way to Publix Shopping Center at PGA Blvd.

Save
Ask
Tour
Hide
Share
Listing Snapshot
Price 
$1,195,000
Days On Site 
3 Days
Bedrooms 
4
Inside Area (SqFt) 
2,874 sqft
Total Baths 
3
Full Baths 
2
Partial Baths 
1
Lot Size 
0.18 Acres
Year Built 
2005
MLS Number 
B26101328
Status 
Active
Property Tax 
$11,728.23
HOA/Condo/Coop Fees 
$531 monthly
Sq Ft Source 
Public Records
Friends & Family
Recent Activity
yesterdayStatus changed to Active
3 days agoListing updated with changes from the MLS
3 days agoListing first seen on site
General Features
Acres 
0.18
Attached Garage 
Yes
Direction Faces 
Southeast
Garage 
Yes
Garage Spaces 
2
Levels 
One
Number Of Stories 
1
Parking 
AttachedDrivewayGarageGarage Door OpenerOpen
Parking Spaces 
4
Pets 
Number LimitYes
Property Sub Type 
Single Family Residence
Security 
Security System OwnedClosed Circuit Camera(s)Gated with GuardGated CommunitySmoke Detector(s)
Sewer 
Public Sewer
Special Circumstances 
Standard
SqFt Total 
3675
Style 
MediterraneanRanch
Utilities 
Cable AvailableElectricity AvailableNatural Gas AvailableSewer AvailableWater Available
Water Source 
Public
Zoning 
PCD (city)
Interior Features
Appliances 
CooktopDryerDishwasherGas CooktopDisposalGas RangeGas Water HeaterMicrowaveOvenRefrigeratorWater HeaterWasher
Cooling 
Central AirCeiling Fan(s)
Flooring 
Ceramic TileTileWood
Furnished 
Unfurnished
Heating 
Central
Interior 
Built-in FeaturesCentral VacuumEntrance FoyerEat-in KitchenHigh CeilingsPantrySoaking TubVaulted Ceiling(s)Walk-In Closet(s)
Laundry Features 
Washer HookupInsideLaundry RoomSink
Main Level Bedrooms 
4
Spa 
Yes
Bedroom 2 
Dimensions - 12 X 11Area - 132
Bedroom 3 
Dimensions - 12 X 11Area - 132
Bedroom 4 
Dimensions - 12 X 11Area - 132
Dining Room 
Dimensions - 16 X 12Area - 192
Family Room 
Dimensions - 20 X 17Area - 340
Great Room 
Kitchen 
Dimensions - 17 X 11Area - 187
Laundry 
Living Room 
Dimensions - 23 X 21Area - 483
PrimaryBedroom 
Dimensions - 18 X 16Area - 288
Utility Room 
Dimensions - 8 X 5Area - 40
Save
Ask
Tour
Hide
Share
Exterior Features
Construction Details 
BlockStucco
Lot Features 
Waterfront
Patio And Porch 
CoveredGlass EnclosedPatio
Pool Features 
Gas HeatIn GroundPrivateScreen EnclosurePool/Spa ComboAssociationHeated
Private Pool 
Yes
Roof 
BarrelTile
Spa 
Yes
Spa Features 
HeatedIn Ground
View 
LakePoolWater
Waterfront 
Yes
Waterfront Features 
Lake Front
Waterview 
LakePoolWater
Windows/Doors 
French Doors
Community Features
Association Amenities 
PoolClubhouseFitness CenterGatedManagementMaintenancePicnic AreaPlaygroundParkParkingRecreation FacilitiesSpa/Hot TubTennis Court(s)Trail(s)
Association Fee 
$531.0
Association Fee Frequency 
Monthly
Community Features 
GatedStreet Lights
MLS Area 
5350
Financing Terms Available 
CashConventionalFHA
Schools
School District
Unknown
Elementary School
Marsh Pointe
Middle School
Watson B. Duncan
High School
William T. Dwyer
Listing courtesy of The Keyes Company


All listings featuring the BMLS logo are provided by BeachesMLS, Inc. This information is not verified for authenticity or accuracy and is not guaranteed. Copyright © 2026 BeachesMLS, Inc. (a Flex MLS feed)
Last checked: 2026-11-20 03:43 PM UTC

Neighborhood & Commute
Source: Walkscore
Save
Ask
Tour
Hide
Share

Perfect home finder

'VIP' Property Search

Buying a home? Why not take a few minutes to fill out a form to describe your ‘dream’ home and let us find you the closest property matches?

Get started