Save
Ask
Tour
Hide
Share
$7,800,000
5 Days On Site

11414 PINK OLEANDER Lane
Palm Beach Gardens, FL33418

For Sale|Single Family Residence|Active
5
Beds
5
Total Baths
4
Full Baths
1
Partial Bath
5,404
SqFt
$1,443
/SqFt
2014
Built
Subdivision:
OLD PALM 2
County:
Palm Beach

Due to the health concerns created by Coronavirus, we are offering personal 1-1 online video walkthrough tours for those people that cannot be here in person.
Call Now: 561-676-2200
Is this the listing for you? We can help make it yours.
561-676-2200
11414 PINK OLEANDER Lane11414 PINK OLEANDER Lane11414 PINK OLEANDER Lane11414 PINK OLEANDER Lane
Save
Ask
Tour
Hide
Share

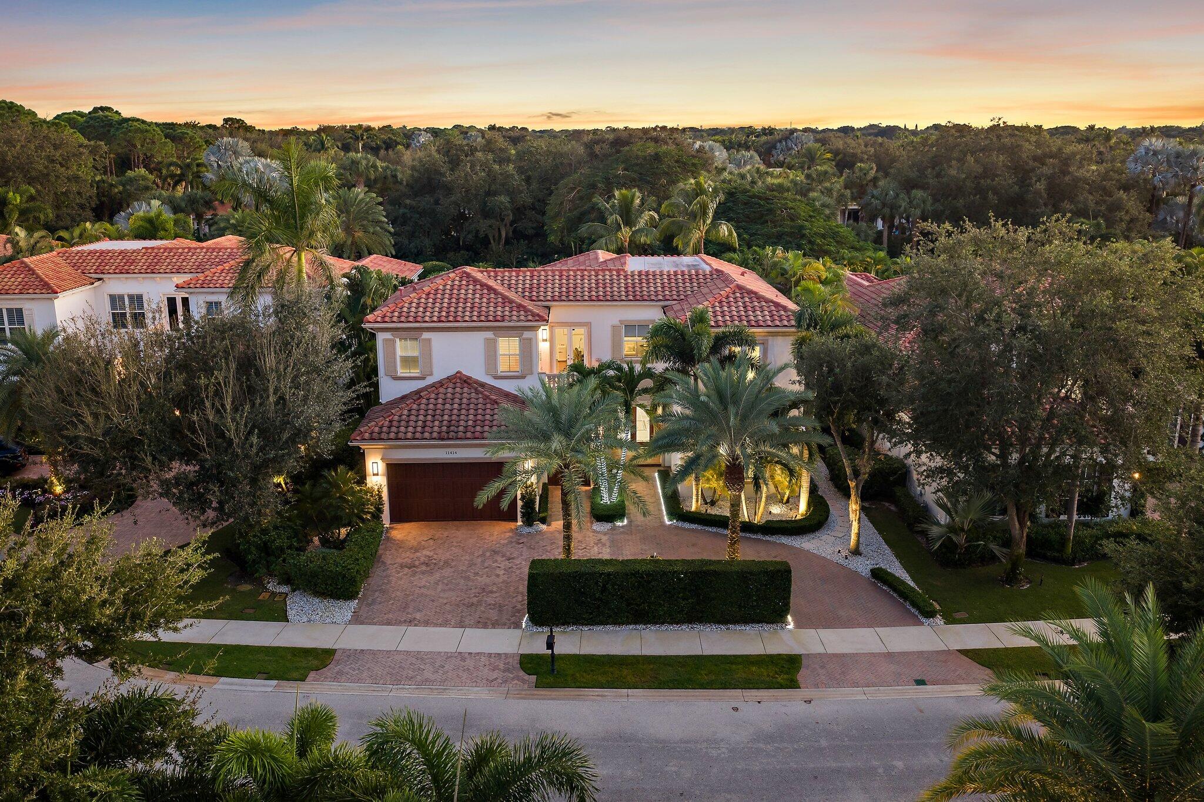
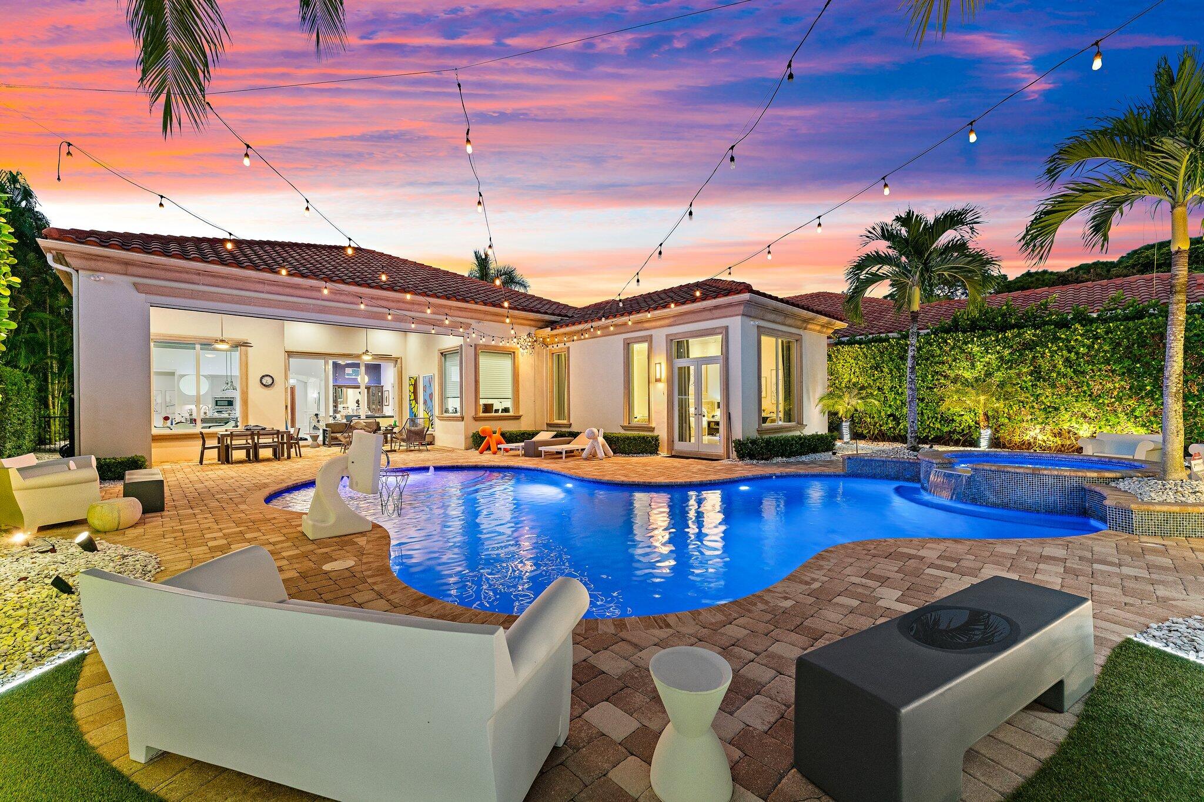
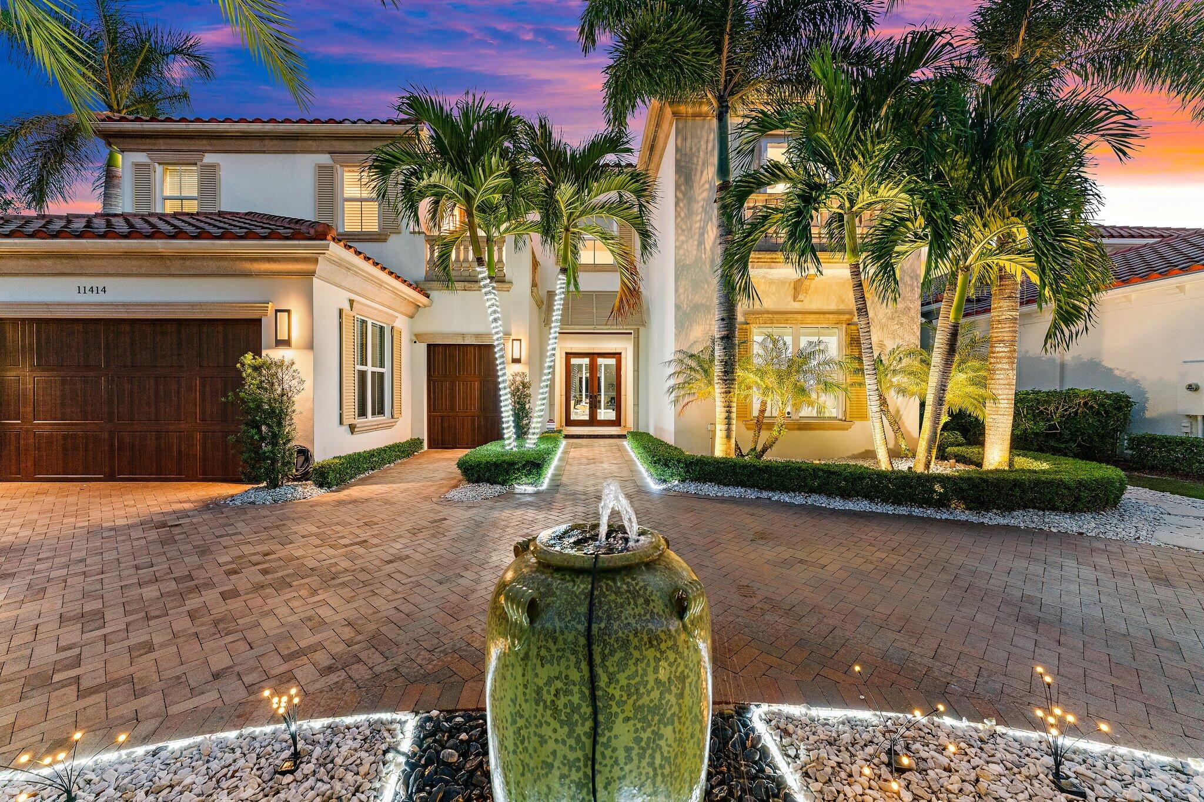
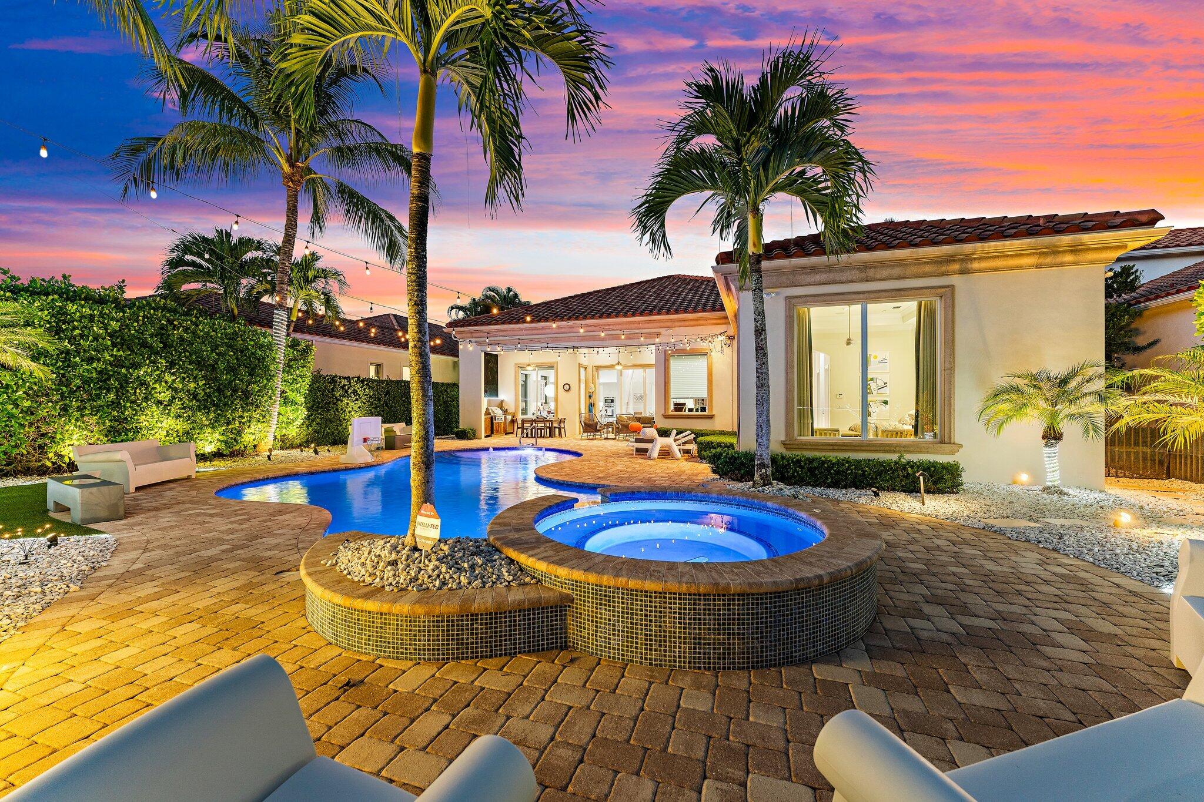
Ideally situated in one of the most desirable locations within the Golf Estates section of Old Palm Golf Club, this exceptional custom residence offers five spacious bedrooms thoughtfully arranged across two levels. The first floor features an impressive great room, elegant bar, private theatre, executive office, gourmet kitchen, formal dining room, expansive primary suite, VIP guest suite, powder room, and laundry room. Upstairs, three additional ensuite guest bedrooms are complemented by a generous loft area and an oversized attic storage space. A coveted southern rear exposure fills the home with natural light throughout the day, creating a bright and inviting atmosphere year-round. Exceptional finishes, including marble and hardwood flooring, custom cabinetry, and professional-grade appliances, reflect the home's commitment to quality and timeless elegance. Soaring 15-foot ceilings in the great room and kitchen enhance the home's open-concept design, creating a seamless connection between the interior living spaces and the outdoors. The resort-inspired pool and spa area, complete with a fully equipped summer kitchen and BBQ, provide the perfect setting for entertaining and enjoying the South Florida lifestyle.

Save
Ask
Tour
Hide
Share
Listing Snapshot
Price 
$7,800,000
Days On Site 
5 Days
Bedrooms 
5
Inside Area (SqFt) 
5,404 sqft
Total Baths 
5
Full Baths 
4
Partial Baths 
1
Lot Size 
0.28 Acres
Year Built 
2014
MLS Number 
B26101280
Status 
Active
Property Tax 
$37,079.37
HOA/Condo/Coop Fees 
$2,238 monthly
Sq Ft Source 
Other
Friends & Family
Recent Activity
3 days agoListing updated with changes from the MLS
3 days agoStatus changed to Active
6 days agoListing first seen on site
General Features
Acres 
0.28
Attached Garage 
Yes
Direction Faces 
North
Garage 
Yes
Levels 
Two
Number Of Stories 
2
Parking 
AttachedCircular DrivewayDrivewayGarage
Parking Spaces 
2
Pets 
Breed RestrictionsYes
Property Sub Type 
Single Family Residence
Security 
Gated with GuardGated Community
Sewer 
Public Sewer
Special Circumstances 
Standard
SqFt Total 
6446
Utilities 
Cable ConnectedElectricity ConnectedPhone Connected
Water Source 
Public
Zoning 
Residential
Interior Features
Appliances 
DryerDishwasherFreezerDisposalIce MakerMicrowaveOvenRefrigeratorWasher
Cooling 
Central Air
Flooring 
MarbleWood
Furnished 
Unfurnished
Heating 
Central
Interior 
Wet BarCentral VacuumHigh CeilingsKitchen IslandPantrySoaking TubBarWalk-In Closet(s)
Laundry Features 
InsideLaundry Room
Main Level Bedrooms 
2
Spa 
Yes
Kitchen 
Dimensions - 16 X 12Level - FirstArea - 192
Living Room 
Dimensions - 23 X 26Level - FirstArea - 598
PrimaryBedroom 
Dimensions - 16 X 18Level - FirstArea - 288
Save
Ask
Tour
Hide
Share
Exterior Features
Construction Details 
Block
Exterior 
Built-in BarbecueBarbecueOutdoor Kitchen
Fencing 
Fenced
Other Structures 
Outdoor Kitchen
Pool Features 
GuniteHeatedIn GroundAssociationPrivate
Private Pool 
Yes
Roof 
Spanish Tile
Spa 
Yes
Spa Features 
GuniteHeated
View 
GardenPool
Waterview 
GardenPool
Windows/Doors 
French Doors
Community Features
Association Amenities 
PoolClubhouseFitness CenterGolf CourseGatedManagementSecurity
Association Fee 
$2238.0
Association Fee Frequency 
Monthly
Community Features 
Gated
MLS Area 
5310
Financing Terms Available 
CashConventional
Membership fee 
475000
Schools
School District
Unknown
Elementary School
Timber Trace
Middle School
Watson B. Duncan
High School
Palm Beach Gardens
Listing courtesy of Illustrated Properties


All listings featuring the BMLS logo are provided by BeachesMLS, Inc. This information is not verified for authenticity or accuracy and is not guaranteed. Copyright © 2026 BeachesMLS, Inc. (a Flex MLS feed)
Last checked: 2026-11-20 03:54 PM UTC

Neighborhood & Commute
Source: Walkscore
Save
Ask
Tour
Hide
Share

Perfect home finder

'VIP' Property Search

Buying a home? Why not take a few minutes to fill out a form to describe your ‘dream’ home and let us find you the closest property matches?

Get started