

4912 Bocaire BoulevardBoca Raton, FL33487
Due to the health concerns created by Coronavirus, we are offering personal 1-1 online video walkthrough tours for those people that cannot be here in person.
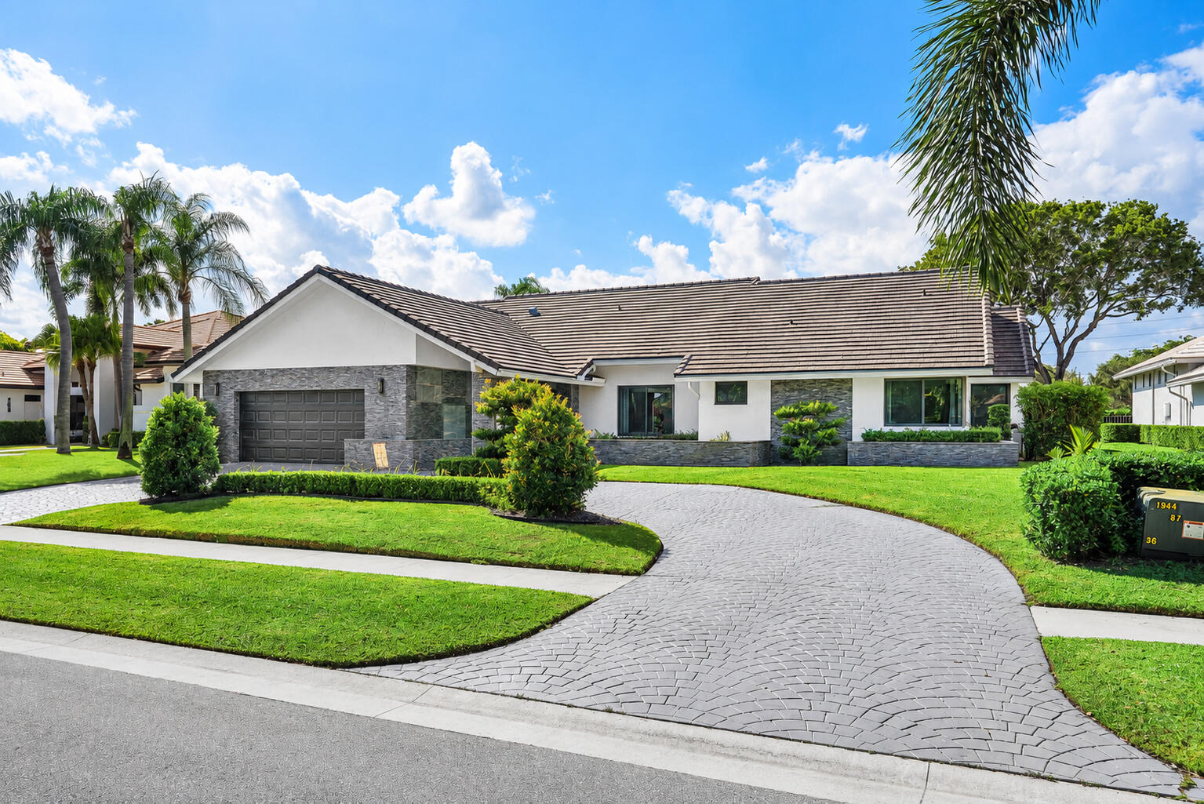
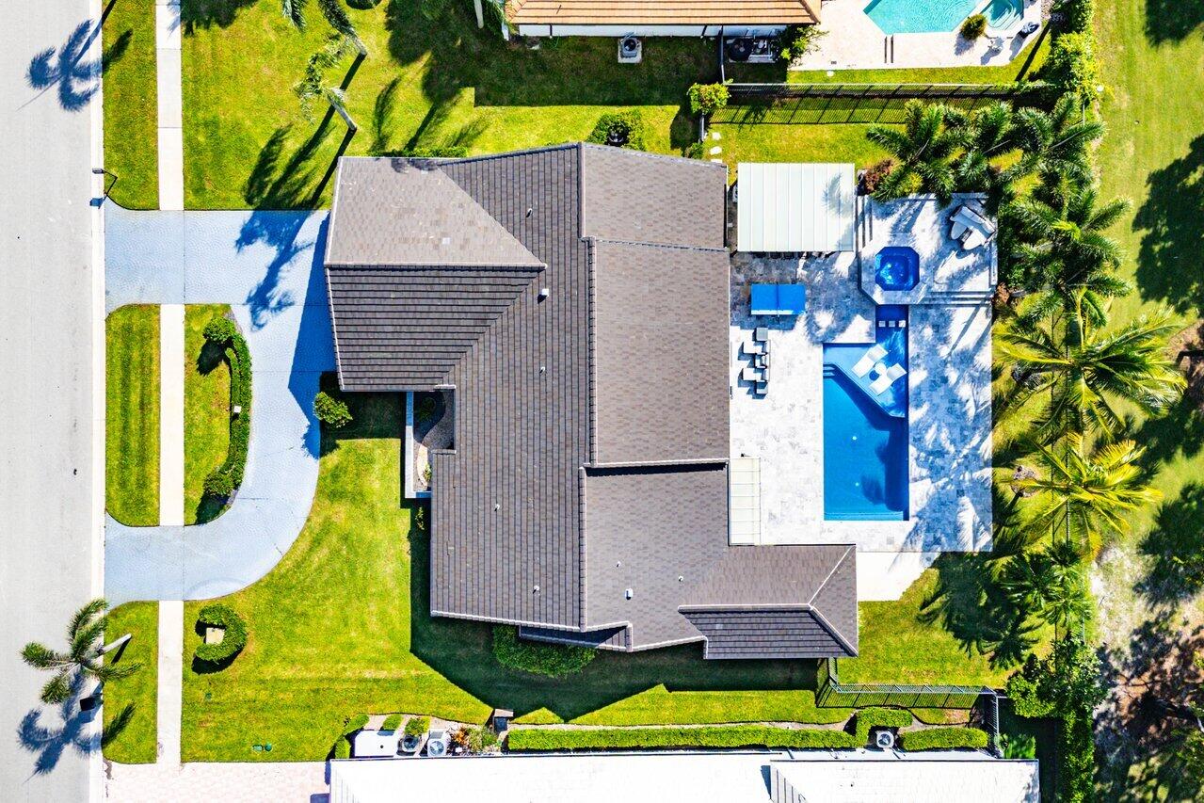
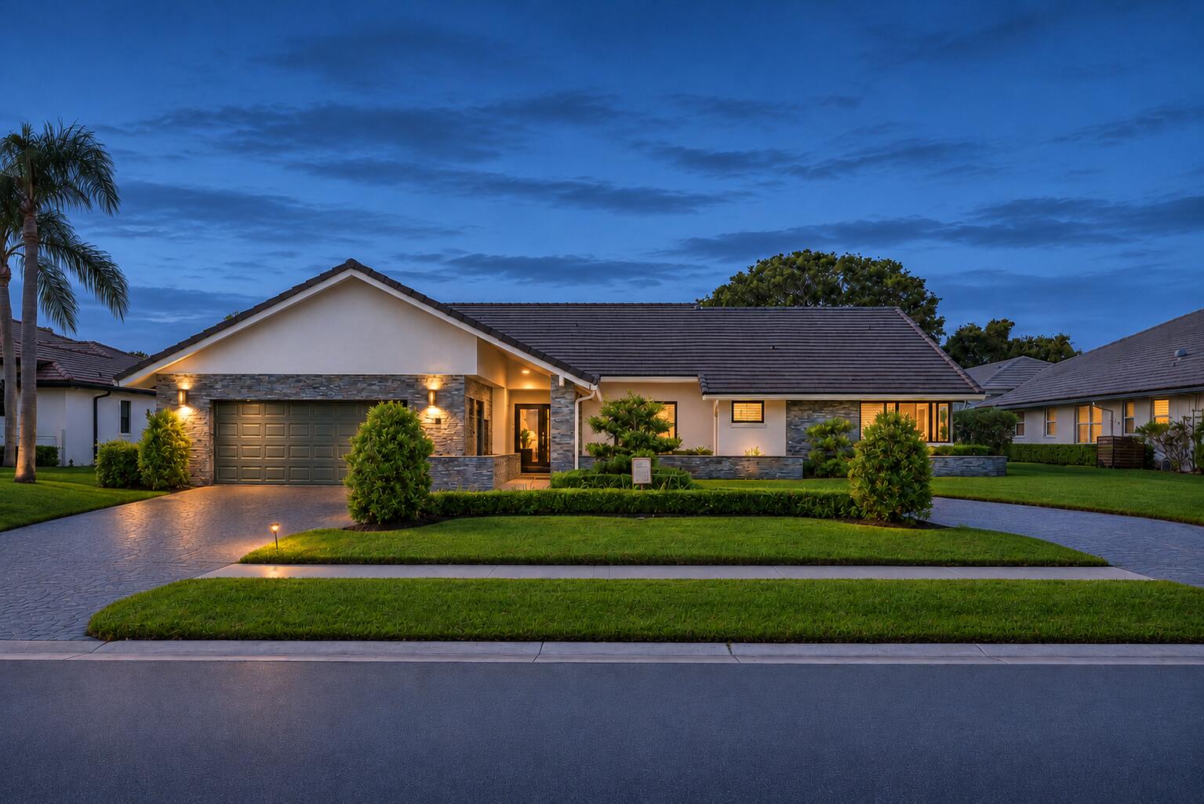
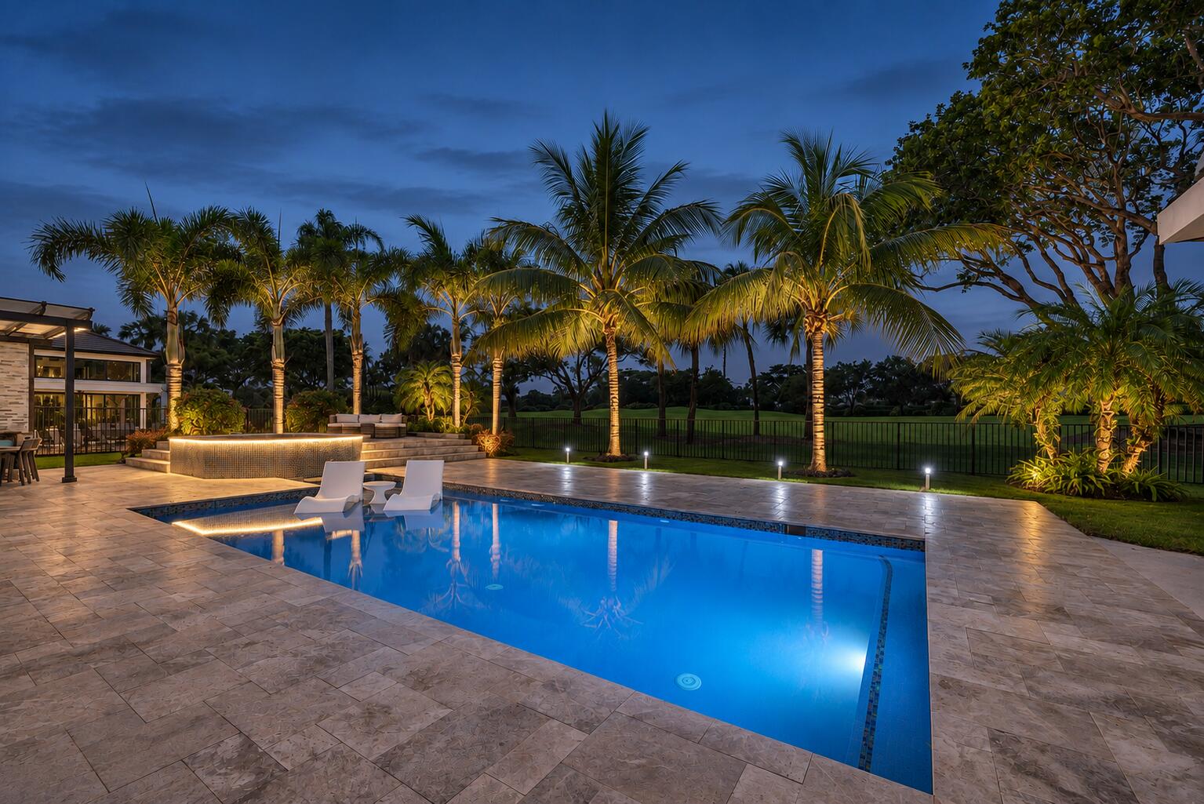
EXQUISITELY REIMAGINED CONTEMPORARY MASTERPIECE WITH SPECTACULAR GOLF VIEWS AND RESORT-STYLE OUTDOOR LIVING! Enjoy breathtaking sunsets from this beautiful Bocaire home. Perfectly positioned on a magnificent golf course lot, a short stroll from Bocaire Country Club, this transformed residence features a refined neutral palette, wood-beamed ceilings, porcelain tile floors, and an illuminated wine feature wall. The chef-inspired kitchen showcases sleek cabinetry, premium finishes, and a quartz waterfall island for intimate gatherings or grand entertaining. Additional features include a reverse osmosis system, SWAT system, and a whole-house water softener. Offering four generously proportioned bedrooms and three-and-a-half beautifully appointed baths, the thoughtfully designed floor plan includes a private guest suite with its own separate entrance, creating a casita-like retreat for family and visitors. THE OUTDOOR LIVING EXPERIENCE IS NOTHING SHORT OF EXTRAORDINARY! Step into your own private tropical paradise, where an expansive resort-inspired patio, magnificent swimming pool, inviting spa, and exceptional covered outdoor kitchen create the ultimate setting for year-round relaxation and entertaining. Seamlessly blending indoor sophistication with outdoor splendor, this remarkable residence truly captures the essence of South Florida luxury living. Additional highlights include a newer roof, newer air-conditioning systems, impact windows, a two-car garage plus a dedicated golf cart garage, and an extensive collection of thoughtful upgrades throughout. WELCOME TO BOCAIRE COUNTRY CLUB, ONE OF BOCA RATON'S MOST EXCLUSIVE BOUTIQUE COUNTRY CLUB COMMUNITIES! With just 239 residences, Bocaire offers an intimate, prestigious, and welcoming lifestyle with mandatory membership and exceptional amenities. Enjoy a stunning new clubhouse, championship golf, tennis, pickleball, a 24-hour fitness center, outstanding dining, and an exciting calendar of social events. Bocaire's exceptional family privileges extend club access to parents, children, and grandchildren, making it a truly multigenerational experience. Ideally located in one of Boca Raton's easternmost country club communities, Bocaire offers convenient access to pristine beaches, world-class shopping, fine dining, and entertainment, perfectly situated between downtown Boca Raton's Mizner Park and Delray Beach's vibrant Atlantic Avenue. Highly regarded public schools, including Calusa, Omni, and Spanish River, along with numerous nearby private schools, further enhance this exceptional location. A RARE OPPORTUNITY TO ENJOY A COMPLETELY REIMAGINED LUXURY RESIDENCE, AN EXTRAORDINARY OUTDOOR LIFESTYLE, AND THE UNPARALLELED PRIVILEGES OF BOCAIRE COUNTRY CLUB!
| 2 days ago | Listing updated with changes from the MLS | |
| 2 days ago | Listing first seen on site |

All listings featuring the BMLS logo are provided by BeachesMLS, Inc. This information is not verified for authenticity or accuracy and is not guaranteed. Copyright © 2026 BeachesMLS, Inc. (a Flex MLS feed)
Last checked: 2026-11-19 08:28 PM UTC