Save
Ask
Tour
Hide
Share
$3,250,000
11 Days On Site

13782 Sand Crane Drive
Palm Beach Gardens, FL33418

For Sale|Single Family Residence|Active
4
Beds
4
Total Baths
3
Full Baths
1
Partial Bath
3,274
SqFt
$993
/SqFt
1979
Built
Subdivision:
EASTPOINTE COUNTRY CLUB 4
County:
Palm Beach

Due to the health concerns created by Coronavirus, we are offering personal 1-1 online video walkthrough tours for those people that cannot be here in person.
Call Now: 561-676-2200
Is this the listing for you? We can help make it yours.
561-676-2200
13782 Sand Crane Drive13782 Sand Crane Drive13782 Sand Crane Drive13782 Sand Crane Drive
Save
Ask
Tour
Hide
Share

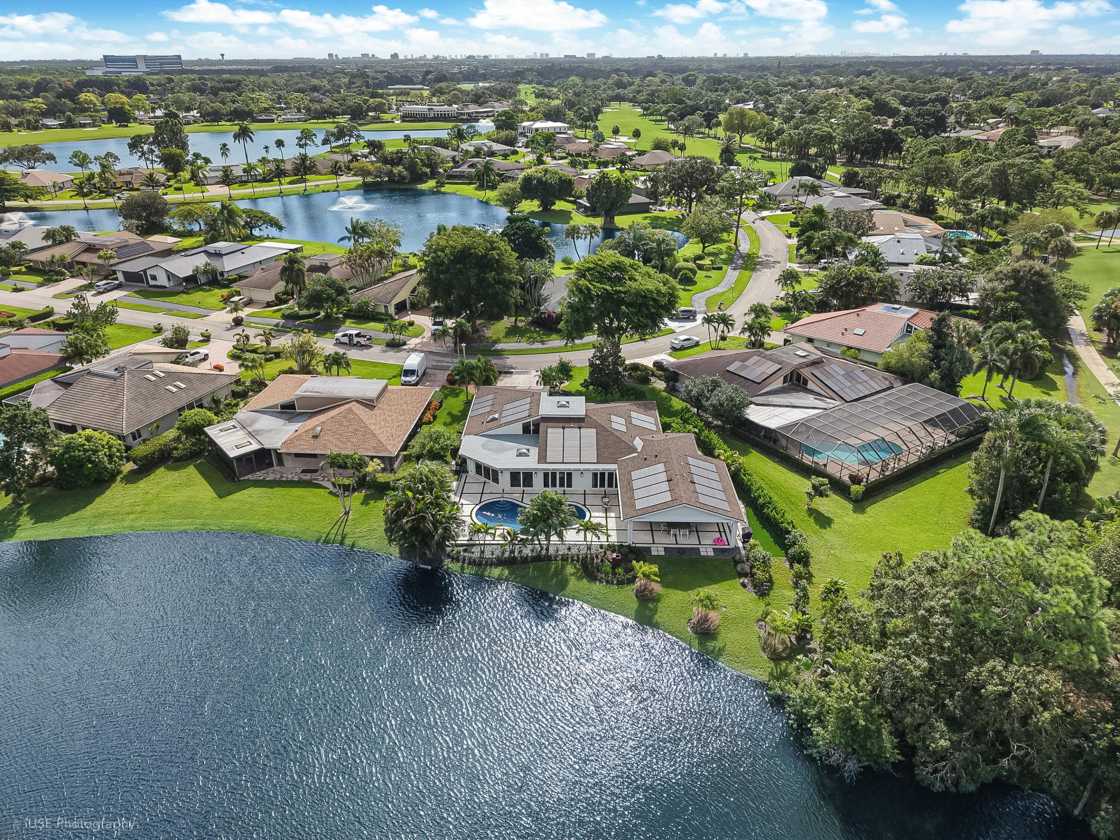
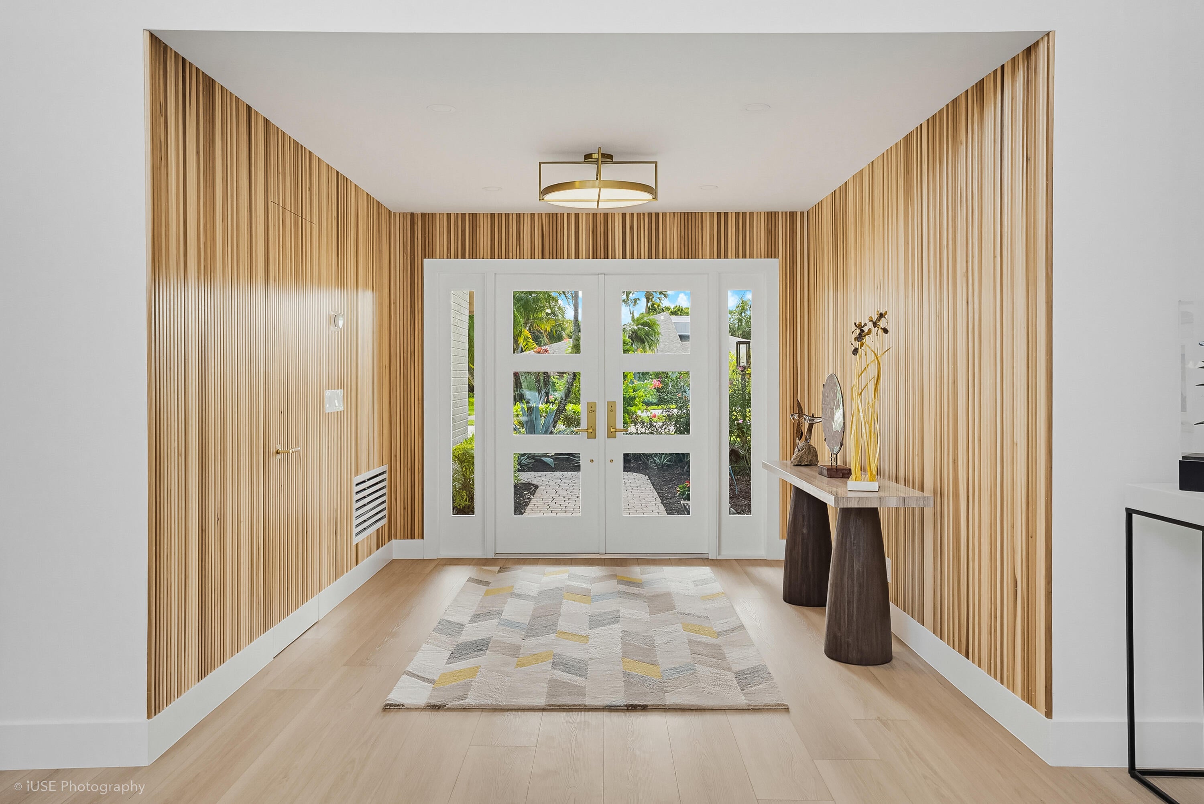
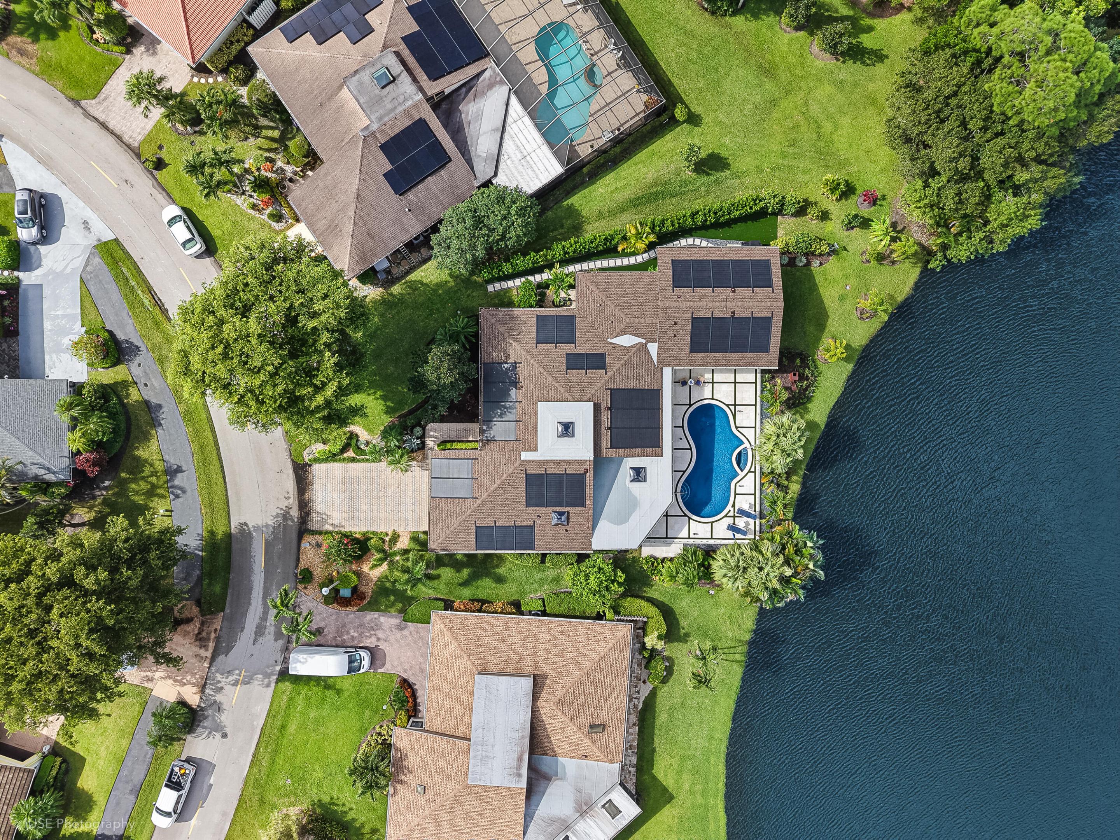
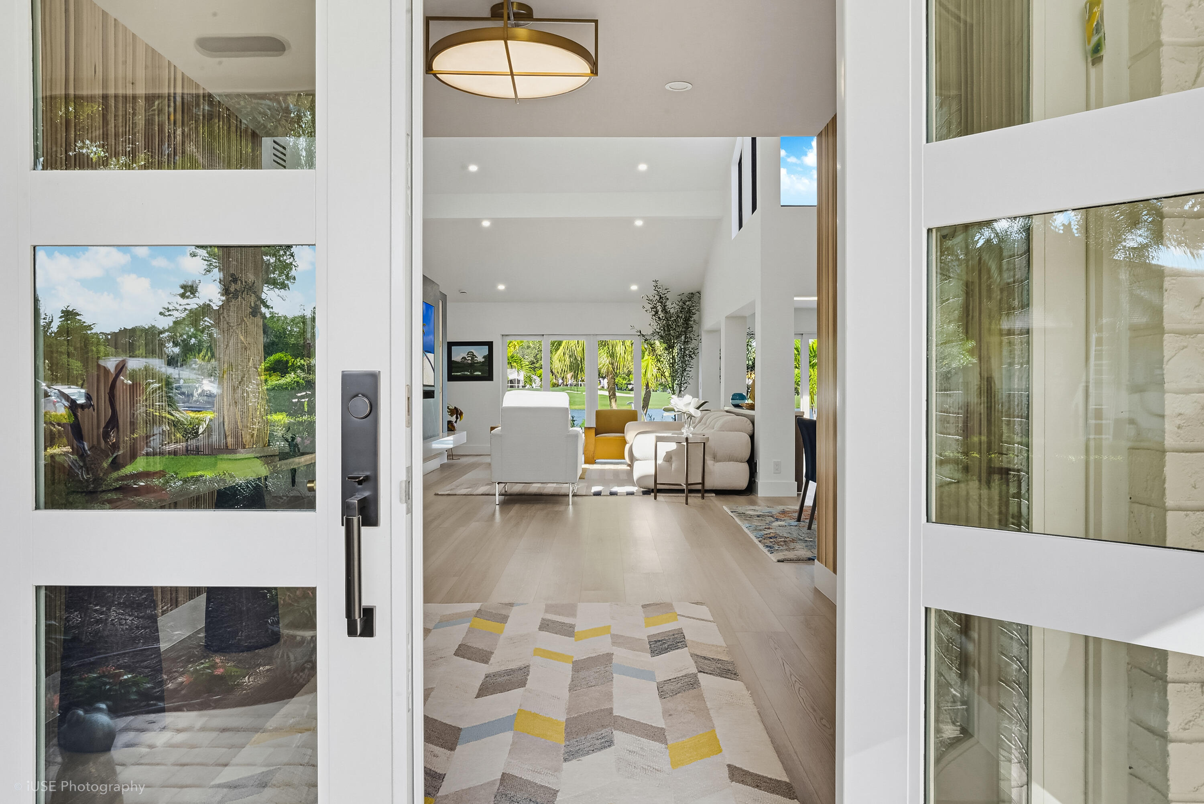
Sweeping lakes and golf-course views set the scene for this beautifully reimagined home in Eastpointe Country Club! Overlooking the 12th and 13th holes, this 4 bedroom 3.5-bath residence brings together inviting interiors thoughtful renovations and the pleasures of Florida living. Walls of Glass draw the water and fairways into the living spaces, while skylights add natural light above. The kitchen is designed for cooking and entertaining . Large Island and custom built ins surround this stunning space . Retreat to spectacular Primary bedroom en suite with stunning water view w/ access to your outdoor spa and renovated salt water pool custom stone turf deck surrounded by gorgeous glass fence ! With far more to discover than words can capture,this must be seen to be fully appreciated!! Completely remodeled 2025-2026 Two HVAC systems-Residential side room-by -room on demand (Daiken) age 6 months including all new ductwork and attic insulation :every room with own thermostat. 2nd system less than 5 years Entire system works on remote Garage a/c GAF integrated solar roof system (solar tiles ) not panels less that 1 year activated by FPL Two Franklin battery backup systems with dedicated sub panel integrated into solar roof remote monitoring via internet Battery back up covers residential HVAC all refrigerators and freezers, lights and EV chargers. Seller estimates 3 days of back up Triple whole house water filtration residential side tankless hot water on demand all appliances Thermador :96 bottle wine cooler,refrigerator /freezers standalone freezer, induction cooktop double oven with microwave ,Built in stand alone ice maker , beverage cooler in custom built-in bar All window and sliders are impact hurricane -proof salt water pool fully automated with spa Electric vehicle chargers - one in garage one outside entire house rewired -Lutron switches installed all remote Hurricane impact glass fence surrounding pool and patio 2 car garage with epoxy floor completes this pristine retreat in Palm Beach Gardens.

Save
Ask
Tour
Hide
Share
Listing Snapshot
Price 
$3,250,000
Days On Site 
11 Days
Bedrooms 
4
Inside Area (SqFt) 
3,274 sqft
Total Baths 
4
Full Baths 
3
Partial Baths 
1
Lot Size 
0.36 Acres
Year Built 
1979
MLS Number 
B26099393
Status 
Active
Property Tax 
$11,634.8
HOA/Condo/Coop Fees 
$365 monthly
Sq Ft Source 
Public Records
Friends & Family
Recent Activity
2 days agoListing updated with changes from the MLS
3 days agoStatus changed to Active
2 weeks agoListing first seen on site
General Features
Acres 
0.36
Attached Garage 
Yes
Direction Faces 
Southeast
Garage 
Yes
Garage Spaces 
2
Levels 
One
Number Of Stories 
1
Parking 
AttachedCoveredDrivewayElectric Vehicle Charging Station(s)GarageGolf Cart GarageGarage Door OpenerPaver Block
Parking Spaces 
5
Pets 
Number LimitYes
Property Condition 
Updated/Remodeled
Property Sub Type 
Single Family Residence
Security 
Security SystemSecurity GateGated CommunitySmoke Detector(s)Security GuardSecurity Lights
Sewer 
Public Sewer
Special Circumstances 
Standard
SqFt Total 
4271
Style 
ContemporaryRanch
Utilities 
Cable ConnectedElectricity ConnectedSewer ConnectedWater Connected
Water Source 
Public
Zoning 
RE
Interior Features
Appliances 
CooktopDryerDishwasherFreezerDisposalIce MakerMicrowaveOvenWater Purifier OwnedTankless Water HeaterWater HeaterWater PurifierWine Refrigerator
Cooling 
Central AirCeiling Fan(s)ENERGY STAR Qualified EquipmentZoned
Electric 
Energy Storage Device220 Volts
Flooring 
Ceramic TileTileVinyl
Furnished 
Unfurnished
Heating 
CentralZoned
Interior 
Breakfast BarBuilt-in FeaturesCentral VacuumEntrance FoyerEat-in KitchenHigh CeilingsKitchen IslandPantryBar
Laundry Features 
Electric Dryer HookupMain LevelLaundry RoomSink
Main Level Bedrooms 
1
Spa 
Yes
Window Features 
BlindsDrapesSkylight(s)
Bedroom 2 
Dimensions - 14.33 X 12.58Level - MainArea - 180
Bedroom 3 
Level - Main
ConvertedBedroom 
Dimensions - 15.42 X 13.5Area - 208
Dining Room 
Dimensions - 28.5 X 13.5Level - MainArea - 384
Family Room 
Dimensions - 15.42 X 19.25Level - MainArea - 296
Kitchen 
Dimensions - 11.33 X 18.92Level - MainArea - 214
Laundry 
Dimensions - 8.25 X 9.75Area - 80
Library 
Dimensions - 14.25 X 19.42Level - FirstArea - 276
Living Room 
Dimensions - 13.25 X 19.75Level - MainArea - 261
Other 
Dimensions - 9.67 X 15.5Level - FirstArea - 149Description - primary closet
PrimaryBedroom 
Dimensions - 17.17 X 18.42Level - MainArea - 316
Save
Ask
Tour
Hide
Share
Exterior Features
Construction Details 
Ducts Professionally Air-SealedOtherConcreteStucco
Exterior 
GardenLightingOther
Fencing 
FencedFullGateOtherPrivacySecuritySee Remarks
Lot Features 
LandscapedOn Golf CourseGarden
Patio And Porch 
PorchCoveredDeckPatioScreened
Pool Features 
FencedIn GroundSolar HeatPool/Spa ComboSalt WaterHeatedPrivate
Private Pool 
Yes
Roof 
OtherTile
Spa 
Yes
Spa Features 
HeatedIn Ground
View 
Golf CourseGardenLakePoolWater
Waterview 
Golf CourseGardenLakePoolWater
Windows/Doors 
BlindsDrapesSkylight(s)
Community Features
Association Amenities 
Basketball CourtClubhouseFitness CenterMaintenance GroundsManagementPlaygroundPoolSecurity
Association Fee 
$365.0
Association Fee Frequency 
Monthly
Additional Association Fee Frequency 
Monthly
Community Features 
Gated
MLS Area 
5340
Financing Terms Available 
Conventional
Roads 
Asphalt
Membership fee 
10000
Schools
School District
Unknown
Elementary School
Marsh Pointe
Middle School
Watson B. Duncan
High School
William T. Dwyer
Listing courtesy of Coldwell Banker Realty


All listings featuring the BMLS logo are provided by BeachesMLS, Inc. This information is not verified for authenticity or accuracy and is not guaranteed. Copyright © 2026 BeachesMLS, Inc. (a Flex MLS feed)
Last checked: 2026-11-20 03:59 PM UTC

Neighborhood & Commute
Source: Walkscore
Save
Ask
Tour
Hide
Share

Perfect home finder

'VIP' Property Search

Buying a home? Why not take a few minutes to fill out a form to describe your ‘dream’ home and let us find you the closest property matches?

Get started