Save
Ask
Tour
Hide
Share
$2,595,000
2 Days On Site

9844 VITRAIL Lane
Delray Beach, FL33446

For Sale|Single Family Residence|Active
4
Beds
5
Total Baths
4
Full Baths
1
Partial Bath
4,248
SqFt
$611
/SqFt
2017
Built
Subdivision:
HYDER AGR PUD PL 6
County:
Palm Beach

Due to the health concerns created by Coronavirus, we are offering personal 1-1 online video walkthrough tours for those people that cannot be here in person.
Call Now: 561-676-2200
Is this the listing for you? We can help make it yours.
561-676-2200
9844 VITRAIL Lane9844 VITRAIL Lane9844 VITRAIL Lane9844 VITRAIL Lane
Save
Ask
Tour
Hide
Share

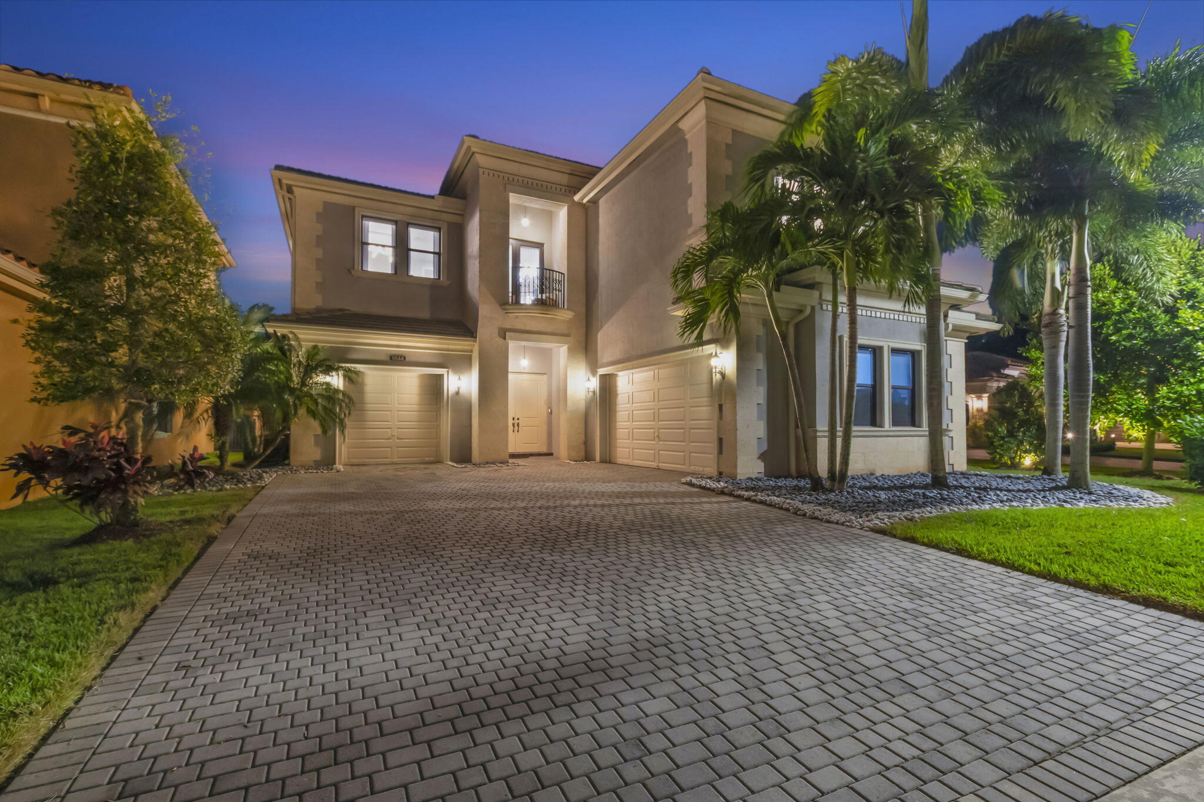
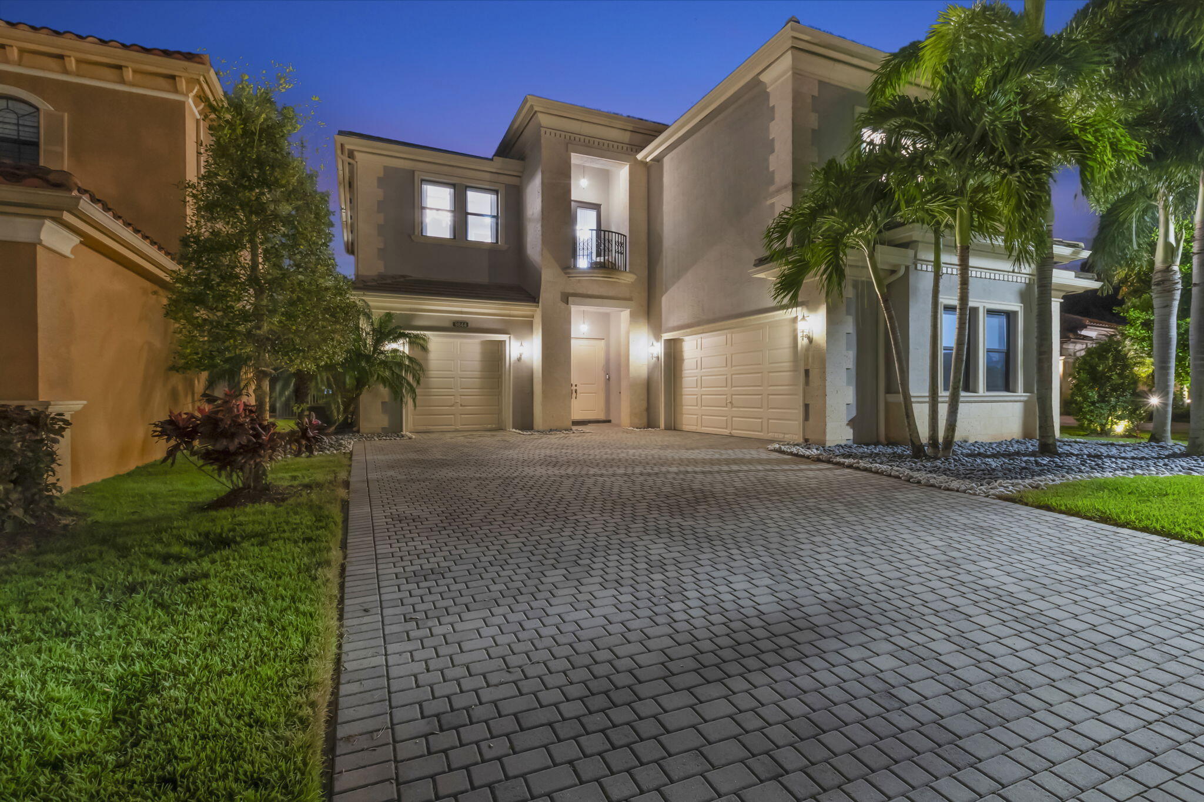
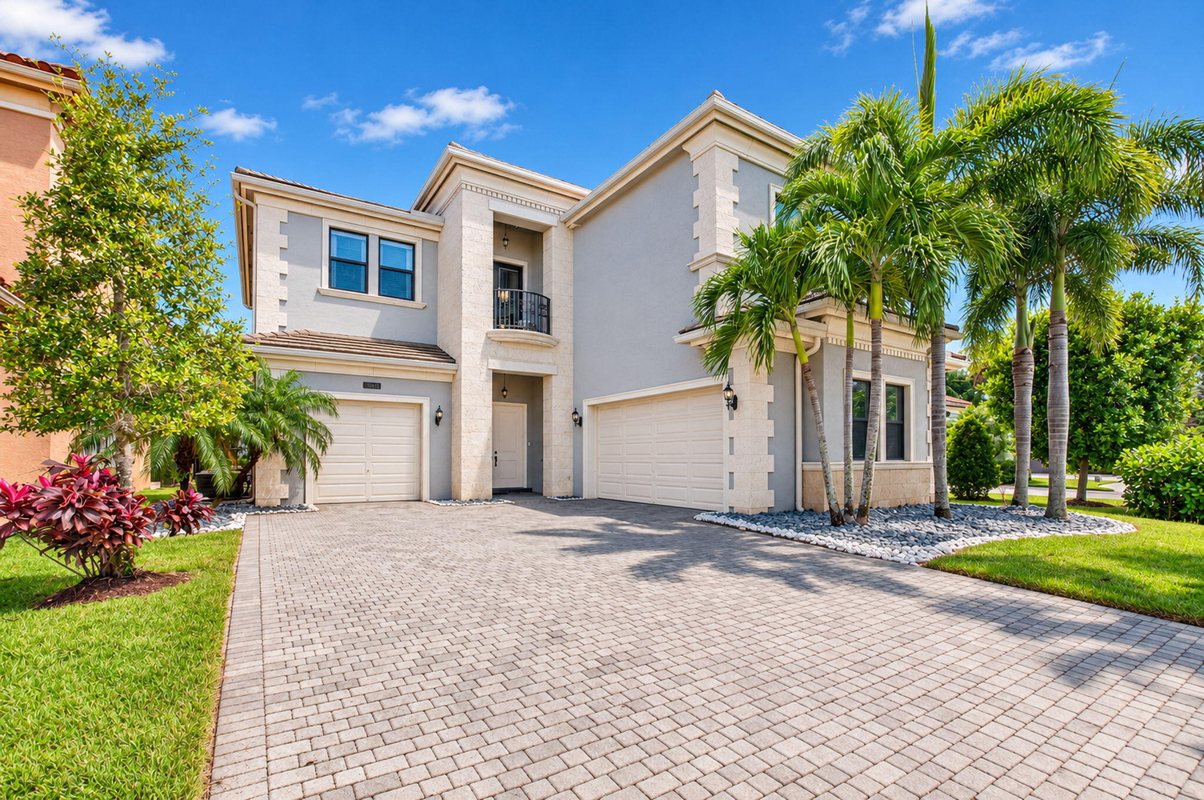
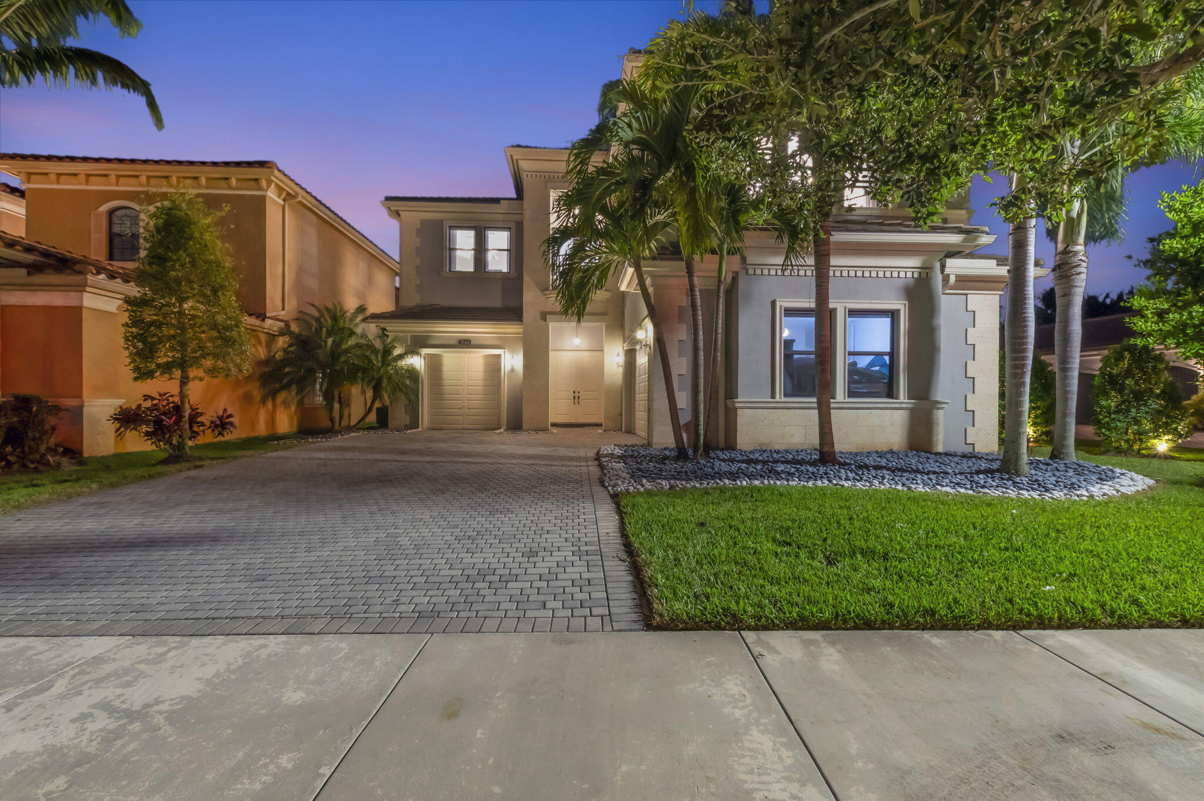
Experience exceptional lakefront living in the prestigious, guard-gated Seven Bridges community! This stunning GL Homes Vizcaya residence offers 4 bedrooms, 4.5 bathrooms, and 4,248 sq. ft. of elegant living space. Enjoy breathtaking water views from your private backyard oasis featuring a heated pool, attached spa, screened enclosure, and covered outdoor entertaining area. An upstairs balcony adds another peaceful retreat. Additional highlights include a 3-car garage, Tesla charging station, and generous driveway parking. Furniture is negotiable. Discover an extraordinary South Florida lifestyle in one of Delray Beach's most sought-after luxury communities! Step inside and discover an impressive residence where spacious interiors, elegant design, and natural light create an inviting atmosphere. Soaring ceilings enhance the sense of openness, while a gorgeous staircase makes a striking architectural statement. The beautiful kitchen serves as the heart of the home, offering a wonderful setting for everyday living and entertaining. Generously proportioned living spaces provide comfort, flexibility, and room for gatherings with family and friends. Thoughtfully designed for both relaxation and entertaining, this exceptional residence combines timeless elegance with the comfort of modern South Florida living. Every space offers an opportunity to enjoy the beauty and sophistication of this remarkable lakefront home.

Save
Ask
Tour
Hide
Share
Listing Snapshot
Price 
$2,595,000
Days On Site 
2 Days
Bedrooms 
4
Inside Area (SqFt) 
4,248 sqft
Total Baths 
5
Full Baths 
4
Partial Baths 
1
Lot Size 
0.21 Acres
Year Built 
2017
MLS Number 
B26099363
Status 
Active
Property Tax 
$18,272.99
HOA/Condo/Coop Fees 
$1,100 monthly
Sq Ft Source 
Appraiser
Friends & Family
Recent Activity
18 hours agoStatus changed to Active
18 hours agoListing updated with changes from the MLS
2 days agoListing first seen on site
General Features
Acres 
0.21
Attached Garage 
Yes
Direction Faces 
South
Garage 
Yes
Garage Spaces 
3
Green Energy Efficient 
Appliances
Levels 
Two
Number Of Stories 
2
Parking 
AttachedDrivewayElectric Vehicle Charging Station(s)GaragePaver Block
Parking Spaces 
4
Pets 
Cats OKDogs OKYes
Property Sub Type 
Single Family Residence
Security 
Carbon Monoxide Detector(s)Gated with GuardGated CommunityKey Card EntrySmoke Detector(s)Security Guard
Sewer 
Public Sewer
Special Circumstances 
Standard
SqFt Total 
5913
Style 
Mediterranean
Utilities 
Cable ConnectedElectricity ConnectedNatural Gas ConnectedSewer ConnectedWater Connected
Water Source 
Public
Zoning 
AGR-PUD
Interior Features
Appliances 
CooktopDryerDishwasherENERGY STAR Qualified DishwasherENERGY STAR Qualified FreezerGas CooktopDisposalGas Water HeaterMicrowaveOvenRefrigeratorVented Exhaust FanWater HeaterWasher
Cooling 
Central Air
Electric 
Generator
Flooring 
TileHardwood
Furnished 
Negotiable
Heating 
Central
Interior 
Wet BarBreakfast BarBidetCentral VacuumHigh CeilingsKitchen IslandPantryStorageWalk-In Closet(s)Bar
Laundry Features 
Main LevelLaundry Room
Main Level Bedrooms 
2
Spa 
Yes
Window Features 
BlindsDrapes
Kitchen 
Dimensions - 14 X 15Level - FirstArea - 210
Living Room 
Dimensions - 17 X 21Level - FirstArea - 357
PrimaryBedroom 
Dimensions - 14 X 20Level - FirstArea - 280
Save
Ask
Tour
Hide
Share
Exterior Features
Construction Details 
ConcreteStuccoFrame
Exterior 
BalconyLightingOutdoor Kitchen
Fencing 
Back YardFenced
Lot Features 
Zero Lot LineWaterfront
Other Structures 
Outdoor KitchenStorage
Patio And Porch 
PatioScreened
Pool Features 
FencedGas HeatIn GroundPrivateScreen EnclosurePool/Spa ComboSalt WaterAssociationHeated
Private Pool 
Yes
Road Frontage 
Private Road
Roof 
ConcreteTile
Spa 
Yes
Spa Features 
GuniteHeatedIn Ground
View 
LakeWater
Waterfront 
Yes
Waterfront Features 
Lake Front
Waterview 
LakeWater
Windows/Doors 
BlindsDrapes
Community Features
Association Amenities 
PoolBasketball CourtClubhouseFitness CenterGatedManagementPlaygroundParkingRecreation FacilitiesSaunaSpa/Hot TubSecurityTennis Court(s)Trail(s)
Association Fee 
$3300.0
Association Fee Frequency 
Quarterly
Community Features 
GatedStreet Lights
MLS Area 
4740
Financing Terms Available 
CashConventional
Building Access 
Front
Roads 
Asphalt
Schools
School District
Unknown
Elementary School
Whispering Pines (Palm Beach)
Middle School
Eagles Landing
High School
Olympic Heights
Listing courtesy of LoKation


All listings featuring the BMLS logo are provided by BeachesMLS, Inc. This information is not verified for authenticity or accuracy and is not guaranteed. Copyright © 2026 BeachesMLS, Inc. (a Flex MLS feed)
Last checked: 2026-11-13 03:18 AM UTC

Neighborhood & Commute
Source: Walkscore
Save
Ask
Tour
Hide
Share

Perfect home finder

'VIP' Property Search

Buying a home? Why not take a few minutes to fill out a form to describe your ‘dream’ home and let us find you the closest property matches?

Get started