Save
Ask
Tour
Hide
Share
$4,500,000
1 Day On Site

7904 SE Old Plantation Circle
Jupiter, FL33458

For Sale|Single Family Residence|Active
5
Beds
6
Total Baths
5
Full Baths
1
Partial Bath
4,218
SqFt
$1,067
/SqFt
2020
Built
Subdivision:
PENNOCK PRESERVE (AKA PRADO)
County:
Martin

Due to the health concerns created by Coronavirus, we are offering personal 1-1 online video walkthrough tours for those people that cannot be here in person.
Call Now: 561-676-2200
Is this the listing for you? We can help make it yours.
561-676-2200
Upcoming Open Houses
Due to COVID-19, we recommend you verify Open Houses before attending.
Sat, Nov 14, 12:00 PM - 2:00 PM
7904 SE Old Plantation Circle7904 SE Old Plantation Circle7904 SE Old Plantation Circle7904 SE Old Plantation Circle
Save
Ask
Tour
Hide
Share

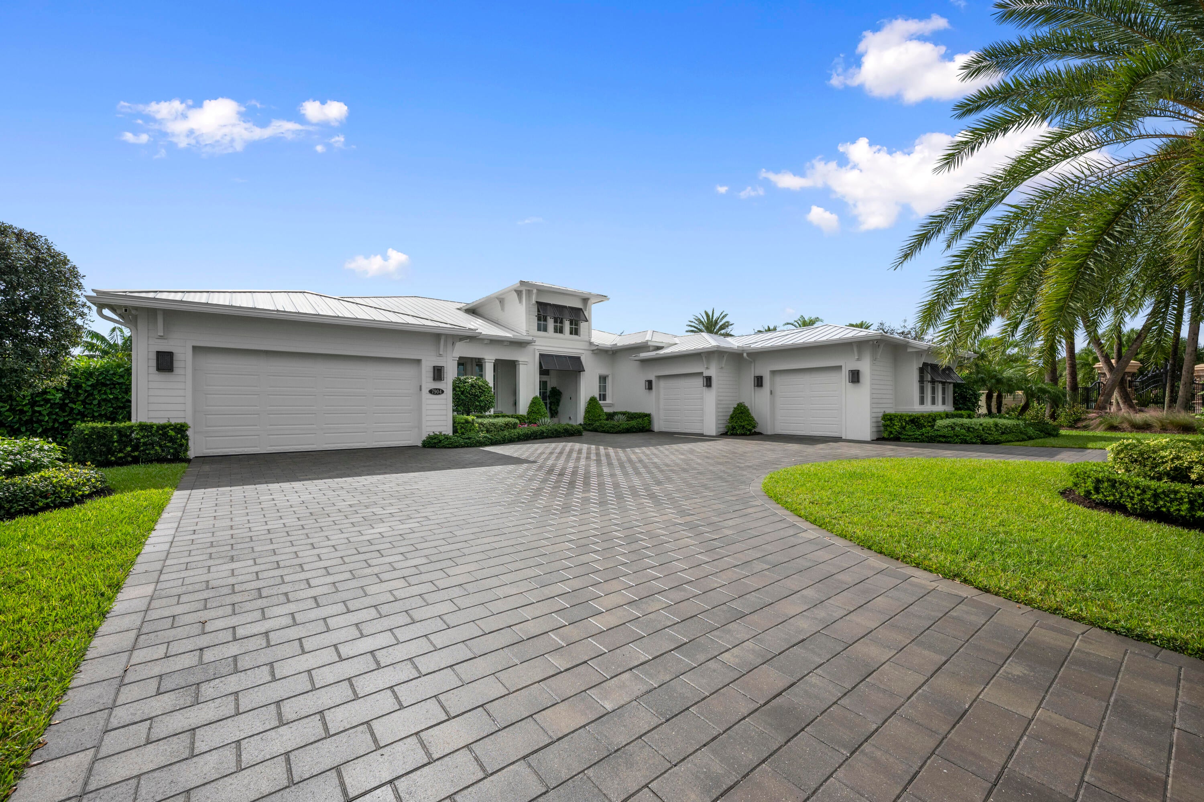
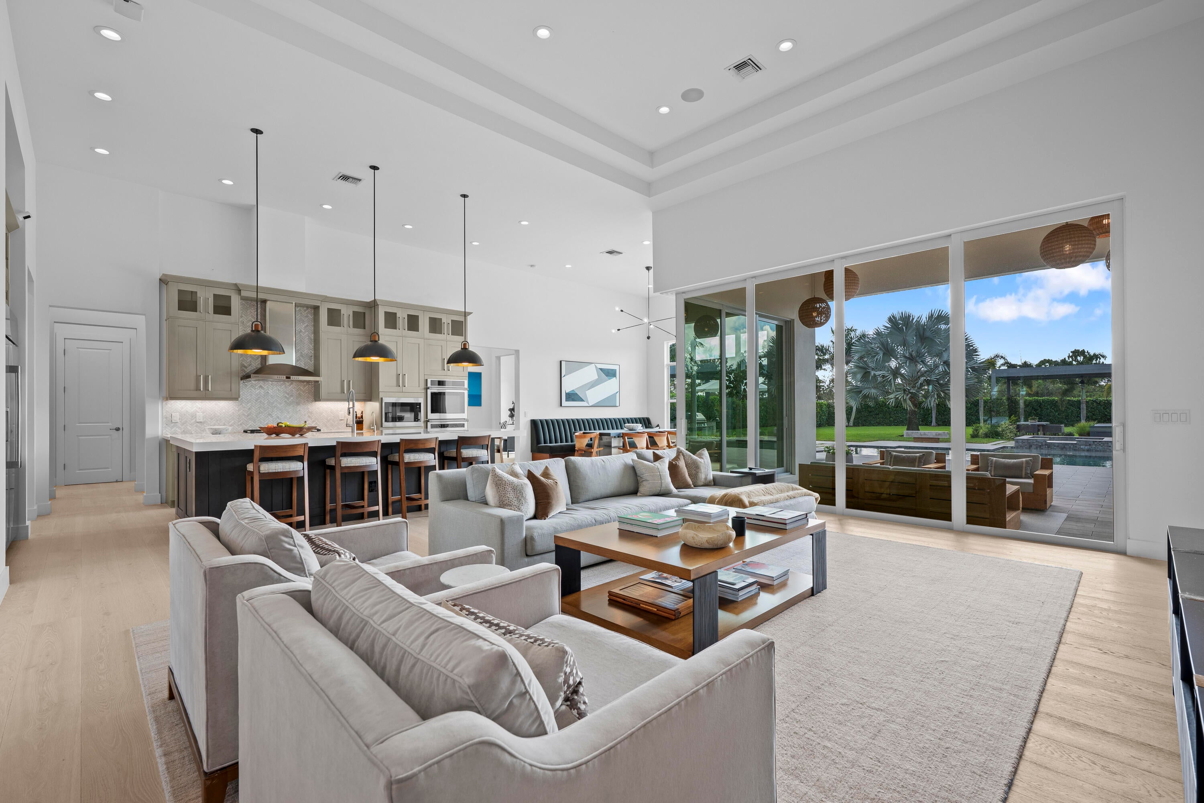
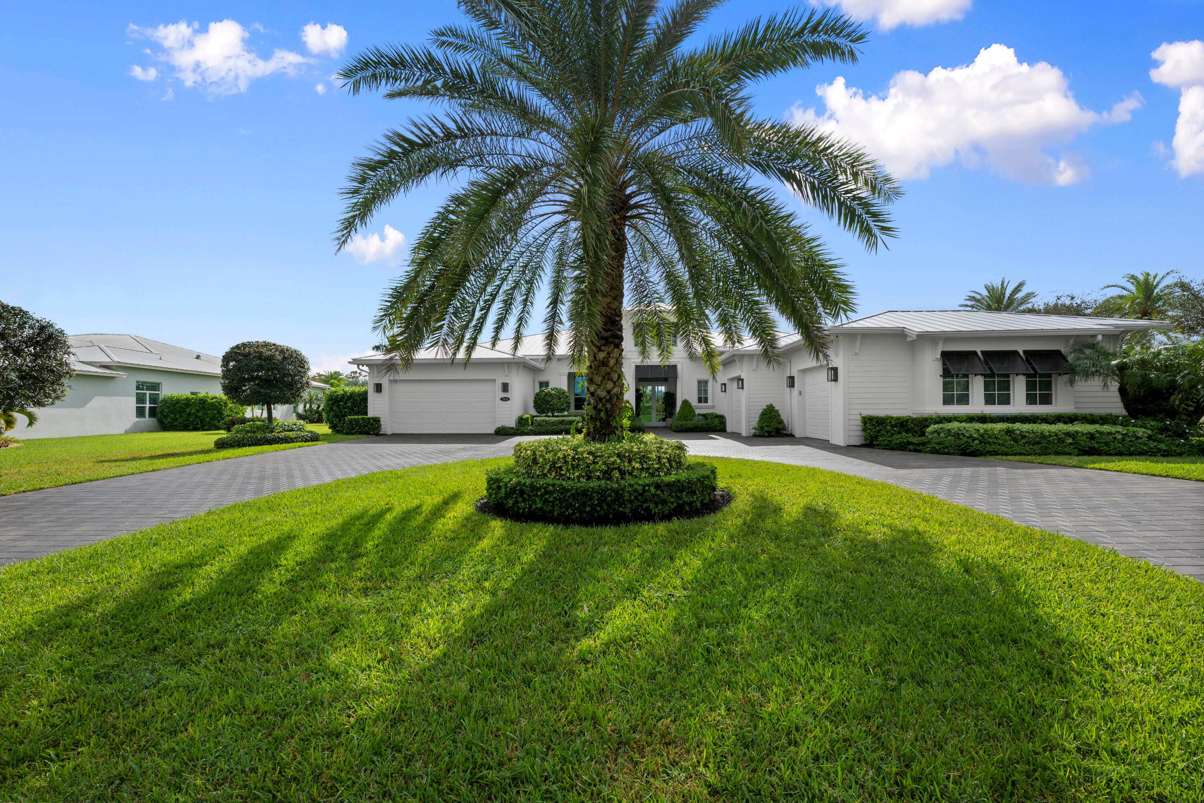
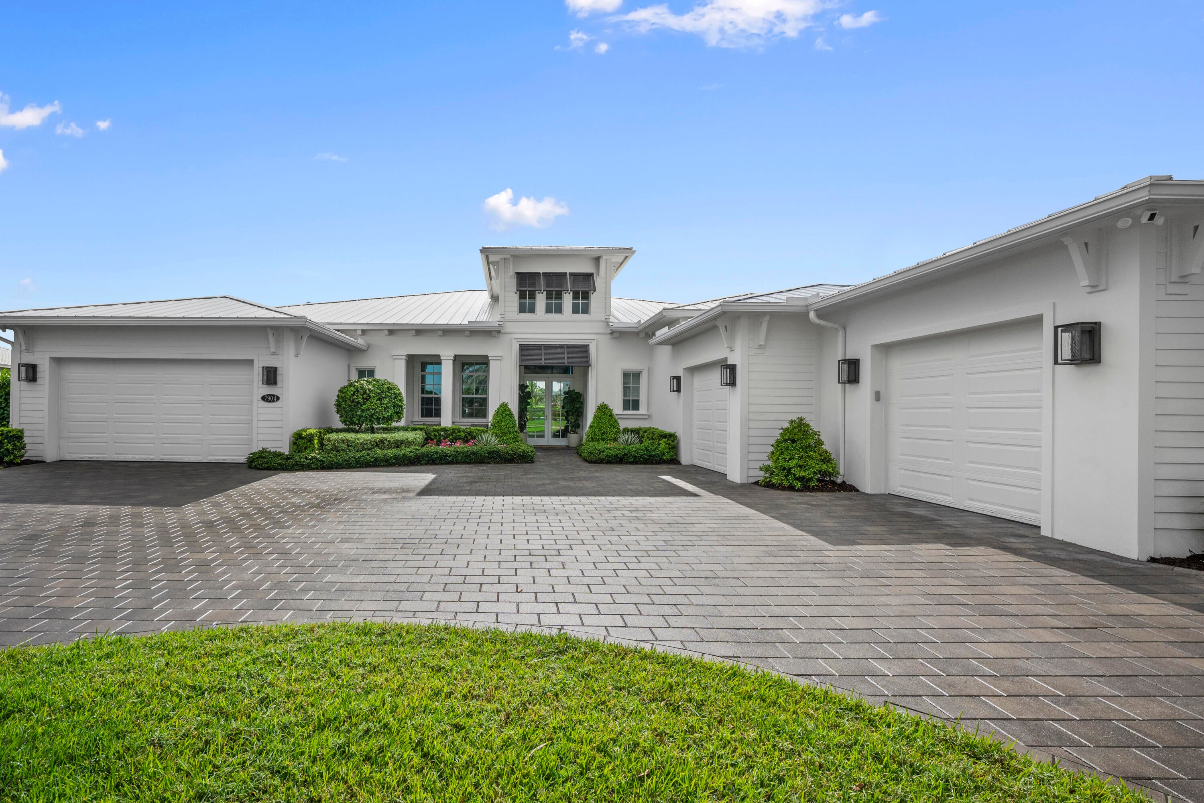
A rare opportunity in Prado, one of Jupiter's premier gated estate communities, this beautifully designed residence occupies approximately 1.2 acres in a setting defined by privacy and natural beauty. Backing up to a nature preserve, with no immediate neighbor on one side and tranquil lake views from the front, the property offers an uncommon sense of openness and seclusion. Built in 2020, the single-story residence features six bedrooms and five-and-a-half baths, with a thoughtful balance of sophisticated design and comfortable Florida living. Hardwood flooring extends throughout the home, complemented by a well-appointed kitchen featuring custom cabinetry, Silestone quartz countertops, and premium Monogram appliances. Generous living spaces transition seamlessly outdoors through two set of hurricane-impact doors that open from the living room to an expansive backyard terrace. Designed for year-round enjoyment, the outdoor living area features a swimming pool, hot tub, fully equipped summer kitchen, and two oversized motorized pergolas with retractable louvers, allowing for effortless control of sunlight and shade. For automotive and golf enthusiasts, two separate two-car garages provide four generously proportioned bays, including one equipped with a vehicle lift. A built-in golf simulator adds another dimension to the home's recreational amenities. Set on expansive grounds with a private setting and thoughtfully integrated indoor-outdoor living, this residence offers an appealing opportunity in Prado, conveniently located near Jupiter's golf, boating, beaches, shopping, and dining.

Save
Ask
Tour
Hide
Share
Listing Snapshot
Price 
$4,500,000
Days On Site 
1 Day
Bedrooms 
5
Inside Area (SqFt) 
4,218 sqft
Total Baths 
6
Full Baths 
5
Partial Baths 
1
Lot Size 
1.2 Acres
Year Built 
2020
MLS Number 
B26099353
Status 
Active
Property Tax 
$21,011.1
HOA/Condo/Coop Fees 
$361.41 monthly
Sq Ft Source 
Public Records
Friends & Family
Recent Activity
yesterdayListing updated with changes from the MLS
yesterdayListing first seen on site
General Features
Acres 
1.2
Attached Garage 
Yes
Direction Faces 
North
Garage 
Yes
Garage Spaces 
4
Green Energy Efficient 
Appliances
Levels 
One
Number Of Stories 
1
Parking 
AttachedCircular DrivewayDrivewayGarageGarage Door OpenerPaver Block
Parking Spaces 
4
Pets 
Yes
Property Sub Type 
Single Family Residence
Security 
Smoke Detector(s)Building SecurityCarbon Monoxide Detector(s)Fire AlarmGated Community
Sewer 
Public Sewer
Special Circumstances 
Standard
SqFt Total 
6300
Style 
OtherRanch
Utilities 
Cable AvailableElectricity AvailablePropaneSewer ConnectedWater Connected
Water Source 
Public
Zoning 
PUD
Interior Features
Appliances 
CooktopDryerDishwasherENERGY STAR Qualified DishwasherENERGY STAR Qualified WasherGas CooktopDisposalGas RangeIce MakerMicrowaveOvenRefrigeratorWater Softener OwnedWater SoftenerVented Exhaust FanWater HeaterWine RefrigeratorWasher
Cooling 
Central AirCeiling Fan(s)DuctlessHeat PumpZoned
Fireplace 
Yes
Fireplace Features 
Propane
Flooring 
TileWood
Furnished 
Unfurnished
Heating 
CentralHeat Pump
Interior 
Wet BarBuilt-in FeaturesEntrance FoyerHigh CeilingsKitchen IslandPantrySoaking TubBarWalk-In Closet(s)
Laundry Features 
InsideLaundry RoomSink
Main Level Bedrooms 
6
Spa 
Yes
Bedroom 2 
Dimensions - 15 X 12Level - MainArea - 180
Bedroom 3 
Dimensions - 14 X 12Level - MainArea - 168
Bedroom 4 
Dimensions - 12 X 12Level - MainArea - 144
Bedroom 5 
Dimensions - 13 X 13Level - MainArea - 169
Den 
Dimensions - 17 X 11Level - MainArea - 187
Dining Room 
Dimensions - 14 X 15Level - MainArea - 210
Great Room 
Dimensions - 22 X 18Level - MainArea - 396
Kitchen 
Dimensions - 21 X 14Level - MainArea - 294
PrimaryBedroom 
Dimensions - 20 X 15Level - MainArea - 300
Save
Ask
Tour
Hide
Share
Exterior Features
Construction Details 
BlockConcreteStucco
Exterior 
Built-in BarbecueBarbecueLightingOutdoor Kitchen
Fencing 
Back Yard
Lot Features 
Landscaped
Other Structures 
GazeboPergolaOutdoor Kitchen
Patio And Porch 
CoveredPatioPorchScreened
Pool Features 
FencedGuniteHeatedIn GroundPrivatePool/Spa Combo
Private Pool 
Yes
Roof 
Metal
Spa 
Yes
Spa Features 
GuniteHeatedIn Ground
View 
GardenLakeWater
Waterview 
GardenLakeWater
Windows/Doors 
French Doors
Community Features
Association Amenities 
Gated
Association Fee 
$361.41
Association Fee Frequency 
Monthly
Community Features 
Gated
MLS Area 
5020 - Jupiter/Hobe Sound (Martin County) - South of Bridge Rd
Financing Terms Available 
CashConventional
Roads 
Asphalt
Schools
School District
Unknown
Elementary School
Hobe Sound
Middle School
Murray
High School
South Fork
Listing courtesy of Compass Florida LLC


All listings featuring the BMLS logo are provided by BeachesMLS, Inc. This information is not verified for authenticity or accuracy and is not guaranteed. Copyright © 2026 BeachesMLS, Inc. (a Flex MLS feed)
Last checked: 2026-11-13 05:19 PM UTC

Neighborhood & Commute
Source: Walkscore
Save
Ask
Tour
Hide
Share

Perfect home finder

'VIP' Property Search

Buying a home? Why not take a few minutes to fill out a form to describe your ‘dream’ home and let us find you the closest property matches?

Get started