

717 Seagate DriveDelray Beach, FL33483
Due to the health concerns created by Coronavirus, we are offering personal 1-1 online video walkthrough tours for those people that cannot be here in person.
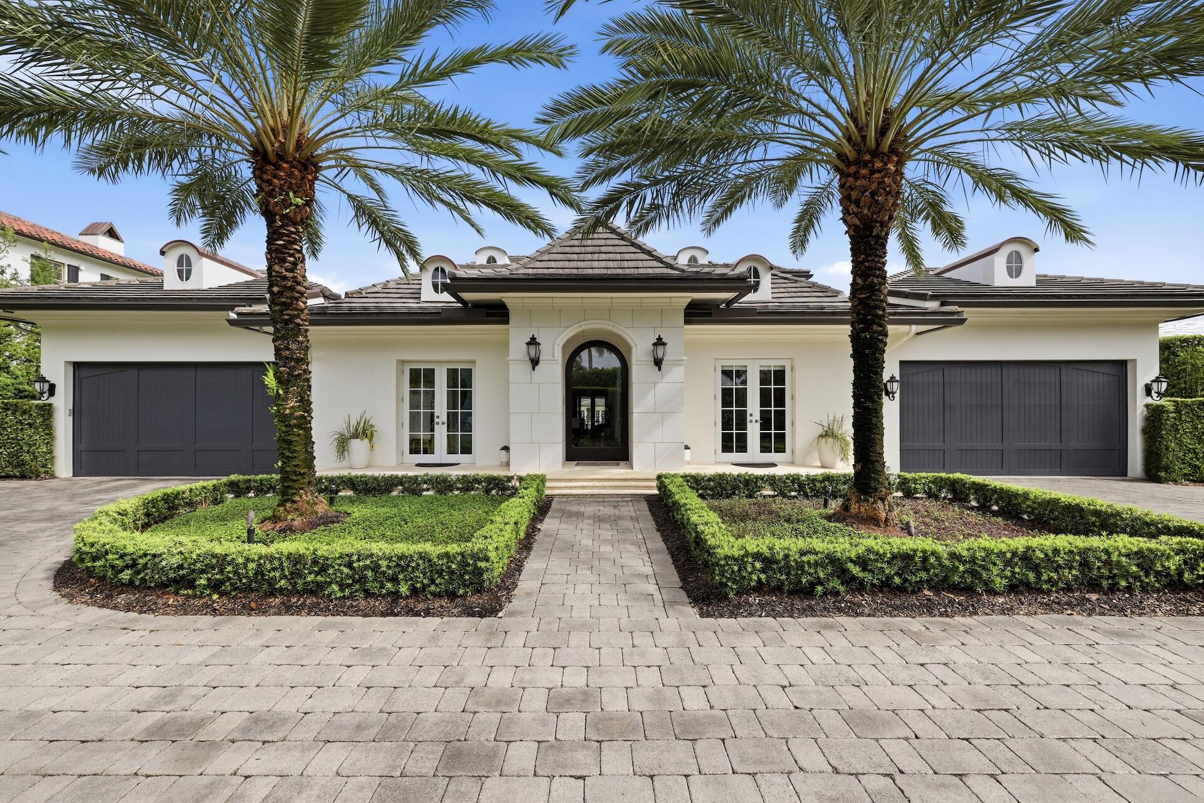
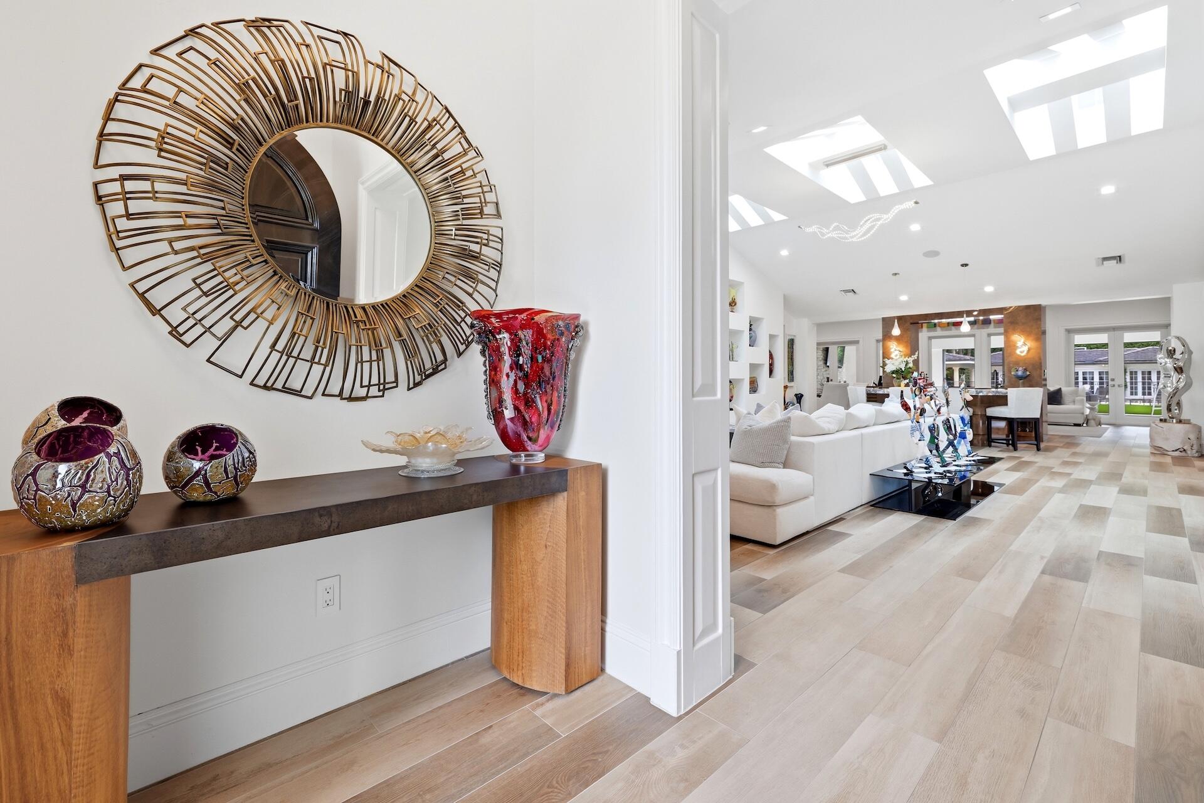
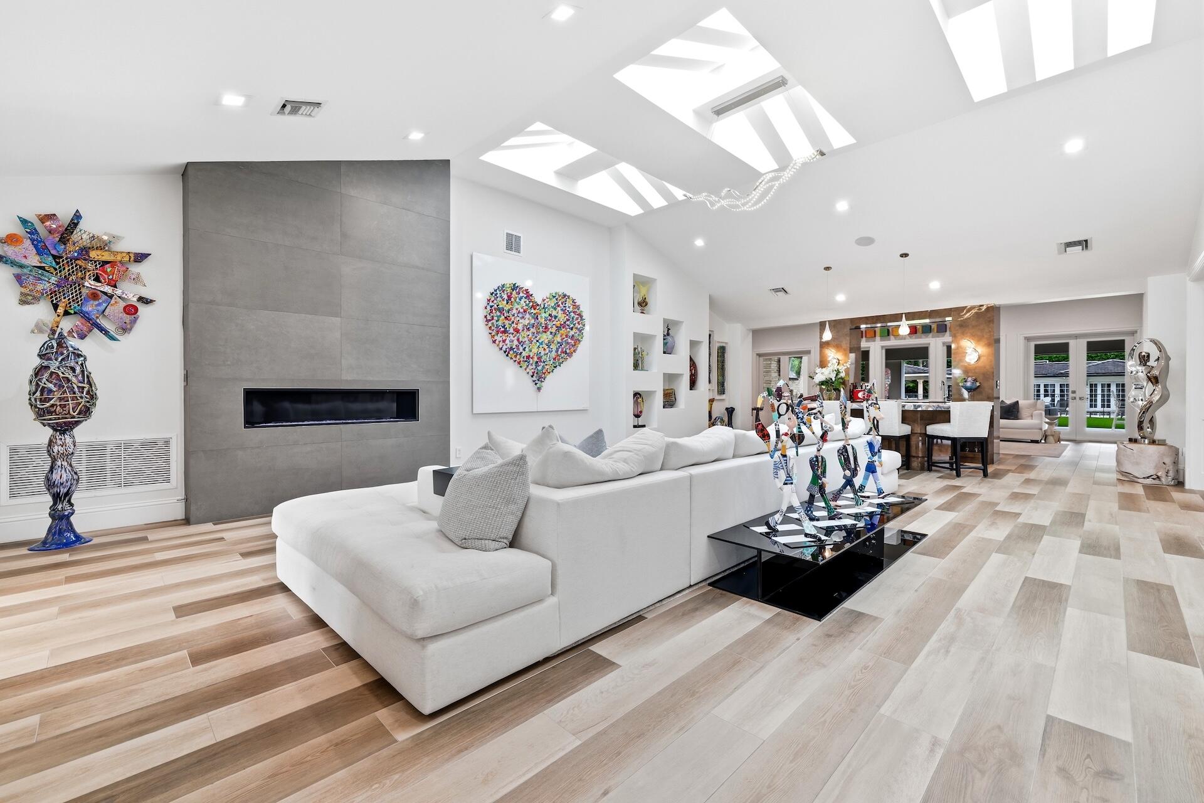
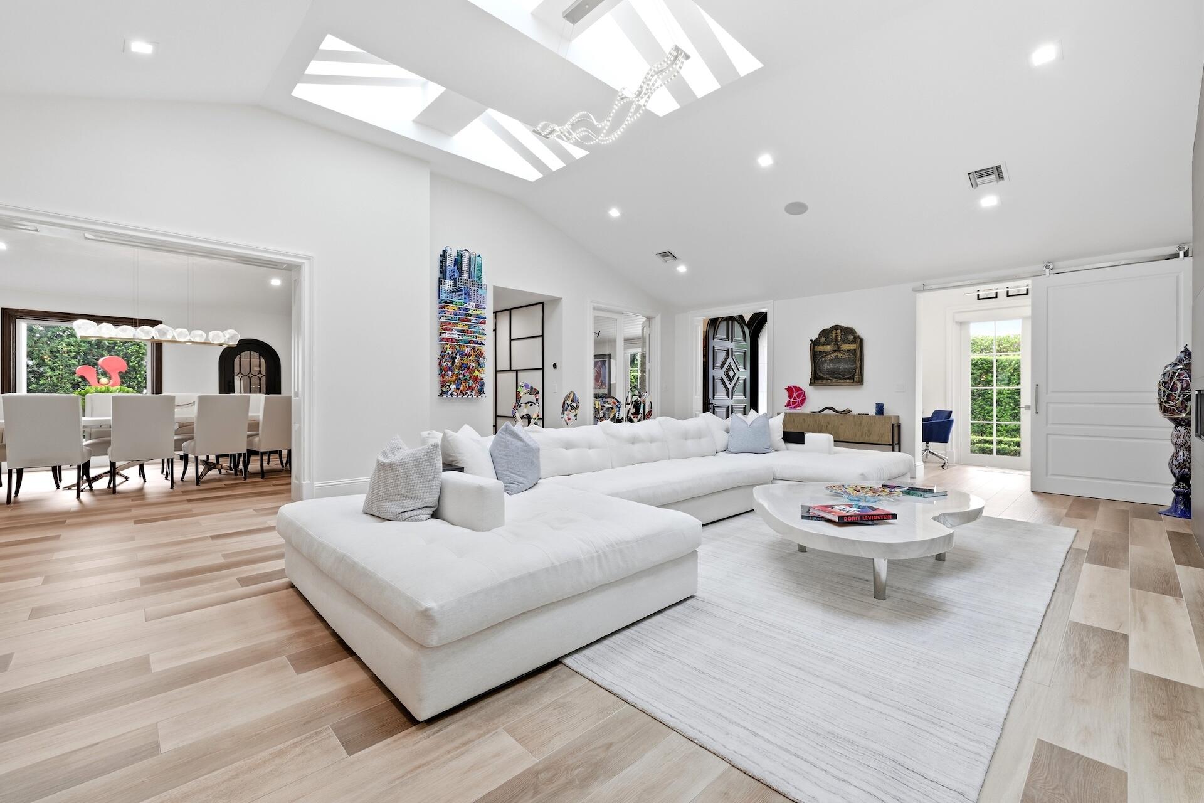
Welcome to 717 Seagate Drive, a private walled estate in one of east Delray Beach's most sought-after neighborhoods. Set on more than half an acre, the main house offers 5 bedrooms plus an office, a theater, and a gym, with 5 full and 3 half baths and 8,384 square feet of living space. A separate guest house with its own full bath and a backyard built like a private resort complete the property. The home is offered furnished, with the exception of a few pieces. An oversized circular driveway, lush landscaping, and mature trees set the tone from the street. Fully fenced and secured perimeter walls and extensive landscape and security lighting give the property real privacy, while still putting you minutes from the beach and Atlantic Avenue. Inside, custom flooring, lighting, and built-ins run throughout. The living room is anchored by a gas fireplace, and a centrally located entertainment bar with an ice maker, refrigerator, and sink keeps guests close to the action. The gourmet kitchen has a 48-inch Dacor range with a pot filler, double sinks, two dishwashers, a convection microwave, two warming drawers, and two Sub-Zero refrigerator and freezer units. A hidden oversized pantry with its own refrigerator keeps everything organized and out of sight. The kitchen is set up to cater a full house of guests or handle a simple weeknight dinner with equal ease. For nights in, there is a dedicated theater room and a climate-controlled wine cave. The home office and private gym mean you never have to leave for work or a workout. The primary suite has a luxurious bath with two European-style commodes and separate large his and hers closets, with a washer and dryer built into her closet. An elevator serves both floors. Laundry is never far away, with three sets of washers and dryers in total: upstairs, in the primary closet, and in the garage. The backyard is where this home truly stands apart. The fully covered outdoor living space is enclosed by electric ghost screens for insects and hurricanes, so you can use it in any season. It is built around a double-sided fireplace, an outdoor kitchen with double grills and a pizza oven, and a full bar with a sink, ice maker, and refrigerator, plus its own powder room. The oversized custom pool has a large sun shelf and a covered hot tub, surrounded by a full turf rear yard that stays green year-round with very little upkeep. For recreation, there is a pickleball and basketball court with stadium lighting, a covered driving range and baseball hitting cage, a putting green, a bocce ball court, a shuffleboard court, and a children's play gym. Whether you are hosting a party for fifty or spending a quiet Sunday at home, everything is right there. The separate guest house has its own bedroom, full bathroom, kitchenette, and dining or office space. It sits apart from the main house, so guests get their own privacy and you keep yours. The systems are built for peace of mind. A whole-house Kohler generator, whole-house water purification, and a monitored ADT alarm are all in place. Smart home systems control the lighting, music, Alexa, and Nest thermostats. The fully built-out garage has commercial-grade doors and one car lift already installed, with the ability to add more lifts and hold up to six cars. Seagate is a quiet, established neighborhood of estate homes close to the ocean, with an easy drive to Atlantic Avenue's restaurants and shops, the Intracoastal, and I-95. Homes with this combination of privacy, space, and outdoor amenities rarely come to market in east Delray Beach. Schedule your private showing today.
| 16 hours ago | Listing updated with changes from the MLS | |
| 18 hours ago | Listing first seen on site |

All listings featuring the BMLS logo are provided by BeachesMLS, Inc. This information is not verified for authenticity or accuracy and is not guaranteed. Copyright © 2026 BeachesMLS, Inc. (a Flex MLS feed)
Last checked: 2026-11-13 03:18 AM UTC
Did you know? You can invite friends and family to your search. They can join your search, rate and discuss listings with you.