

Save
Ask
Tour
Hide
$85,000
2 Days On Site
680 HORIZONS W 208Boynton Beach, FL33435
For Sale|Condominium|Active
1
Bed
2
Total Baths
1
Full Bath
1
Partial Bath
646
SqFt
$132
/SqFt
1966
Built
Subdivision:
STERLING VILLAGE 680 CONDO
County:
Palm Beach
Due to the health concerns created by Coronavirus, we are offering personal 1-1 online video walkthrough tours for those people that cannot be here in person.
Call Now: 561-676-2200
Is this the listing for you? We can help make it yours.
561-676-2200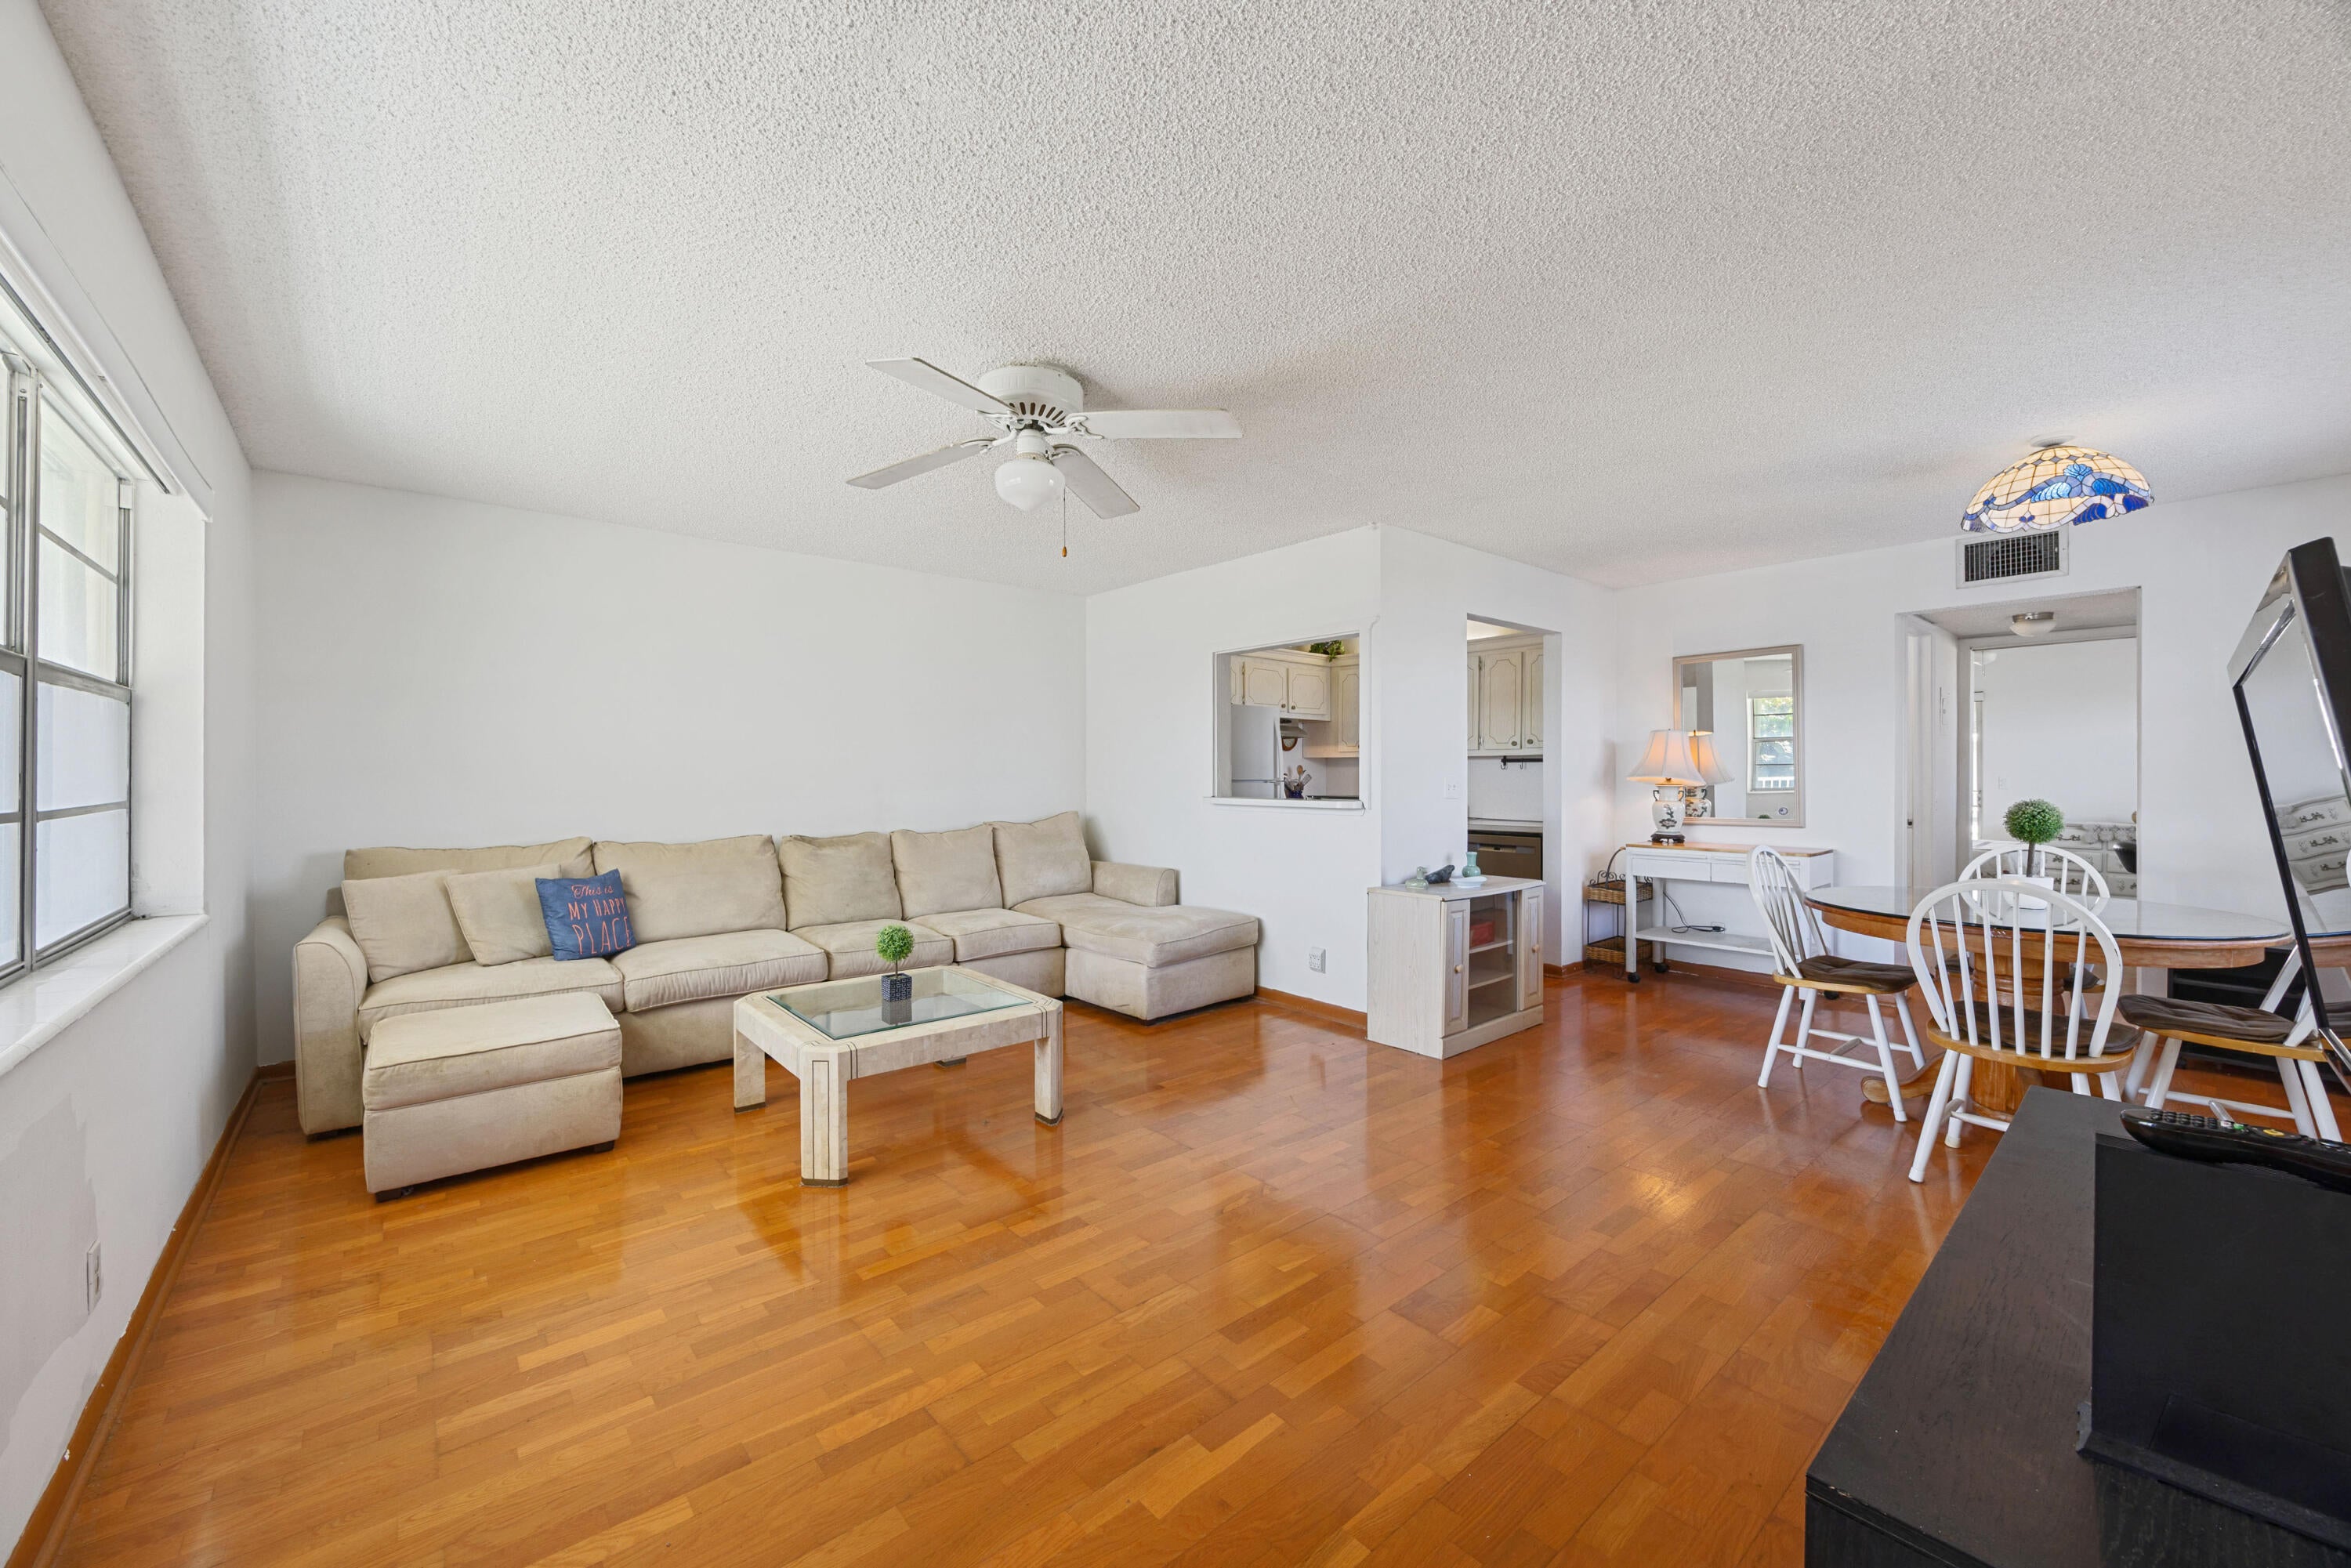
Save
Ask
Tour
Hide
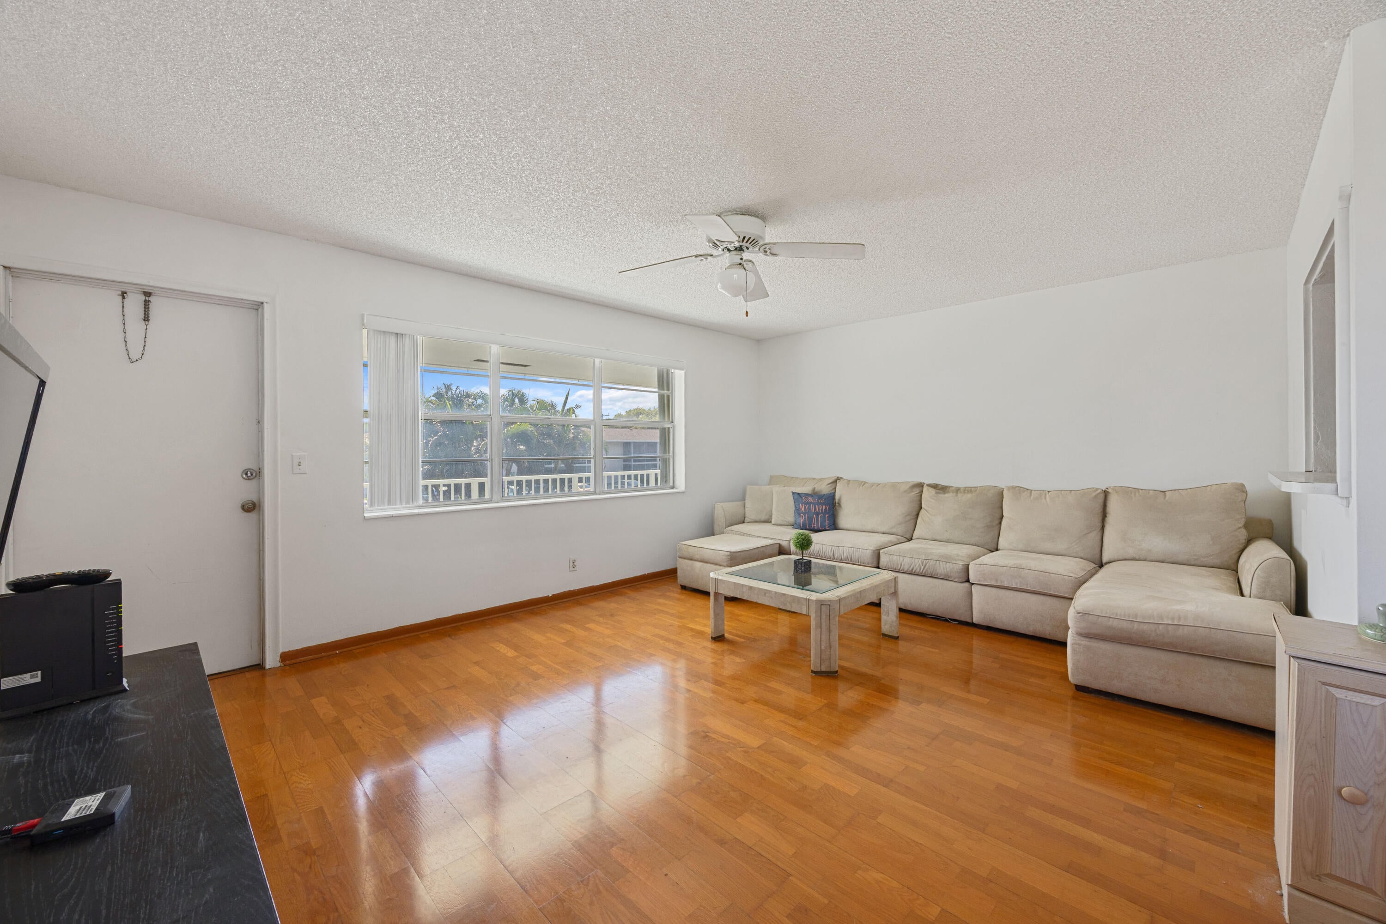
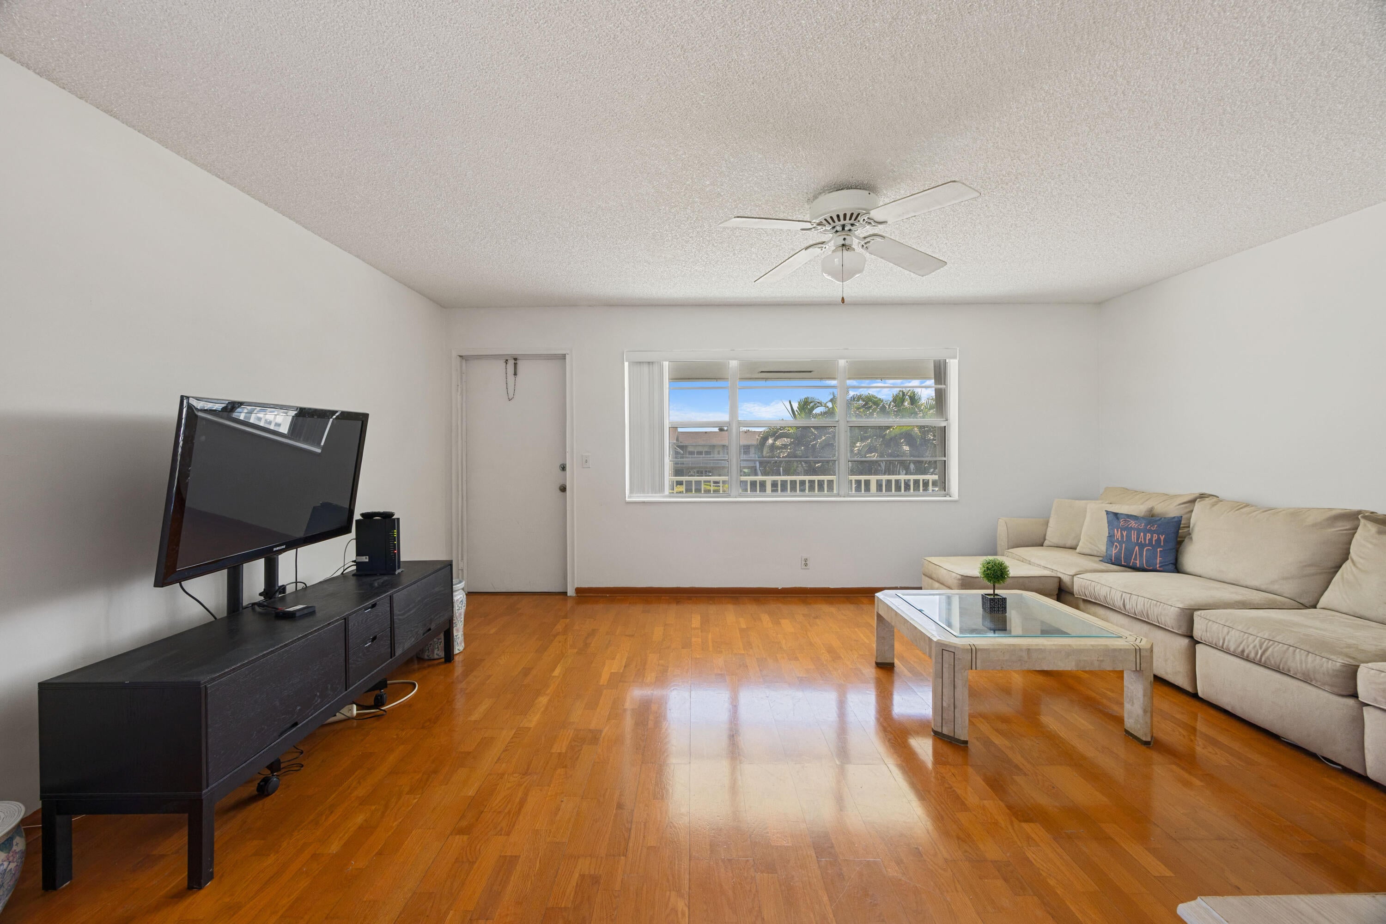
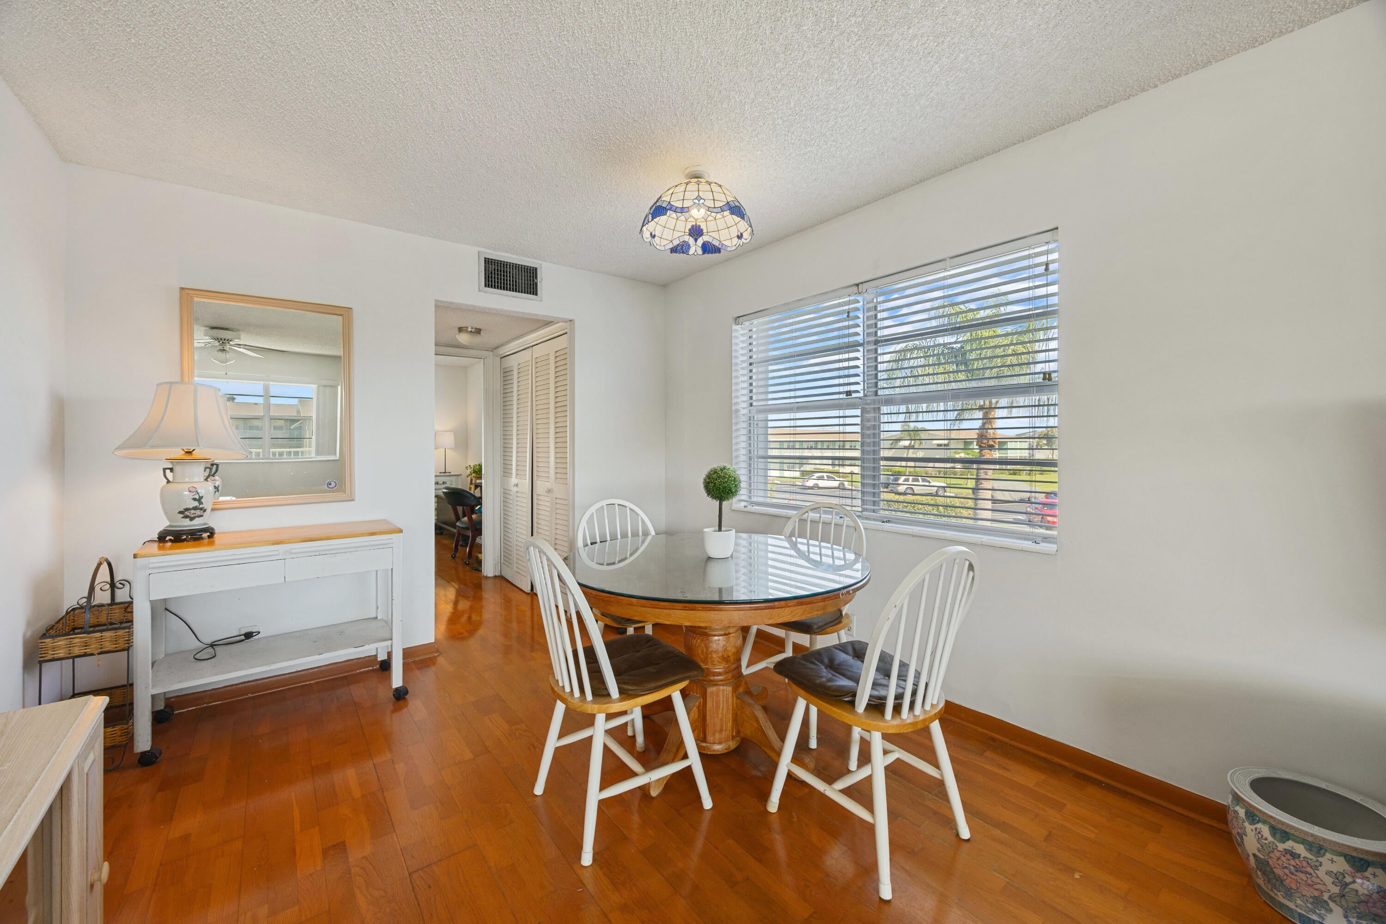
Charming corner 2nd floor unit in the adult active community of Sterling Village right along the intracoastal waterway! Laminate flooring throughout, corner unit allows additional windows offering extra light. Kitchen is ready to be made your own. Half bathroom & additional storage in the hallway leading the the bedroom. Bedroom offers 2 WIC, a ensuite with step in shower & a screened in balcony over looking ample greenspace. Sterling Village is an adult active community located in East Boynton Beach and has everything you need to live the Florida Lifestyle.
Save
Ask
Tour
Hide
Listing Snapshot
Price
$85,000
Days On Site
2 Days
Bedrooms
1
Inside Area (SqFt)
646 sqft
Total Baths
2
Full Baths
1
Partial Baths
1
Lot Size
N/A
Year Built
1966
MLS Number
B26099175
Status
Active
Property Tax
$424.96
HOA/Condo/Coop Fees
$619 monthly
Sq Ft Source
Public Records
Friends & Family
Recent Activity
| 2 days ago | Listing updated with changes from the MLS | |
| 2 days ago | Listing first seen on site |
General Features
Direction Faces
South
Land Lease
No
Levels
One
Number Of Stories
2
Parking
AssignedAsphalt
Parking Spaces
1
Pets
No
Property Sub Type
Condominium
Security
Security GateGated Community
Sewer
Public Sewer
Special Circumstances
Standard
SqFt Total
705
Style
Other
Utilities
Cable AvailableElectricity ConnectedSewer ConnectedWater Connected
Water Source
Public
Zoning
R3
Interior Features
Appliances
DishwasherElectric RangeElectric Water HeaterRangeRefrigeratorWater Heater
Cooling
Ceiling Fan(s)Wall/Window Unit(s)
Flooring
Laminate
Furnished
Furnished
Heating
Wall Furnace
Interior
Walk-In Closet(s)
Laundry Features
Common Area
Main Level Bedrooms
1
Kitchen
Dimensions - 8 X 8Area - 64
Living Room
Dimensions - 18 X 13Area - 234
PrimaryBedroom
Dimensions - 13 X 11Area - 143
Save
Ask
Tour
Hide
Exterior Features
Construction Details
Block
Exterior
Balcony
Patio And Porch
Screened
Pool Features
Association
Roof
Shingle
View
Garden
Waterview
Garden
Community Features
Association Amenities
PoolBilliard RoomClubhouseFitness CenterGatedManagementMaintenanceRecreation FacilitiesShuffleboard CourtSpa/Hot TubSecurity
Association Fee
$619.0
Association Fee Frequency
Monthly
Community Features
Gated
MLS Area
4210
Senior Community
Yes
Financing Terms Available
Cash
Listing courtesy of Coldwell Banker Realty

All listings featuring the BMLS logo are provided by BeachesMLS, Inc. This information is not verified for authenticity or accuracy and is not guaranteed. Copyright © 2026 BeachesMLS, Inc. (a Flex MLS feed)
Last checked: 2026-11-14 01:40 AM UTC
All listings featuring the BMLS logo are provided by BeachesMLS, Inc. This information is not verified for authenticity or accuracy and is not guaranteed. Copyright © 2026 BeachesMLS, Inc. (a Flex MLS feed)
Last checked: 2026-11-14 01:40 AM UTC
Neighborhood & Commute
Source: Walkscore
Save
Ask
Tour
Hide
Did you know? You can invite friends and family to your search. They can join your search, rate and discuss listings with you.