Save
Ask
Tour
Hide
Share
$799,000
9 Days On Site

COTE D AZUR BUILDING 1
4200 N OCEAN Drive 1-1804
Singer Island, FL33404

For Sale|Condominium|Active
2
Beds
2
Total Baths
2
Full Baths
1,432
SqFt
$558
/SqFt
1974
Built
Subdivision:
COTE D AZUR CONDO
County:
Palm Beach

Due to the health concerns created by Coronavirus, we are offering personal 1-1 online video walkthrough tours for those people that cannot be here in person.
Call Now: 561-676-2200
Is this the listing for you? We can help make it yours.
561-676-2200
4200 N OCEAN Drive 1-18044200 N OCEAN Drive 1-18044200 N OCEAN Drive 1-18044200 N OCEAN Drive 1-1804
Save
Ask
Tour
Hide
Share

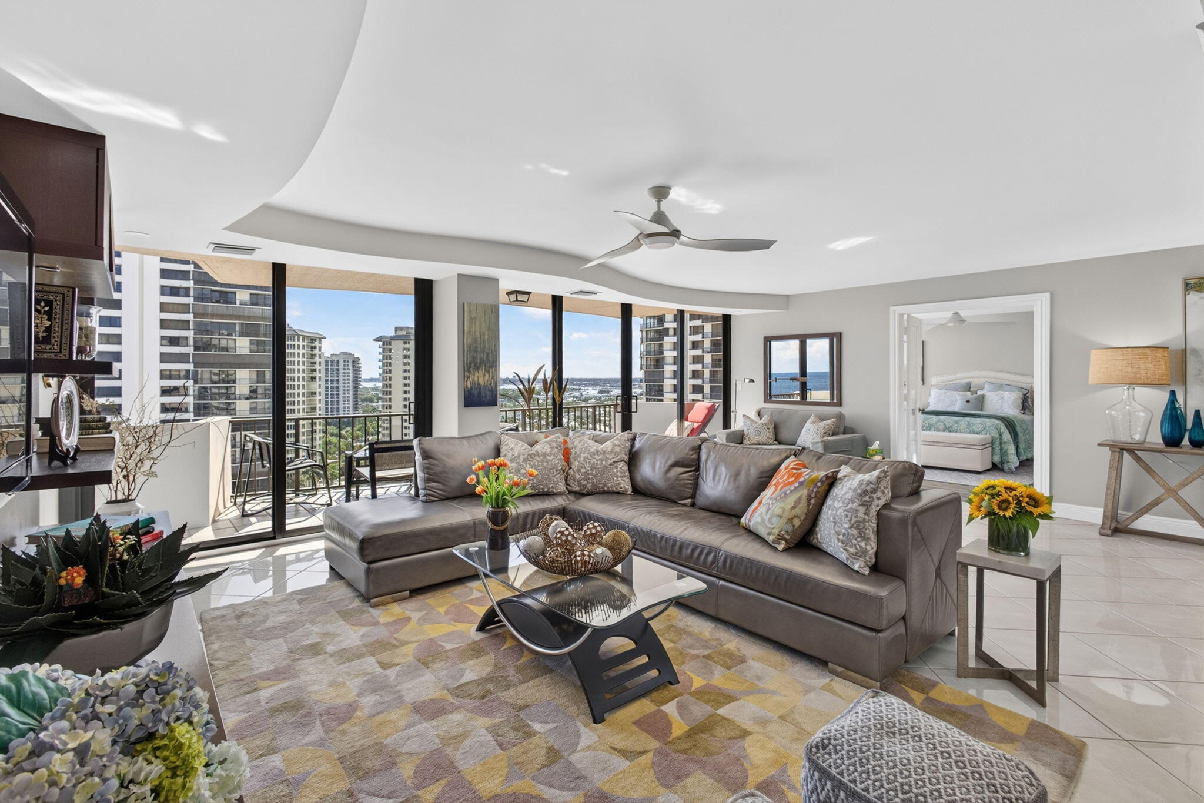
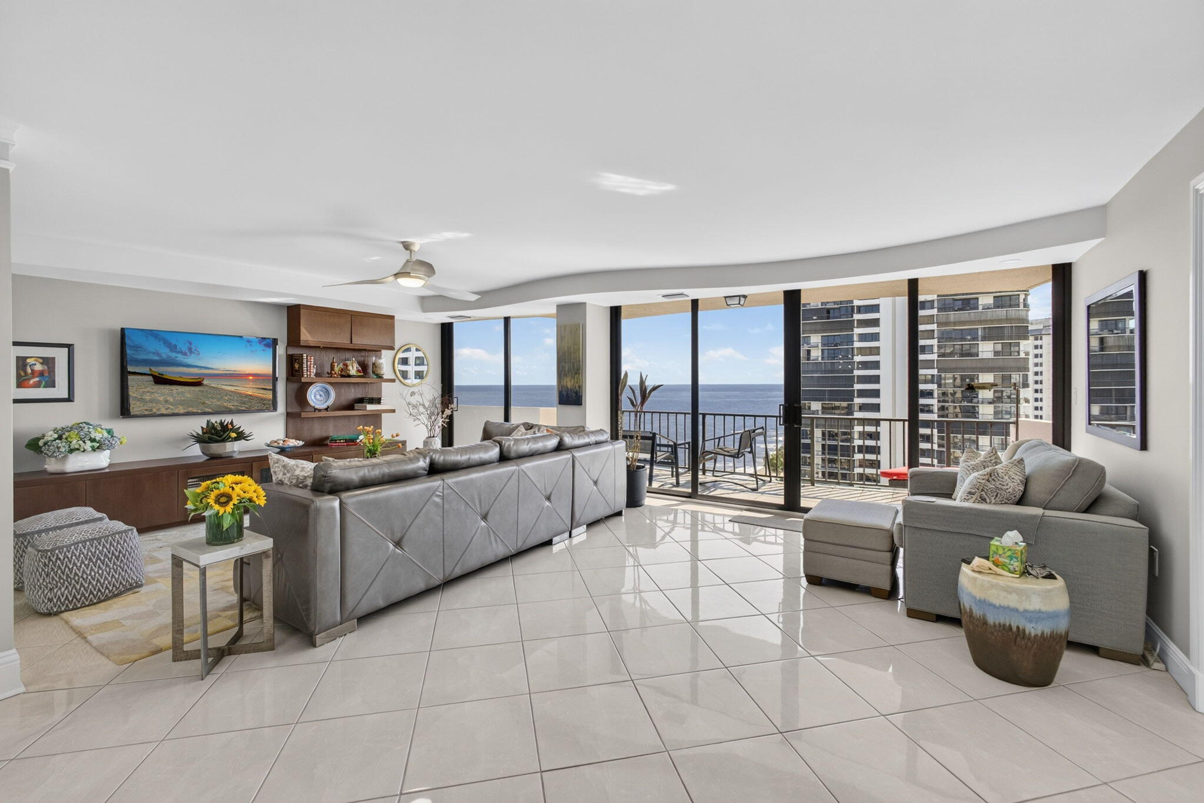
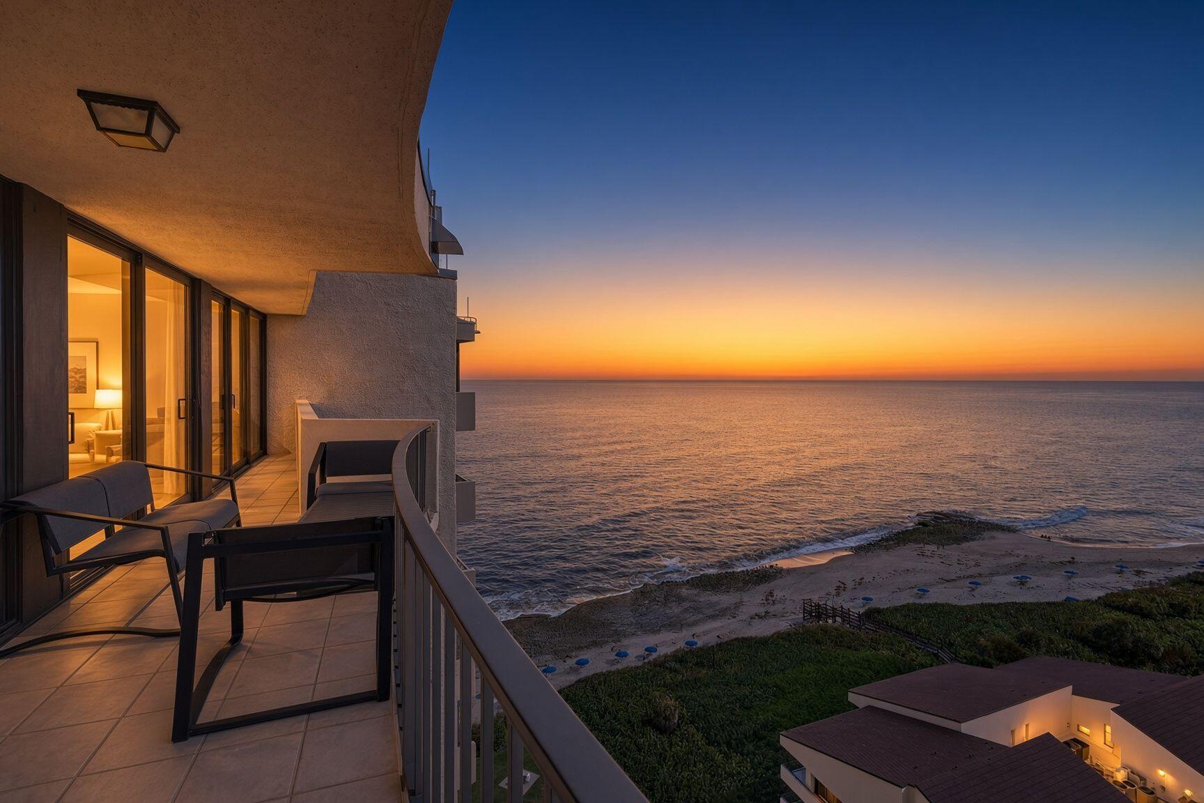
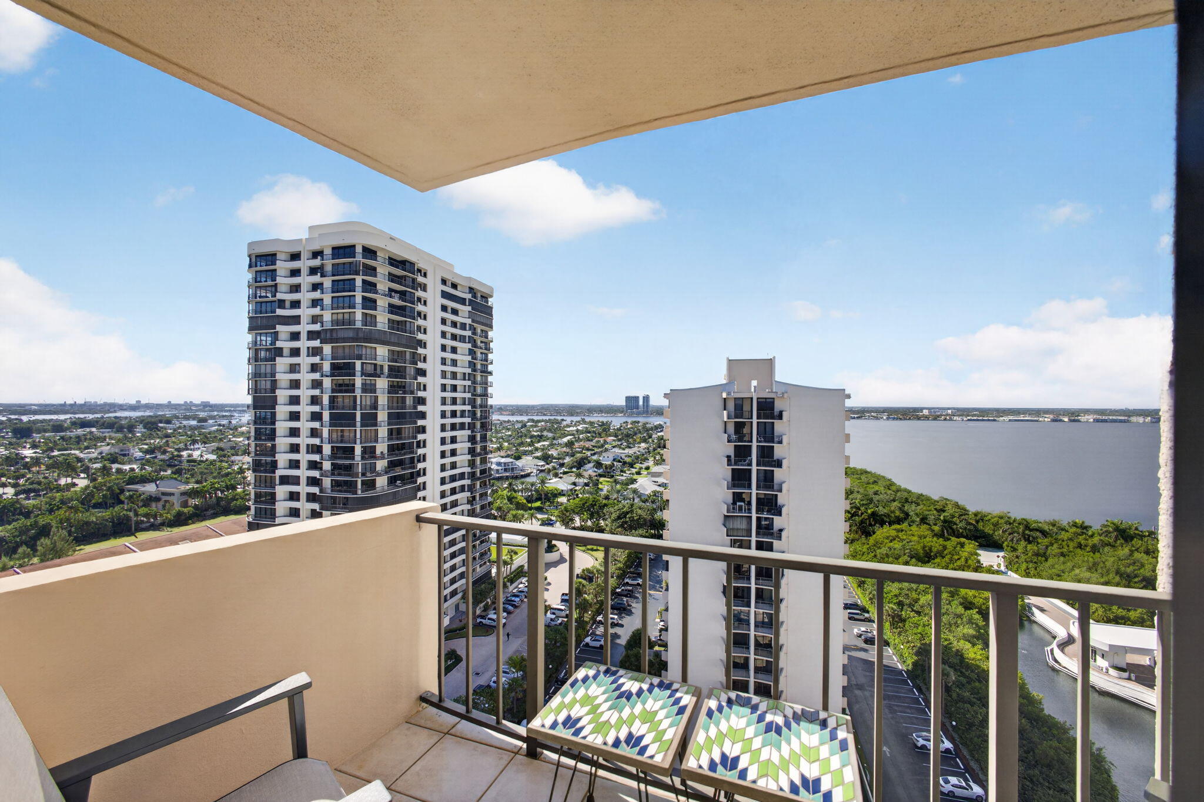
A striking panorama of Atlantic blues and golden Intracoastal sunsets defines this 18th-floor corner residence at Cote d'Azur, completely renovated down to the studs with premium materials and exceptional finishes. One of Singer Island's best-kept secrets has WIDE BEACH AND MANNED BEACH SERVICE. This well-managed oceanfront building boasts STRONG RESERVES and beautifully maintained grounds. Water views from every room, two balconies, and floor-to-ceiling impact glass showcase the coastline. The redesigned kitchen features custom cabinetry, quartz countertops, stainless appliances, wine cooler, and custom pantry. Two bedrooms, two baths, porcelain tile, and separate laundry complete the residence. Enjoy covered parking, private beach access, heated pool, tennis, fitness center, and sauna.

Save
Ask
Tour
Hide
Share
Listing Snapshot
Price 
$799,000
Days On Site 
9 Days
Bedrooms 
2
Inside Area (SqFt) 
1,432 sqft
Total Baths 
2
Full Baths 
2
Partial Baths 
N/A
Lot Size 
N/A
Year Built 
1974
MLS Number 
B26099080
Status 
Active
Property Tax 
$7,961.83
HOA/Condo/Coop Fees 
$1,527 monthly
Sq Ft Source 
Public Records
Friends & Family
Recent Activity
a week agoListing first seen on site
a week agoListing updated with changes from the MLS
General Features
Direction Faces 
South
Garage 
Yes
Garage Spaces 
1
Land Lease 
No
Levels 
One
Number Of Stories 
18
Parking 
CoveredDetachedGarage
Parking Spaces 
1
Pets 
No
Property Sub Type 
Condominium
Security 
Smoke Detector(s)Fire AlarmGated Community
Sewer 
Public Sewer
Special Circumstances 
Standard
SqFt Total 
1432
Utilities 
Cable AvailableElectricity AvailableSewer AvailableWater Available
Water Source 
Public
Zoning 
RM-20 (city)
Interior Features
Appliances 
DryerDishwasherElectric RangeElectric Water HeaterMicrowaveRefrigeratorWater HeaterWasher
Cooling 
Central AirCeiling Fan(s)
Flooring 
Ceramic TileLaminateTileWood
Heating 
Central
Interior 
Built-in FeaturesPantryWalk-In Closet(s)
Laundry Features 
Washer HookupInsideLaundry Room
Main Level Bedrooms 
2
Bedroom 2 
Dimensions - 14 X 13Level - MainArea - 182
Kitchen 
Dimensions - 16 X 10Level - MainArea - 160
Laundry 
Living Room 
Dimensions - 23 X 15Level - MainArea - 345
PrimaryBedroom 
Dimensions - 16 X 12Level - MainArea - 192
Save
Ask
Tour
Hide
Share
Exterior Features
Construction Details 
Block
Exterior 
Balcony
Lot Features 
Waterfront
Patio And Porch 
Covered
Pool Features 
AssociationHeated
Roof 
Other
View 
WaterBeachCityOcean
Waterfront 
Yes
Waterfront Features 
Intracoastal AccessOcean AccessOcean FrontShoreline Sand
Waterview 
WaterBeachCityOcean
Windows/Doors 
French Doors
Community Features
Association Amenities 
PoolFitness CenterManagementParkingTennis Court(s)Elevator(s)
Association Fee 
$1527.0
Association Fee Frequency 
Monthly
Community Features 
Gated
MLS Area 
5240
Financing Terms Available 
CashConventional
Schools
School District
Unknown
Elementary School
Lincoln
Middle School
John F. Kennedy (Palm Beach)
High School
William T. Dwyer
Listing courtesy of Compass Florida LLC


All listings featuring the BMLS logo are provided by BeachesMLS, Inc. This information is not verified for authenticity or accuracy and is not guaranteed. Copyright © 2026 BeachesMLS, Inc. (a Flex MLS feed)
Last checked: 2026-11-20 04:25 PM UTC

Neighborhood & Commute
Source: Walkscore
Save
Ask
Tour
Hide
Share

Perfect home finder

'VIP' Property Search

Buying a home? Why not take a few minutes to fill out a form to describe your ‘dream’ home and let us find you the closest property matches?

Get started