Save
Ask
Tour
Hide
Share
$220,000
2 Days On Site

1242
1242 CLUB Drive W D
Delray Beach, FL33445

Single Family Residence|Pending
2
Beds
2
Total Baths
2
Full Baths
1,137
SqFt
$193
/SqFt
1978
Built
Subdivision:
HIGH POINT OF DELRAY SEC 6 CONDO
County:
Palm Beach

Due to the health concerns created by Coronavirus, we are offering personal 1-1 online video walkthrough tours for those people that cannot be here in person.
Call Now: 561-676-2200
Is this the listing for you? We can help make it yours.
561-676-2200
1242 CLUB Drive W D1242 CLUB Drive W D1242 CLUB Drive W D1242 CLUB Drive W D
Save
Ask
Tour
Hide
Share

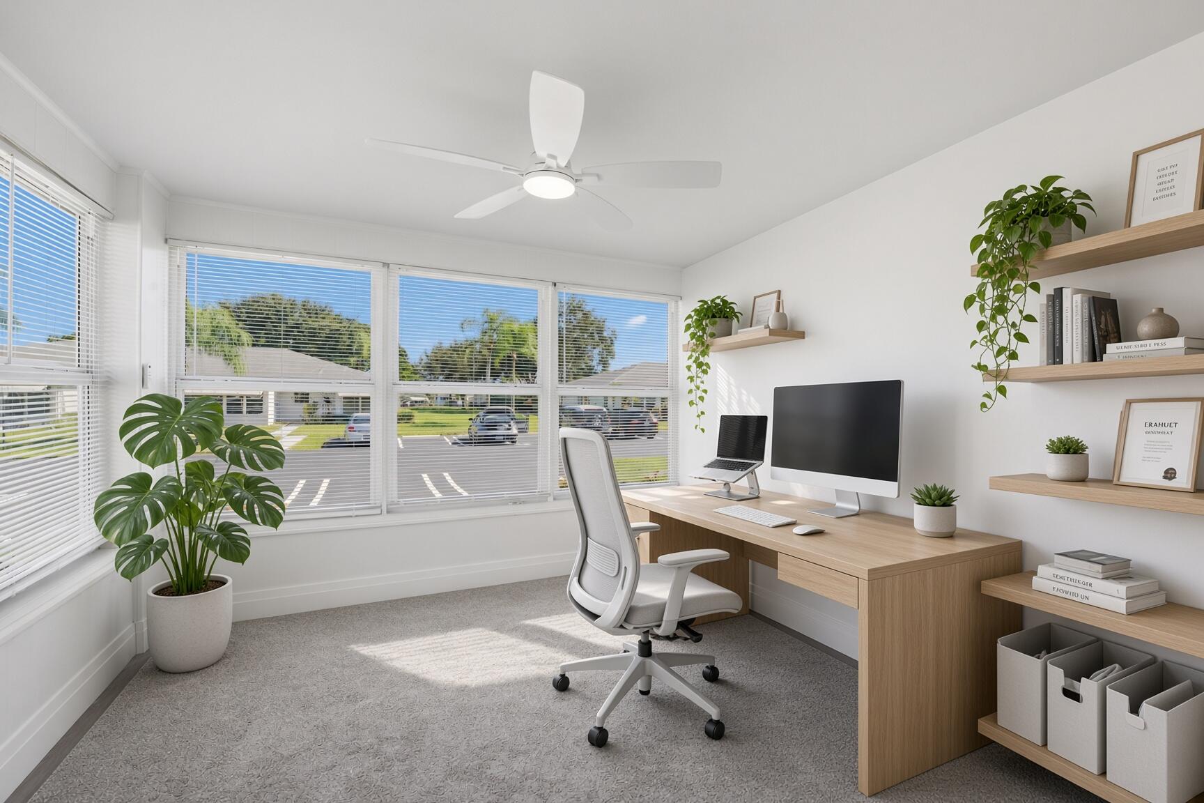
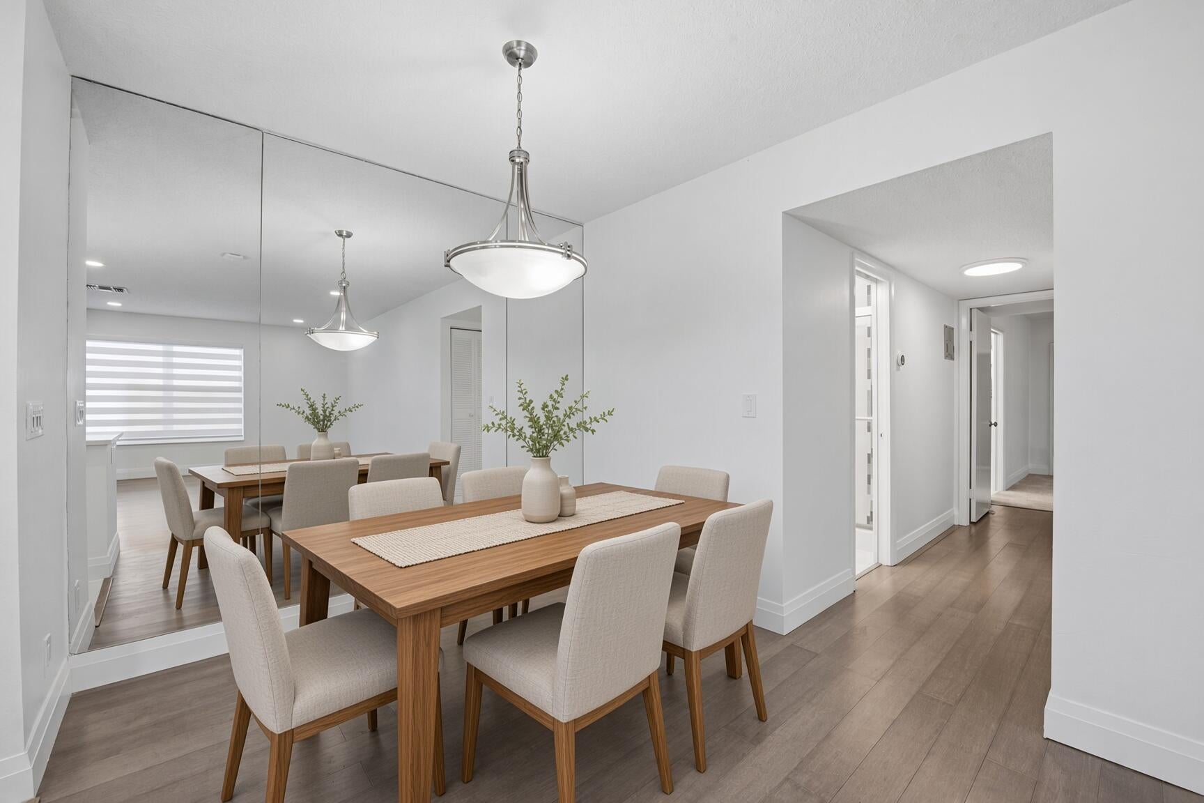
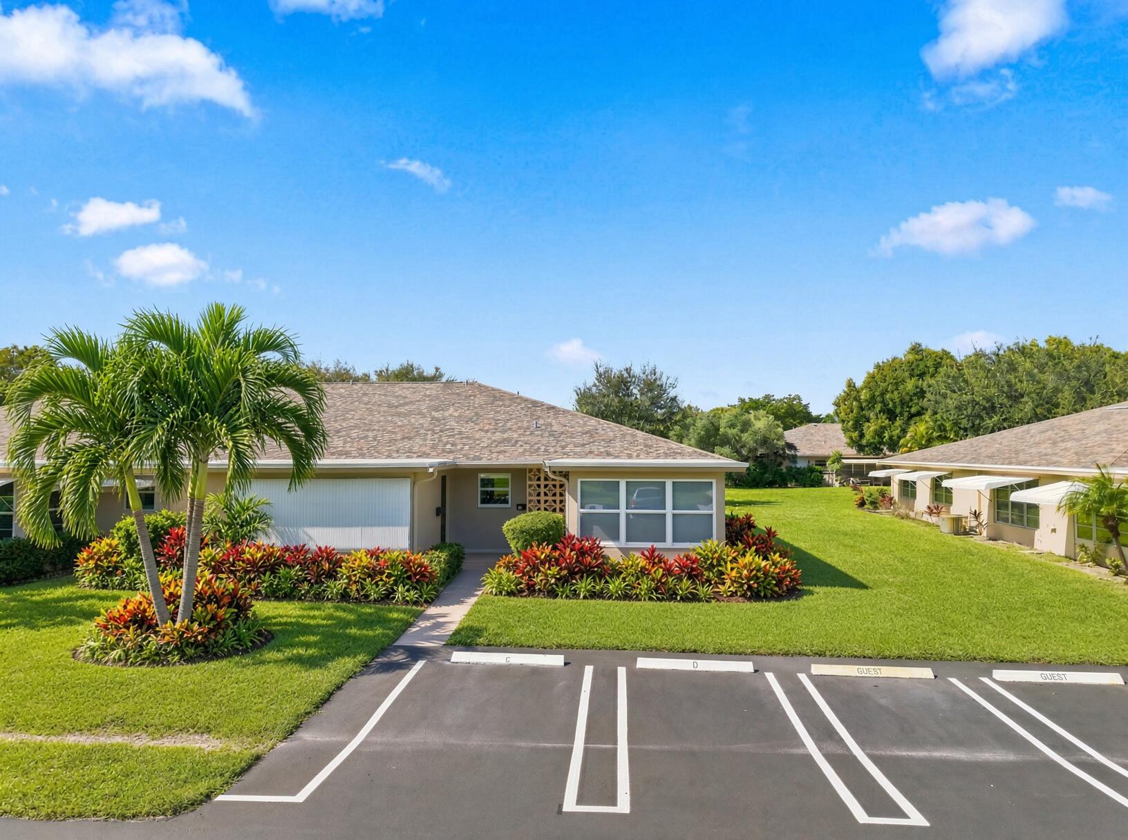
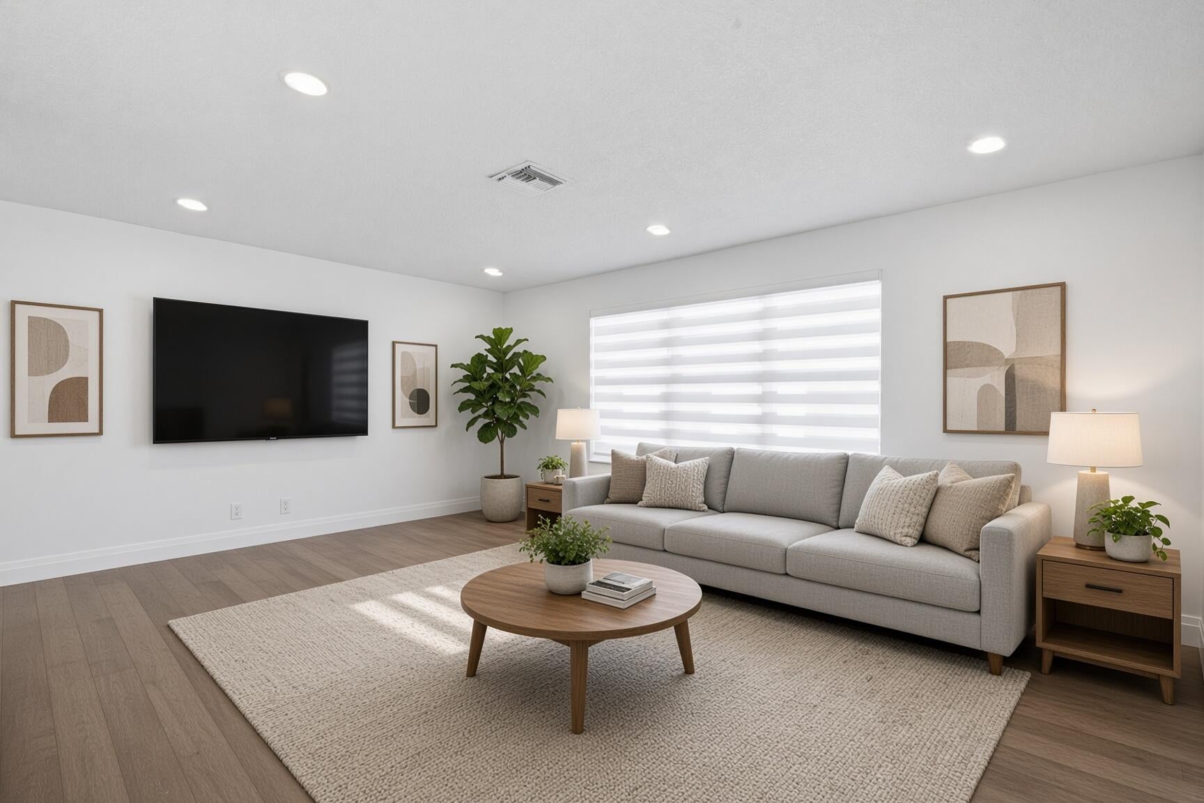
Some Photos were Virtually Staged. Beautifully remodeled 2BR/2BA end unit in a friendly, self-managed community. Full impact glass, window coverings, and tons of closet space. Bamboo floors in the living area, carpet in the bedrooms, and ceramic tile in the kitchen and baths. The updated kitchen has quartz countertops, an induction range, an Energy Star dishwasher, and a French door fridge with dual ice makers. One bath has a tub/shower and the other a walk-in shower. Rare in-unit washer and dryer! Relax on the paved back patio, or come home to a covered, lit entry with lush landscaping and a fragrant blooming gardenia. Mail is delivered to your door, and the clubhouse is a great place to meet your neighbors. Move-in ready, so schedule your showing today! Mail is delivered to yor door. Not a comunnity box. Assumable FHA Mortgage. Ask your professional Realtor for more informaton.

Save
Ask
Tour
Hide
Share
Listing Snapshot
Price 
$220,000
Days On Site 
2 Days
Bedrooms 
2
Inside Area (SqFt) 
1,137 sqft
Total Baths 
2
Full Baths 
2
Partial Baths 
N/A
Lot Size 
N/A
Year Built 
1978
MLS Number 
B26099063
Status 
Pending
Property Tax 
$1,693.12
HOA/Condo/Coop Fees 
$500 monthly
Sq Ft Source 
Assessor
Friends & Family
Recent Activity
11 hours agoStatus changed to Pending
3 days agoListing updated with changes from the MLS
3 days agoListing first seen on site
General Features
Direction Faces 
East
Disclosures 
Covenants Restrictions Disclosure, Owner Is Listing Agent, Special Assessment
Foundation 
Slab
Green Energy Efficient 
AppliancesLightingThermostat
Levels 
Multi/SplitOne
Number Of Stories 
1
Parking 
AssignedGuest
Parking Spaces 
99
Pets 
No
Property Condition 
Updated/Remodeled
Property Sub Type 
Single Family Residence
Security 
Smoke Detector(s)
Sewer 
Public Sewer
Special Circumstances 
Standard
SqFt Total 
1137
Style 
Ranch
Utilities 
Cable AvailableSewer AvailableWater Available
Water Source 
Public
Zoning 
RM (city)
Interior Features
Appliances 
DryerDishwasherElectric RangeElectric Water HeaterDisposalIce MakerMicrowaveRangeRefrigeratorWater HeaterWasher
Cooling 
Central AirCeiling Fan(s)
Electric 
200+ Amp Service
Flooring 
CarpetCeramic TileTileWood
Furnished 
Unfurnished
Heating 
Central
Interior 
PantrySoaking TubWalk-In Closet(s)
Laundry Features 
InsideIn Unit
Main Level Bedrooms 
2
Window Features 
Storm Window(s)
Bedroom 2 
Dimensions - 14 X 12Area - 168
Dining Room 
Dimensions - 9 X 8Area - 72
Family Room 
FloridaRoom 
Dimensions - 10 X 11Area - 110
Kitchen 
Dimensions - 10 X 7Level - MainArea - 70
Living Room 
Dimensions - 15 X 19Level - MainArea - 285
PrimaryBedroom 
Dimensions - 18 X 11Level - MainArea - 198
Save
Ask
Tour
Hide
Share
Exterior Features
Construction Details 
BlockStucco
Patio And Porch 
Patio
Pool Features 
Association
Roof 
CompositionShingle
View 
Garden
Waterview 
Garden
Windows/Doors 
Storm Window(s)
Community Features
Association Amenities 
PoolClubhouseManagementParkingShuffleboard CourtTennis Court(s)
Association Fee 
$500.0
Association Fee Frequency 
Monthly
Community Features 
Street Lights
MLS Area 
4540
Senior Community 
Yes
Financing Terms Available 
AssumableCashConventionalFHAVA Loan
Building Access 
Entry Level Living Area
Roads 
AsphaltPaved
Schools
School District
Unknown
Elementary School
Banyan Creek (Palm Beach)
Middle School
Carver Community
High School
Atlantic
Listing courtesy of Exit Realty Premier Elite


All listings featuring the BMLS logo are provided by BeachesMLS, Inc. This information is not verified for authenticity or accuracy and is not guaranteed. Copyright © 2026 BeachesMLS, Inc. (a Flex MLS feed)
Last checked: 2026-11-14 04:07 AM UTC

Neighborhood & Commute
Source: Walkscore
Save
Ask
Tour
Hide
Share

Perfect home finder

'VIP' Property Search

Buying a home? Why not take a few minutes to fill out a form to describe your ‘dream’ home and let us find you the closest property matches?

Get started