Save
Ask
Tour
Hide
Share
$375,000
10 Days On Site

319 3rd Lane
Palm Beach Gardens, FL33410

For Sale|Townhouse|Active
3
Beds
3
Total Baths
2
Full Baths
1
Partial Bath
1,596
SqFt
$235
/SqFt
1977
Built
Subdivision:
GARDEN LAKES & GARDEN SQUARE SHOPS
County:
Palm Beach

Due to the health concerns created by Coronavirus, we are offering personal 1-1 online video walkthrough tours for those people that cannot be here in person.
Call Now: 561-676-2200
Is this the listing for you? We can help make it yours.
561-676-2200
319 3rd Lane319 3rd Lane319 3rd Lane319 3rd Lane
Save
Ask
Tour
Hide
Share

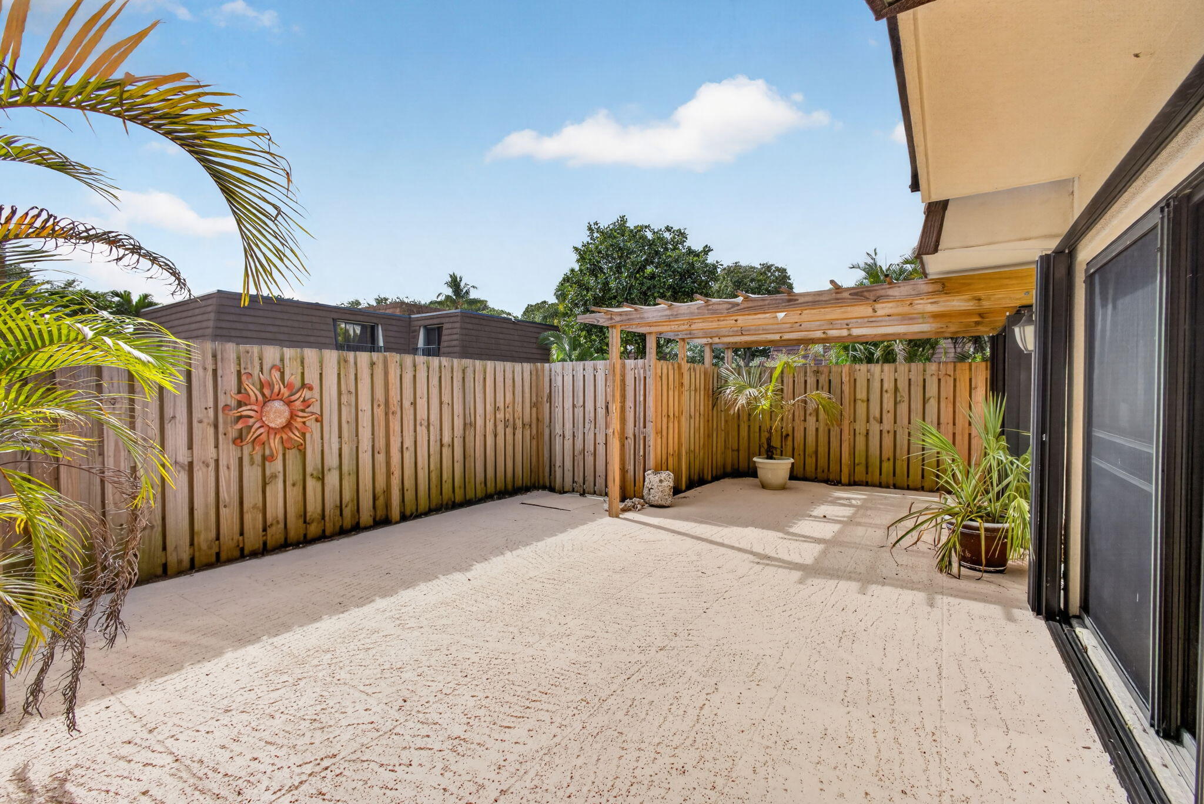
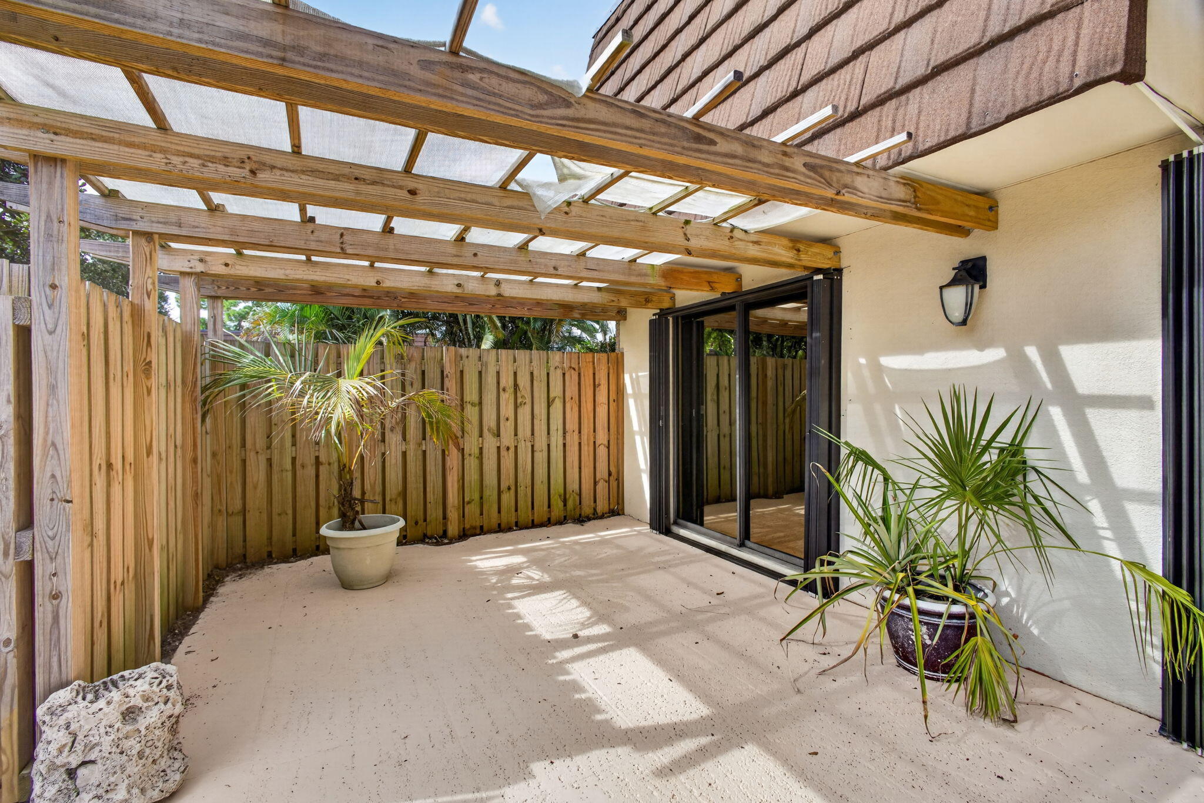
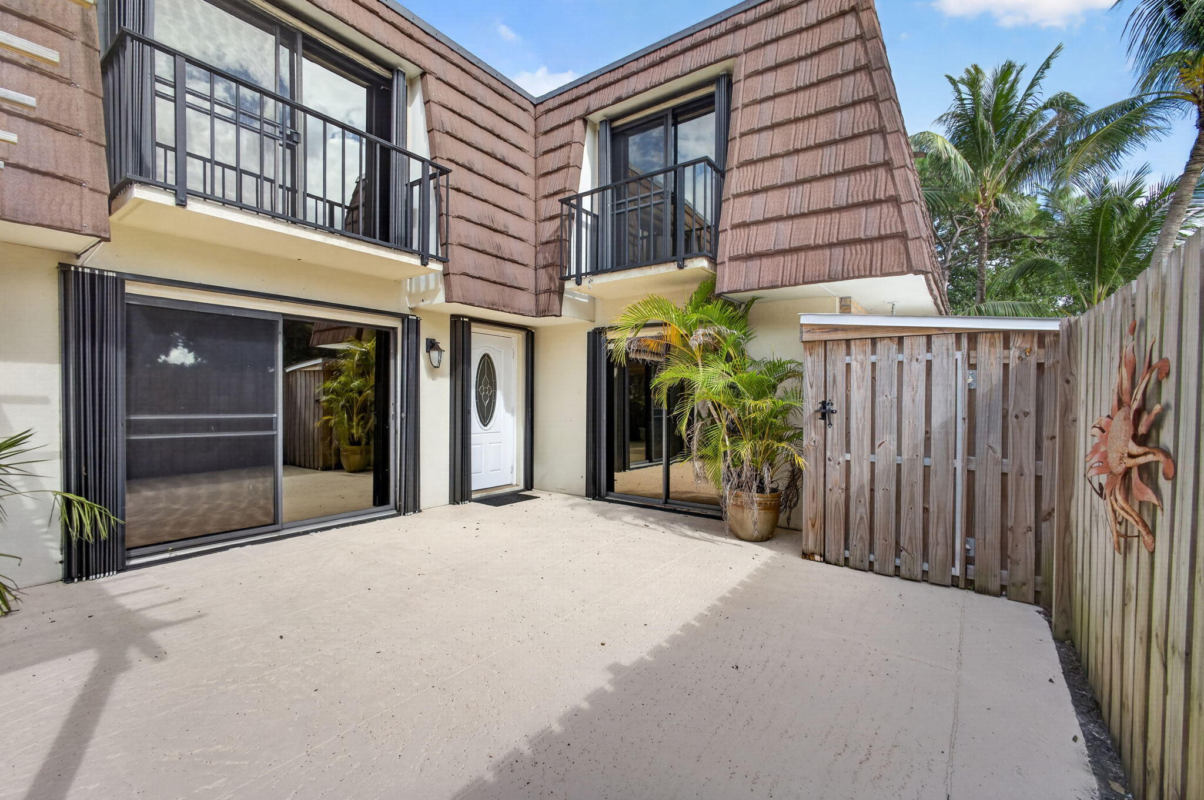
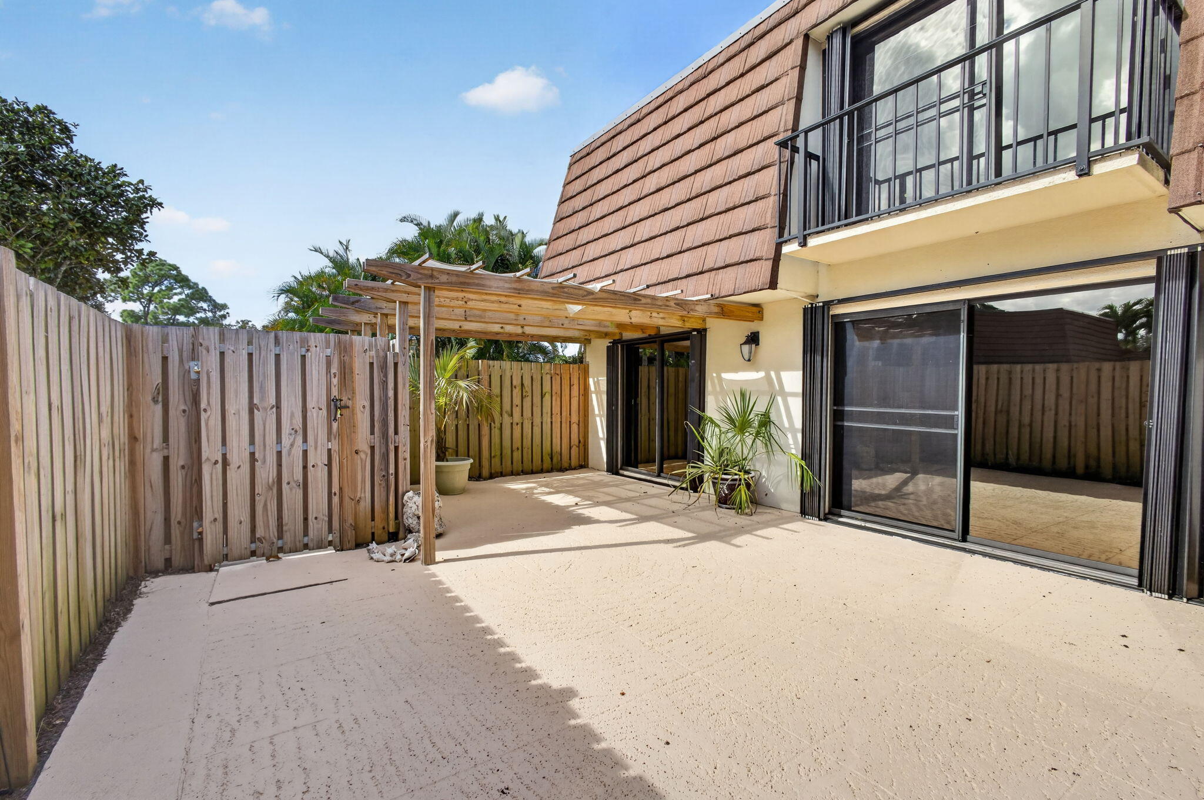
A true 3 bedroom and 2.5 baths. Easy access to I-95 and the Florida Turnpike. This two-story townhouse offers 1,596 sqft under air with a beautiful and private courtyard. The 3rd bedroom downstairs has its own closet. Large living room with fireplace, extra storage under stairs, freshly painted, new electric panel, newer kitchen, accordion shutters and covered storage in patio. Located in an A-rated school district and minutes to Palm Beach State College. Pet friendly community with low HOA dues, lakes, fountains, walking paths and recreational area. Adjacent to shopping, casual and fine dining and close to athletic fields, tennis and pickleball courts. Plenty of restaurants/bars to choose from within PGA corridor of PGA Commons, Midtown, The Gardens Mall and Downtown at the Gardens.

Save
Ask
Tour
Hide
Share
Listing Snapshot
Price 
$375,000
Days On Site 
10 Days
Bedrooms 
3
Inside Area (SqFt) 
1,596 sqft
Total Baths 
3
Full Baths 
2
Partial Baths 
1
Lot Size 
N/A
Year Built 
1977
MLS Number 
B26098626
Status 
Active
Property Tax 
$1,663
HOA/Condo/Coop Fees 
$219 monthly
Sq Ft Source 
Appraiser
Friends & Family
Recent Activity
2 days agoStatus changed to Active
2 days agoListing updated with changes from the MLS
2 weeks agoListing first seen on site
General Features
Direction Faces 
Southwest
Levels 
Two
Number Of Stories 
2
Parking 
AssignedDrivewayGuest
Parking Spaces 
2
Pets 
Breed RestrictionsNumber LimitYes
Property Sub Type 
Townhouse
Sewer 
Public Sewer
Special Circumstances 
Standard
SqFt Total 
1596
Style 
Fourplex
Utilities 
Cable AvailableNatural Gas AvailableSewer AvailableWater Available
Water Source 
Public
Zoning 
RM(cit
Interior Features
Appliances 
DryerDishwasherElectric RangeElectric Water HeaterDisposalIce MakerMicrowaveRangeRefrigeratorWater HeaterWasher
Cooling 
Central AirCeiling Fan(s)Electric
Electric 
150 Amp Service
Fireplace 
Yes
Fireplace Features 
Gas
Flooring 
CarpetCeramic TileTileWood
Furnished 
Unfurnished
Heating 
CentralElectric
Interior 
Eat-in KitchenWalk-In Closet(s)
Laundry Features 
InsideIn Bathroom
Main Level Bedrooms 
2
Window Features 
BlindsDrapes
Bedroom 2 
Dimensions - 12 X 12Level - UpperArea - 144
Great Room 
Kitchen 
Dimensions - 12 X 8Level - MainArea - 96
Living Room 
Dimensions - 16 X 13Level - MainArea - 208
PrimaryBedroom 
Dimensions - 16 X 13Level - UpperArea - 208
Save
Ask
Tour
Hide
Share
Exterior Features
Construction Details 
BrickBlockStucco
Exterior 
BalconyCourtyardUncovered Courtyard
Fencing 
Back YardFencedGate
Other Structures 
Pergola
Patio And Porch 
Patio
Roof 
FlatMansardOtherTile
View 
GardenOther
Waterview 
GardenOther
Windows/Doors 
BlindsDrapes
Community Features
Association Amenities 
Basketball CourtOtherPlaygroundParkTennis Court(s)
Association Fee 
$219.0
Association Fee Frequency 
Monthly
MLS Area 
5310
Financing Terms Available 
CashConventional
Building Access 
Entry Level Living Area Y
Schools
School District
Unknown
Elementary School
Timber Trace
Middle School
Watson B. Duncan
High School
William T. Dwyer
Listing courtesy of Paradise Real Estate Intl


All listings featuring the BMLS logo are provided by BeachesMLS, Inc. This information is not verified for authenticity or accuracy and is not guaranteed. Copyright © 2026 BeachesMLS, Inc. (a Flex MLS feed)
Last checked: 2026-11-19 02:21 PM UTC

Neighborhood & Commute
Source: Walkscore
Save
Ask
Tour
Hide
Share

Perfect home finder

'VIP' Property Search

Buying a home? Why not take a few minutes to fill out a form to describe your ‘dream’ home and let us find you the closest property matches?

Get started