Save
Ask
Tour
Hide
Share
$4,600,000
New Listing

8 Saddler Trail
Jupiter Island, FL33455

For Sale|Single Family Residence|Active
4
Beds
7
Total Baths
6
Full Baths
1
Partial Bath
5,142
SqFt
$895
/SqFt
1987
Built
Subdivision:
JUPITER ISLAND
County:
Martin

Due to the health concerns created by Coronavirus, we are offering personal 1-1 online video walkthrough tours for those people that cannot be here in person.
Call Now: 561-676-2200
Is this the listing for you? We can help make it yours.
561-676-2200
8 Saddler Trail8 Saddler Trail8 Saddler Trail8 Saddler Trail
Save
Ask
Tour
Hide
Share

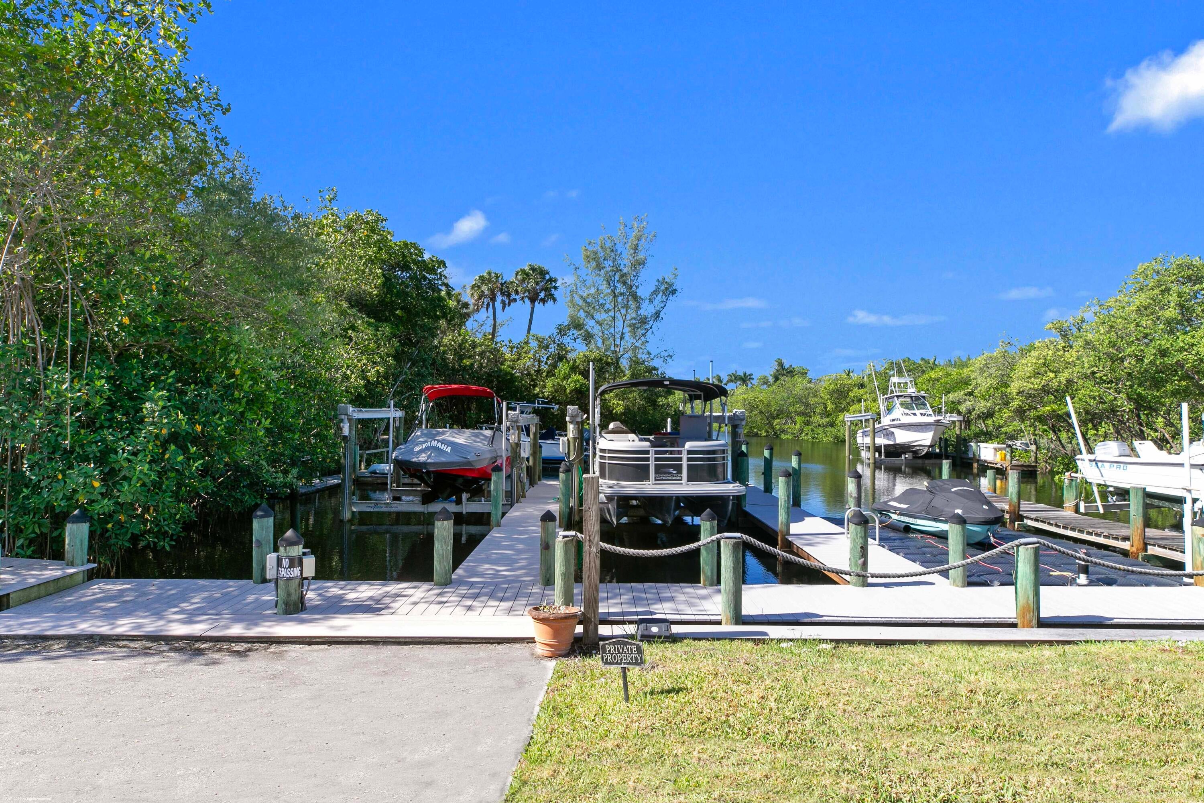
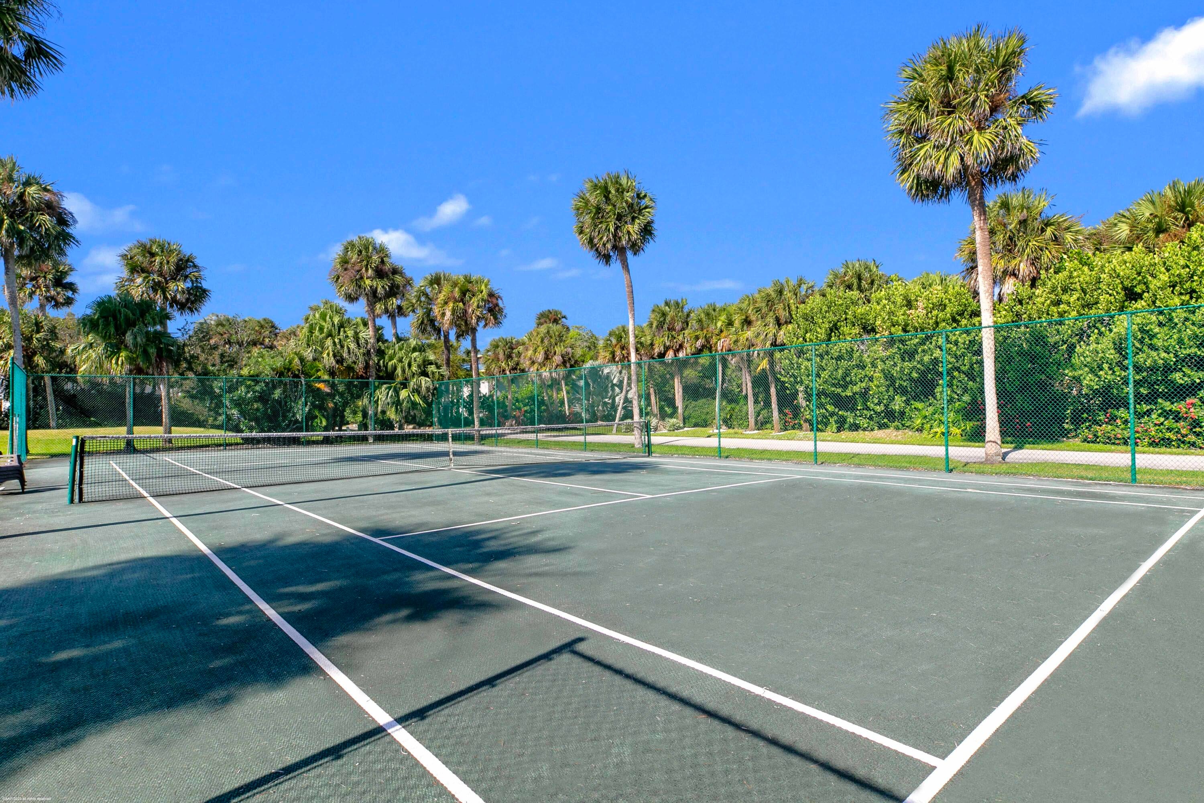
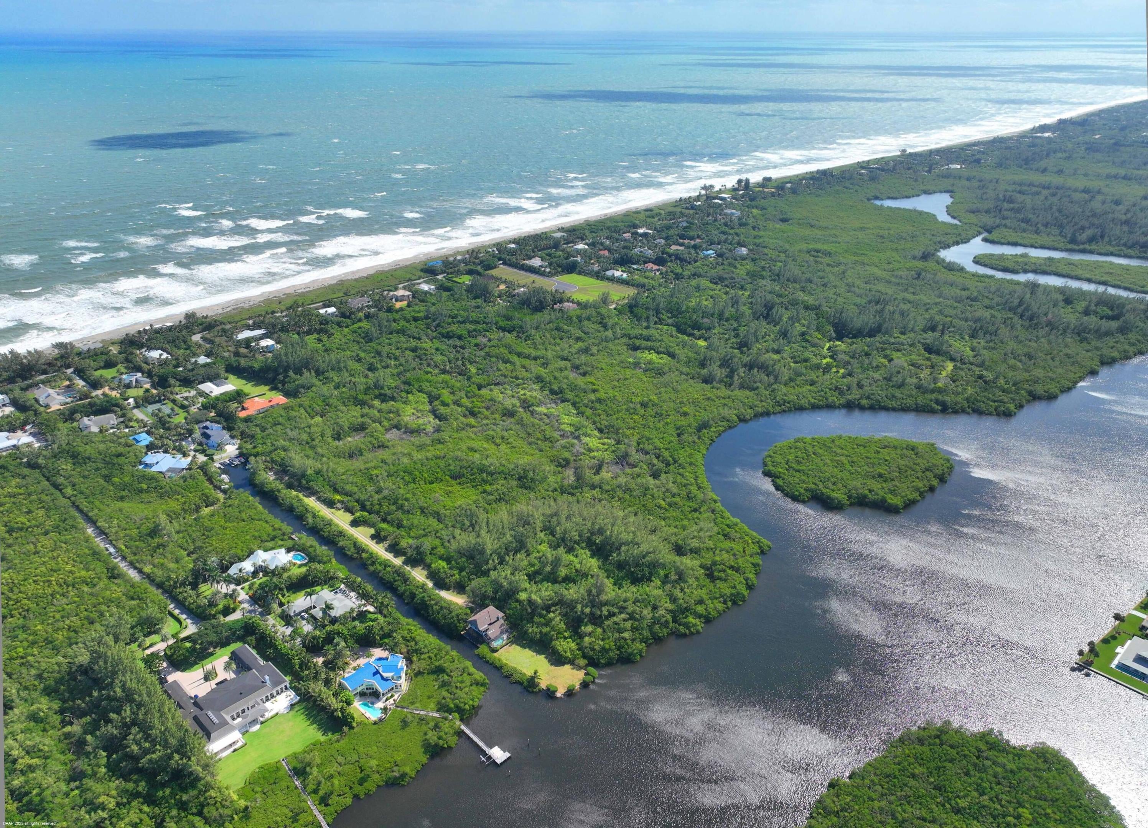
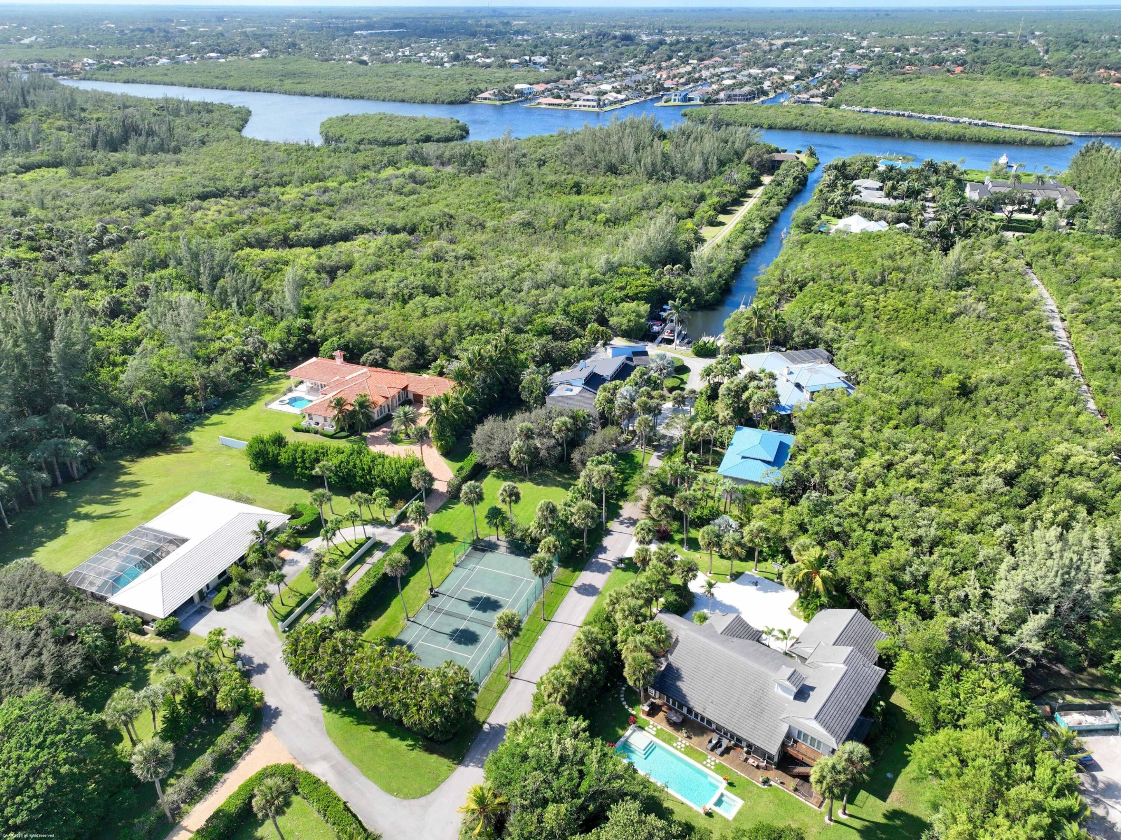
Jupiter Island Compound that has it all. Fenced in Har-Tru tennis court, 2 boat lifts, kayak launch, wet slip (4 boat slips in total)! Private canal to Indian River with no bridges north & no fixed bridges south. Completely renovated in 2018, concrete planking, impact glass, metal roof, new seawall, composite docks, lifts, water & electric at docks. Whole house propane generator, EV charger in garage, commercial grade kitchen with wine storage, screened heated pool with full cabana bath, Jerusalem marble flooring, coral fireplace, media room, private road, bordering Federal Wildlife Preserve. Just steps to the ocean beach. Newly renovated baths. Split multi level floor plan, wet bar, formal dining area. Minutes to town, restaurants, shopping & President Donald J Trump International Airport

Save
Ask
Tour
Hide
Share
Listing Snapshot
Price 
$4,600,000
Days On Site 
0 Days
Bedrooms 
4
Inside Area (SqFt) 
5,142 sqft
Total Baths 
7
Full Baths 
6
Partial Baths 
1
Lot Size 
1.5 Acres
Year Built 
1987
MLS Number 
B26098461
Status 
Active
Property Tax 
$20,617.2
HOA/Condo/Coop Fees 
N/A
Sq Ft Source 
Plans
Friends & Family
Recent Activity
19 hours agoListing updated with changes from the MLS
19 hours agoListing first seen on site
General Features
Acres 
1.5
Attached Garage 
Yes
Direction Faces 
North
Garage 
Yes
Garage Spaces 
2
Levels 
Three Or More
Number Of Stories 
2
Parking 
AttachedConcreteElectric Vehicle Charging Station(s)GarageGarage Door Opener
Parking Spaces 
2
Pets 
Yes
Property Condition 
Updated/Remodeled
Property Sub Type 
Single Family Residence
Security 
Security System OwnedSecurity SystemClosed Circuit Camera(s)Smoke Detector(s)
Sewer 
Septic Tank
Special Circumstances 
Standard
SqFt Total 
6442
Style 
Colonial
Utilities 
Cable ConnectedElectricity AvailablePropaneUnderground UtilitiesWater Available
Water Source 
Public
Zoning 
Resident
Interior Features
Appliances 
DryerDishwasherElectric Water HeaterFree-Standing FreezerDisposalGas RangeIce MakerMicrowaveRefrigeratorWater HeaterWasher
Cooling 
Central AirElectricZoned
Fireplace 
Yes
Fireplace Features 
Wood Burning
Flooring 
MarbleWood
Furnished 
Unfurnished
Heating 
CentralElectric
Interior 
Built-in FeaturesCathedral Ceiling(s)Central VacuumEat-in KitchenHigh CeilingsKitchen IslandSoaking TubVaulted Ceiling(s)BarWalk-In Closet(s)
Main Level Bedrooms 
2
Window Features 
Skylight(s)
Bedroom 2 
Dimensions - 16 X 12Level - FirstArea - 192
Bedroom 3 
Dimensions - 15 X 15Level - FirstArea - 225
Bedroom 4 
Dimensions - 25 X 10Level - SecondArea - 250
Den 
Dimensions - 16 X 12Level - FirstArea - 192
Family Room 
Dimensions - 21 X 20Level - FirstArea - 420
InLawSuite 
Kitchen 
Dimensions - 24 X 16Level - FirstArea - 384
Living Room 
Dimensions - 21 X 20Level - FirstArea - 420Description - Living Room
Loft 
Media Room 
PrimaryBedroom 
Dimensions - 20 X 13Level - SecondArea - 260
Save
Ask
Tour
Hide
Share
Exterior Features
Construction Details 
Fiber CementFrame
Exterior 
Balcony
Lot Features 
Waterfront
Patio And Porch 
CoveredDeckPatioPorchScreened
Pool Features 
GuniteElectric HeatHeatedIn GroundScreen EnclosurePrivate
Private Pool 
Yes
Road Frontage 
Private Road
Roof 
Metal
View 
Canal
Waterfront 
Yes
Waterfront Features 
Navigable WaterNo Fixed BridgesOcean AccessRiver Access
Waterview 
Canal
Windows/Doors 
Skylight(s)
Community Features
MLS Area 
6140 - Hobe Sound/Stuart - South of Cove Rd
Financing Terms Available 
Cash
Building Access 
Entry Level Living Area Y
Roads 
Paved
Schools
School District
Unknown
Elementary School
Hobe Sound
Middle School
Murray
High School
South Fork
Listing courtesy of William Raveis Real Estate


All listings featuring the BMLS logo are provided by BeachesMLS, Inc. This information is not verified for authenticity or accuracy and is not guaranteed. Copyright © 2026 BeachesMLS, Inc. (a Flex MLS feed)
Last checked: 2026-11-11 05:36 AM UTC

Neighborhood & Commute
Source: Walkscore
Save
Ask
Tour
Hide
Share

Perfect home finder

'VIP' Property Search

Buying a home? Why not take a few minutes to fill out a form to describe your ‘dream’ home and let us find you the closest property matches?

Get started