Save
Ask
Tour
Hide
Share
$819,000
11 Days On Site

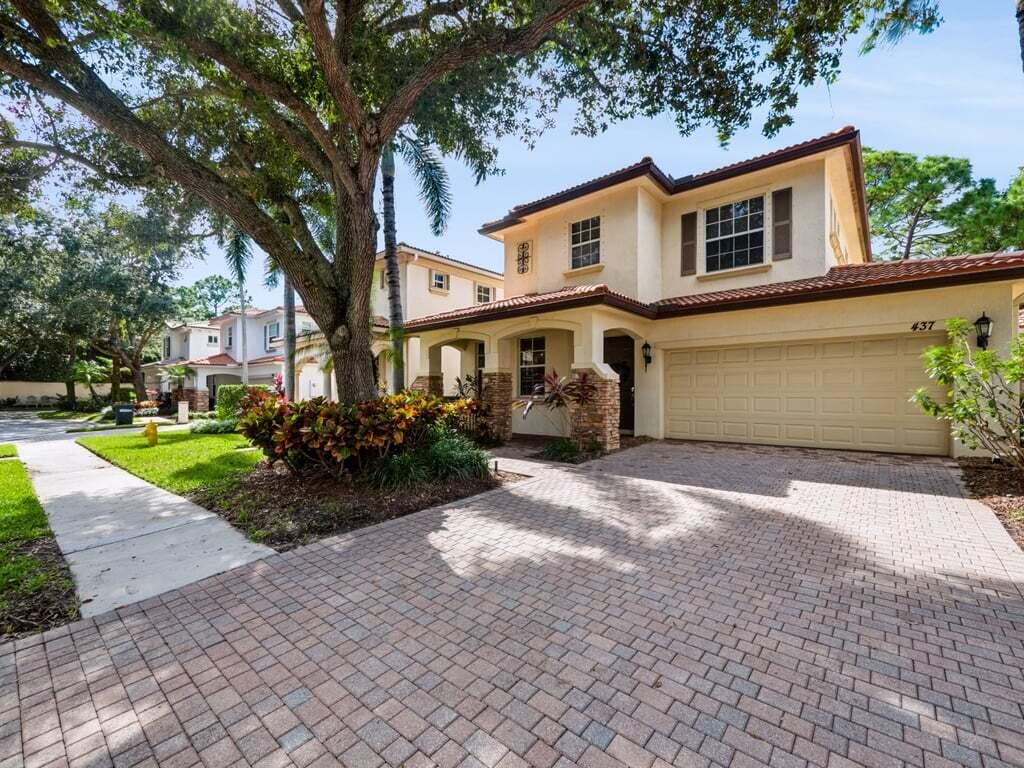
437 Pumpkin Drive
Palm Beach Gardens, FL33410

For Sale|Single Family Residence|Active
3
Beds
3
Total Baths
3
Full Baths
2,390
SqFt
$343
/SqFt
2003
Built
Subdivision:
EVERGRENE
County:
Palm Beach

Due to the health concerns created by Coronavirus, we are offering personal 1-1 online video walkthrough tours for those people that cannot be here in person.
Call Now: 561-676-2200
Is this the listing for you? We can help make it yours.
561-676-2200
437 Pumpkin Drive437 Pumpkin Drive437 Pumpkin Drive437 Pumpkin Drive
Save
Ask
Tour
Hide
Share

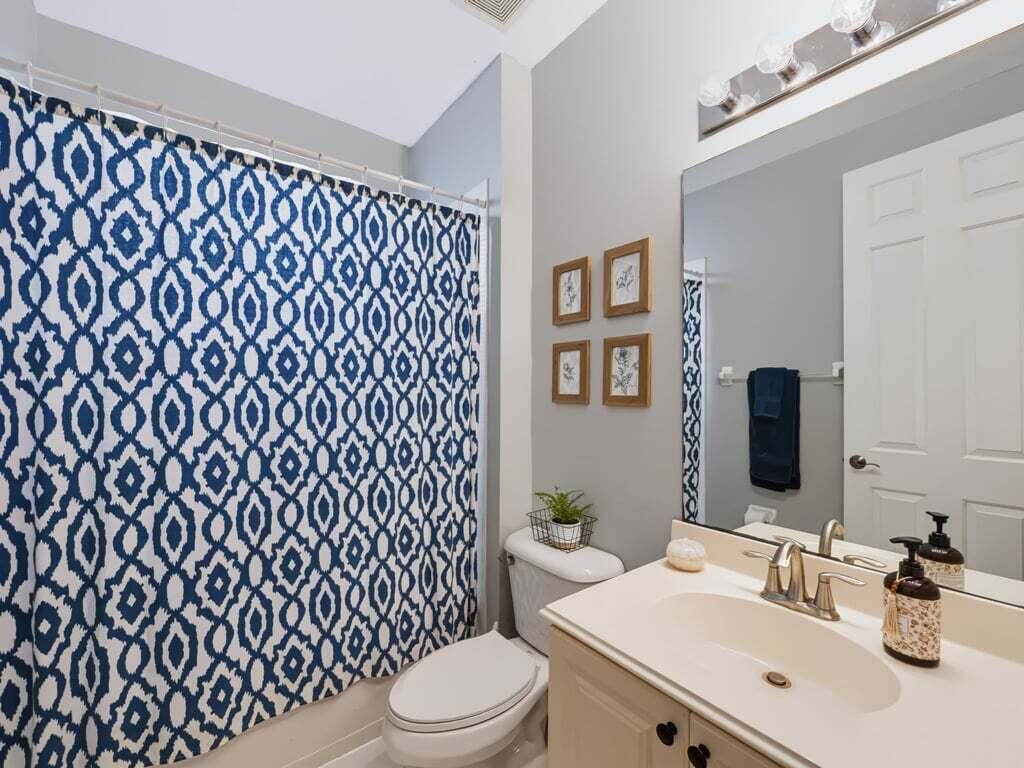
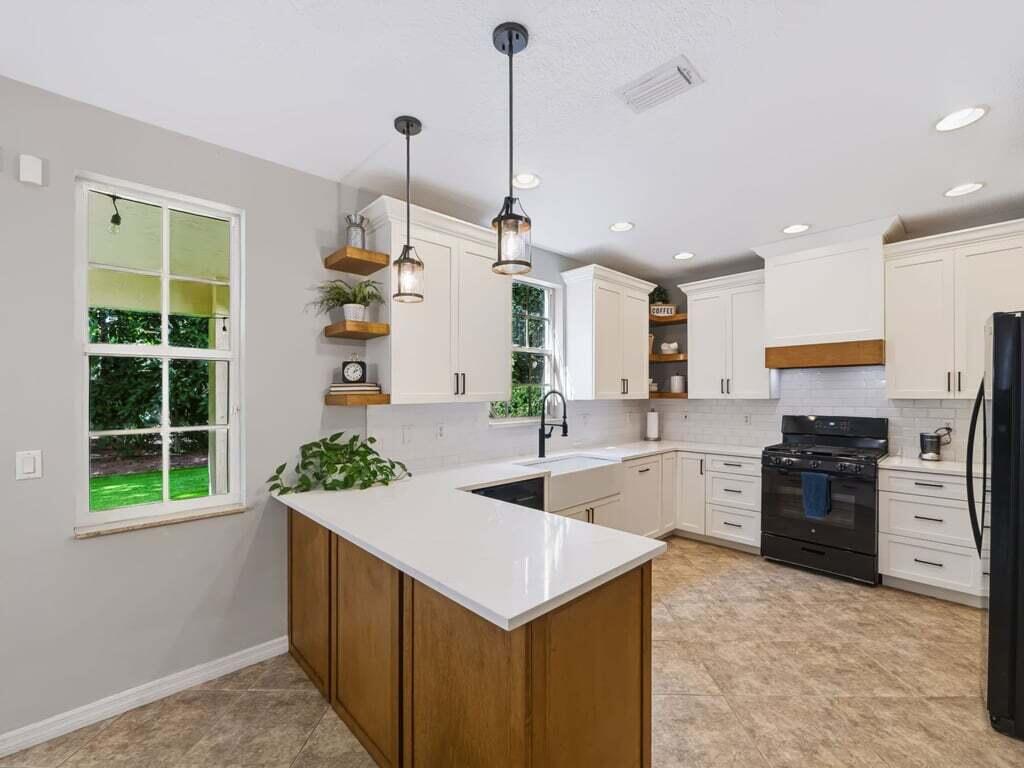
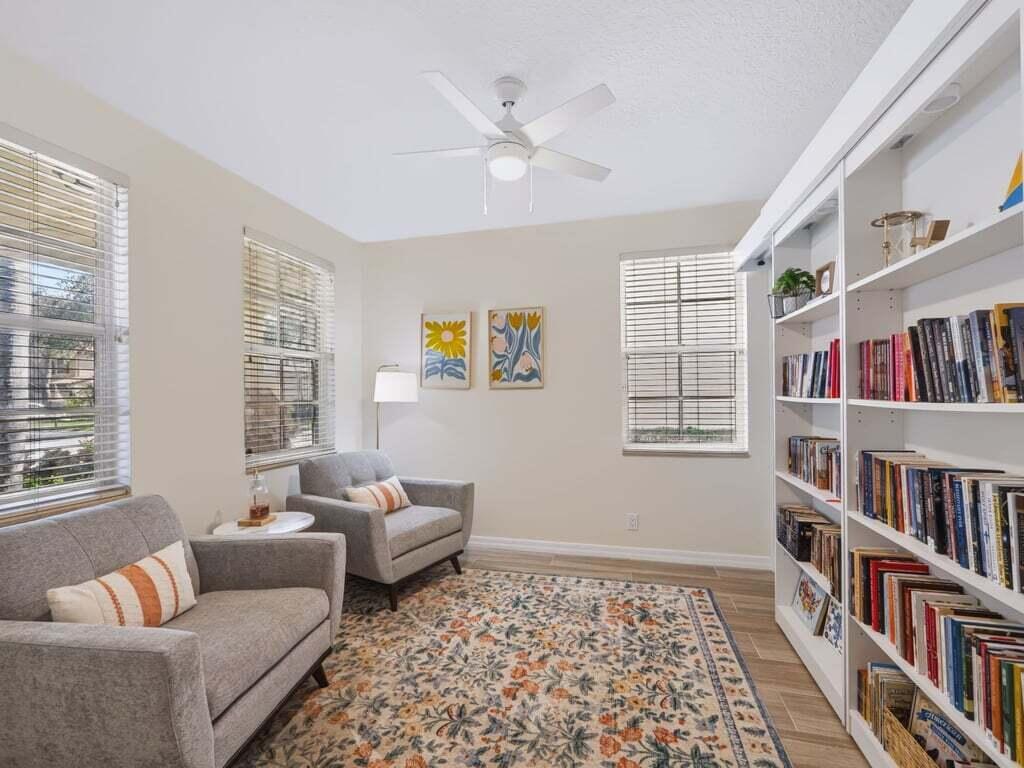
Some homes you have to see for yourself, and 437 Pumpkin Drive is one of them. Set beneath a sprawling oak in Evergrene, this two-story home has a few surprises behind its front door: a kitchen made for gathering, flexible rooms that adapt to however you live, and a quiet corner made for curling up with a good book. The garage has been finished and permitted, adding a family room, a home office and a storage room. The original garage door is still in place, so the next owner can easily convert the space back to a garage if they want to. Step out back and you'll see why the yard may be the best-kept secret on the street. Beyond your doorstep, Evergrene's lakeside clubhouse, resort-style pool, tiki bar, basketball and pickleball courts, and much more are waiting. Photos only tell part of the story. Come see the rest.

Save
Ask
Tour
Hide
Share
Listing Snapshot
Price 
$819,000
Days On Site 
11 Days
Bedrooms 
3
Inside Area (SqFt) 
2,390 sqft
Total Baths 
3
Full Baths 
3
Partial Baths 
N/A
Lot Size 
N/A
Year Built 
2003
MLS Number 
B26098363
Status 
Active
Property Tax 
$6,532.97
HOA/Condo/Coop Fees 
$568.69 monthly
Sq Ft Source 
Assessor
Friends & Family
Recent Activity
a week agoStatus changed to Active
a week agoListing updated with changes from the MLS
2 weeks agoListing first seen on site
General Features
Attached Garage 
Yes
Direction Faces 
East
Foundation 
Slab
Levels 
Two
Number Of Stories 
2
Parking 
AttachedDrivewayGarage
Parking Spaces 
3
Pets 
Number LimitYes
Property Sub Type 
Single Family Residence
Security 
Gated with GuardGated CommunitySmoke Detector(s)Security Guard
Sewer 
Public Sewer
Special Circumstances 
Standard
SqFt Total 
2670
Style 
Mediterranean
Utilities 
Cable AvailableElectricity AvailableNatural Gas ConnectedSewer ConnectedUnderground UtilitiesWater Connected
Water Source 
Public
Zoning 
PCD(ci
Interior Features
Appliances 
DryerDishwasherDisposalGas RangeGas Water HeaterMicrowaveRangeRefrigeratorWater HeaterWasher
Cooling 
Central AirCeiling Fan(s)ElectricZoned
Electric 
Circuit BreakersUnderground
Flooring 
CarpetTile
Furnished 
Unfurnished
Heating 
CentralElectricZoned
Interior 
Breakfast BarBuilt-in FeaturesEntrance FoyerHigh CeilingsPantrySoaking TubWalk-In Closet(s)Bar
Laundry Features 
Inside
Main Level Bedrooms 
1
Window Features 
Blinds
Bedroom 2 
Dimensions - 14 X 11Level - SecondArea - 154
Bedroom 3 
Dimensions - 11 X 11Level - SecondArea - 121
ConvertedBedroom 
Dimensions - 13 X 11Level - FirstArea - 143Description - Downstairs with murphy bed
Den 
Dimensions - 10 X 7Level - FirstArea - 70Description - converted from garage
Dining Room 
Dimensions - 22 X 8Level - FirstArea - 176
Family Room 
Dimensions - 18 X 12Level - FirstArea - 216Description - converted from garage
Kitchen 
Dimensions - 13 X 11Level - FirstArea - 143
Laundry 
Level - Second
Living Room 
Dimensions - 22 X 12Level - FirstArea - 264
PrimaryBedroom 
Dimensions - 15 X 12Level - SecondArea - 180Description - Upstairs Master Bedroom
Utility Room 
Dimensions - 8 X 6Level - SecondArea - 48Description - Upstairs Laundry Room
Save
Ask
Tour
Hide
Share
Exterior Features
Construction Details 
BlockFrameStucco
Patio And Porch 
CoveredPatioPorch
Pool Features 
Association
Roof 
BarrelTile
Windows/Doors 
Blinds
Community Features
Association Amenities 
PoolBasketball CourtBilliard RoomClubhouseFitness CenterGatedManagementPicnic AreaPlaygroundRecreation FacilitiesSpa/Hot TubTrail(s)
Association Fee 
$568.69
Association Fee Frequency 
Monthly
Community Features 
GatedStreet Lights
MLS Area 
5320
Financing Terms Available 
CashConventionalFHAVA Loan
Roads 
Paved
Schools
School District
Unknown
Elementary School
Marsh Pointe
Middle School
Watson B. Duncan
High School
William T. Dwyer
Listing courtesy of Serhant


All listings featuring the BMLS logo are provided by BeachesMLS, Inc. This information is not verified for authenticity or accuracy and is not guaranteed. Copyright © 2026 BeachesMLS, Inc. (a Flex MLS feed)
Last checked: 2026-11-20 03:43 PM UTC

Neighborhood & Commute
Source: Walkscore
Save
Ask
Tour
Hide
Share

Perfect home finder

'VIP' Property Search

Buying a home? Why not take a few minutes to fill out a form to describe your ‘dream’ home and let us find you the closest property matches?

Get started