Save
Ask
Tour
Hide
Share
$950,000
4 Days On Site

16597 105TH Drive N
Jupiter, FL33478

Single Family Residence|Coming Soon
3
Beds
2
Total Baths
2
Full Baths
2,149
SqFt
$442
/SqFt
2002
Built
Subdivision:
Jupiter Farms
County:
Palm Beach

Due to the health concerns created by Coronavirus, we are offering personal 1-1 online video walkthrough tours for those people that cannot be here in person.
Call Now: 561-676-2200
Is this the listing for you? We can help make it yours.
561-676-2200
Upcoming Open Houses
Due to COVID-19, we recommend you verify Open Houses before attending.
Sat, Nov 14, 1:00 PM - 3:00 PM
16597 105TH Drive N16597 105TH Drive N16597 105TH Drive N16597 105TH Drive N
Save
Ask
Tour
Hide
Share

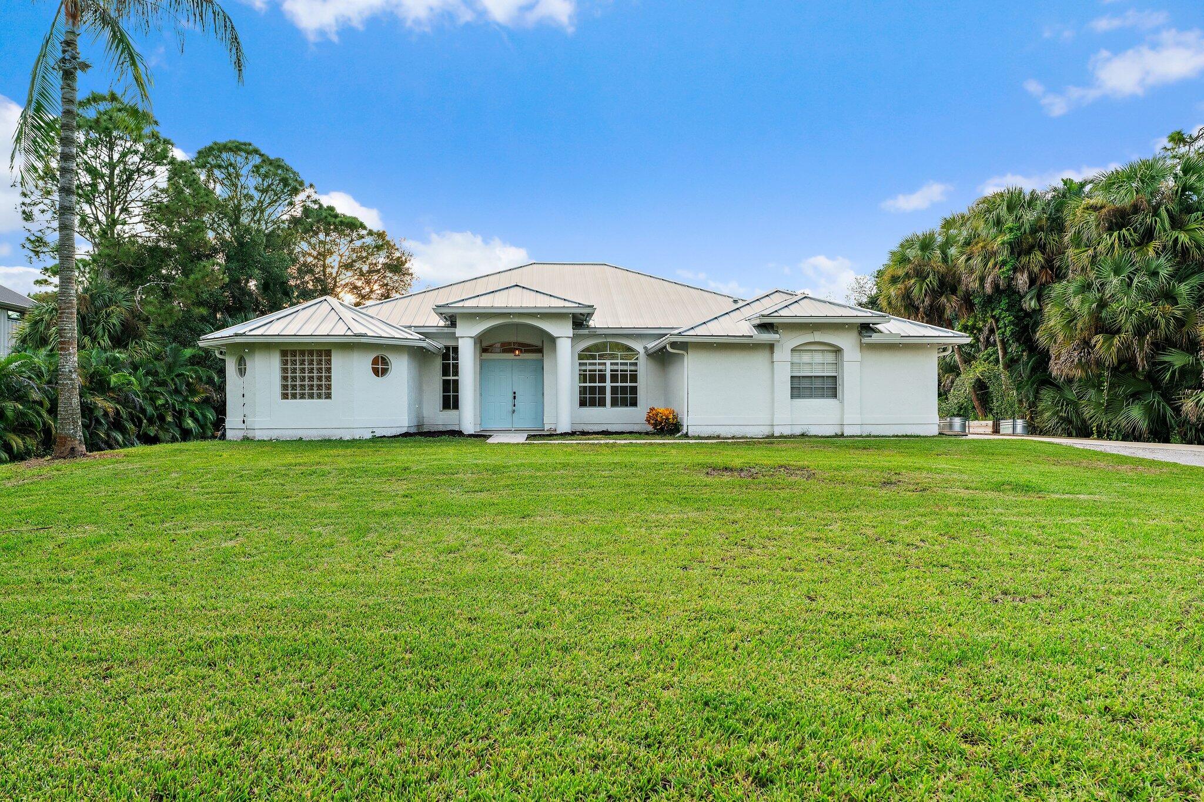
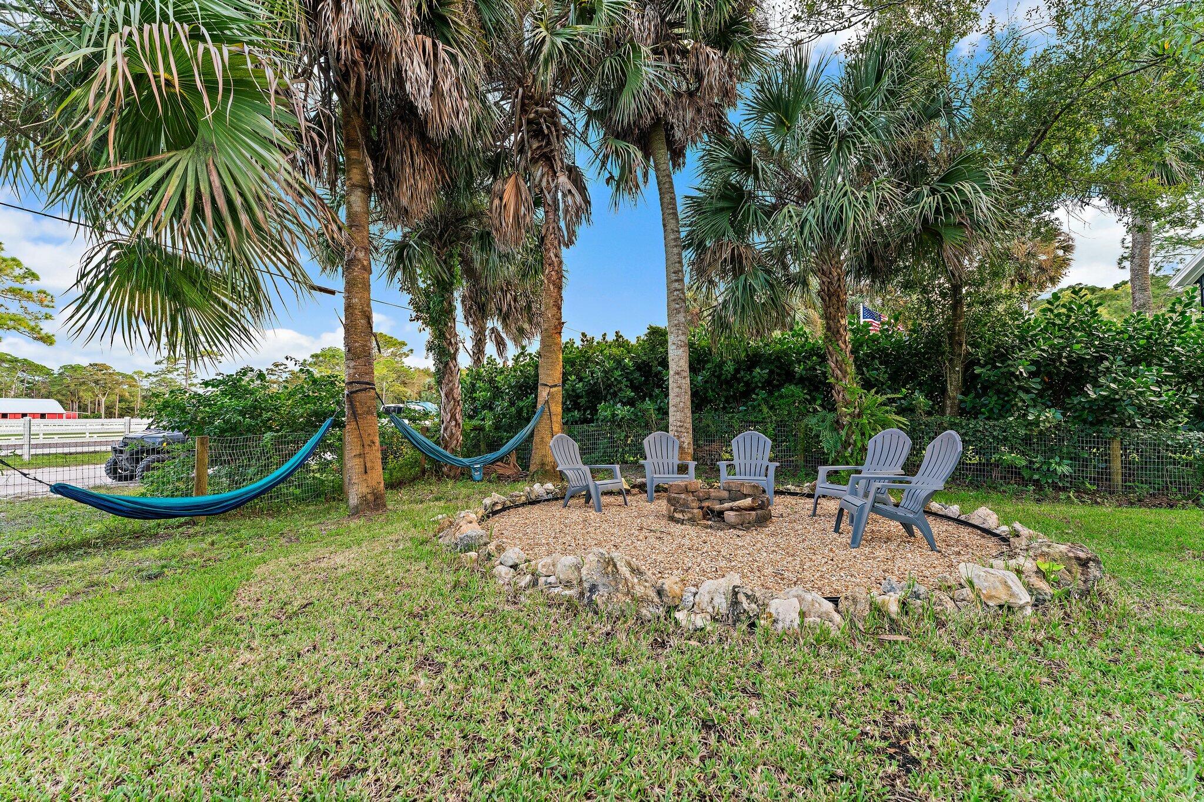
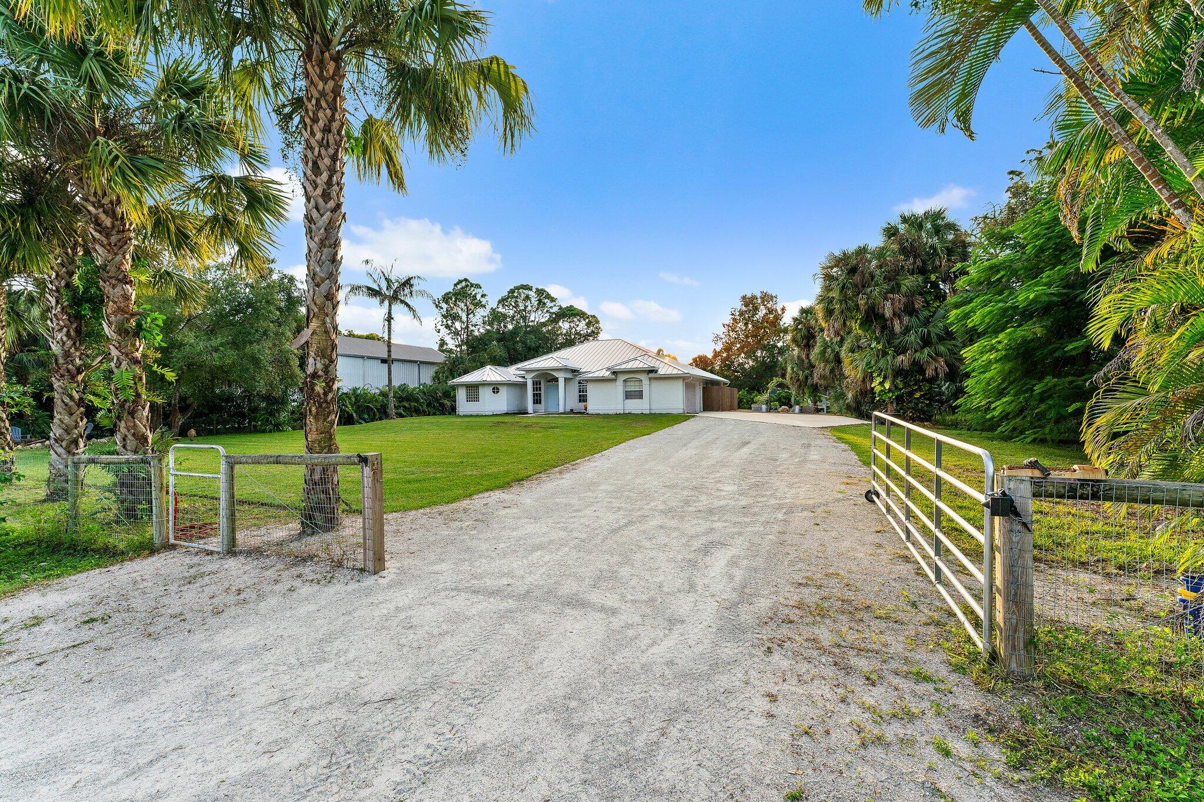
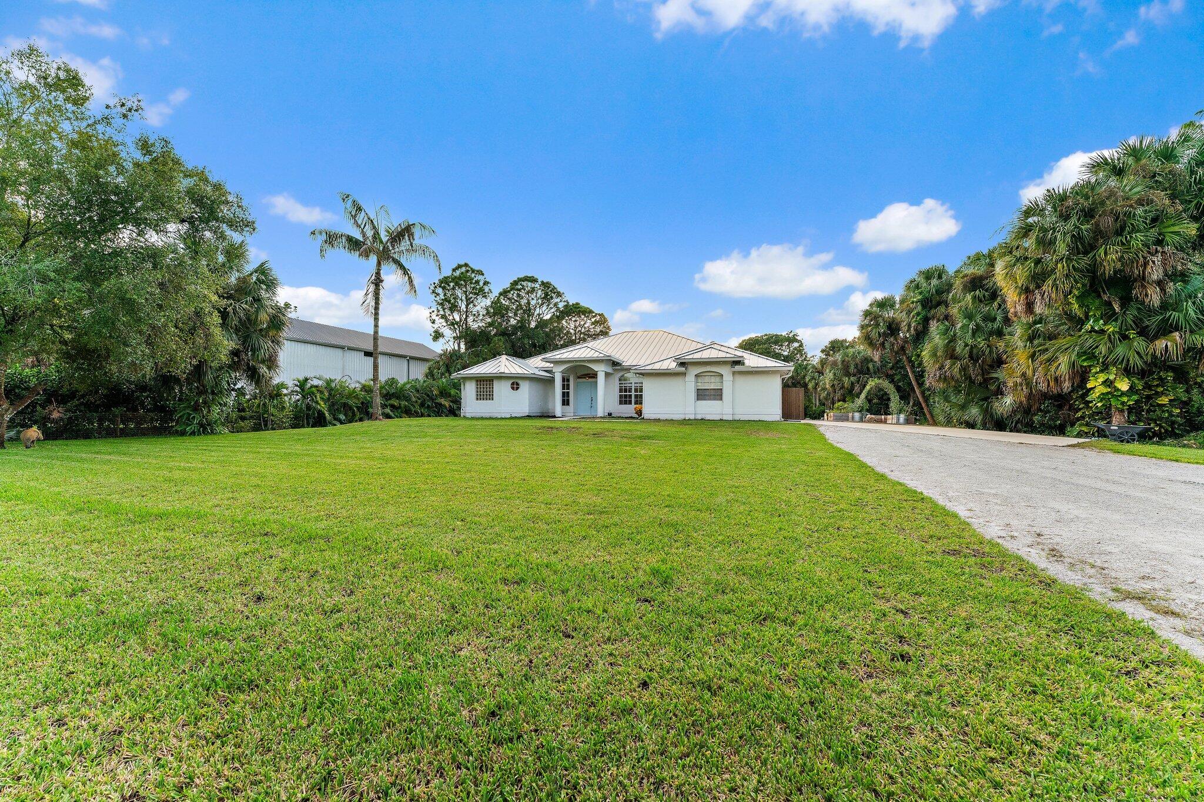
No showing till Saturday 11/14. Set on a fully fenced lot of over an acre with no HOA, this 3-bedroom, 2-bath CBS home with an office offers a quiet Jupiter Farms setting near the Publix plaza and a quick drive into town. Fully remodeled in 2020, the interior features an open floor plan and a kitchen anchored by a large island. The kitchen has a custom copper sink and range hood, a pot filler, a reverse osmosis system, a 36-inch Fulgor induction range and a built-in Liebherr refrigerator. Moen fixtures are featured throughout. Outdoors, enjoy a fire pit, garden and Carolina chicken coop. The 2-car garage has epoxy floors. Updates include a 2024 metal roof and water system, a 2026 A/C and a new irrigation system.

Save
Ask
Tour
Hide
Share
Listing Snapshot
Price 
$950,000
Days On Site 
4 Days
Bedrooms 
3
Inside Area (SqFt) 
2,149 sqft
Total Baths 
2
Full Baths 
2
Partial Baths 
N/A
Lot Size 
1.25 Acres
Year Built 
2002
MLS Number 
B26098302
Status 
Coming Soon
Property Tax 
$8,699.53
HOA/Condo/Coop Fees 
N/A
Sq Ft Source 
Public Records
Friends & Family
Recent Activity
4 days agoListing updated with changes from the MLS
4 days agoStatus changed to Coming Soon
5 days agoListing first seen on site
General Features
Acres 
1.25
Attached Garage 
Yes
Direction Faces 
East
Foundation 
Slab
Garage 
Yes
Garage Spaces 
2
Green Energy Efficient 
Appliances
Levels 
One
Number Of Stories 
1
Parking 
AttachedDrivewayGarageGarage Door Opener
Parking Spaces 
10
Pets 
Yes
Property Condition 
Updated/Remodeled
Property Sub Type 
Single Family Residence
Security 
Smoke Detector(s)Security Lights
Sewer 
Septic Tank
Special Circumstances 
Standard
SqFt Total 
2960
Style 
ContemporaryRanch
Utilities 
Cable ConnectedElectricity ConnectedPhone AvailableUnderground Utilities
Water Source 
Well
Zoning 
AR
Interior Features
Appliances 
DryerDishwasherENERGY STAR Qualified DishwasherENERGY STAR Qualified DryerENERGY STAR Qualified RefrigeratorENERGY STAR Qualified WasherElectric RangeElectric Water HeaterIce MakerWater Purifier OwnedRangeRefrigeratorWater Softener OwnedWater SoftenerVented Exhaust FanWater HeaterWater PurifierWasher
Cooling 
Central AirCeiling Fan(s)ElectricENERGY STAR Qualified Equipment
Flooring 
CarpetCeramic TileTileWood
Furnished 
Negotiable
Heating 
CentralElectric
Interior 
Eat-in KitchenHigh CeilingsKitchen IslandSoaking TubWalk-In Closet(s)
Laundry Features 
Washer HookupElectric Dryer HookupInsideMain LevelLaundry RoomSink
Main Level Bedrooms 
3
Window Features 
BlindsShutters
Bedroom 2 
Dimensions - 1111 X 120Level - MainArea - 133320
Bedroom 3 
Dimensions - 1111 X 1310Level - MainArea - 1455410
Kitchen 
Dimensions - 1010 X 147Level - MainArea - 148470
Living Room 
Dimensions - 205 X 132Level - MainArea - 27060
PrimaryBedroom 
Dimensions - 130 X 213Level - MainArea - 27690
Save
Ask
Tour
Hide
Share
Exterior Features
Construction Details 
BlockConcreteStucco
Exterior 
GardenOther
Fencing 
FencedFullGate
Lot Features 
LandscapedGarden
Other Structures 
OutbuildingOtherPergola
Patio And Porch 
CoveredDeckPatioScreened
Roof 
Metal
View 
GardenOther
Waterview 
GardenOther
Windows/Doors 
BlindsShutters
Community Features
MLS Area 
5040
Financing Terms Available 
CashConventionalFHAVA Loan
Schools
School District
Unknown
Elementary School
Jupiter Farms
Middle School
Watson B. Duncan
High School
Jupiter
Listing courtesy of Sutter & Nugent LLC


All listings featuring the BMLS logo are provided by BeachesMLS, Inc. This information is not verified for authenticity or accuracy and is not guaranteed. Copyright © 2026 BeachesMLS, Inc. (a Flex MLS feed)
Last checked: 2026-11-13 05:19 PM UTC

Neighborhood & Commute
Source: Walkscore
Save
Ask
Tour
Hide
Share

Perfect home finder

'VIP' Property Search

Buying a home? Why not take a few minutes to fill out a form to describe your ‘dream’ home and let us find you the closest property matches?

Get started