Save
Ask
Tour
Hide
Share
$1,675,000
4 Days On Site

157 Carina Drive
Jupiter, FL33478

For Sale|Single Family Residence|Active
3
Beds
3
Total Baths
2
Full Baths
1
Partial Bath
2,580
SqFt
$649
/SqFt
2014
Built
Subdivision:
JUPITER COUNTRY CLUB POD E
County:
Palm Beach

Due to the health concerns created by Coronavirus, we are offering personal 1-1 online video walkthrough tours for those people that cannot be here in person.
Call Now: 561-676-2200
Is this the listing for you? We can help make it yours.
561-676-2200
Upcoming Open Houses
Due to COVID-19, we recommend you verify Open Houses before attending.
Sun, Nov 15, 1:00 PM - 3:00 PM
157 Carina Drive157 Carina Drive157 Carina Drive157 Carina Drive
Save
Ask
Tour
Hide
Share

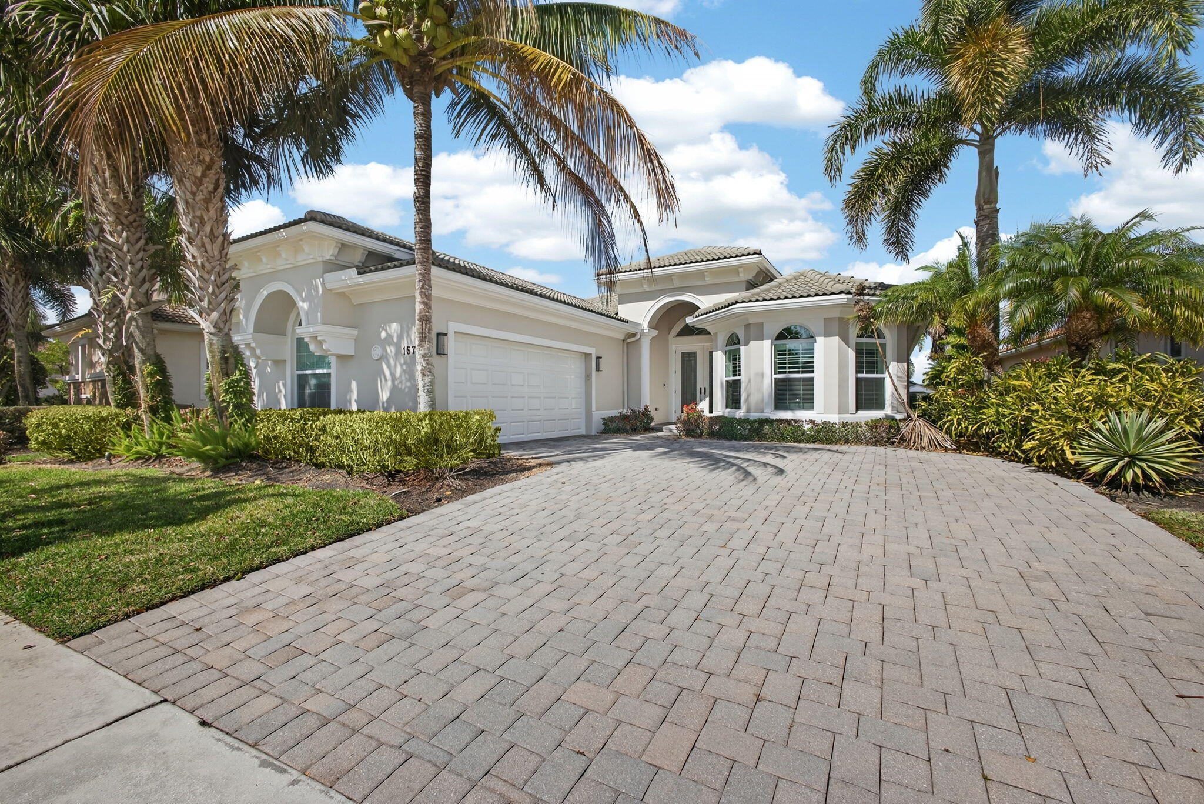
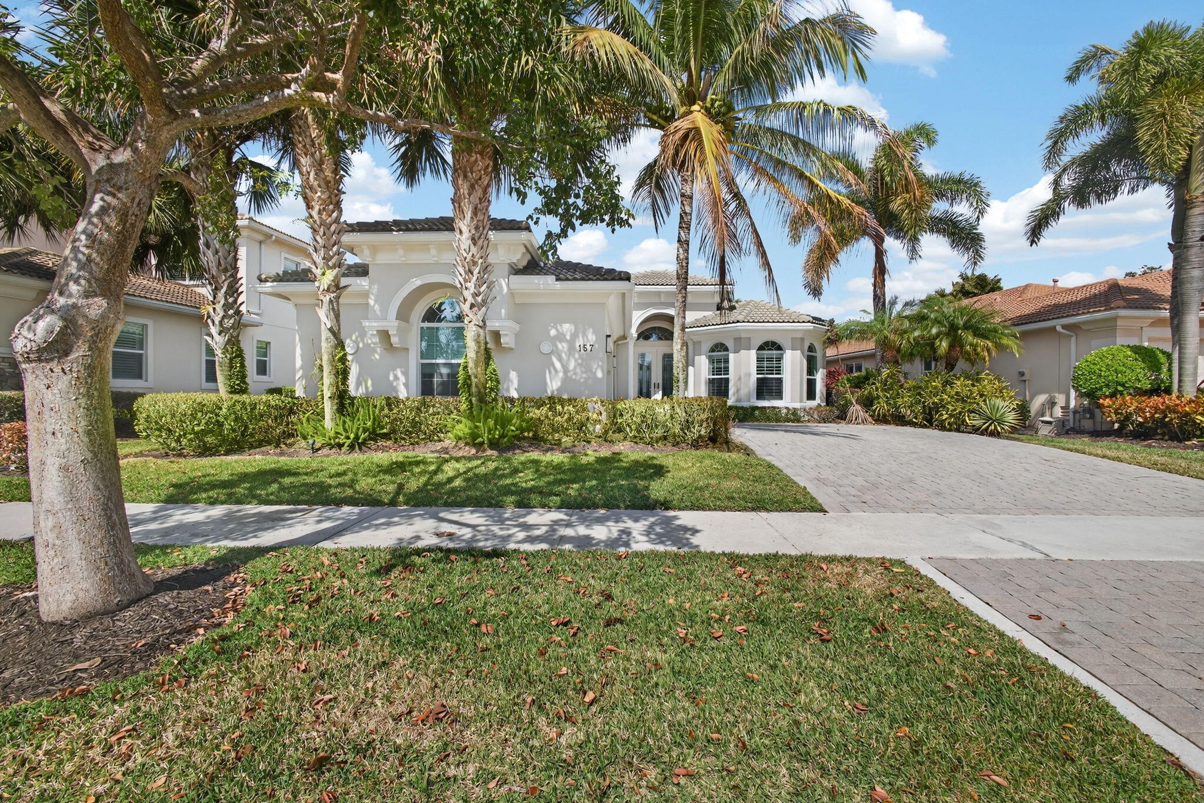
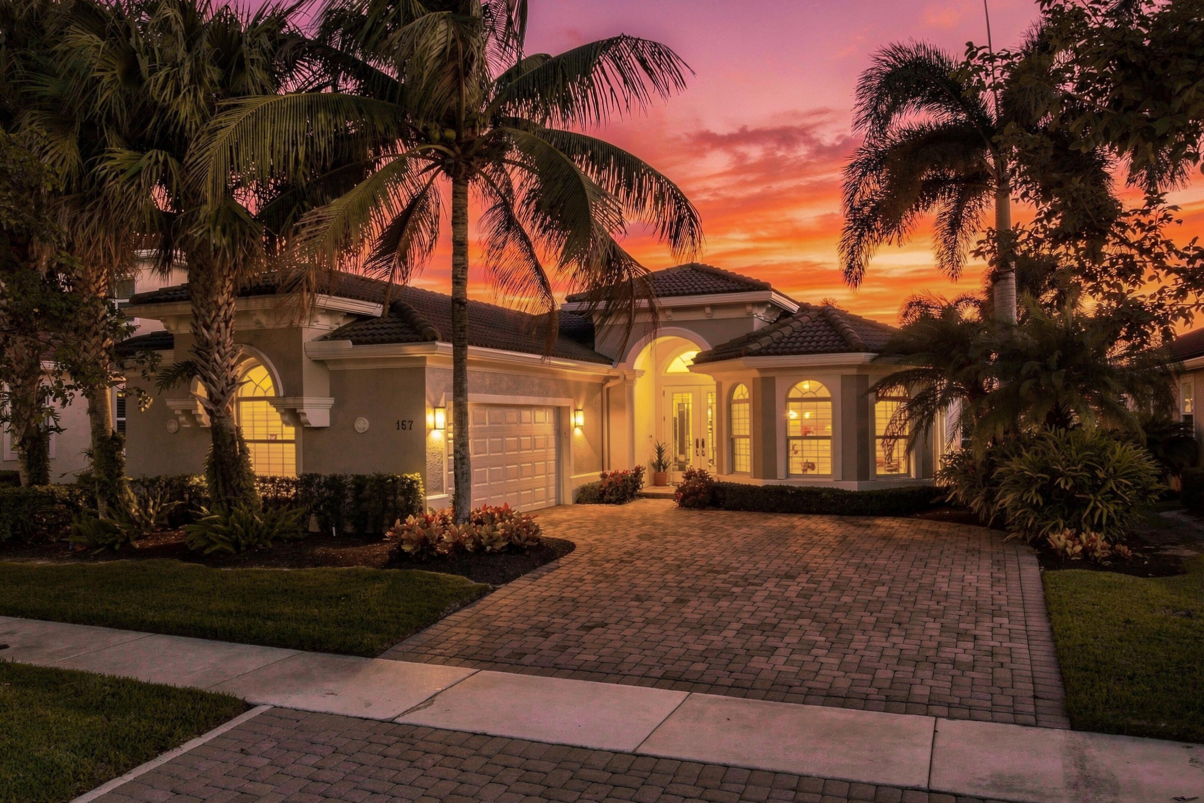
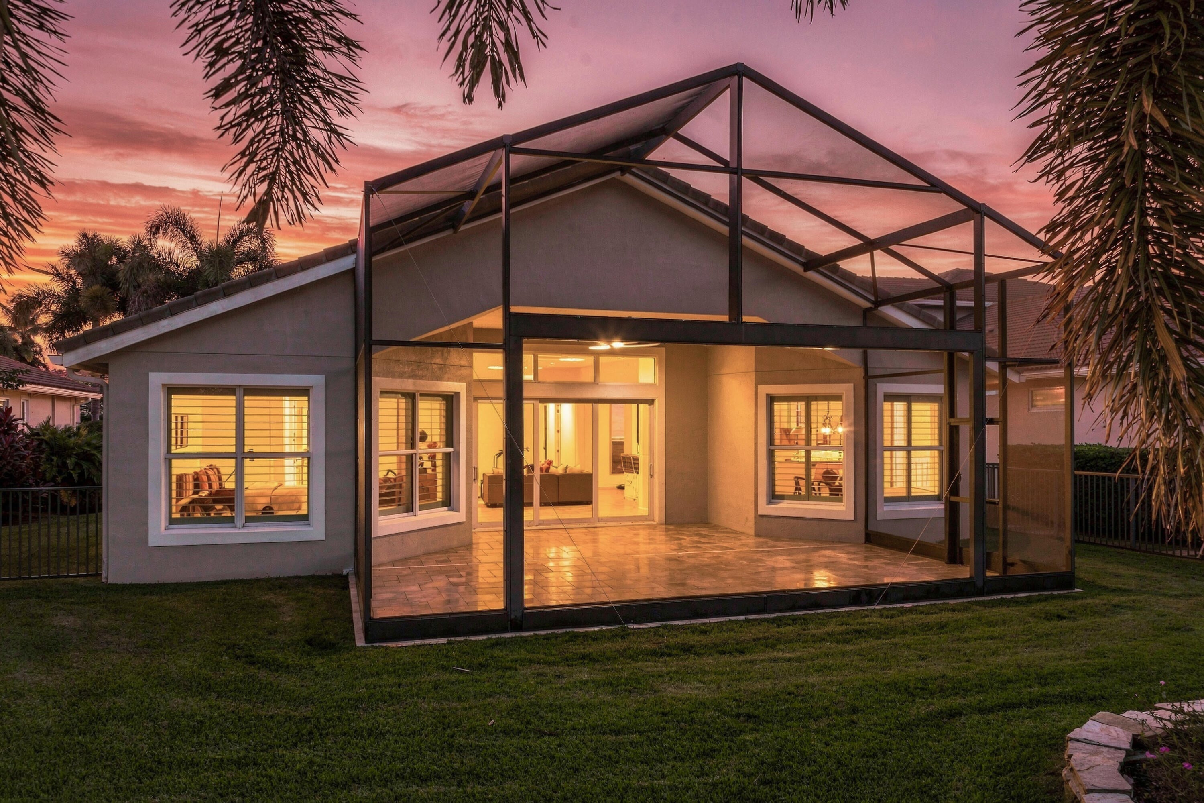
Elegantly refreshed at Jupiter Country Club. Move-in ready with fresh interior and exterior paint, carpet, updated primary flooring, custom lighting, and professional staging. This coveted Salerno plan offers refined one-level living with three bedrooms plus a den, coffered ceilings, and a soft neutral palette. Custom glass doors open to a bright, airy interior and a covered, screened patio overlooking the 10th fairway. The chef's kitchen features custom countertops, designer backsplash, natural gas cooking, and a sunlit breakfast nook, while the gracious dining area is ideal for entertaining. The owner's suite is a private sanctuary with dual custom closets and a spa-inspired bath. Set on a quiet street with gorgeous golf views within walking distance to the club. Close by year's end! Jupiter Country Club is one of the area's premier golf communities, featuring a signature Greg Norman-designed course and an exceptional array of resort-style amenities. Residents enjoy Har-Tru tennis courts, pickleball, a state-of-the-art fitness center with specialty studios, and two expansive pools (adult and family). Additional highlights include bocce, a poolside tiki bar, and both fine and casual dining. Members benefit from national reciprocal privileges, while 24-hour manned gated security and on-site management provide peace of mind. Ideally located just 20 minutes from Palm Beach International Airport and 15 minutes to The Gardens Mall. A-rated schools nearby. Waiting list available for full golf membership.

Save
Ask
Tour
Hide
Share
Listing Snapshot
Price 
$1,675,000
Days On Site 
4 Days
Bedrooms 
3
Inside Area (SqFt) 
2,580 sqft
Total Baths 
3
Full Baths 
2
Partial Baths 
1
Lot Size 
0.2 Acres
Year Built 
2014
MLS Number 
B26098099
Status 
Active
Property Tax 
$14,886.2
HOA/Condo/Coop Fees 
$706.33 monthly
Sq Ft Source 
Builder
Friends & Family
Recent Activity
4 days agoListing updated with changes from the MLS
4 days agoListing first seen on site
General Features
Acres 
0.2
Attached Garage 
Yes
Direction Faces 
South
Garage 
Yes
Garage Spaces 
2
Levels 
Multi/SplitOne
Number Of Stories 
1
Parking 
AttachedDrivewayGarageGarage Door Opener
Parking Spaces 
4
Pets 
Number LimitYes
Property Sub Type 
Single Family Residence
Security 
Security System OwnedGated with GuardGated CommunitySmoke Detector(s)Security Guard
Sewer 
Public Sewer
Special Circumstances 
Standard
SqFt Total 
3293
Style 
Ranch
Utilities 
Cable AvailableNatural Gas AvailableSewer AvailableWater Available
Water Source 
Public
Zoning 
R1(cit
Interior Features
Appliances 
CooktopDryerDishwasherElectric Water HeaterGas CooktopDisposalGas RangeIce MakerMicrowaveOvenRefrigeratorWater HeaterWasher
Cooling 
Central AirCeiling Fan(s)Electric
Flooring 
CarpetLaminateTileWood
Furnished 
Unfurnished
Heating 
CentralElectric
Interior 
Built-in FeaturesEntrance FoyerEat-in KitchenHigh CeilingsSoaking TubWalk-In Closet(s)
Laundry Features 
Washer HookupInsideLaundry RoomSink
Main Level Bedrooms 
3
Window Features 
Plantation Shutters
Bedroom 2 
Dimensions - 12 X 12Level - MainArea - 144
Bedroom 3 
Dimensions - 12 X 12Level - MainArea - 144
Den 
Dimensions - 14 X 13Level - MainArea - 182
Dining Room 
Dimensions - 12 X 12Level - MainArea - 144
Family Room 
Great Room 
Kitchen 
Dimensions - 12 X 12Level - MainArea - 144
Laundry 
Living Room 
Dimensions - 25 X 17Level - MainArea - 425
PrimaryBedroom 
Dimensions - 21 X 15Level - MainArea - 315
Utility Room 
Dimensions - 9 X 5Level - MainArea - 45
Save
Ask
Tour
Hide
Share
Exterior Features
Construction Details 
BlockStoneStucco
Exterior 
Barbecue
Fencing 
Back YardFenced
Lot Features 
Interior LotOn Golf Course
Patio And Porch 
CoveredDeckGlass EnclosedPatioScreened
Pool Features 
Association
Road Frontage 
Private Road
Roof 
BarrelSpanish TileTile
View 
Golf CourseGarden
Waterview 
Golf CourseGarden
Windows/Doors 
Plantation Shutters
Community Features
Accessibility Features 
Accessible Common AreaAccessible Central Living Area
Association Amenities 
PoolClubhouseFitness CenterGolf CoursePlaygroundSpa/Hot TubTennis Court(s)
Association Fee 
$2119.0
Association Fee Frequency 
Quarterly
Community Features 
GatedStreet LightsSidewalks
MLS Area 
5040
Financing Terms Available 
CashConventional
Membership fee 
20000
Schools
School District
Unknown
Elementary School
Jerry Thomas
Middle School
Independence
High School
Jupiter
Listing courtesy of Illustrated Properties


All listings featuring the BMLS logo are provided by BeachesMLS, Inc. This information is not verified for authenticity or accuracy and is not guaranteed. Copyright © 2026 BeachesMLS, Inc. (a Flex MLS feed)
Last checked: 2026-11-13 05:19 PM UTC

Neighborhood & Commute
Source: Walkscore
Save
Ask
Tour
Hide
Share

Perfect home finder

'VIP' Property Search

Buying a home? Why not take a few minutes to fill out a form to describe your ‘dream’ home and let us find you the closest property matches?

Get started