Save
Ask
Tour
Hide
Share
$1,450,000
7 Days On Site

106 Via Santa Cruz
Jupiter, FL33458

Single Family Residence|Coming Soon
4
Beds
4
Total Baths
4
Full Baths
3,122
SqFt
$464
/SqFt
2005
Built
Subdivision:
Paseo
County:
Palm Beach

Due to the health concerns created by Coronavirus, we are offering personal 1-1 online video walkthrough tours for those people that cannot be here in person.
Call Now: 561-676-2200
Is this the listing for you? We can help make it yours.
561-676-2200
106 Via Santa Cruz106 Via Santa Cruz106 Via Santa Cruz106 Via Santa Cruz
Save
Ask
Tour
Hide
Share

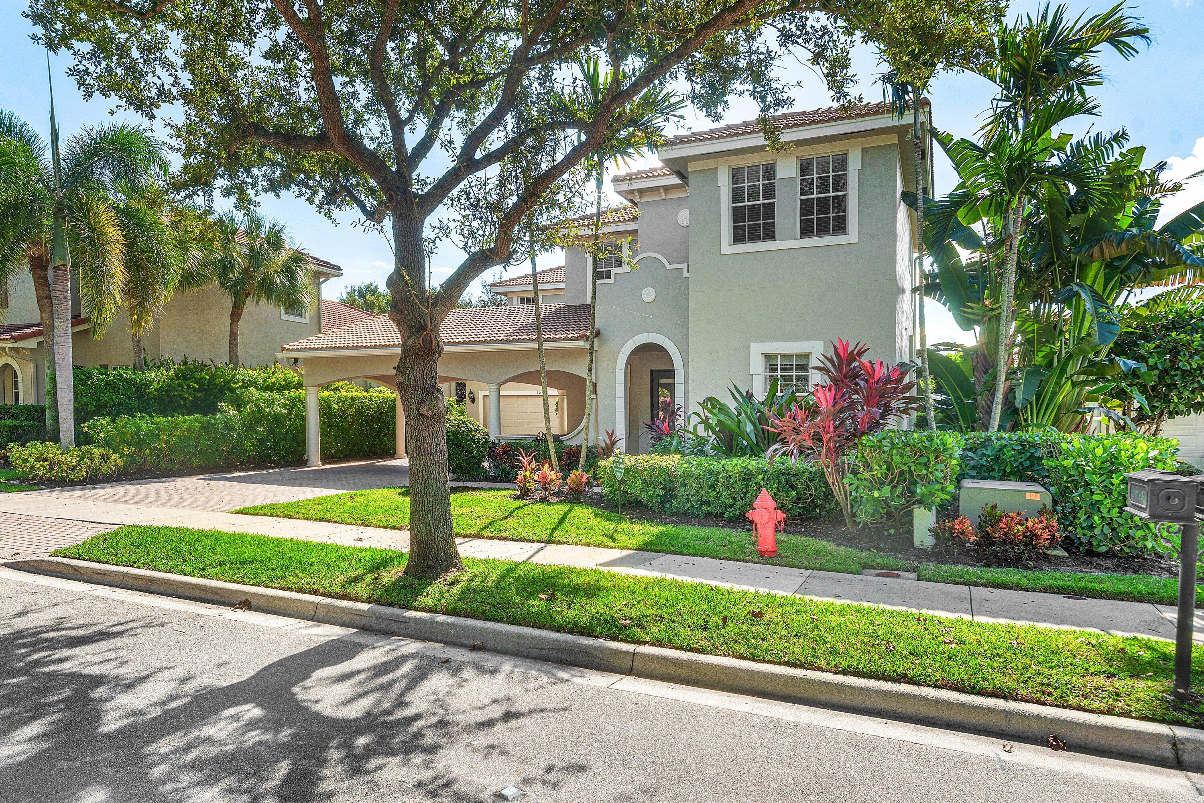
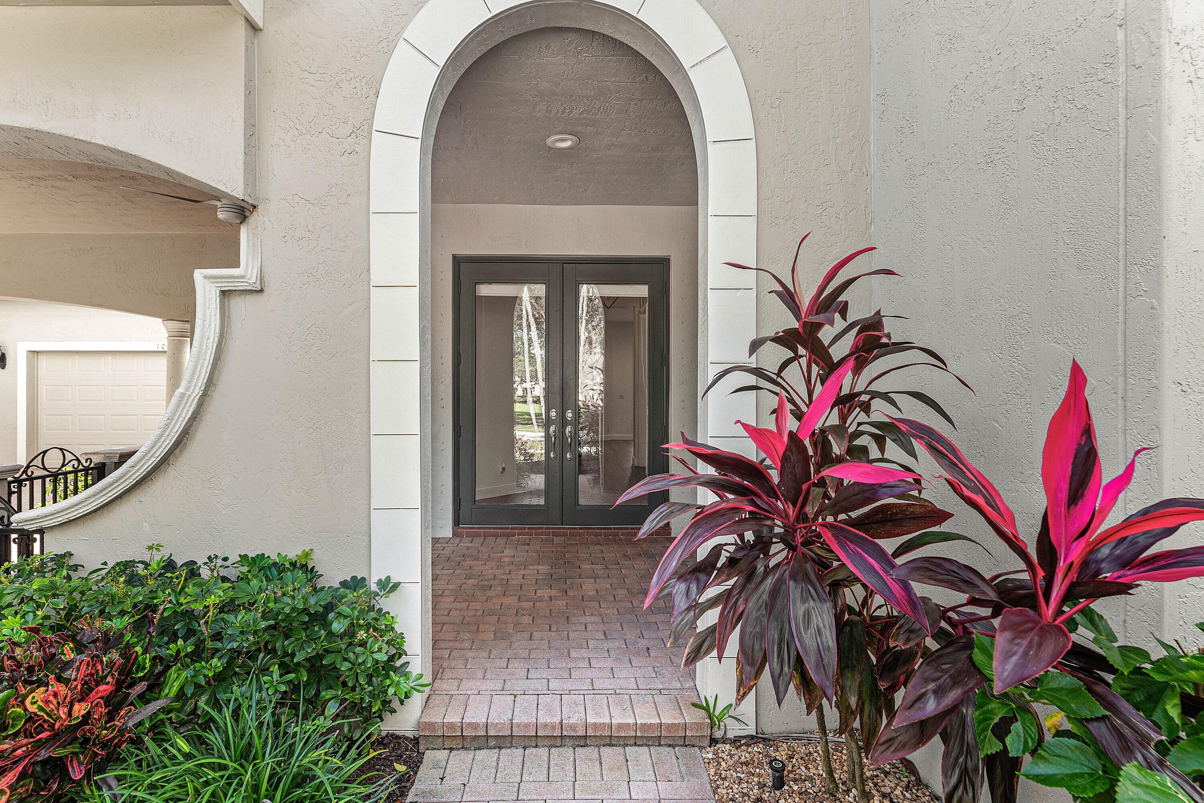
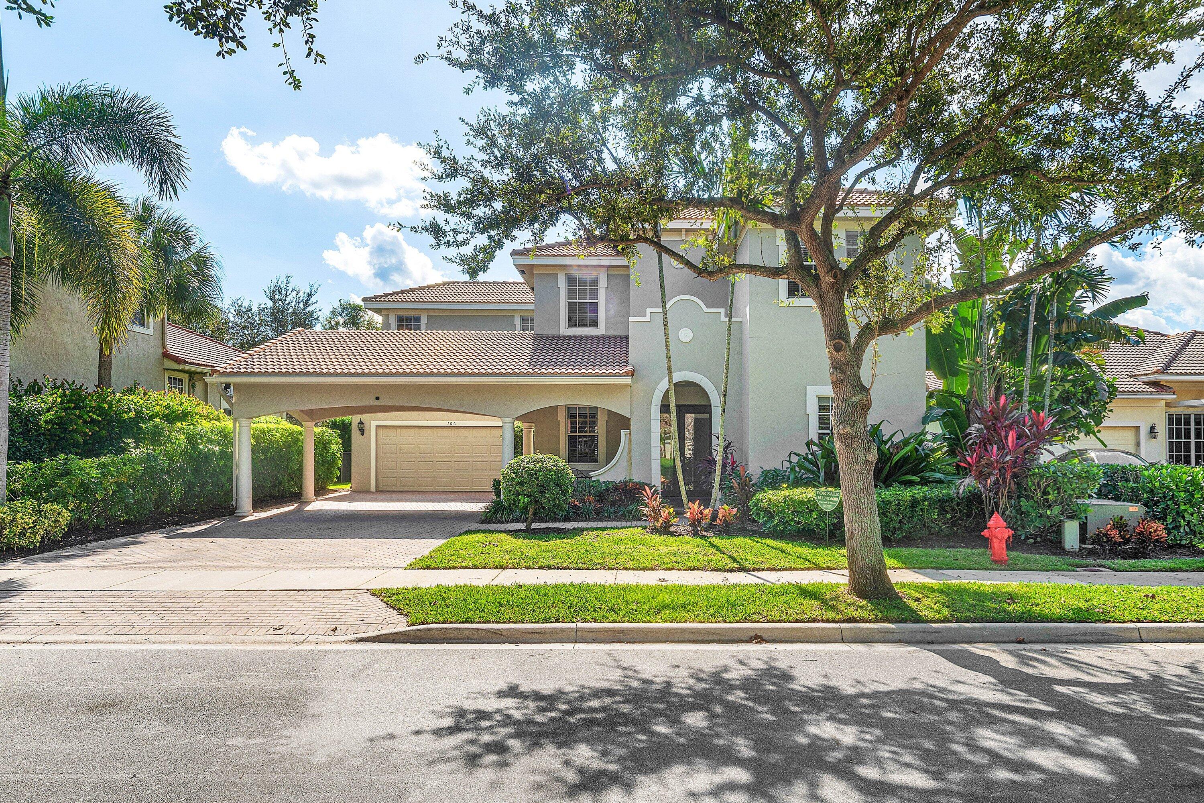
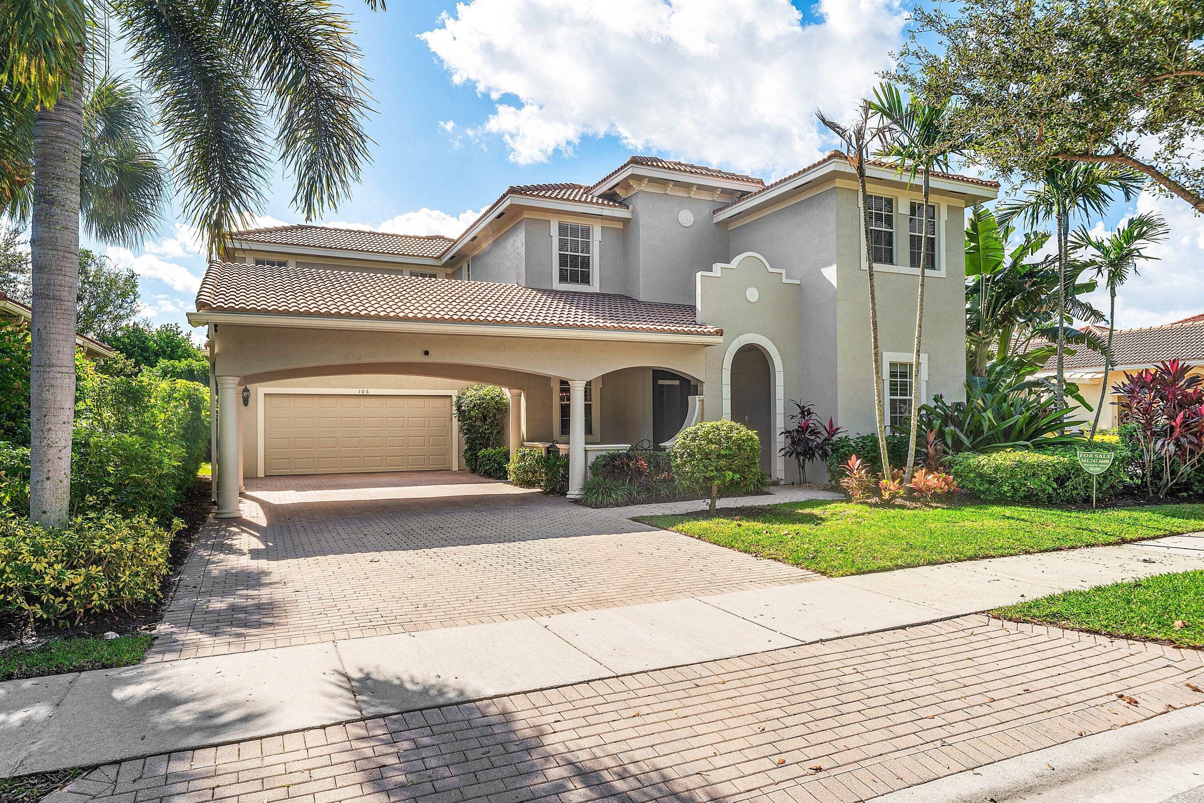
Excellent opportunity in Jupiter's desirable Paseos community! This spacious 4BR/4BA home offers a versatile floor plan & plenty of potential to make it your own. The open living areas flow into a generously sized kitchen with ample cabinetry, modern appliances, & a large center island. Four bedrooms and a den, plus four full baths, provide plenty of space for guests. Enjoy the covered screened patio and heated swimming pool, perfect for outdoor living & entertaining. Additional features include a partial generator. Paseos offers scenic walking trails, parks, and recreational amenities, all conveniently located near A-rated schools, shopping, dining, and just 5 miles from Jupiter's beautiful beaches. A wonderful opportunity to enjoy the Paseos lifestyle and make this home uniquely yours!

Save
Ask
Tour
Hide
Share
Listing Snapshot
Price 
$1,450,000
Days On Site 
7 Days
Bedrooms 
4
Inside Area (SqFt) 
3,122 sqft
Total Baths 
4
Full Baths 
4
Partial Baths 
N/A
Lot Size 
N/A
Year Built 
2005
MLS Number 
B26097971
Status 
Coming Soon
Property Tax 
$17,521
HOA/Condo/Coop Fees 
$144.67 monthly
Sq Ft Source 
Public Records
Friends & Family
Recent Activity
4 days agoListing updated with changes from the MLS
4 days agoStatus changed to Coming Soon
a week agoListing first seen on site
General Features
Attached Garage 
Yes
Carport 
2
Direction Faces 
North
Garage 
Yes
Garage Spaces 
2
Levels 
Two
Number Of Stories 
2
Parking 
AttachedCoveredCarportDetached CarportGarageOpenPaver Block
Parking Spaces 
8
Pets 
Yes
Property Sub Type 
Single Family Residence
Security 
Smoke Detector(s)
Sewer 
Public Sewer
Special Circumstances 
Standard
SqFt Total 
4241
Style 
MediterraneanSpanish
Utilities 
Cable AvailableElectricity ConnectedSewer ConnectedUnderground Utilities
Water Source 
Public
Zoning 
R2(cit
Interior Features
Appliances 
CooktopDryerDishwasherElectric RangeElectric Water HeaterDisposalIce MakerMicrowaveOvenRefrigeratorWater HeaterWasher
Cooling 
Central AirCeiling Fan(s)Electric
Flooring 
CarpetCeramic TileHardwood
Furnished 
Unfurnished
Heating 
CentralElectric
Interior 
Breakfast BarCathedral Ceiling(s)Eat-in KitchenStorageSoaking TubVaulted Ceiling(s)Walk-In Closet(s)
Laundry Features 
InsideLaundry RoomSinkUpper Level
Main Level Bedrooms 
1
Window Features 
BlindsPlantation Shutters
Bedroom 2 
Dimensions - 15 X 11Level - UpperArea - 165
Bedroom 3 
Dimensions - 14 X 11Level - UpperArea - 154
Bedroom 4 
Dimensions - 11 X 11Level - UpperArea - 121
Den 
Dimensions - 12 X 11Level - UpperArea - 132
Dining Room 
Dimensions - 13 X 11Level - MainArea - 143
Family Room 
Dimensions - 28 X 15Level - MainArea - 420
Kitchen 
Dimensions - 13 X 11Level - MainArea - 143
Laundry 
Dimensions - 8 X 8Level - UpperArea - 64
Living Room 
Dimensions - 17 X 14Level - MainArea - 238
PrimaryBedroom 
Dimensions - 18 X 15Level - UpperArea - 270
Save
Ask
Tour
Hide
Share
Exterior Features
Construction Details 
Block
Fencing 
Back YardFencedWrought Iron
Lot Features 
Zero Lot Line
Other Structures 
Storage
Patio And Porch 
CoveredPatioPorchScreened
Pool Features 
Electric HeatHeatedIn GroundPrivateScreen EnclosureAssociation
Private Pool 
Yes
Roof 
Barrel
View 
GardenPool
Waterview 
GardenPool
Windows/Doors 
BlindsPlantation Shutters
Community Features
Association Amenities 
PoolClubhousePlaygroundParkTennis Court(s)Trail(s)
Association Fee 
$434.0
Association Fee Frequency 
Quarterly
Community Features 
Street Lights
MLS Area 
5100
Financing Terms Available 
CashConventional
Building Access 
Entry Level Living Area Y
Roads 
Paved
Schools
School District
Unknown
Elementary School
Jupiter
Middle School
Jupiter
High School
Jupiter
Listing courtesy of Premier Properties of South Fl


All listings featuring the BMLS logo are provided by BeachesMLS, Inc. This information is not verified for authenticity or accuracy and is not guaranteed. Copyright © 2026 BeachesMLS, Inc. (a Flex MLS feed)
Last checked: 2026-11-13 05:19 PM UTC

Neighborhood & Commute
Source: Walkscore
Save
Ask
Tour
Hide
Share

Perfect home finder

'VIP' Property Search

Buying a home? Why not take a few minutes to fill out a form to describe your ‘dream’ home and let us find you the closest property matches?

Get started