Save
Ask
Tour
Hide
Share
$11,995,000
1 Day On Site

3621 S OCEAN Boulevard 3
Highland Beach, FL33487

For Sale|Townhouse|Active
5
Beds
7
Total Baths
6
Full Baths
1
Partial Bath
7,113
SqFt
$1,686
/SqFt
2018
Built
Subdivision:
3621 SOUTH OCEAN VILLAS CONDO
County:
Palm Beach

Due to the health concerns created by Coronavirus, we are offering personal 1-1 online video walkthrough tours for those people that cannot be here in person.
Call Now: 561-676-2200
Is this the listing for you? We can help make it yours.
561-676-2200
3621 S OCEAN Boulevard 33621 S OCEAN Boulevard 33621 S OCEAN Boulevard 33621 S OCEAN Boulevard 3
Save
Ask
Tour
Hide
Share

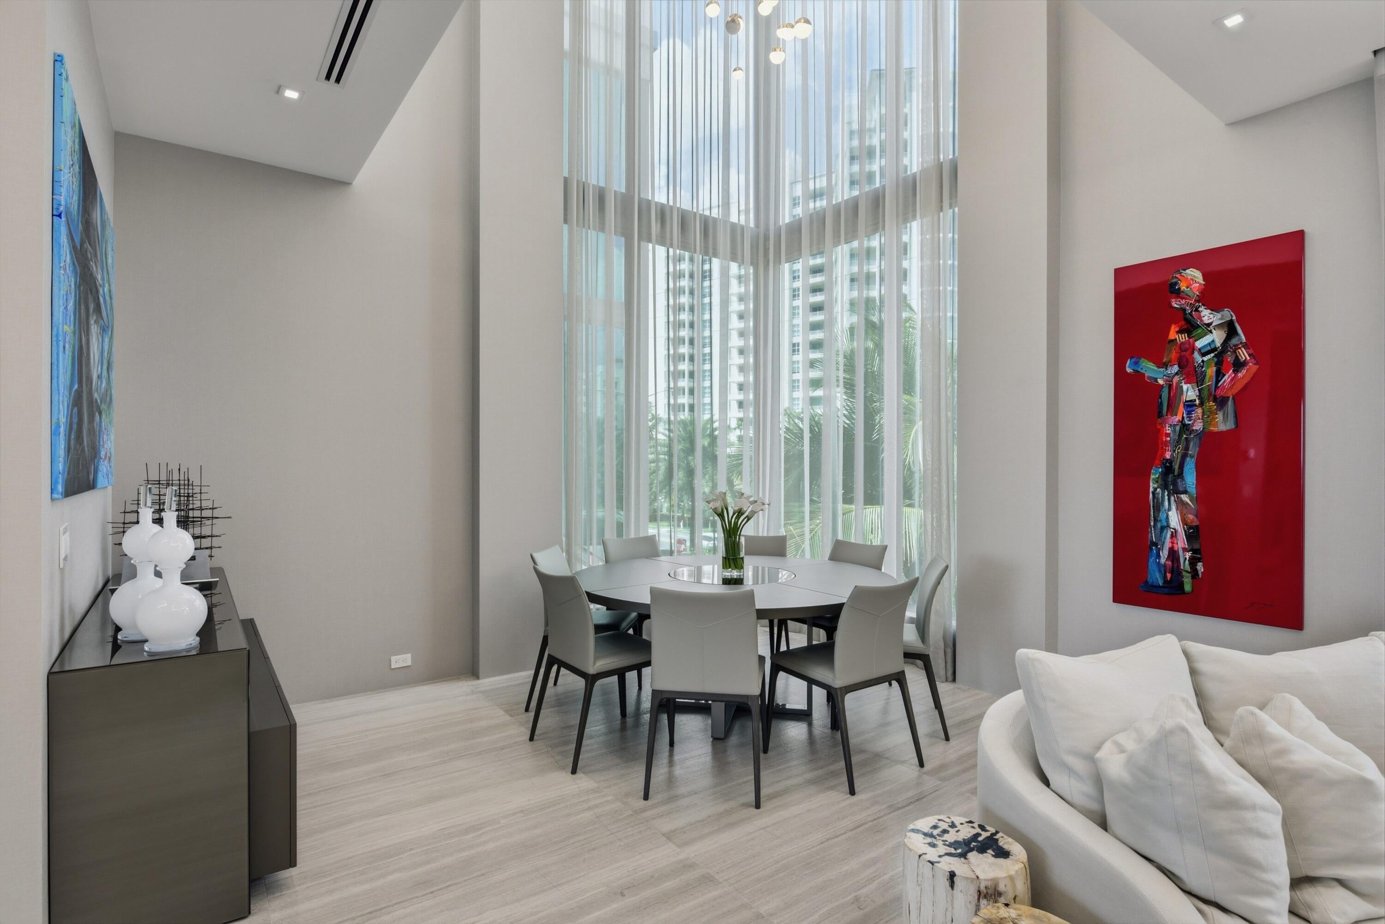
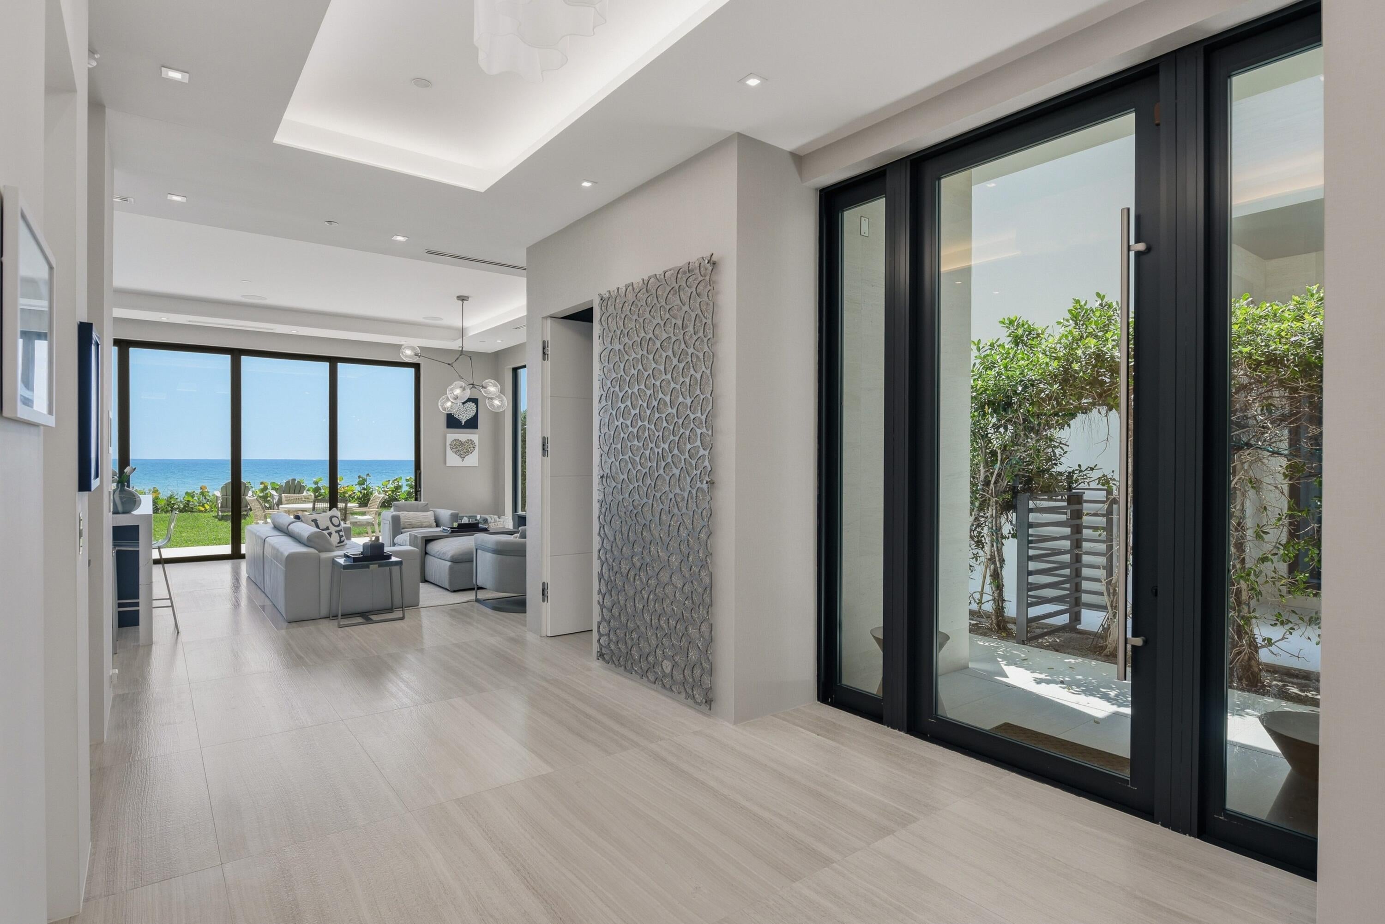
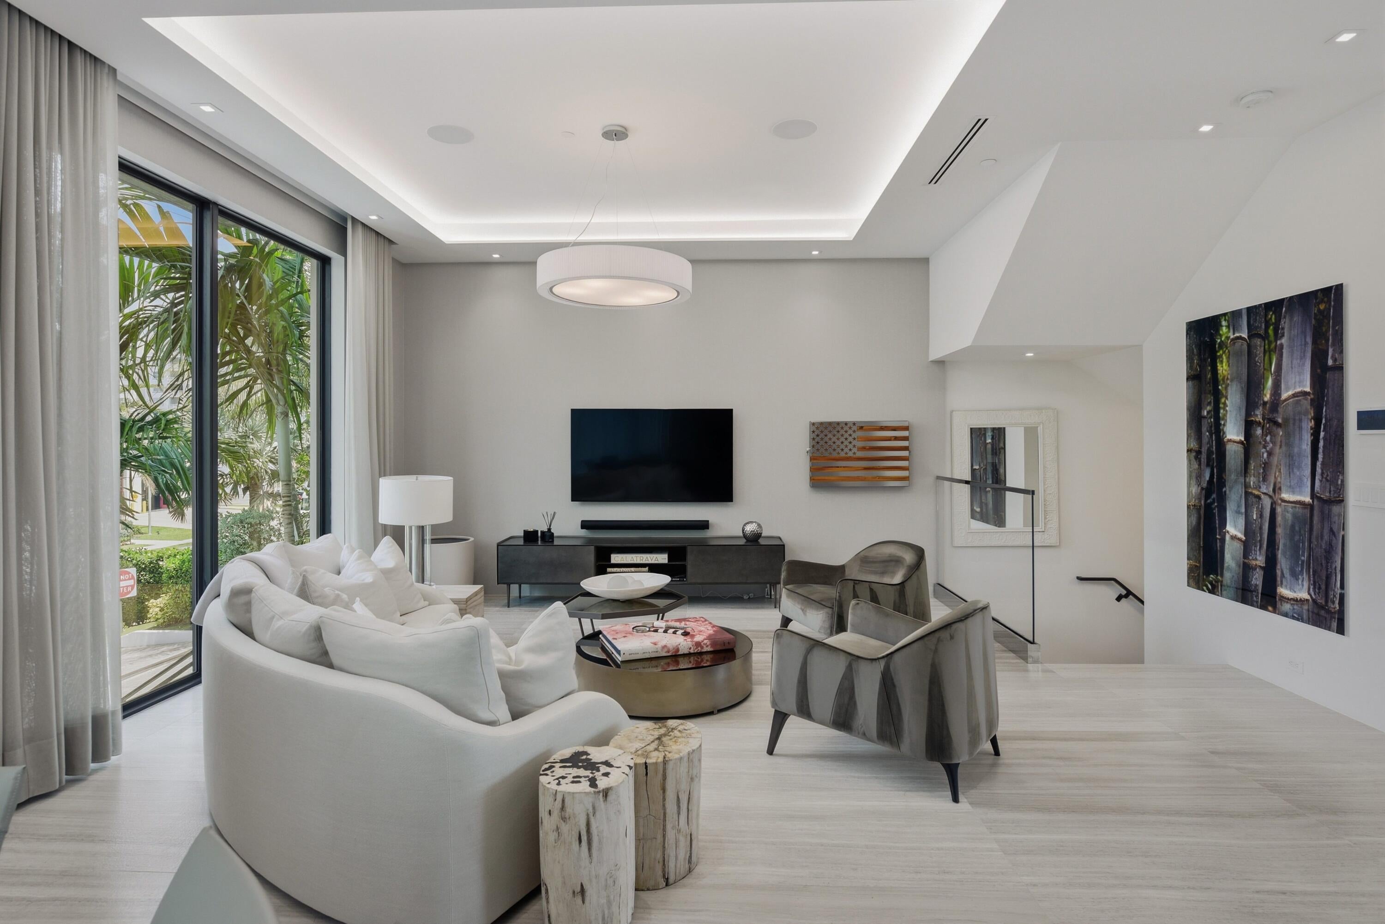
Heaven in Highland Beach This Fully furnished contemporary Townhouse sits on 200 feet of pristine Beachfront. Welcome to this quintessential oceanfront residence at 3621 S Ocean Boulevard, ideally located in Highland Beach. Beautifully finished to the highest standards, this exceptional home blends sophisticated contemporary design with effortless indoor-outdoor living. Impressive floor-to-ceiling windows and sliding glass doors fill the residence with natural light to create a seamless connection to the outdoor spaces. A private plunge pool, beautifully landscaped outdoor living area, and expansive rooftop deck provide the perfect setting for relaxing and entertaining. Offering 6,934 total square feet, including 5,436 square feet of living area.

Save
Ask
Tour
Hide
Share
Listing Snapshot
Price 
$11,995,000
Days On Site 
1 Day
Bedrooms 
5
Inside Area (SqFt) 
7,113 sqft
Total Baths 
7
Full Baths 
6
Partial Baths 
1
Lot Size 
1.05 Acres
Year Built 
2018
MLS Number 
B26097870
Status 
Active
Property Tax 
$114,811.19
HOA/Condo/Coop Fees 
$3,163 monthly
Sq Ft Source 
Plans
Friends & Family
Recent Activity
8 hours agoStatus changed to Active
8 hours agoListing updated with changes from the MLS
yesterdayListing first seen on site
General Features
Acres 
1.05
Attached Garage 
Yes
Direction Faces 
East
Foundation 
Pillar/Post/Pier
Garage 
Yes
Garage Spaces 
2
Levels 
Multi/Split
Number Of Stories 
4
Parking 
AttachedDrivewayGarageGarage Door OpenerGuest
Parking Spaces 
2
Pets 
Yes
Property Sub Type 
Townhouse
Security 
Smoke Detector(s)Security SystemClosed Circuit Camera(s)Fire AlarmFire Sprinkler SystemGated CommunitySecurity Fence
Sewer 
Public Sewer
Special Circumstances 
Standard
SqFt Total 
8061
Style 
Colonial
Utilities 
Cable AvailableSewer AvailableWater Available
Water Source 
Public
Zoning 
RML (city)
Interior Features
Appliances 
DryerDishwasherDisposalGas RangeGas Water HeaterIce MakerMicrowaveOvenRangeRefrigeratorWater HeaterWasher
Cooling 
Central AirElectricZoned
Flooring 
MarbleWood
Furnished 
Unfurnished
Heating 
CentralElectricZoned
Interior 
Wet BarBuilt-in FeaturesCentral VacuumEntrance FoyerEat-in KitchenElevatorHigh CeilingsKitchen IslandStorageSoaking TubWalk-In Closet(s)
Laundry Features 
InsideLaundry Closet
Main Level Bedrooms 
1
Bedroom 2 
Dimensions - 12 X 10Level - ThirdArea - 120
Bedroom 3 
Dimensions - 15 X 15Level - UpperArea - 225
Bedroom 4 
Dimensions - 12 X 12Level - UpperArea - 144
Bedroom 5 
Dimensions - 13 X 13Level - UpperArea - 169
Den 
Dining Room 
Level - Second
Family Room 
Dimensions - 19 X 14Level - SecondArea - 266
Game Room 
Great Room 
Dimensions - 26 X 15Level - FirstArea - 390Description - Multi-purpose Room
Kitchen 
Dimensions - 19 X 12Level - SecondArea - 228
Laundry 
Living Room 
Dimensions - 26 X 16Level - SecondArea - 416Description - Liv/Din Rm Combo
Loft 
Dimensions - 11 X 9Level - UpperArea - 99
PrimaryBedroom 
Dimensions - 19 X 16Level - ThirdArea - 304
Utility Room 
Dimensions - 10 X 9Level - FirstArea - 90
Save
Ask
Tour
Hide
Share
Exterior Features
Construction Details 
Block
Exterior 
Balcony
Lot Features 
Waterfront
Other Structures 
Storage
Pool Features 
HeatedIn GroundPrivate
Private Pool 
Yes
Roof 
Flat
View 
CityOceanWater
Waterfront 
Yes
Waterfront Features 
Ocean FrontShoreline Sand
Waterview 
CityOceanWater
Community Features
Association Amenities 
None
Association Fee 
$3163.0
Association Fee Frequency 
Monthly
Community Features 
Gated
MLS Area 
4150
Financing Terms Available 
CashConventional
Schools
School District
Unknown
Elementary School
J. C. Mitchell
Middle School
Boca Raton Community
High School
Boca Raton
Listing courtesy of Douglas Elliman


All listings featuring the BMLS logo are provided by BeachesMLS, Inc. This information is not verified for authenticity or accuracy and is not guaranteed. Copyright © 2026 BeachesMLS, Inc. (a Flex MLS feed)
Last checked: 2026-11-09 03:45 AM UTC

Neighborhood & Commute
Source: Walkscore
Save
Ask
Tour
Hide
Share

Perfect home finder

'VIP' Property Search

Buying a home? Why not take a few minutes to fill out a form to describe your ‘dream’ home and let us find you the closest property matches?

Get started