

Save
Ask
Tour
Hide
Share
$1,499,000
New Listing

5673 Boca Chica Lane
Boca Raton, FL33433

Single Family Residence|Coming Soon
4
Beds
4
Total Baths
3
Full Baths
1
Partial Bath
3,372
SqFt
$445
/SqFt
1981
Built
Subdivision:
BOCA CHICA
County:
Palm Beach

Due to the health concerns created by Coronavirus, we are offering personal 1-1 online video walkthrough tours for those people that cannot be here in person.
Call Now: 561-676-2200
Is this the listing for you? We can help make it yours.
561-676-2200
5673 Boca Chica Lane5673 Boca Chica Lane
Save
Ask
Tour
Hide
Share

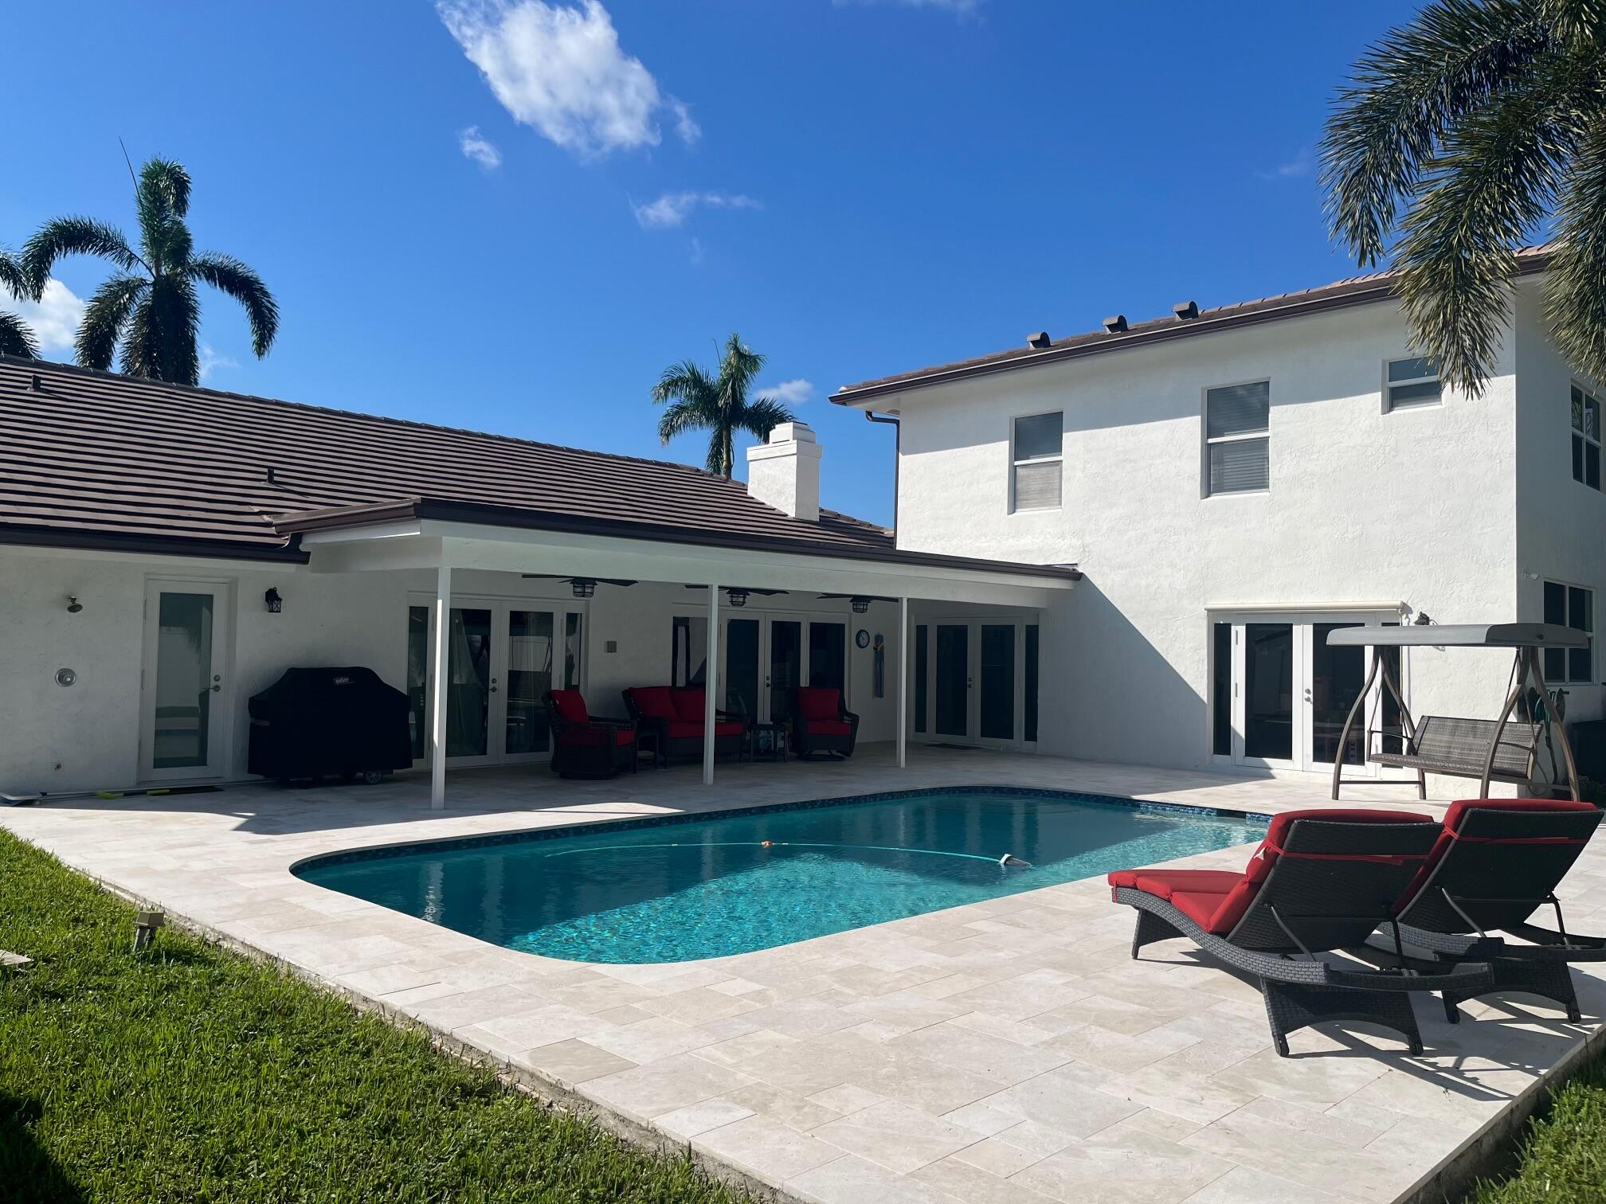
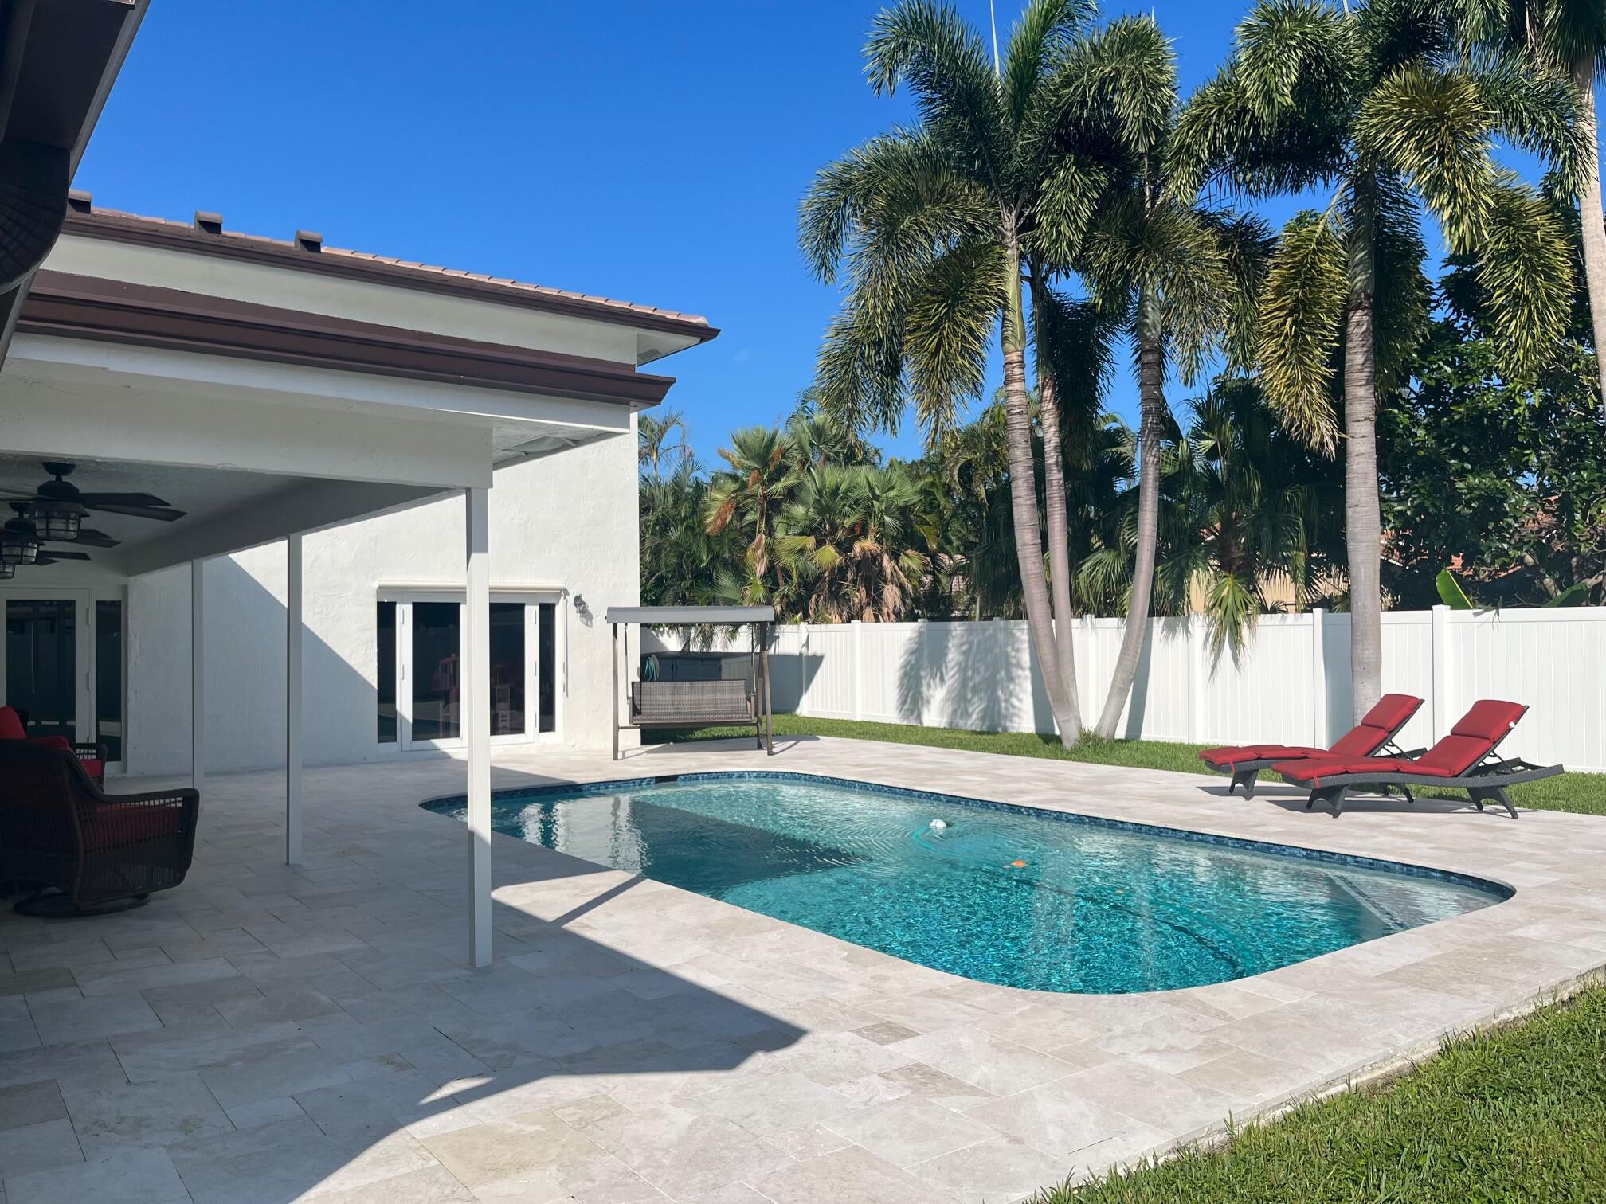
**Professional photos coming next week. Welcome to this beautifully updated 4-bedroom, 3.5 bath home in Central Boca, offering 3,372 square feet of living space. This completely turnkey residence features impact windows and doors throughout, a brand-new roof and a newer primary A/C. Inside, volume ceilings and porcelain plank tile throughout the first floor create a bright, open feel. The kitchen and all bathrooms have been renovated. Other highlights include a full-size laundry room under air and a large walk-in pantry with plenty of storage space. The flexible floor plan features dual primary bedrooms (one on each floor), each with an ensuite bath and walk-in closet. Use the second primary as a guest suite, home office, media room or gym. Step outside to a stunning new patio deck completely fenced in for privacy, and refinished saltwater pool with an electric heater for year-round use. The perfect space for relaxing or entertaining. Boca Chica neighborhood is zoned for A-rated schools and offers convenient access to local shopping, dining, golf courses, Mizner Park, Red Reef Park and the beaches. Schedule your private showing today!

Save
Ask
Tour
Hide
Share
Listing Snapshot
Price 
$1,499,000
Days On Site 
0 Days
Bedrooms 
4
Inside Area (SqFt) 
3,372 sqft
Total Baths 
4
Full Baths 
3
Partial Baths 
1
Lot Size 
0.24 Acres
Year Built 
1981
MLS Number 
B26097774
Status 
Coming Soon
Property Tax 
$8,628.71
HOA/Condo/Coop Fees 
$124.17 monthly
Sq Ft Source 
Public Records
Friends & Family
Recent Activity
16 hours agoListing first seen on site
16 hours agoListing updated with changes from the MLS
General Features
Acres 
0.24
Attached Garage 
Yes
Direction Faces 
South
Garage 
Yes
Garage Spaces 
2
Levels 
Two
Number Of Stories 
2
Parking 
AttachedDrivewayGarage
Parking Spaces 
6
Pets 
Yes
Property Condition 
Updated/Remodeled
Property Sub Type 
Single Family Residence
Sewer 
Public Sewer
Special Circumstances 
Standard
SqFt Total 
4268
Utilities 
Cable ConnectedElectricity ConnectedSewer ConnectedWater Connected
Water Source 
Public
Zoning 
AR
Interior Features
Appliances 
CooktopDryerDishwasherElectric CooktopDisposalMicrowaveOvenRefrigeratorWasher
Cooling 
Central AirCeiling Fan(s)
Flooring 
Tile
Furnished 
Unfurnished
Heating 
CentralElectric
Interior 
PantryVaulted Ceiling(s)
Laundry Features 
InsideLaundry Room
Main Level Bedrooms 
3
Window Features 
Storm Window(s)
Bedroom 2 
Dimensions - 13 X 14Level - MainArea - 182
Bedroom 3 
Dimensions - 13 X 14Level - MainArea - 182
Bedroom 4 
Dimensions - 15.5 X 16.5Level - SecondArea - 255
Dining Room 
Dimensions - 13 X 14.4Level - MainArea - 187
Family Room 
Dimensions - 16.5 X 27.5Level - MainArea - 453
Kitchen 
Dimensions - 13 X 14.5Level - MainArea - 188
Laundry 
Dimensions - 6 X 14.5Level - MainArea - 87
Living Room 
Dimensions - 17 X 21Level - MainArea - 357
PrimaryBedroom 
Dimensions - 14 X 17Level - MainArea - 238
Save
Ask
Tour
Hide
Share
Exterior Features
Construction Details 
ConcreteStucco
Fencing 
PerimeterVinyl
Pool Features 
HeatedIn GroundSalt WaterPrivate
Private Pool 
Yes
Roof 
Tile
Windows/Doors 
Storm Window(s)
Community Features
Association Amenities 
None
Association Fee 
$325.0
Association Fee Frequency 
Quarterly
Additional Association Fee 
$190.0
Additional Association Fee Frequency 
Annually
MLS Area 
4580
Financing Terms Available 
CashConventionalFHAVA Loan
Schools
School District
Unknown
Elementary School
Verde K-8
Middle School
Boca Raton Community
High School
Boca Raton
Listing courtesy of Compass Florida LLC


All listings featuring the BMLS logo are provided by BeachesMLS, Inc. This information is not verified for authenticity or accuracy and is not guaranteed. Copyright © 2026 BeachesMLS, Inc. (a Flex MLS feed)
Last checked: 2026-11-09 03:45 AM UTC

Neighborhood & Commute
Source: Walkscore
Save
Ask
Tour
Hide
Share

Perfect home finder

'VIP' Property Search

Buying a home? Why not take a few minutes to fill out a form to describe your ‘dream’ home and let us find you the closest property matches?

Get started