Save
Ask
Tour
Hide
Share
$929,000
8 Days On Site

412 MORNING DOVE Point
Jupiter, FL33458

For Sale|Single Family Residence|Active
3
Beds
2
Total Baths
2
Full Baths
2,076
SqFt
$447
/SqFt
2002
Built
Subdivision:
EGRET LANDING AT JUPITER
County:
Palm Beach

Due to the health concerns created by Coronavirus, we are offering personal 1-1 online video walkthrough tours for those people that cannot be here in person.
Call Now: 561-676-2200
Is this the listing for you? We can help make it yours.
561-676-2200
Upcoming Open Houses
Due to COVID-19, we recommend you verify Open Houses before attending.
Sun, Nov 15, 12:00 PM - 2:00 PM
412 MORNING DOVE Point412 MORNING DOVE Point412 MORNING DOVE Point412 MORNING DOVE Point
Save
Ask
Tour
Hide
Share

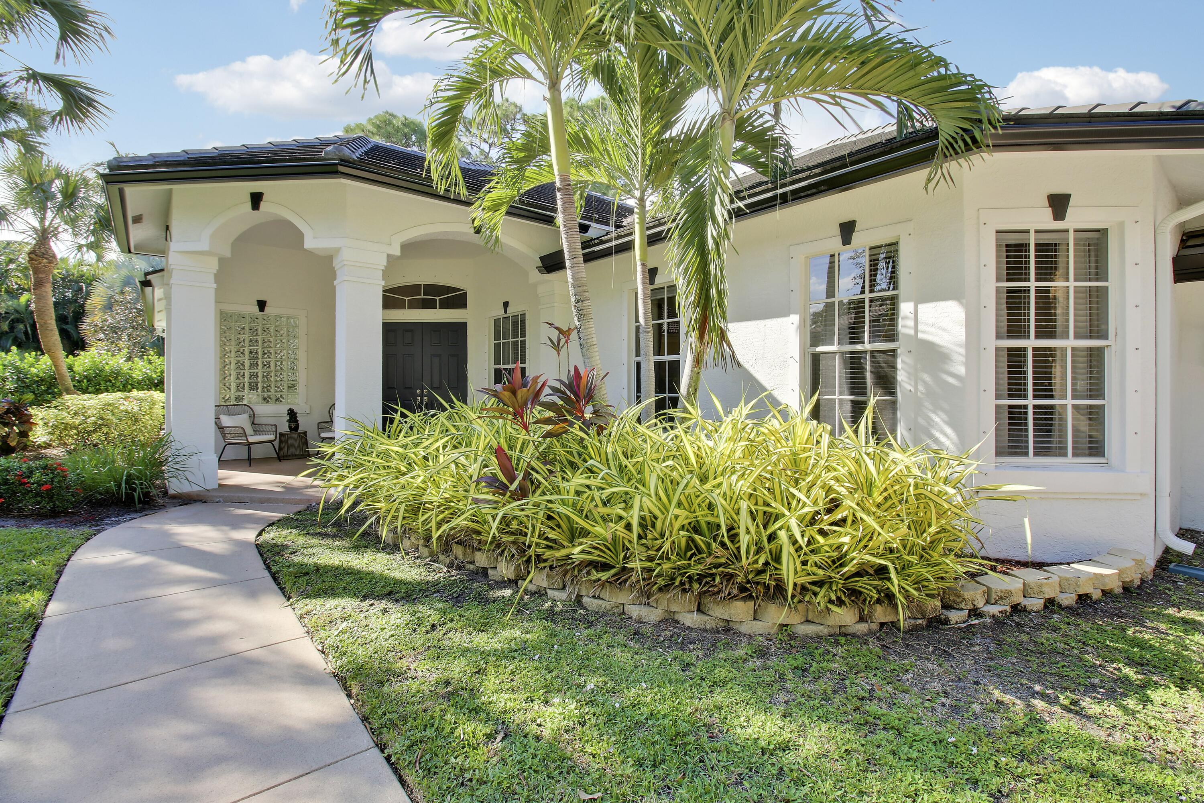
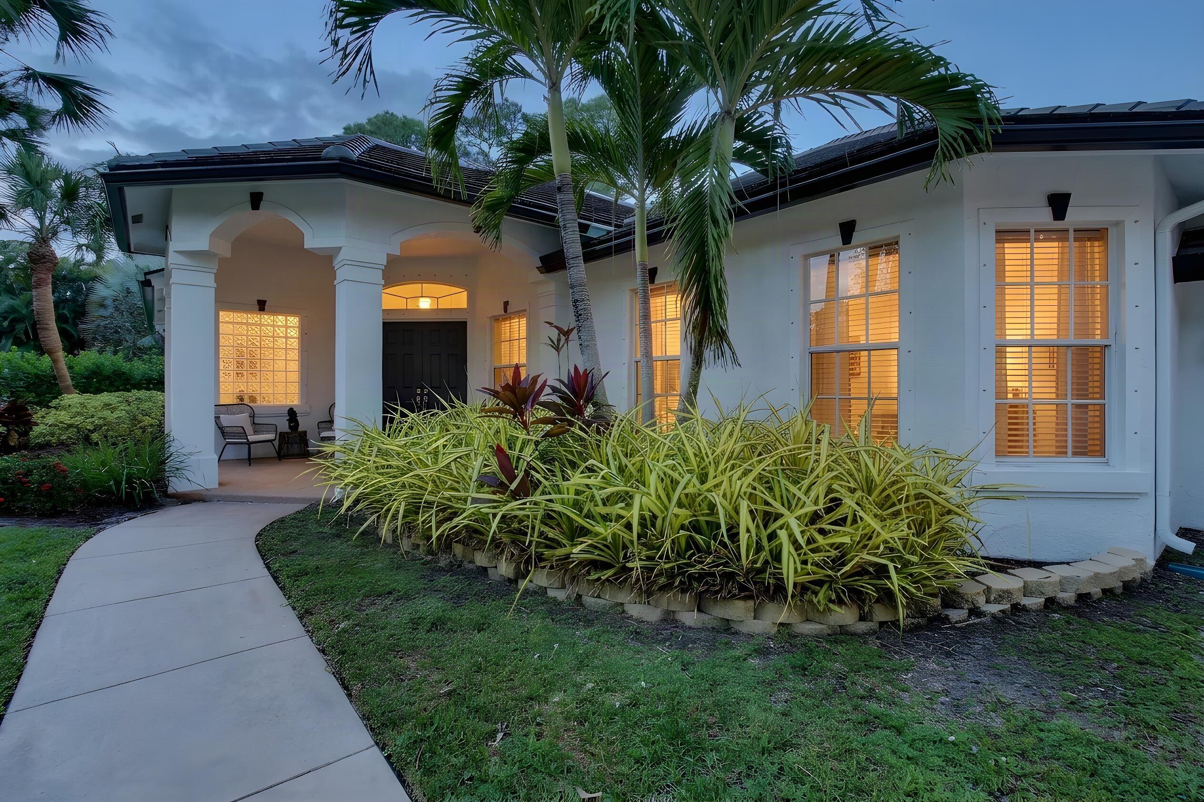
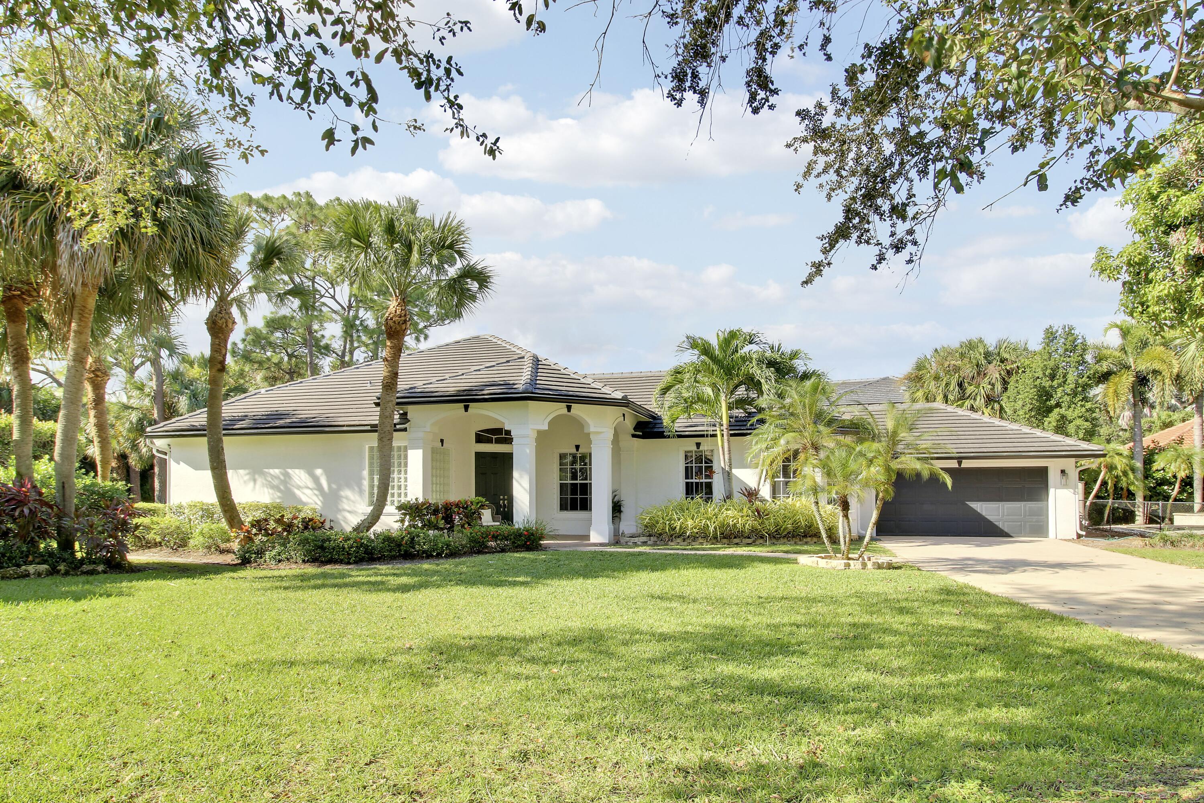
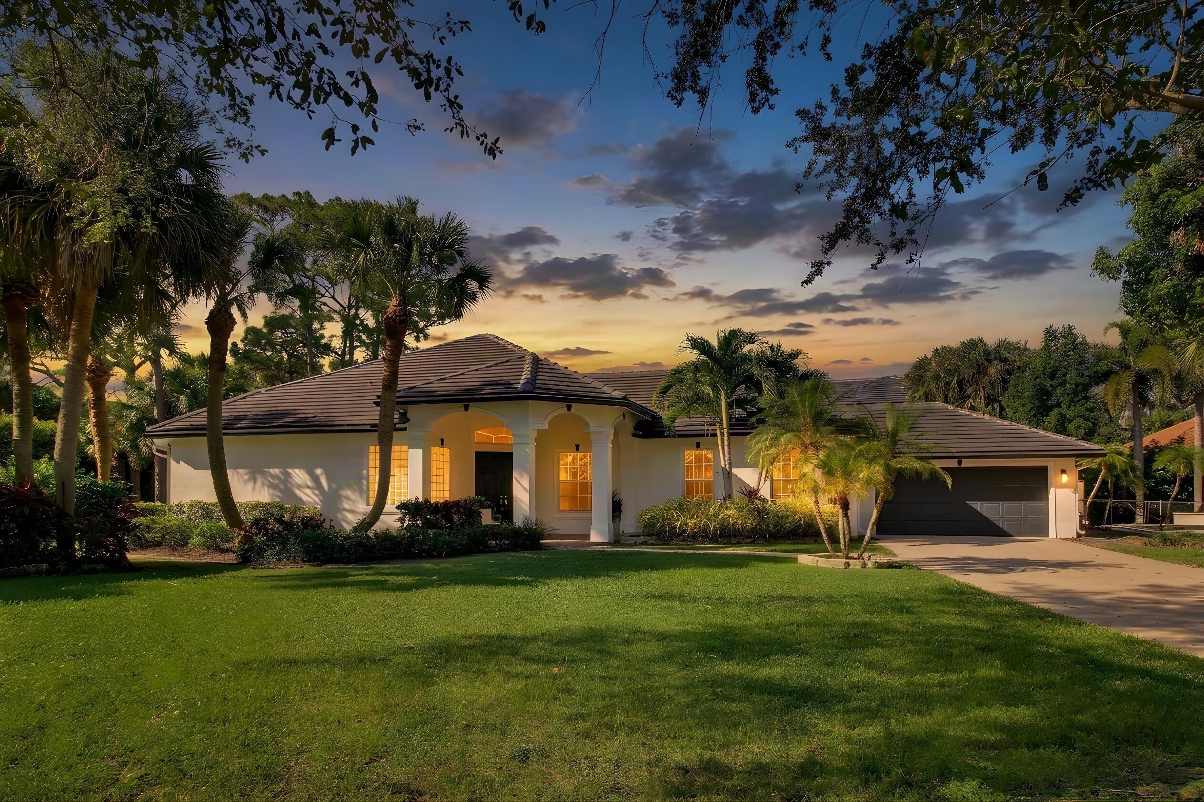
PROFESSIONAL PHOTOS COMIING SOON!!! Not your average builder-grade home! This custom-built, single-story residence in highly sought-after Egret Landing offers soaring 12-foot ceilings, an open and spacious floor plan, and abundant natural light throughout. Featuring 3 bedrooms, 2 bathrooms, and a versatile flex room that can serve as a fourth bedroom, office, den, or playroom, this home adapts to your lifestyle. The kitchen is designed for both functionality and entertaining, with stainless steel appliances, a gas cooktop, and ample counter space. The primary suite has been enhanced with updated flooring and a beautifully renovated bathroom, providing a move-in-ready retreat. Meticulously maintained, the home boasts a new roof (2023), full-house natural gas generator, new gutters... freshly painted exterior (2024), and interior paint completed in 2026. Multiple French doors and transom windows fill the home with natural light and create a seamless connection to the spacious screened patio and oversized backyard, ideal for outdoor entertaining, play, or gardening. Situated on a quiet cul-de-sac with an extended driveway offering ample parking, this home combines privacy with convenience. Residents of Egret Landing enjoy low HOA fees and exceptional amenities, including tennis courts, pickleball courts, basketball courts, a clubhouse, fitness center, community pool, and playground. Conveniently located near Jupiter's beautiful beaches, dining, shopping, and Palm Beach International Airport.

Save
Ask
Tour
Hide
Share
Listing Snapshot
Price 
$929,000
Days On Site 
8 Days
Bedrooms 
3
Inside Area (SqFt) 
2,076 sqft
Total Baths 
2
Full Baths 
2
Partial Baths 
N/A
Lot Size 
0.29 Acres
Year Built 
2002
MLS Number 
B26097754
Status 
Active
Property Tax 
$5,684.4
HOA/Condo/Coop Fees 
$225 monthly
Sq Ft Source 
Public Records
Friends & Family
Recent Activity
5 days agoListing updated with changes from the MLS
5 days agoStatus changed to Active
a week agoListing first seen on site
General Features
Acres 
0.29
Attached Garage 
Yes
Direction Faces 
East
Foundation 
Slab
Garage 
Yes
Garage Spaces 
2
Green Energy Efficient 
Appliances
Land Lease 
No
Levels 
One
Number Of Stories 
1
Parking 
AttachedDrivewayGarage
Parking Spaces 
2
Pets 
Yes
Property Sub Type 
Single Family Residence
Security 
Smoke Detector(s)
Sewer 
Public Sewer
Special Circumstances 
Standard
SqFt Total 
3020
Utilities 
Cable ConnectedElectricity AvailableNatural Gas AvailableSewer AvailableWater Available
Water Source 
Public
Zoning 
R1
Interior Features
Appliances 
CooktopDryerDishwasherENERGY STAR Qualified DishwasherENERGY STAR Qualified RefrigeratorGas CooktopDisposalGas RangeGas Water HeaterMicrowaveOvenRefrigeratorWater HeaterWasher
Cooling 
Central AirCeiling Fan(s)
Flooring 
Ceramic TileVinylWood
Furnished 
Unfurnished
Heating 
Central
Interior 
Breakfast BarBuilt-in FeaturesEntrance FoyerHigh CeilingsPantrySoaking TubWalk-In Closet(s)
Laundry Features 
Washer HookupGas Dryer HookupInside
Main Level Bedrooms 
3
Window Features 
BlindsDrapesPlantation Shutters
Bedroom 2 
Dimensions - 11 X 14Level - FirstArea - 154
Bedroom 3 
Dimensions - 11 X 14Level - FirstArea - 154
Den 
Dimensions - 14 X 11Level - FirstArea - 154
Family Room 
Dimensions - 30 X 16Level - FirstArea - 480
Great Room 
Kitchen 
Dimensions - 13 X 10Level - FirstArea - 130
Living Room 
Dimensions - 12 X 11Level - FirstArea - 132
PrimaryBedroom 
Dimensions - 15 X 14Level - FirstArea - 210
Utility Room 
Dimensions - 12 X 6Level - FirstArea - 72
Save
Ask
Tour
Hide
Share
Exterior Features
Construction Details 
BlockConcreteStucco
Exterior 
Lighting
Fencing 
Partial
Lot Features 
Cul-De-SacLandscaped
Patio And Porch 
PatioScreened
Pool Features 
AssociationHeated
Roof 
ConcreteFlatTile
View 
Garden
Waterview 
Garden
Windows/Doors 
BlindsDrapesPlantation Shutters
Community Features
Association Amenities 
PoolBasketball CourtClubhouseFitness CenterManagementPlaygroundTennis Court(s)
Association Fee 
$675.0
Association Fee Frequency 
Quarterly
Community Features 
Street Lights
MLS Area 
5100
Financing Terms Available 
CashConventional
Roads 
Paved
Schools
School District
Unknown
Elementary School
Jerry Thomas
Middle School
Independence
High School
Jupiter
Listing courtesy of William Raveis Florida, LLC


All listings featuring the BMLS logo are provided by BeachesMLS, Inc. This information is not verified for authenticity or accuracy and is not guaranteed. Copyright © 2026 BeachesMLS, Inc. (a Flex MLS feed)
Last checked: 2026-11-13 05:19 PM UTC

Neighborhood & Commute
Source: Walkscore
Save
Ask
Tour
Hide
Share

Perfect home finder

'VIP' Property Search

Buying a home? Why not take a few minutes to fill out a form to describe your ‘dream’ home and let us find you the closest property matches?

Get started