

Save
Ask
Tour
Hide
Share
$1,799,000
2 Days On Site

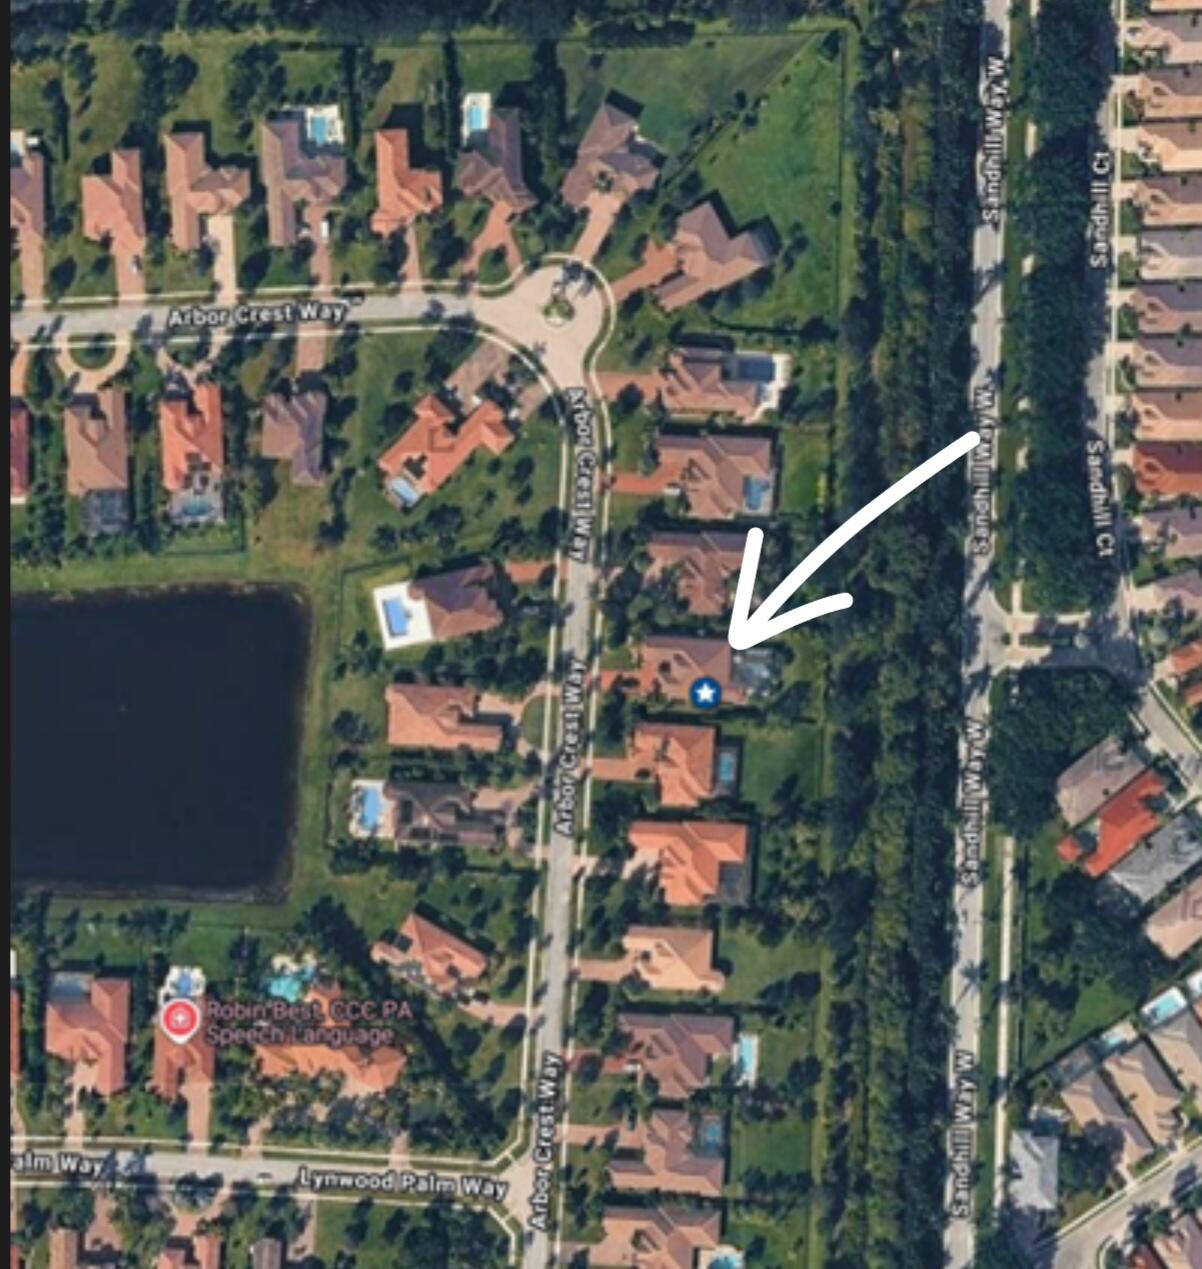
7894 ARBOR CREST Way
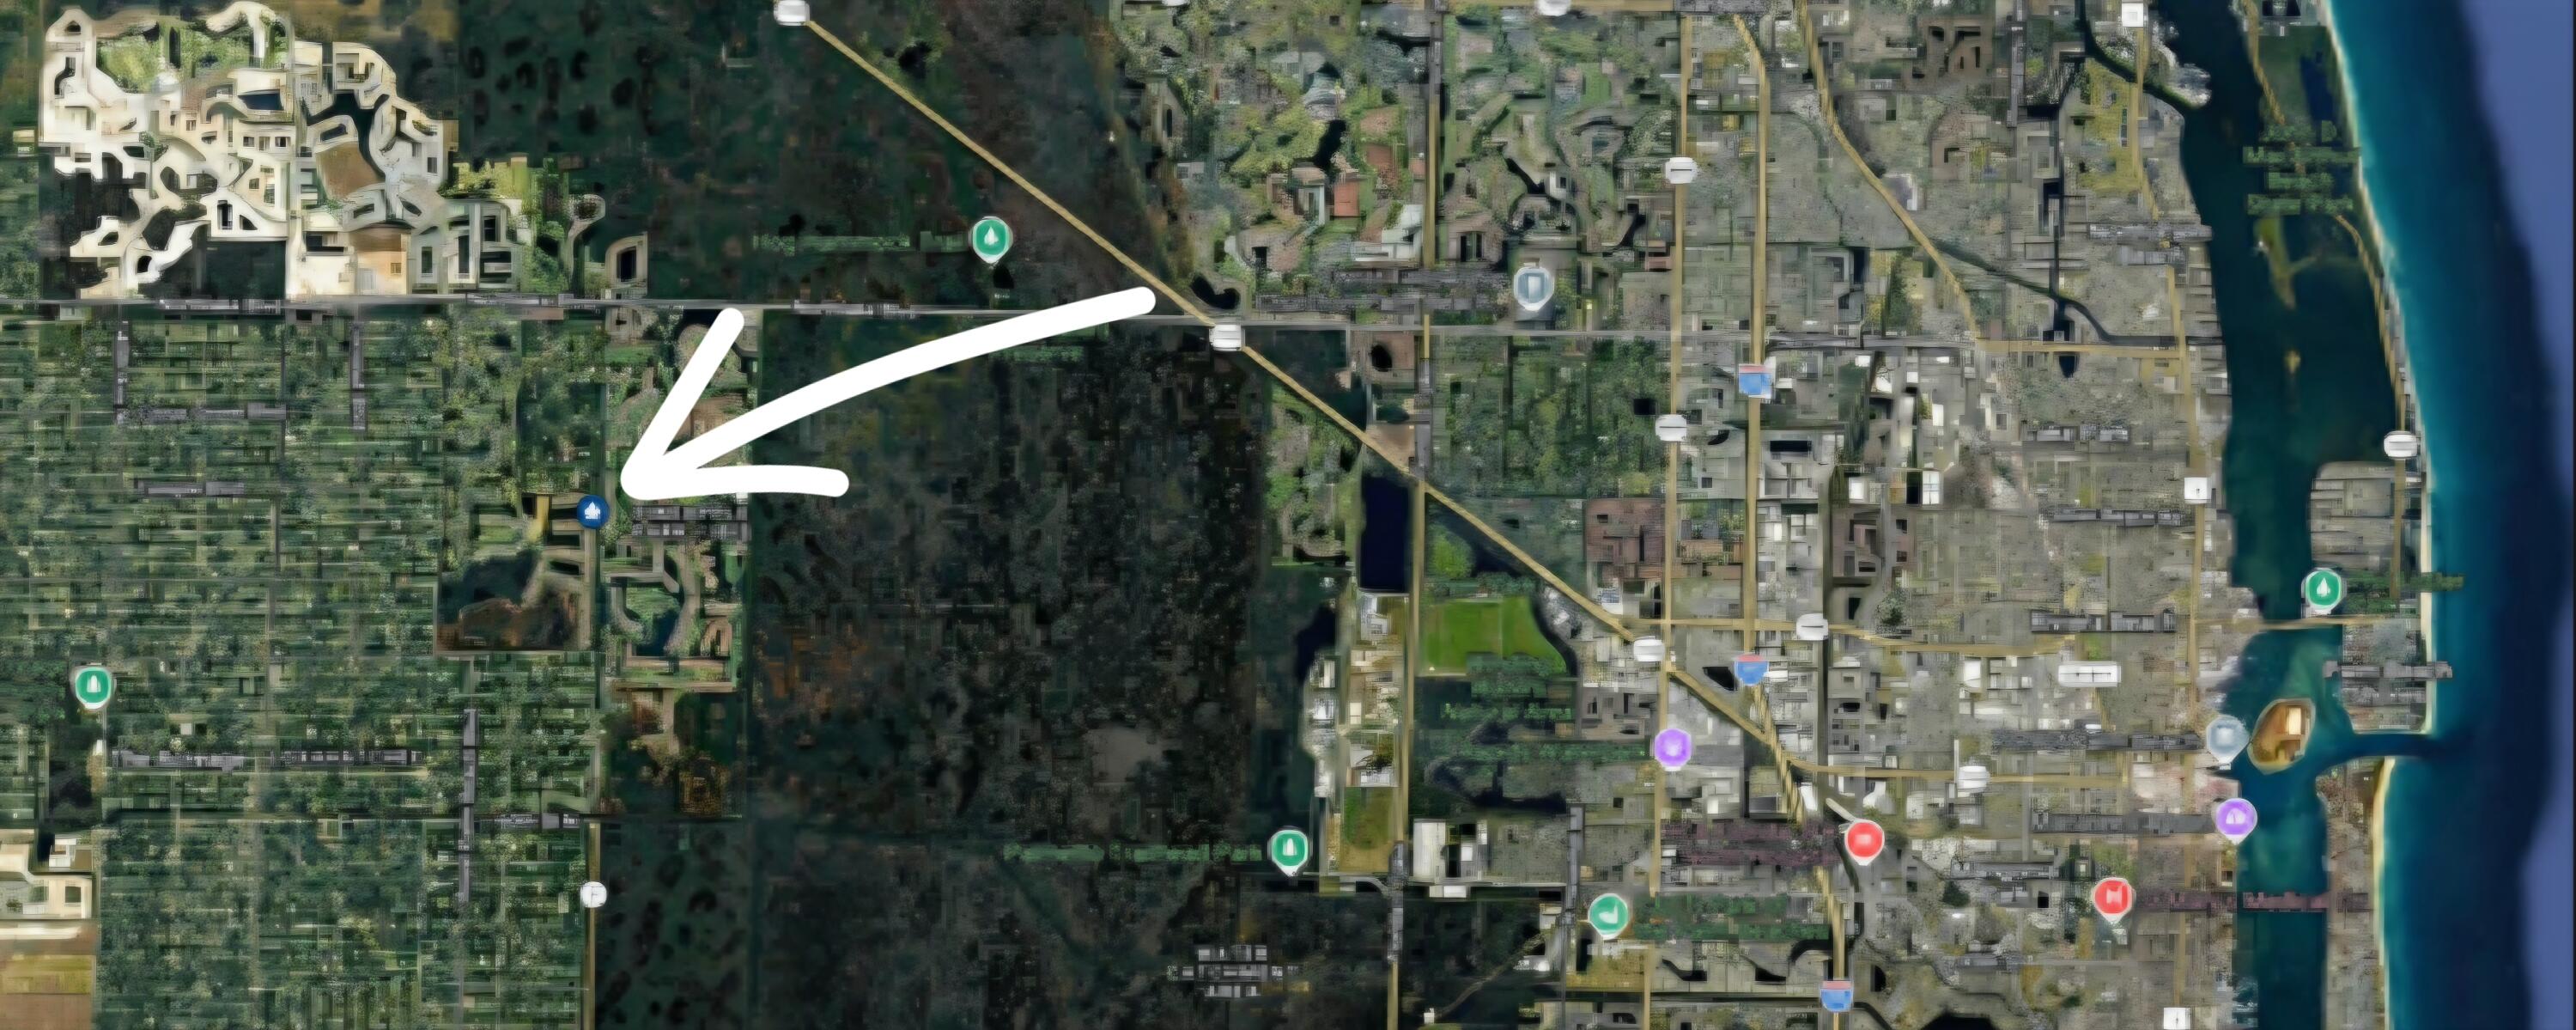
West Palm Beach, FL33412

Single Family Residence|Coming Soon
4
Beds
5
Total Baths
4
Full Baths
1
Partial Bath
3,702
SqFt
$486
/SqFt
2013
Built
Subdivision:
BAYHILL ESTATES
County:
Palm Beach

Due to the health concerns created by Coronavirus, we are offering personal 1-1 online video walkthrough tours for those people that cannot be here in person.
Call Now: 561-676-2200
Is this the listing for you? We can help make it yours.
561-676-2200
7894 ARBOR CREST Way7894 ARBOR CREST Way
Save
Ask
Tour
Hide
Share

LUXURY ESTATE LIVING IN THE PRESERVE AT BAY HILL ESTATES Situated on over half an acre, this beautifully appointed 4-bedroom, 4.5-bath estate offers an exceptional blend of luxury, privacy, modern technology, and resort-style living. Thoughtfully enhanced for comfort and peace of mind, the home features a whole-home standby generator with dedicated propane tank, two new central A/C systems, hurricane-impact glass, and a hurricane-rated retractable storm screen protecting the expansive outdoor lanai. A standout feature is the custom-designed, climate-controlled media and entertainment room, converted from the third garage and featuring multiple televisions, premium surround sound, custom cabinetry, refrigerator, plumbing, and dedicated mini-split A/C. The interior showcases elegant architectural details, including extensive crown molding, a stacked-stone fireplace, custom closets, and built-in beverage stations. Designed for entertaining, the property boasts over 1,600 square feet of screened outdoor living space, featuring a 30-by-15-foot saltwater pool with built-in seating, adjoining spa, outdoor kitchen, television, and sound system. Lush tropical landscaping, professional landscape lighting, eastern exposure, and no rear-facing neighbors create a private, resort-like setting. Additional features include an enhanced home network, smart-home technology, security cameras, custom window treatments, fencing, and a landscaped outdoor sitting area. An exceptional opportunity to experience sophisticated South Florida living, where thoughtful design, modern conveniences, and exceptional entertaining spaces come together.

Save
Ask
Tour
Hide
Share
Listing Snapshot
Price 
$1,799,000
Days On Site 
2 Days
Bedrooms 
4
Inside Area (SqFt) 
3,702 sqft
Total Baths 
5
Full Baths 
4
Partial Baths 
1
Lot Size 
0.55 Acres
Year Built 
2013
MLS Number 
B26097656
Status 
Coming Soon
Property Tax 
$18,352.81
HOA/Condo/Coop Fees 
$274 monthly
Sq Ft Source 
Owner
Friends & Family
Recent Activity
3 days agoListing updated with changes from the MLS
3 days agoListing first seen on site
General Features
Acres 
0.55
Attached Garage 
Yes
Direction Faces 
East
Foundation 
Slab
Garage 
Yes
Garage Spaces 
2
Levels 
One
Number Of Stories 
1
Parking 
AttachedDrivewayGarage
Parking Spaces 
6
Pets 
Breed RestrictionsYes
Property Sub Type 
Single Family Residence
Security 
Security System OwnedSecurity SystemGated with GuardGated CommunitySmoke Detector(s)Security Lights
Sewer 
Public Sewer
Special Circumstances 
Standard
SqFt Total 
4514
Style 
Contemporary
Utilities 
Cable AvailableNatural Gas ConnectedPhone ConnectedWater Connected
Water Source 
Public
Zoning 
RL3
Interior Features
Appliances 
CooktopDryerDishwasherElectric CooktopDisposalIce MakerMicrowaveOvenRefrigeratorWasher
Cooling 
Central AirElectric
Electric 
200+ Amp Service
Flooring 
CarpetCeramic Tile
Furnished 
Unfurnished
Heating 
CentralElectric
Interior 
Built-in FeaturesCentral VacuumEntrance FoyerEat-in KitchenHigh CeilingsBarWalk-In Closet(s)
Laundry Features 
Laundry Room
Main Level Bedrooms 
1
Spa 
Yes
Kitchen 
Dimensions - 22 X 16Level - FirstArea - 352
Living Room 
Dimensions - 25 X 21Level - FirstArea - 525
PrimaryBedroom 
Dimensions - 19 X 16Level - FirstArea - 304
Save
Ask
Tour
Hide
Share
Exterior Features
Construction Details 
BlockConcreteStucco
Exterior 
Built-in BarbecueBarbecueLightingOutdoor Kitchen
Fencing 
Back YardFenced
Lot Features 
LandscapedMany Trees
Other Structures 
Outdoor Kitchen
Patio And Porch 
CoveredPatioScreened
Pool Features 
Electric HeatHeatedIn GroundPrivateScreen EnclosurePool/Spa ComboSalt Water
Private Pool 
Yes
Road Frontage 
Private Road
Roof 
BarrelConcrete
Spa 
Yes
Spa Features 
GuniteIn Ground
View 
Pool
Waterview 
Pool
Community Features
Accessibility Features 
Therapeutic Whirlpool
Association Amenities 
Basketball CourtPicnic AreaPlaygroundParkTennis Court(s)
Association Fee 
$274.0
Association Fee Frequency 
Monthly
Community Features 
Gated
MLS Area 
5540
Financing Terms Available 
CashConventionalVA Loan
Roads 
Asphalt
Schools
School District
Unknown
Elementary School
Pierce Hammock
Middle School
Western Pines
High School
Seminole Ridge
Listing courtesy of Rand Florida Realty Group


All listings featuring the BMLS logo are provided by BeachesMLS, Inc. This information is not verified for authenticity or accuracy and is not guaranteed. Copyright © 2026 BeachesMLS, Inc. (a Flex MLS feed)
Last checked: 2026-11-10 08:03 AM UTC

Neighborhood & Commute
Source: Walkscore
Save
Ask
Tour
Hide
Share

Perfect home finder

'VIP' Property Search

Buying a home? Why not take a few minutes to fill out a form to describe your ‘dream’ home and let us find you the closest property matches?

Get started