

7000 Isla Vista DriveWest Palm Beach, FL33412
Due to the health concerns created by Coronavirus, we are offering personal 1-1 online video walkthrough tours for those people that cannot be here in person.
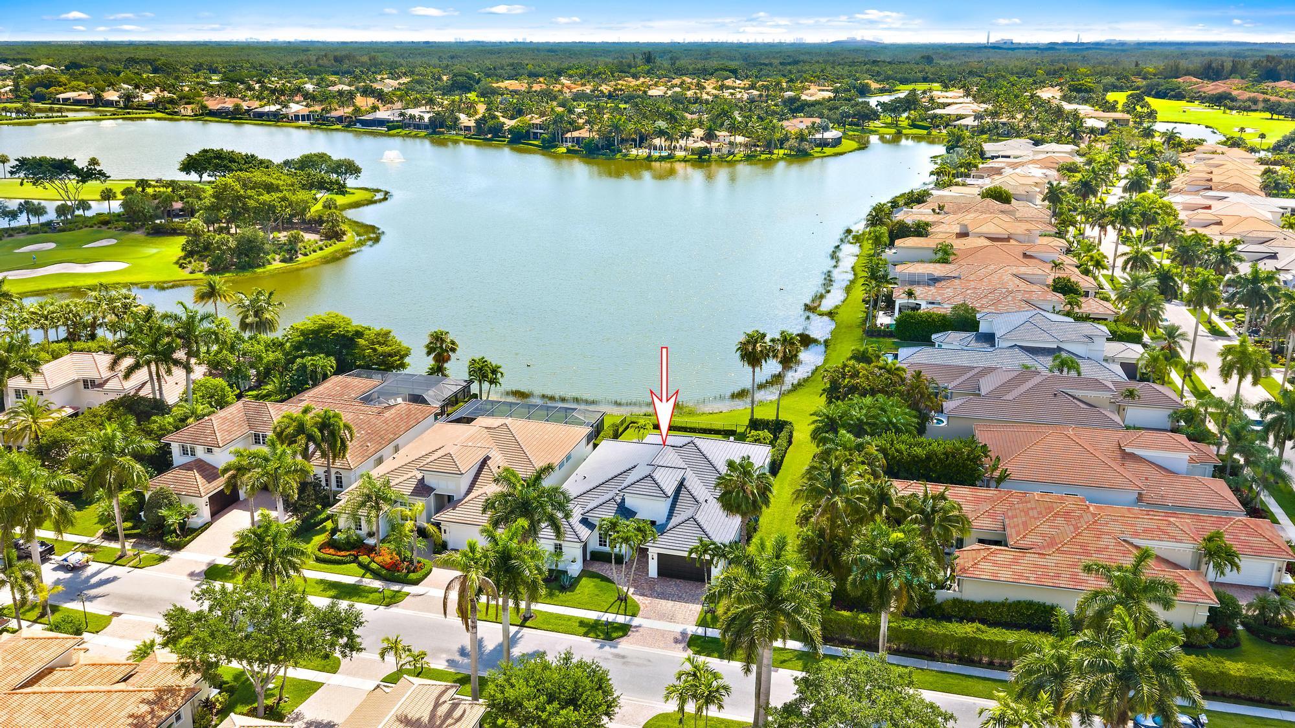
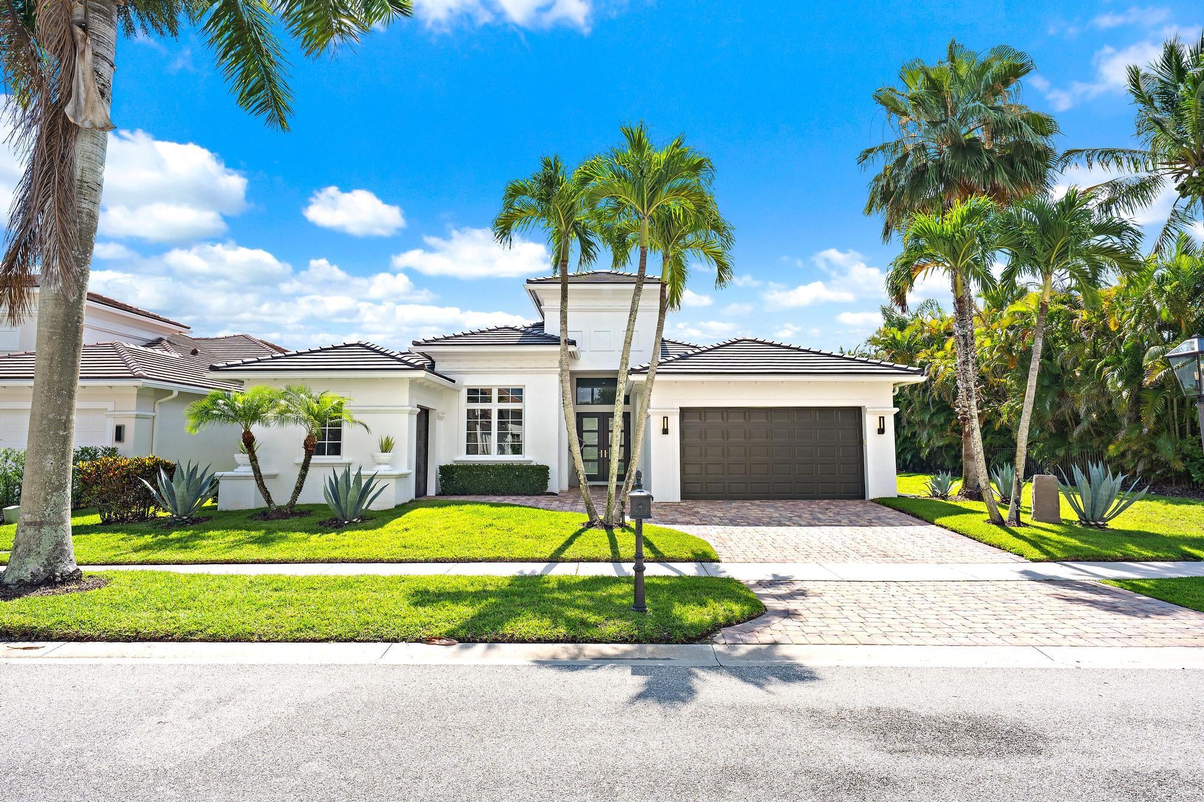
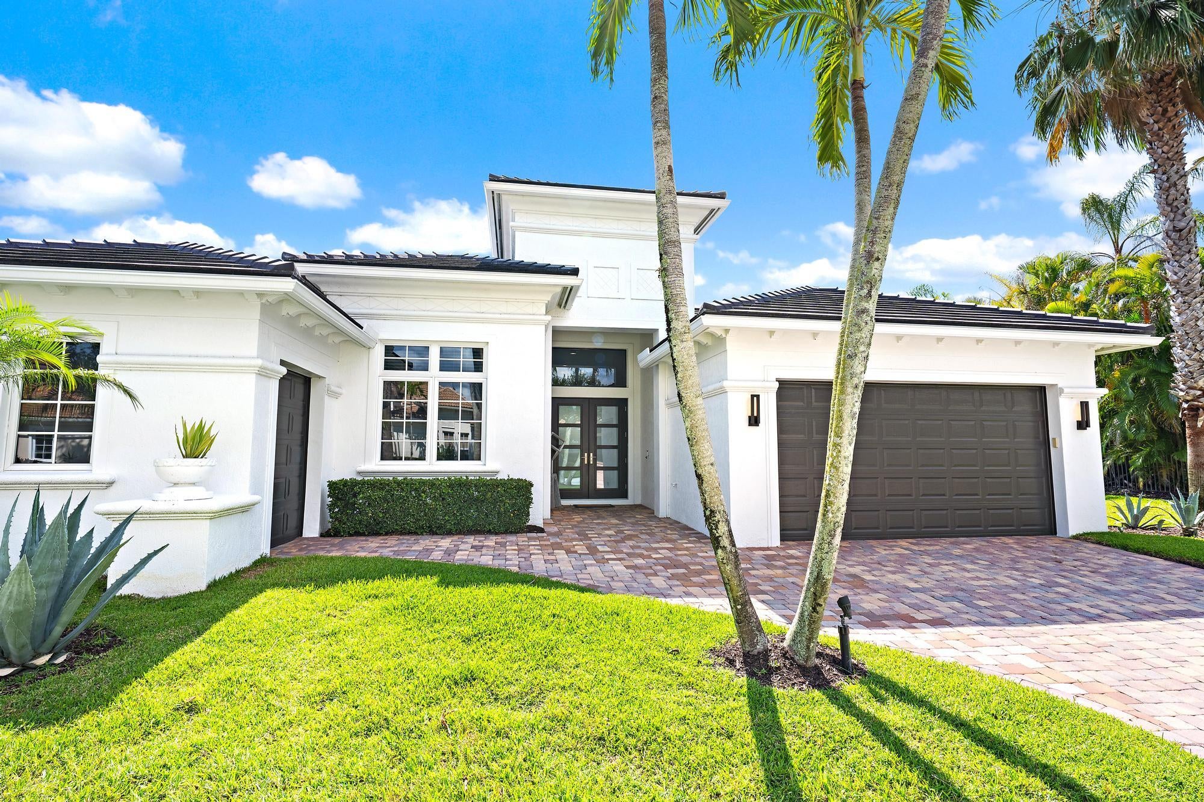
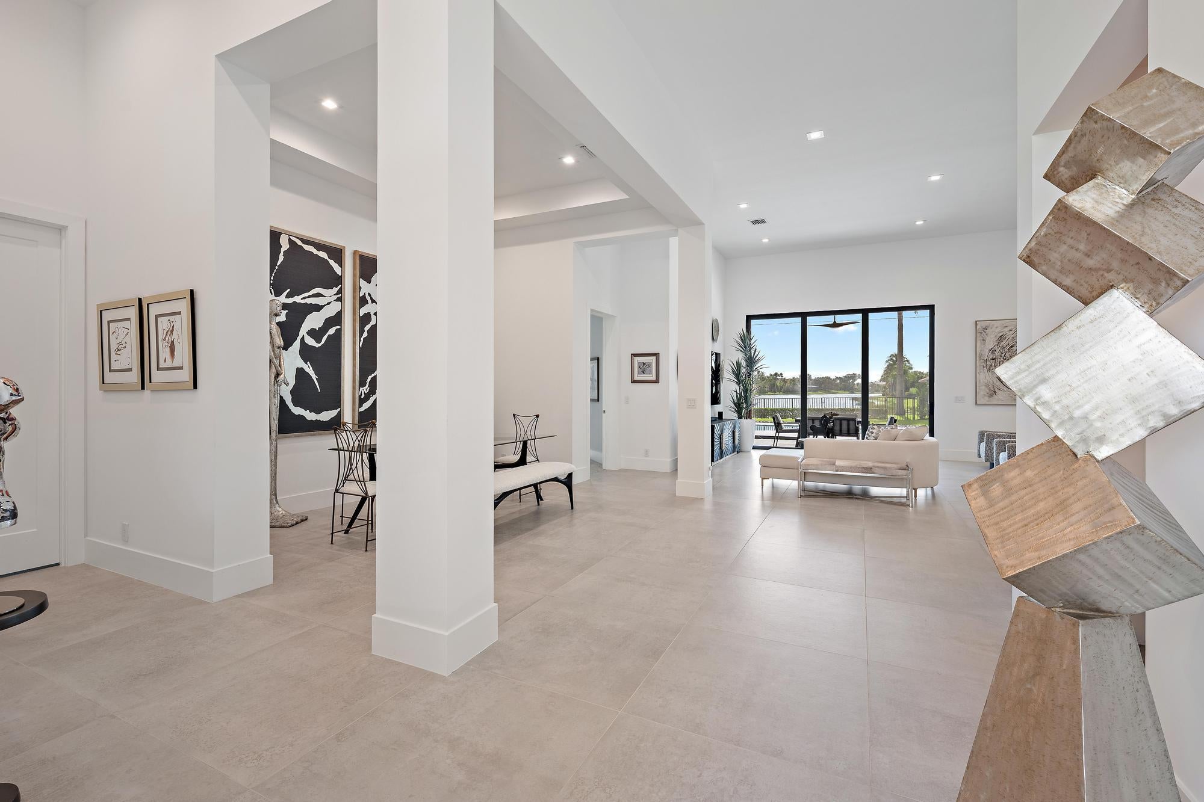
NEW ROOF (2024) | NEW IMPACT GLASS WINDOWS + DOORS (2023) | COMPLETE CONTEMPORARY GUT RENOVATION (2023). An extraordinary transformation on one of Ibis's most dramatic waterfront settings, this Isla Vista residence boasts 80 feet of prime frontage overlooking spectacular Lake Ibis. Reimagined down to the studs by Celtic Home, with design throughout by Roger's Design Group, this exceptional home pairs a sophisticated contemporary aesthetic with expansive water views and thoughtfully customized living spaces. A NEW HVAC system installed in 2024 further enhances this extensively upgraded residence. The Lascaya floor plan was reconfigured in select areas to enhance functionality, openness, and architectural interest, creating a distinctive 3BR/3.5BA+Den residence centered around an impressive great room. Large-format tile flows throughout the main rooms, establishing a clean, cohesive backdrop for the custom finishes. All three bedrooms feature en suite baths, complemented by a separate powder room for guests. All-new custom cabinetry and countertops elevate the kitchen, all four bathrooms, and laundry room, bringing a consistent level of design throughout. The sunroom adds valuable flexibility, with the potential to convert to a fourth bedroom. A two-car garage plus a separate golf cart garage completes the thoughtfully arranged layout. The waterfront setting is equally compelling. Sweeping Lake Ibis views create a magnificent backdrop for the pool, renovated in 2024 with new tile and a saltwater system. Pool equipment was replaced in 2023 and 2024. An enclosed rear patio area with a custom remote-controlled screen extends the living experience outdoors, offering an inviting setting for waterfront dining, lounging, and entertaining. Custom privacy landscaping, no neighboring home on one side, and a private cul-de-sac street with no through traffic enhance the sense of seclusion. Here, exceptional water frontage and a carefully considered renovation come together to create a home that feels both private and connected to its spectacular surroundings. Beyond the interior transformation, substantial improvements include the NEW ROOF, leaders, and gutters installed in 2024, NEW IMPACT GLASS WINDOWS AND DOORS installed in 2023, HVAC replaced in 2024, and a water heater replaced in 2022. A water filtration and whole-house water softener system add everyday convenience. This is a rare opportunity to enjoy a comprehensively reimagined contemporary residence on an outstanding waterfront lot in Isla Vista. The Club at Ibis is an award-winning community offering an extraordinary private club lifestyle, with a 90,000-square-foot clubhouse, three 18-hole Nicklaus-family championship golf courses, five restaurants, a world-class fitness complex and spa, and exceptional tennis and pickleball facilities.
| yesterday | Listing updated with changes from the MLS | |
| yesterday | Status changed to Active | |
| 3 days ago | Listing first seen on site |

All listings featuring the BMLS logo are provided by BeachesMLS, Inc. This information is not verified for authenticity or accuracy and is not guaranteed. Copyright © 2026 BeachesMLS, Inc. (a Flex MLS feed)
Last checked: 2026-11-09 07:51 AM UTC
Did you know? You can invite friends and family to your search. They can join your search, rate and discuss listings with you.