Save
Ask
Tour
Hide
Share
$619,000
9 Days On Site

600 Douglas Drive
Jupiter, FL33458

For Sale|Single Family Residence|Active
3
Beds
2
Total Baths
2
Full Baths
1,446
SqFt
$428
/SqFt
1974
Built
Subdivision:
IRONWOOD
County:
Palm Beach

Due to the health concerns created by Coronavirus, we are offering personal 1-1 online video walkthrough tours for those people that cannot be here in person.
Call Now: 561-676-2200
Is this the listing for you? We can help make it yours.
561-676-2200
600 Douglas Drive600 Douglas Drive600 Douglas Drive600 Douglas Drive
Save
Ask
Tour
Hide
Share

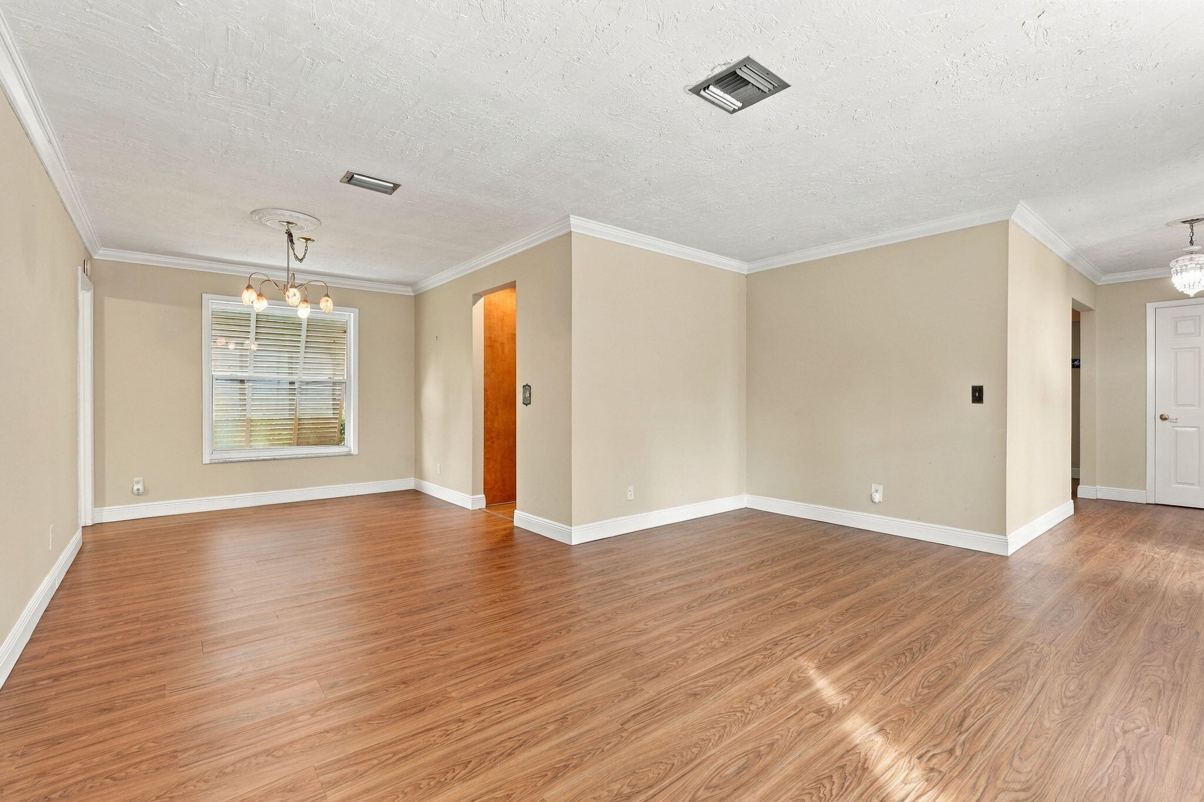
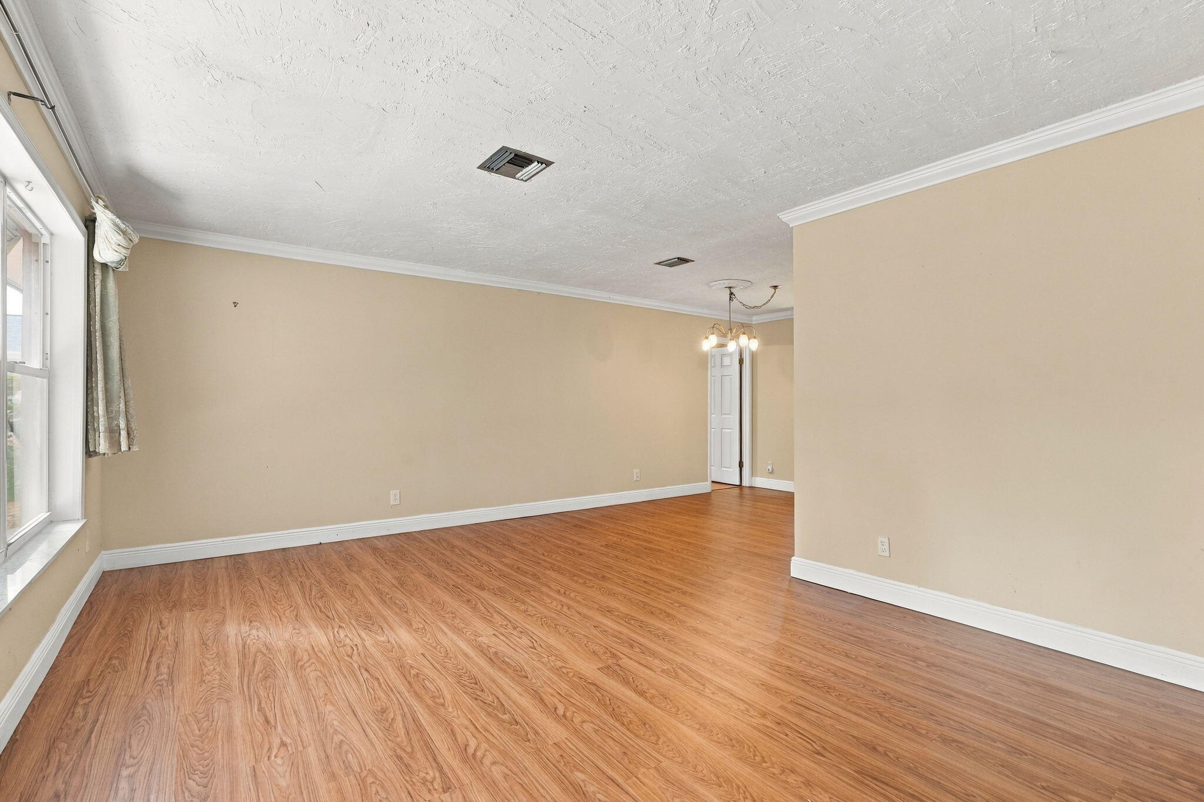
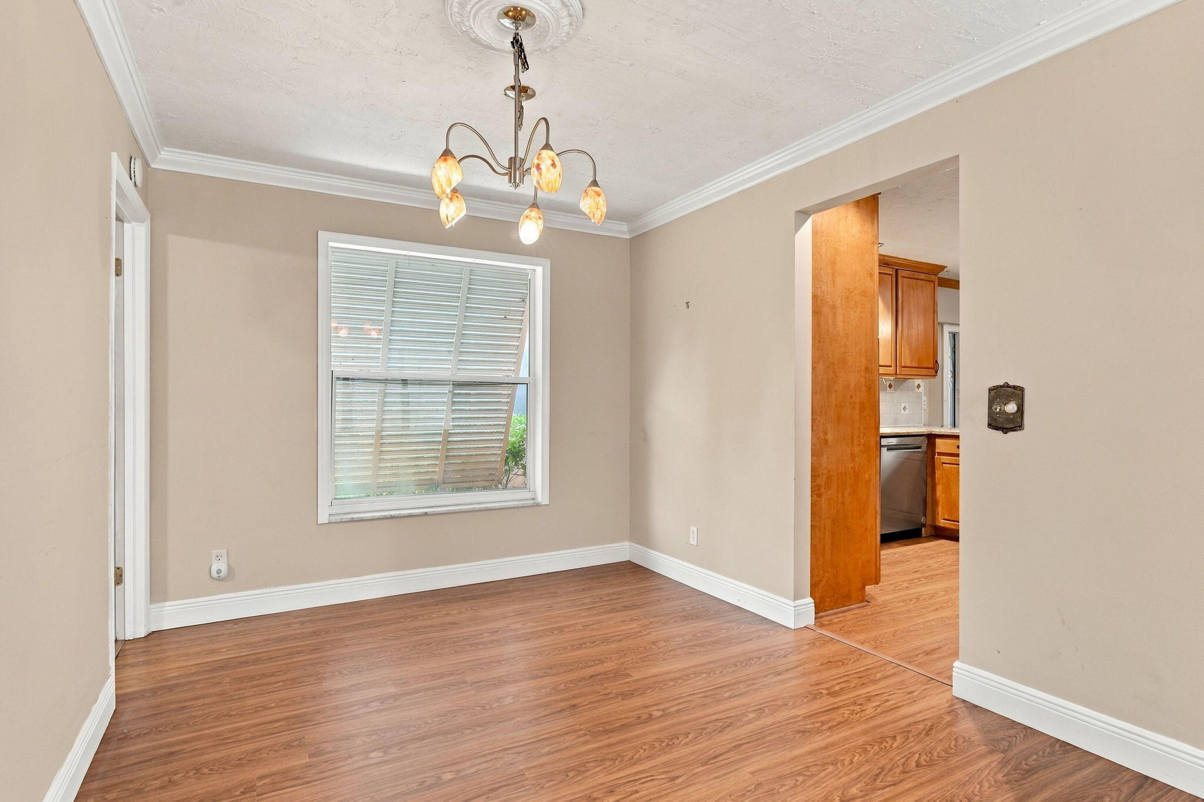
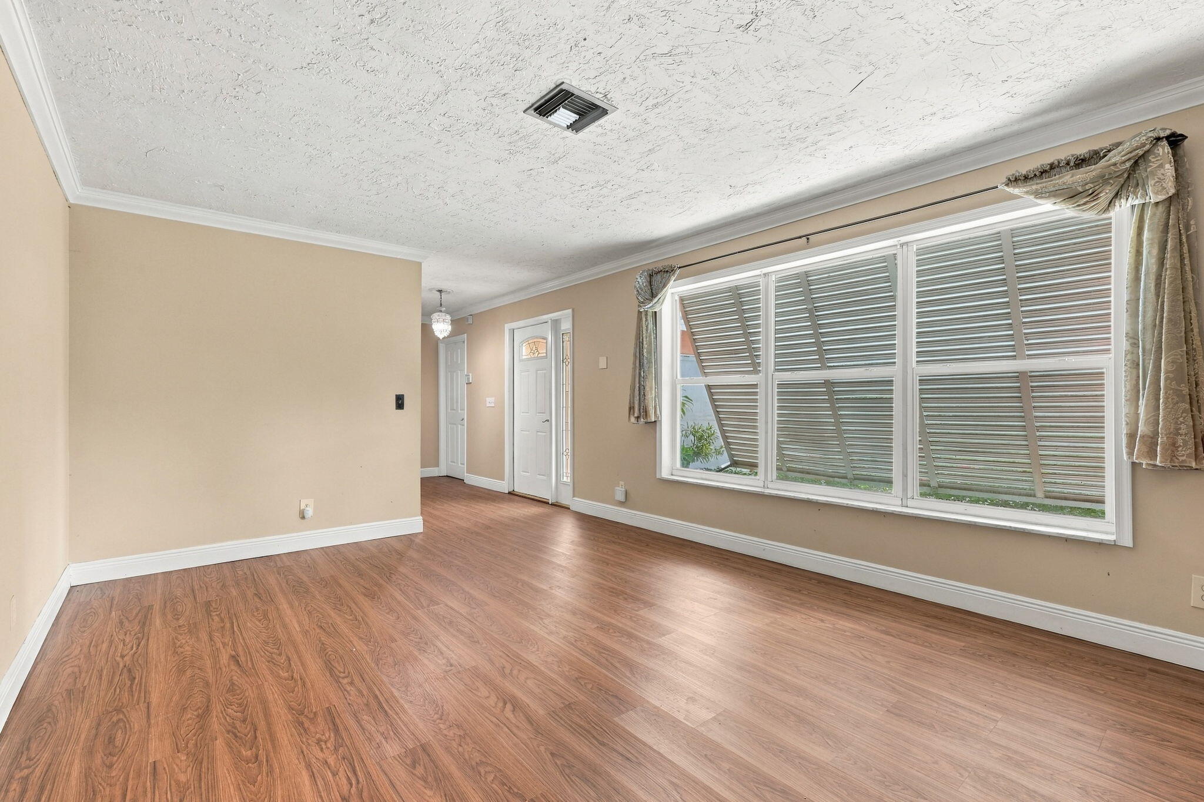
**NO HOA! PRIME LOCATION IN THE HEART OF JUPITER!** Welcome to 600 Douglas Drive, a 3-bedroom, 2-bathroom single-family home with a 2-car garage, ideally situated in one of Jupiter's most convenient central locations. Enjoy the freedom of NO HOA restrictions or monthly association fees! This home offers a functional floor plan with durable vinyl flooring, tiled bathrooms, and an updated kitchen featuring wood cabinetry, granite countertops, custom pull-out drawers, corner lazy Susans, recessed lighting, and GE Profile appliances. Notable features include a 2022 Lennox A/C system, fully owned and paid-off solar panels, & reverse osmosis drinking water filtration at the kitchen sink. The primary suite features a walk-in closet and private bathroom with a walk-in shower. Step outside to a covered, screened patio overlooking a fully fenced backyard, complete with an irrigation system and added privacy from the rear drainage canal. Additional features include Bahama shutters, accordion hurricane protection for the French doors, and metal shutters. Centrally located in the heart of Jupiter, just minutes from beautiful beaches, shopping, dining, parks, golf courses, and major roadways. Enjoy the best of the Jupiter lifestyle with the flexibility of NO HOA! A wonderful opportunity to own a centrally located Jupiter home with valuable upgrades, energy-saving solar panels, and an expansive lot.

Save
Ask
Tour
Hide
Share
Listing Snapshot
Price 
$619,000
Days On Site 
9 Days
Bedrooms 
3
Inside Area (SqFt) 
1,446 sqft
Total Baths 
2
Full Baths 
2
Partial Baths 
N/A
Lot Size 
N/A
Year Built 
1974
MLS Number 
B26097567
Status 
Active
Property Tax 
$1,971.13
HOA/Condo/Coop Fees 
N/A
Sq Ft Source 
Public Records
Friends & Family
Recent Activity
6 days agoListing updated with changes from the MLS
6 days agoStatus changed to Active
a week agoListing first seen on site
General Features
Attached Garage 
Yes
Direction Faces 
East
Energy Features 
Solar
Garage 
Yes
Garage Spaces 
2
Levels 
One
Number Of Stories 
1
Parking 
AttachedDrivewayGarageGarage Door Opener
Parking Spaces 
4
Pets 
Yes
Property Sub Type 
Single Family Residence
Sewer 
Public Sewer
Special Circumstances 
Standard
SqFt Total 
2108
Style 
Ranch
Utilities 
Cable AvailableElectricity AvailableSewer AvailableWater Available
Water Source 
Public
Zoning 
R1
Interior Features
Appliances 
DryerDishwasherElectric RangeElectric Water HeaterIce MakerMicrowaveRangeRefrigeratorWater HeaterWasher
Cooling 
Central AirCeiling Fan(s)
Flooring 
Ceramic TileTileVinylWood
Furnished 
Unfurnished
Heating 
Central
Interior 
Entrance FoyerPantryWalk-In Closet(s)
Laundry Features 
Electric Dryer HookupInsideMain LevelLaundry RoomIn Unit
Main Level Bedrooms 
1
Bedroom 2 
Dimensions - 11 X 10Area - 110
Bedroom 3 
Dimensions - 11 X 11Area - 121
Dining Room 
Dimensions - 11 X 8Area - 88
Family Room 
Dimensions - 17 X 13Area - 221
Kitchen 
Dimensions - 11 X 11Area - 121
Living Room 
Dimensions - 10 X 12Area - 120
PrimaryBedroom 
Dimensions - 14 X 11Area - 154
Save
Ask
Tour
Hide
Share
Exterior Features
Construction Details 
BrickBlockStucco
Fencing 
Back YardFencedGate
Patio And Porch 
PorchCoveredPatioScreened
Roof 
CompositionShingle
Windows/Doors 
French Doors
Community Features
MLS Area 
5100
Financing Terms Available 
CashConventionalFHAVA Loan
Schools
School District
Unknown
Elementary School
Jupiter
Middle School
Jupiter
High School
Jupiter
Listing courtesy of Shellie Chiet Real Estate LLC/


All listings featuring the BMLS logo are provided by BeachesMLS, Inc. This information is not verified for authenticity or accuracy and is not guaranteed. Copyright © 2026 BeachesMLS, Inc. (a Flex MLS feed)
Last checked: 2026-11-13 05:19 PM UTC

Neighborhood & Commute
Source: Walkscore
Save
Ask
Tour
Hide
Share

Perfect home finder

'VIP' Property Search

Buying a home? Why not take a few minutes to fill out a form to describe your ‘dream’ home and let us find you the closest property matches?

Get started