

Save
Ask
Tour
Hide
$85,000
15 Days On Site
2555 Pga Boulevard 148Palm Beach Gardens, FL33410
For Sale|Mobile Home|Active
3
Beds
2
Total Baths
2
Full Baths
1,250
SqFt
$68
/SqFt
2015
Built
Subdivision:
The Meadows
County:
Palm Beach
Due to the health concerns created by Coronavirus, we are offering personal 1-1 online video walkthrough tours for those people that cannot be here in person.
Call Now: 561-676-2200
Is this the listing for you? We can help make it yours.
561-676-2200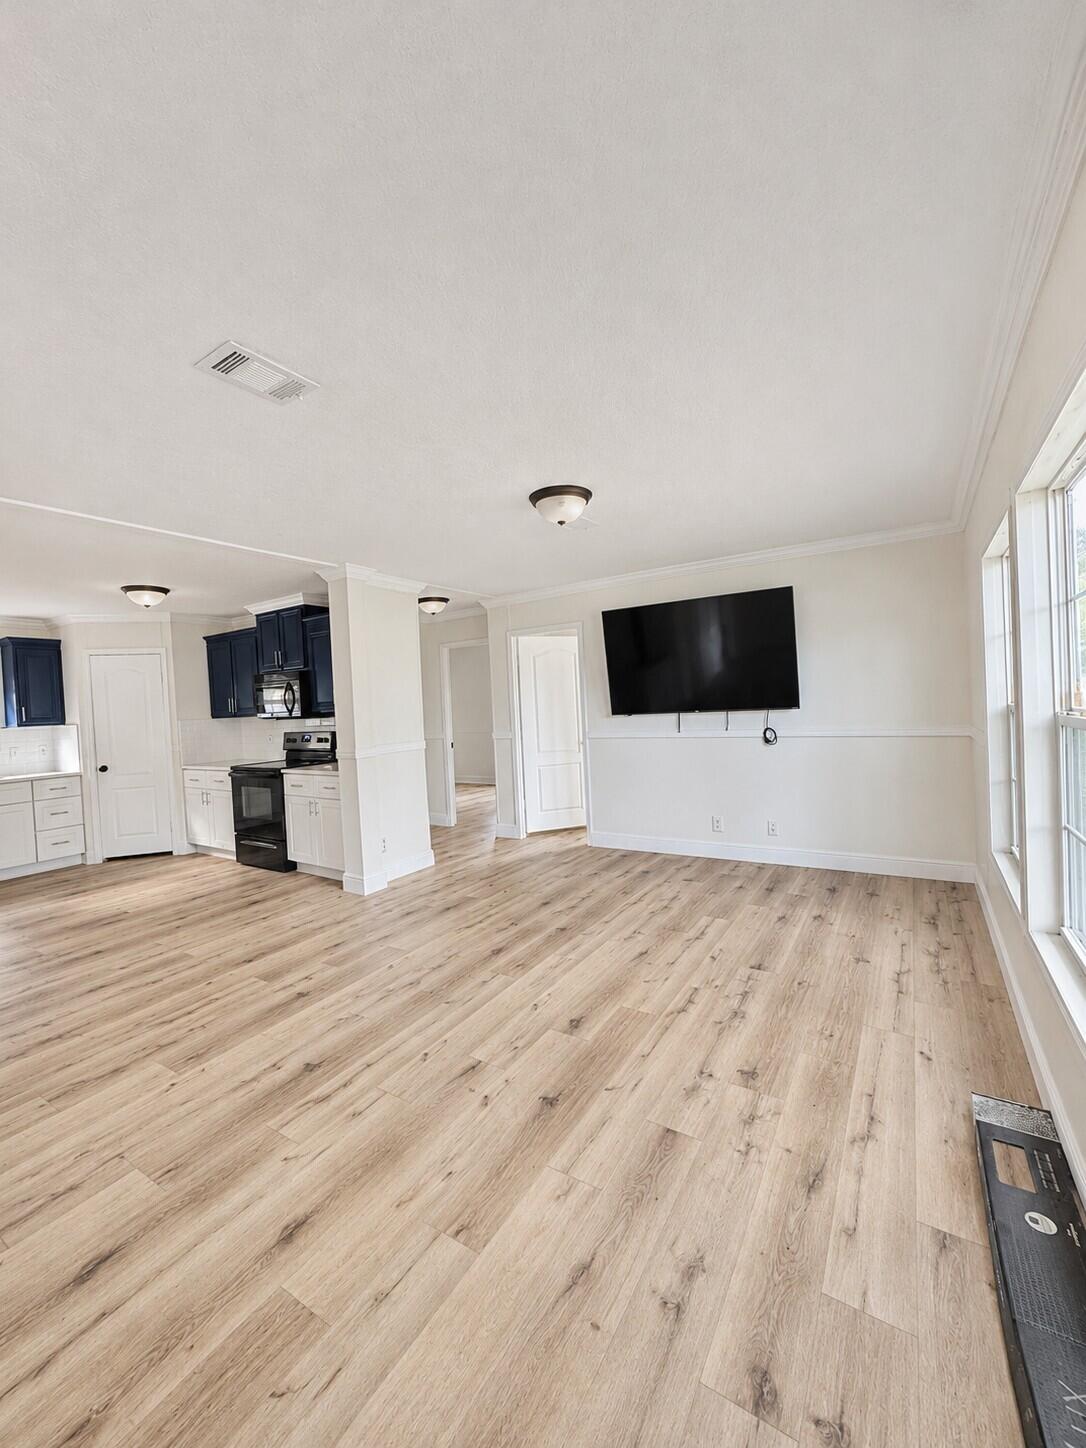
Save
Ask
Tour
Hide
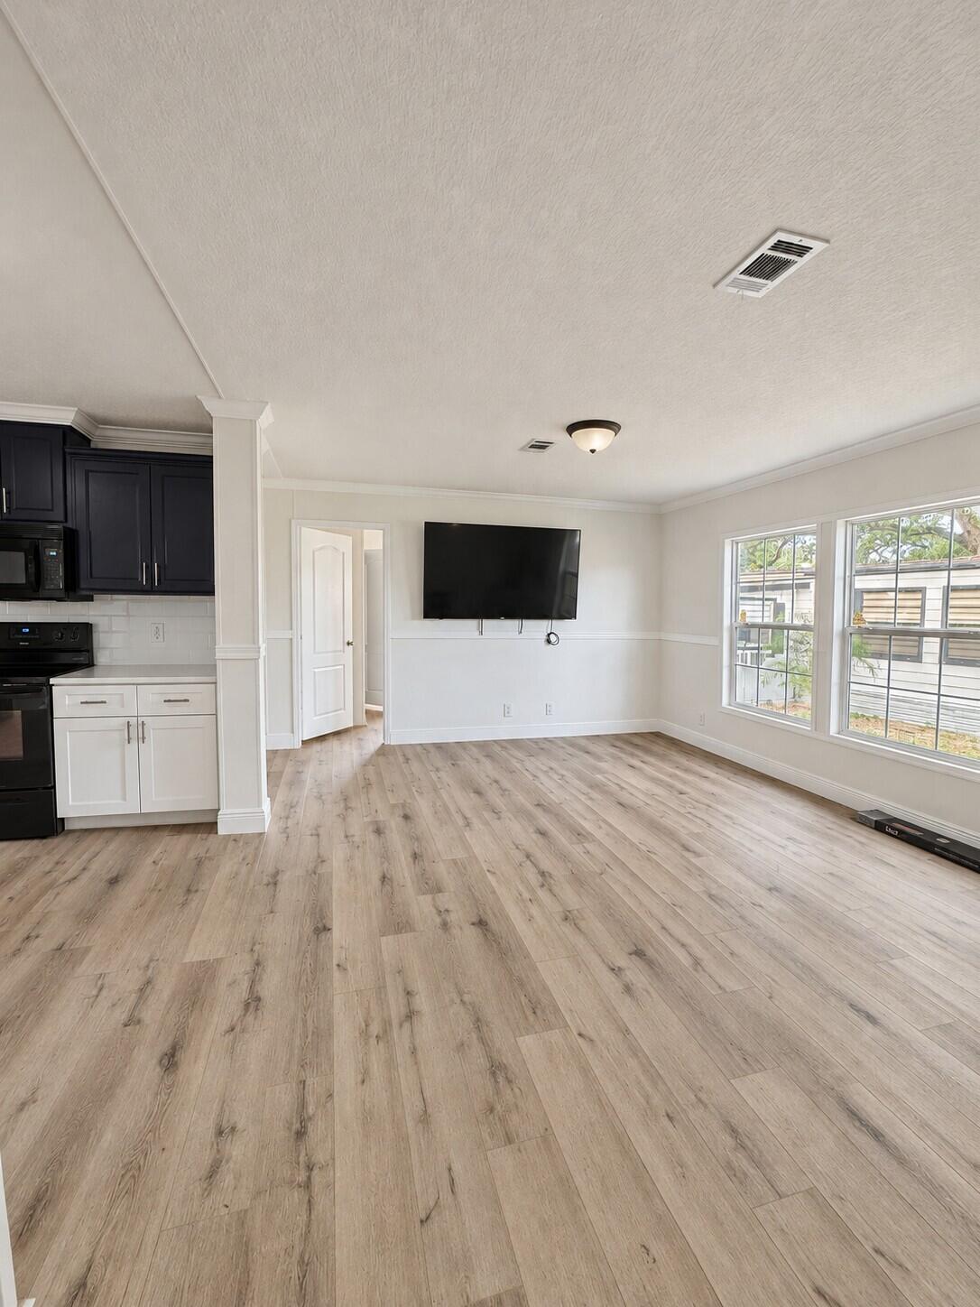
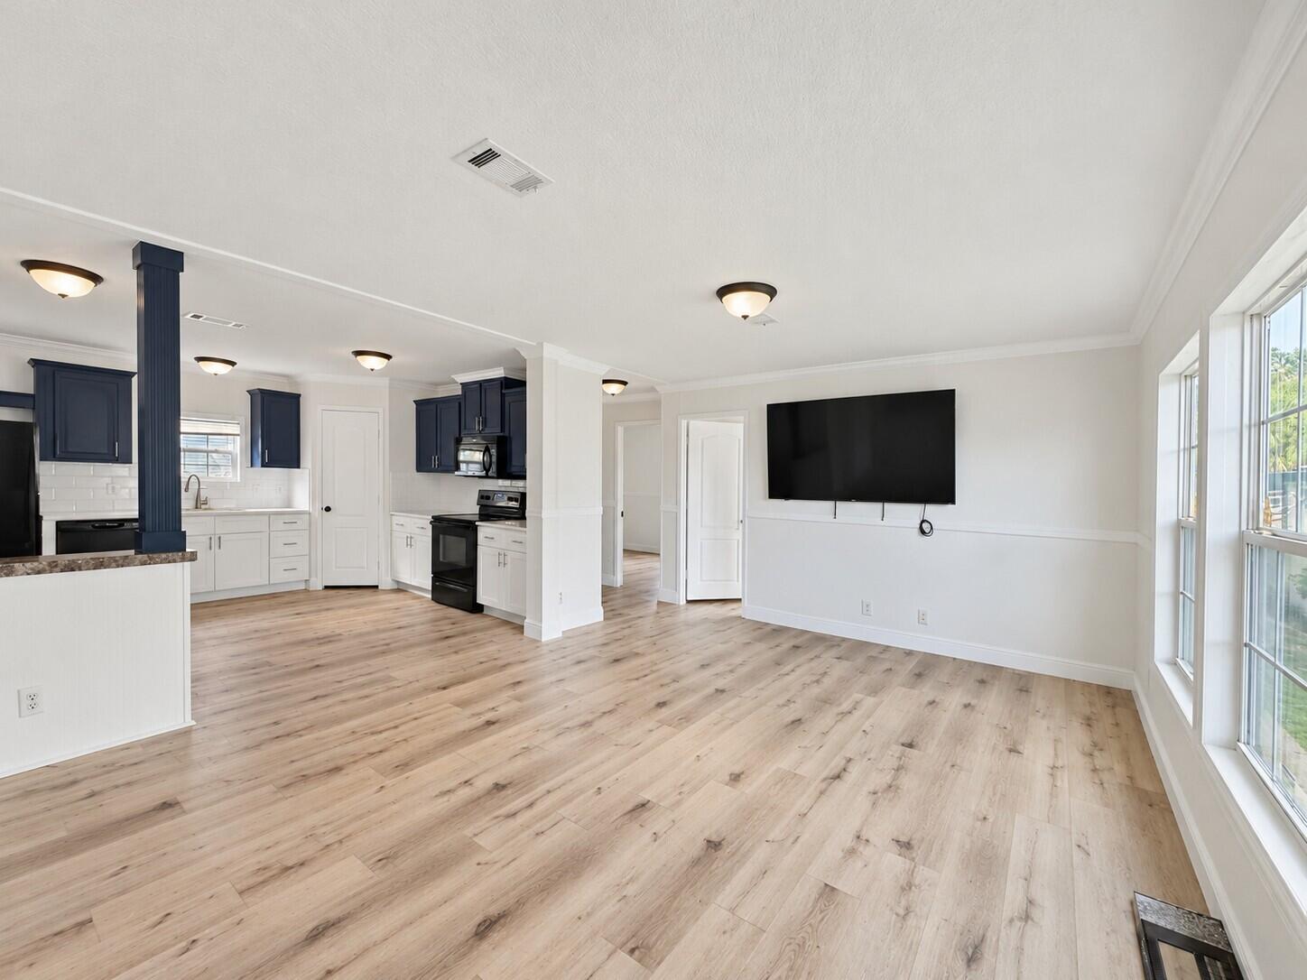
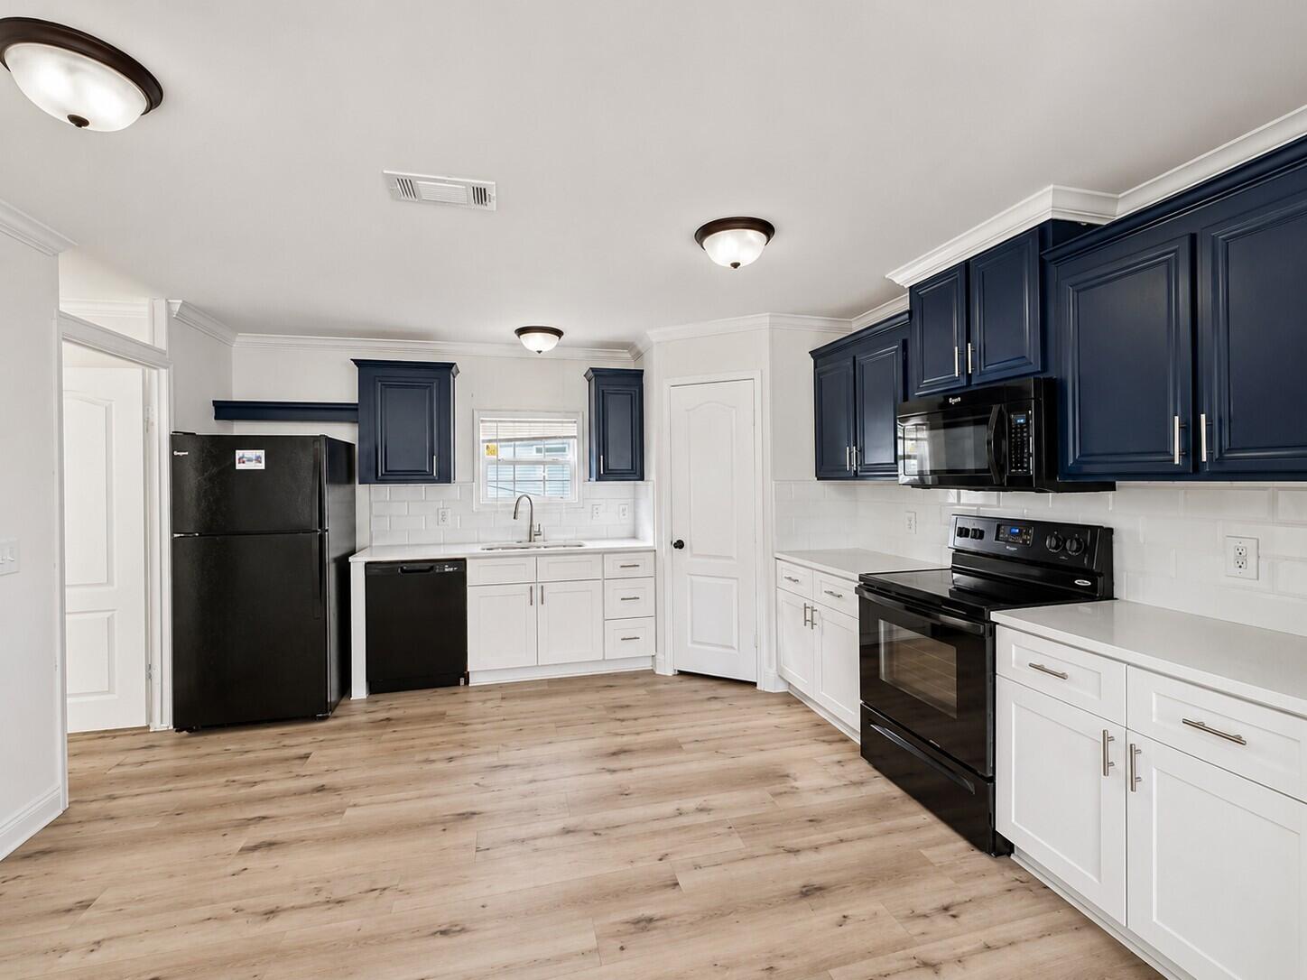
Beautifully remodeled, move-in-ready 3BR/2BA double-wide in The Meadows, an all-ages community! Features spacious rooms, modern bathroom finishes, indoor laundry, abundant natural light, and a large patio. Enjoy community amenities including a swimming pool, clubhouse, playground, putting green, spa, picnic area, and RV/boat storage. Approx. $1,600 monthly lot rent. Financing and cash offers welcome. Call today to schedule your private showing! All measurements are approximate.
Save
Ask
Tour
Hide
Listing Snapshot
Price
$85,000
Days On Site
15 Days
Bedrooms
3
Inside Area (SqFt)
1,250 sqft
Total Baths
2
Full Baths
2
Partial Baths
N/A
Lot Size
N/A
Year Built
2015
MLS Number
B26097424
Status
Active
Property Tax
N/A
HOA/Condo/Coop Fees
N/A
Sq Ft Source
Appraiser
Friends & Family
Recent Activity
| 2 weeks ago | Status changed to Active | |
| 2 weeks ago | Listing updated with changes from the MLS | |
| 2 weeks ago | Listing first seen on site |
General Features
Direction Faces
Northeast
Disclosures
Owner Is Listing Agent
Levels
One
Number Of Stories
1
Parking Spaces
2
Pets
Breed RestrictionsYes
Property Sub Type
Mobile Home
Sewer
Public Sewer
Special Circumstances
Standard
SqFt Total
1350
Style
MobileHome
Utilities
Cable AvailableElectricity AvailableNatural Gas AvailableSewer AvailableWater Available
Water Source
Public
Zoning
0
Interior Features
Appliances
CooktopDryerDishwasherGas CooktopMicrowaveOvenRangeRefrigeratorWasher
Cooling
Central Air
Electric
220 Volts
Flooring
CarpetLaminateVinyl
Heating
Other
Interior
OtherPantrySoaking Tub
Main Level Bedrooms
1
Kitchen
Dimensions - 10 X 7Area - 70
Living Room
Dimensions - 15 X 12Area - 180
PrimaryBedroom
Dimensions - 14 X 12Area - 168
Save
Ask
Tour
Hide
Exterior Features
Construction Details
Metal SidingShingle Siding
Community Features
MLS Area
5230
Financing Terms Available
CashConventional
Schools
School District
Unknown
Elementary School
Dwight D. Eisenhower K-8
Middle School
Unknown
High School
William T. Dwyer
Listing courtesy of Highlight Realty Corp

All listings featuring the BMLS logo are provided by BeachesMLS, Inc. This information is not verified for authenticity or accuracy and is not guaranteed. Copyright © 2026 BeachesMLS, Inc. (a Flex MLS feed)
Last checked: 2026-11-21 04:27 PM UTC
All listings featuring the BMLS logo are provided by BeachesMLS, Inc. This information is not verified for authenticity or accuracy and is not guaranteed. Copyright © 2026 BeachesMLS, Inc. (a Flex MLS feed)
Last checked: 2026-11-21 04:27 PM UTC
Neighborhood & Commute
Source: Walkscore
Save
Ask
Tour
Hide
Did you know? You can invite friends and family to your search. They can join your search, rate and discuss listings with you.