

485 LEAF DrivePalm Beach Gardens, FL33410
Due to the health concerns created by Coronavirus, we are offering personal 1-1 online video walkthrough tours for those people that cannot be here in person.
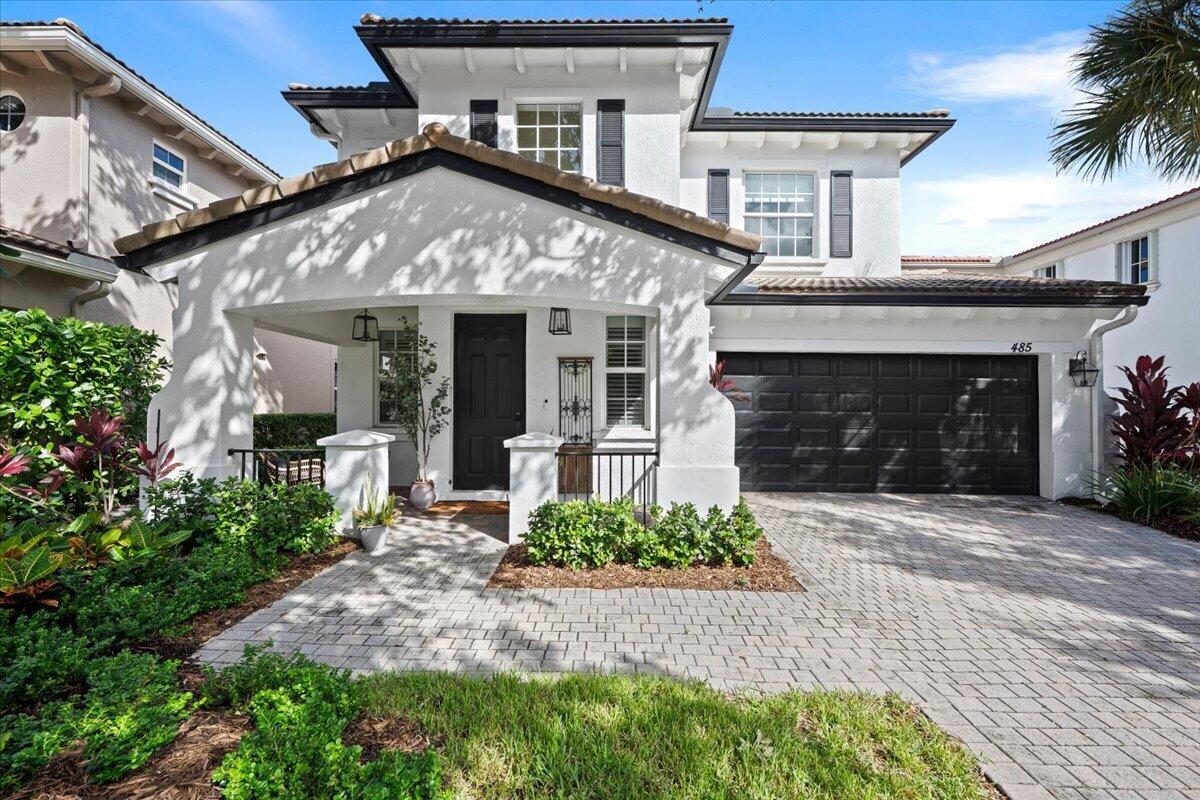
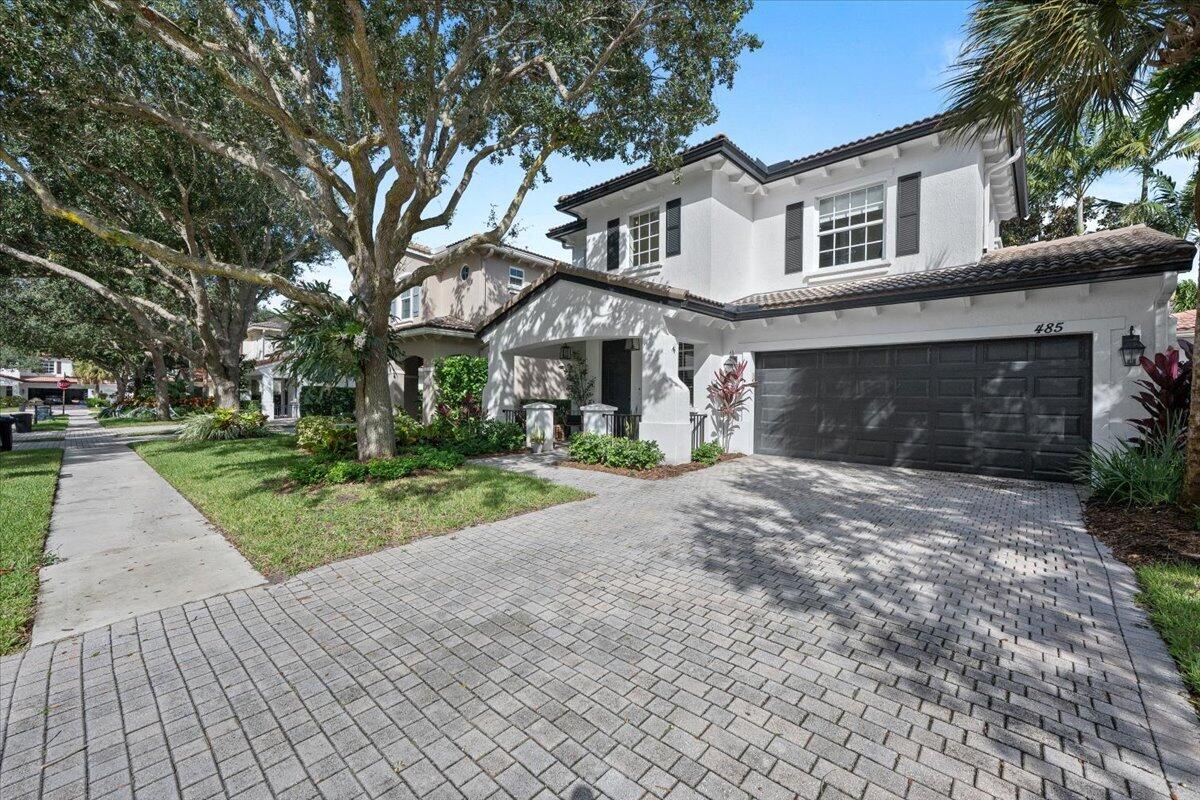
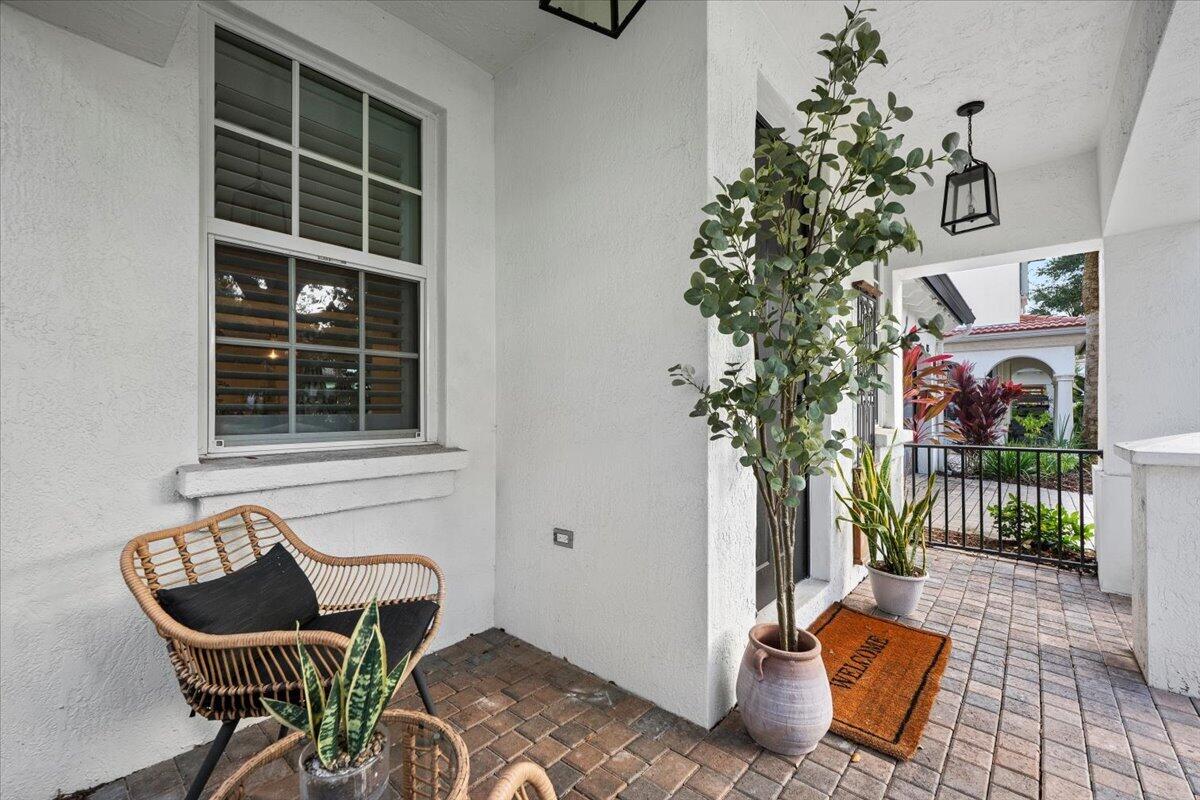
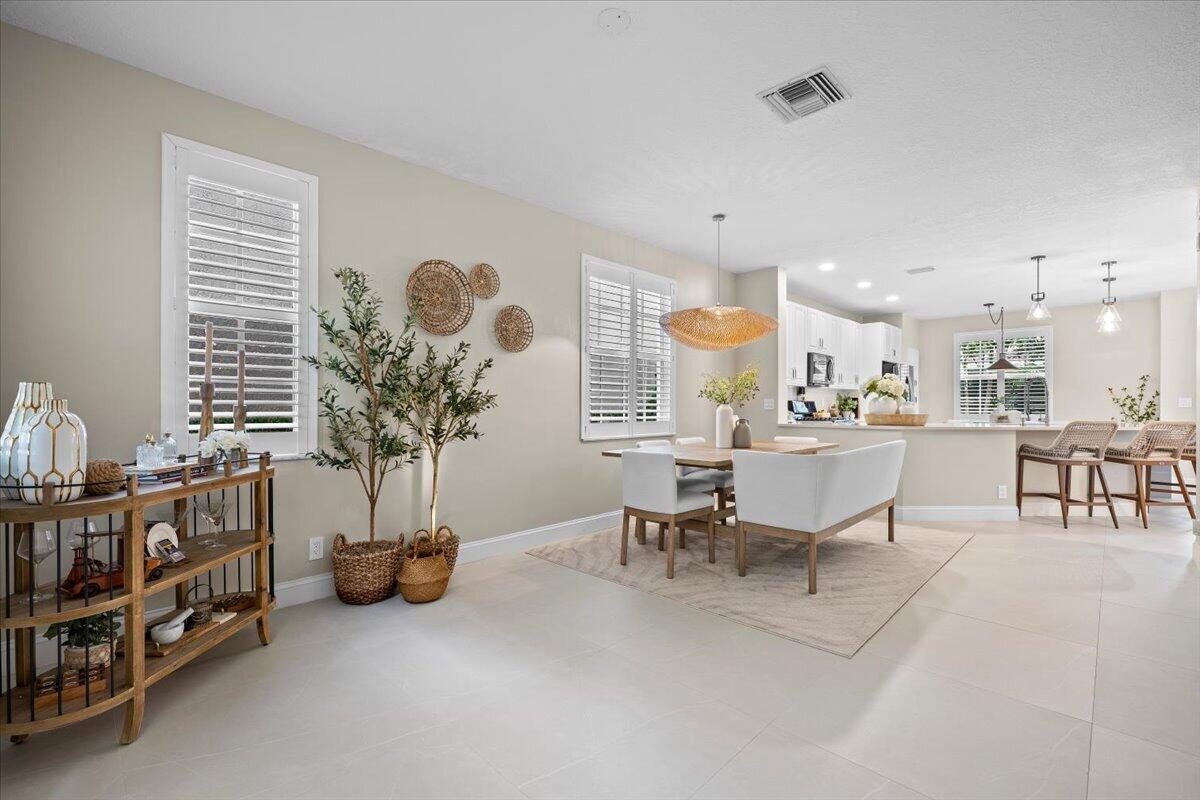
Welcome to 485 Leaf Drive, a stunningly reimagined residence in Evergrene, one of Palm Beach Gardens' most sought-after gated communities! This exceptional 3-bedroom, 2.5-bath CBS home with a 2-car garage has been completely renovated within the past 18 months, showcasing sophisticated finishes, contemporary design, and meticulous attention to detail. No expense was spared in creating this truly move-in-ready home! Soaring ceilings, abundant natural light, and an inviting open floor plan create an atmosphere of elegance and comfort. The beautifully redesigned kitchen features quartz countertops, all-new stainless steel appliances, including gas range, wine cooler. Luxurious, spa-inspired bathrooms, beautiful tile flooring downstairs, and premium laminate flooring on the staircase and in the bedrooms complete the impressive interior. All-new impact-resistant windows provide enhanced storm protection, energy efficiency, and peace of mind. Step outside into your own private tropical paradise! The spectacular backyard retreat features an expansive patio with oversized contemporary pavers and lush green turf in a striking geometric design. Surrounded by mature palms and tropical landscaping, this private oasis offers the perfect setting for outdoor entertaining, relaxation, and year-round enjoyment. Evergrene offers an unparalleled resort-style lifestyle with a magnificent 20,000-square-foot clubhouse, resort-style pool, spa, splash pad, tiki bar, restaurant, fitness center, tennis, pickleball, basketball courts, and playgrounds. Picturesque Lake Dorothy features a mile-long walking path and fishing pier, while lush landscaping and mature shade trees enhance the beauty of this prestigious manned-gated community. Ideally located between Palm Beach Gardens and Jupiter, just minutes from pristine beaches, premier shopping, dining, golf, and highly regarded schools. Completely renovated, impeccably designed, and perfectly situated, this extraordinary home offers the ultimate South Florida lifestyle! Furniture is negotiable, providing the opportunity for a truly turnkey experience. This is truly an exceptional home you won't want to miss—schedule your private showing today and experience everything this remarkable property has to offer!
| 2 weeks ago | Status changed to Active | |
| 2 weeks ago | Listing updated with changes from the MLS | |
| 2 weeks ago | Listing first seen on site |

All listings featuring the BMLS logo are provided by BeachesMLS, Inc. This information is not verified for authenticity or accuracy and is not guaranteed. Copyright © 2026 BeachesMLS, Inc. (a Flex MLS feed)
Last checked: 2026-11-20 03:28 PM UTC
Did you know? You can invite friends and family to your search. They can join your search, rate and discuss listings with you.