Save
Ask
Tour
Hide
Share
$699,888
16 Days On Site

921 MAGDALENA Road
Palm Beach Gardens, FL33410

For Sale|Single Family Residence|Active Under Contract
2
Beds
2
Total Baths
2
Full Baths
1,513
SqFt
$463
/SqFt
2003
Built
Subdivision:
ISLES AT PALM BEACH GARDENS
County:
Palm Beach

Due to the health concerns created by Coronavirus, we are offering personal 1-1 online video walkthrough tours for those people that cannot be here in person.

Call Now: 561-676-2200
Is this the listing for you? We can help make it yours.
561-676-2200
921 MAGDALENA Road921 MAGDALENA Road921 MAGDALENA Road921 MAGDALENA Road
Save
Ask
Tour
Hide
Share

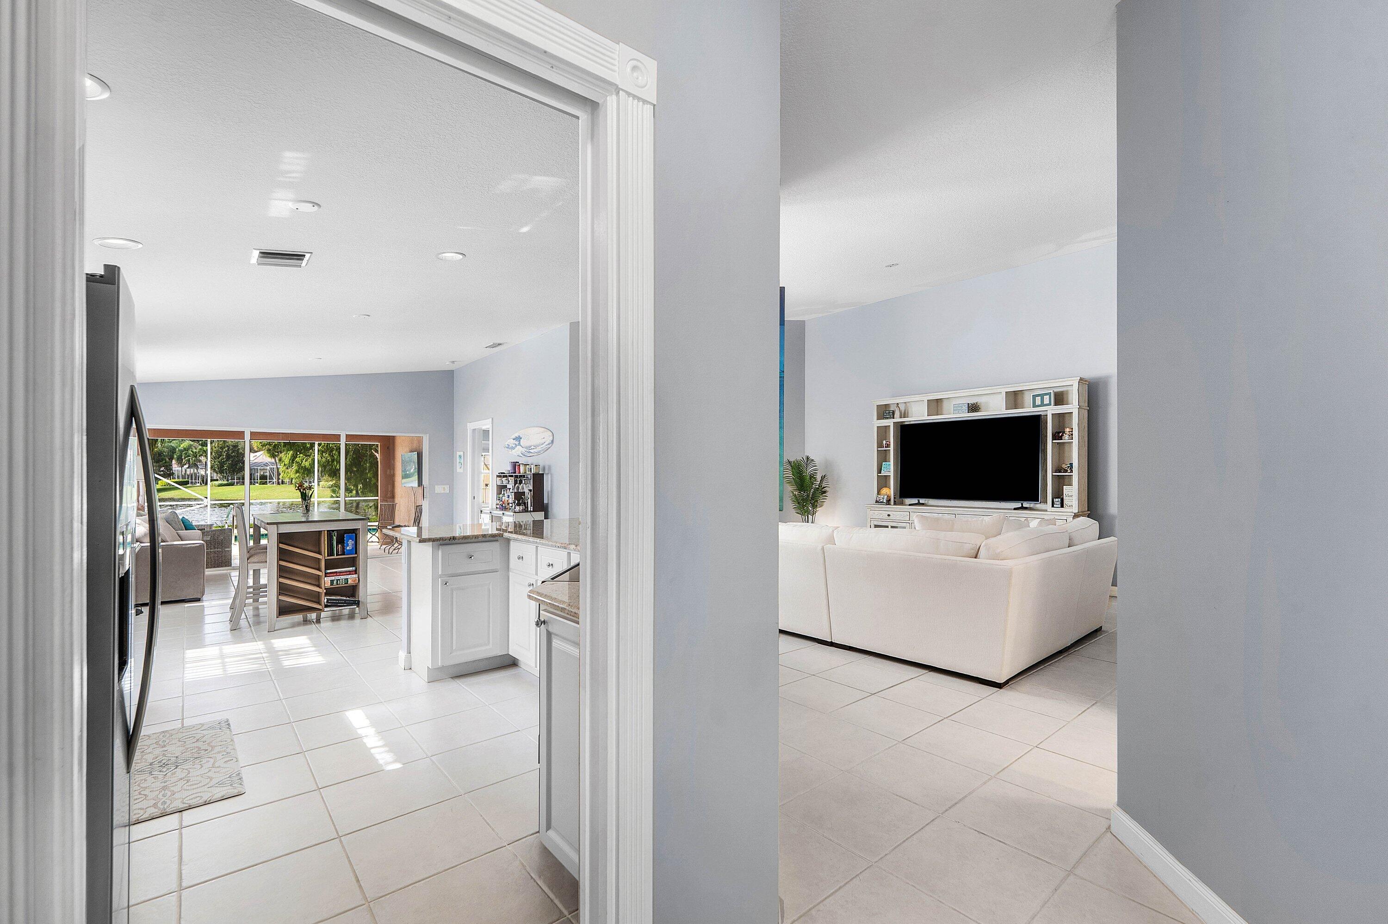
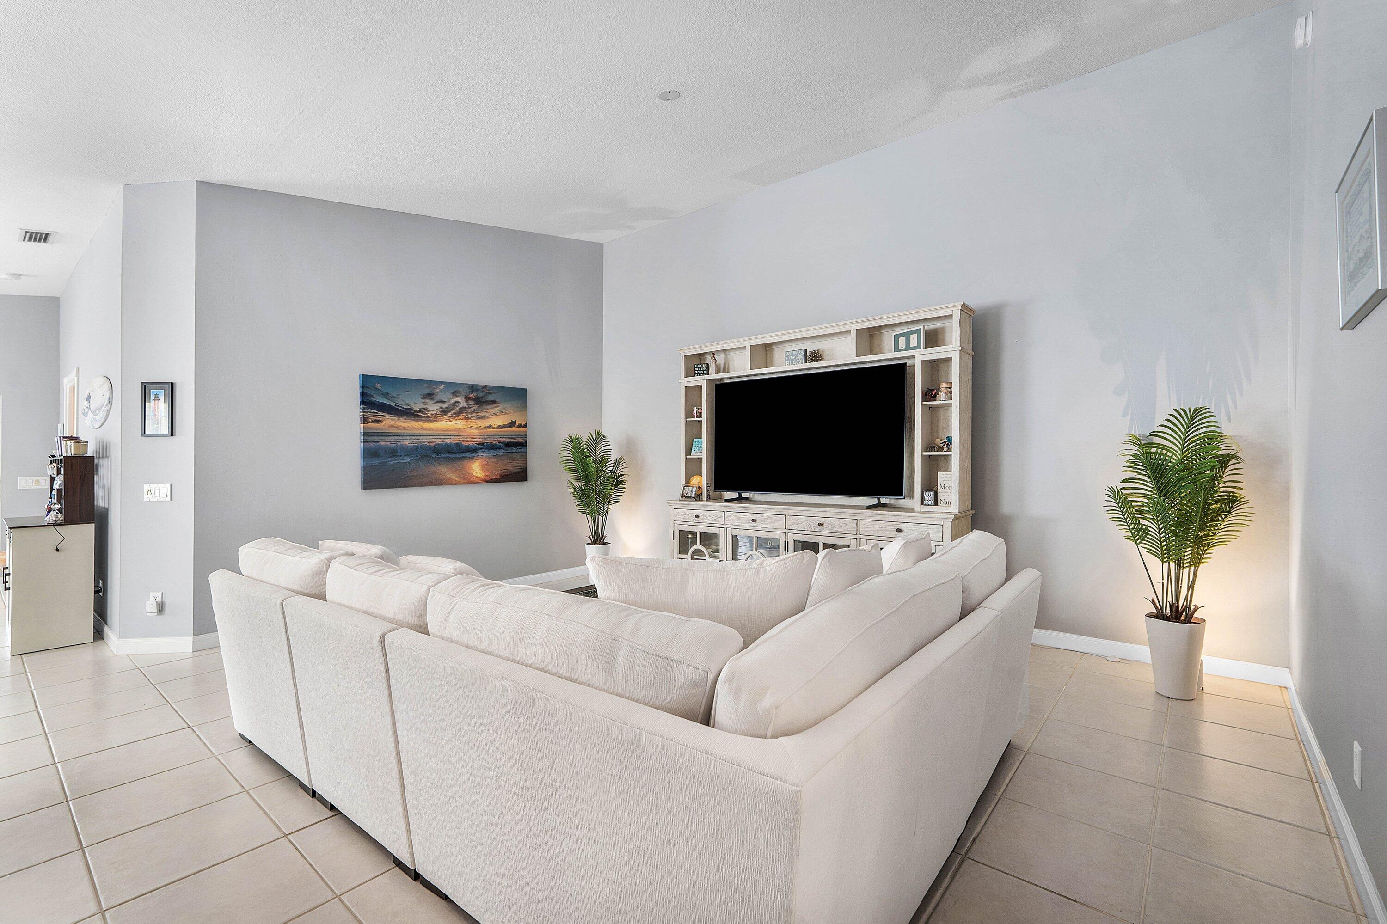
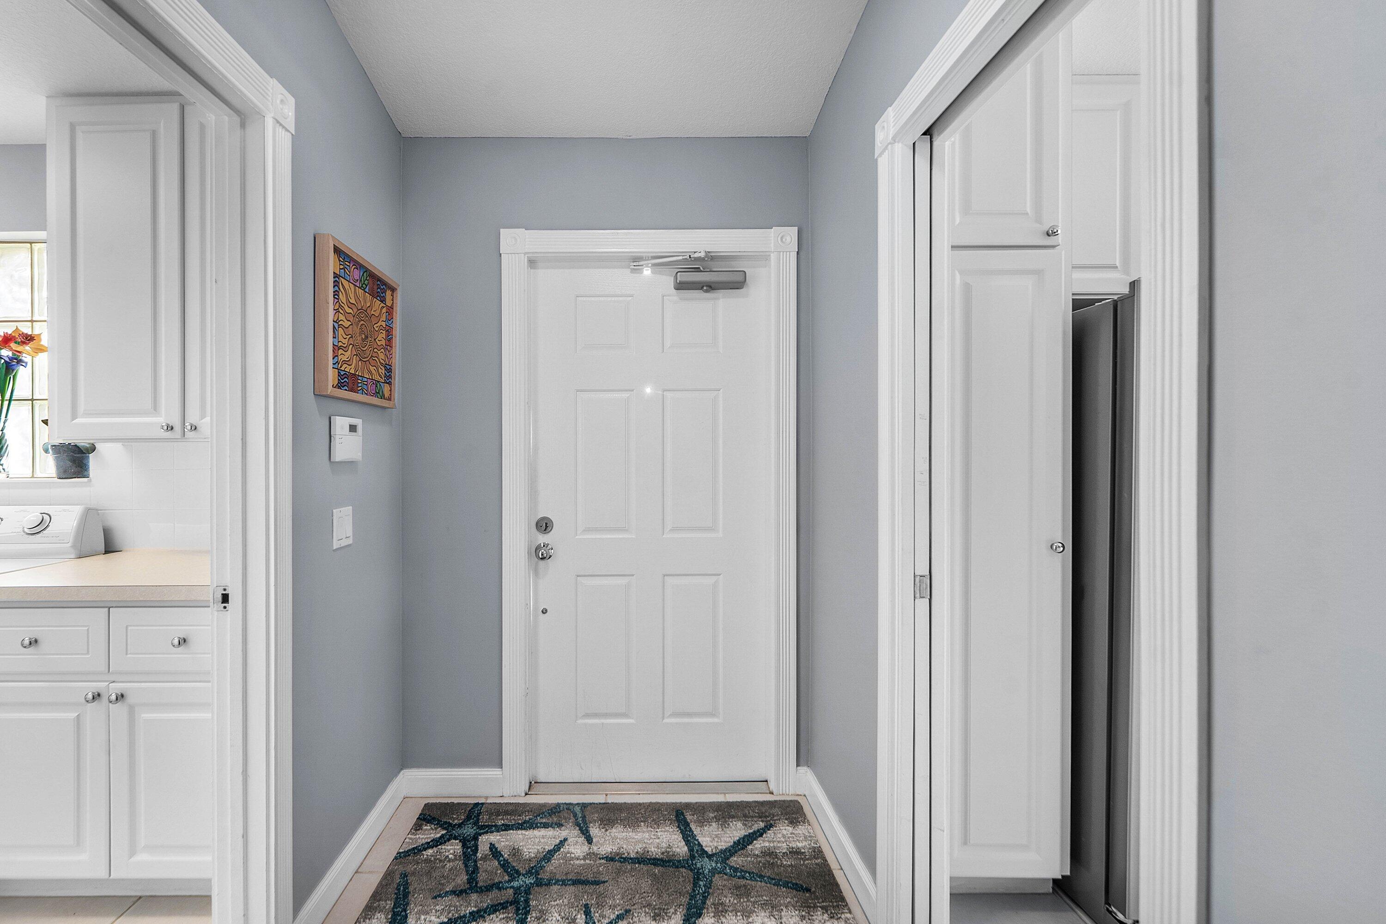
STUNNING LAKEFRONT VILLA IN THE ISLES OF PALM BEACH GARDENS! Experience the best of South Florida living in this beautifully maintained 2-bedroom, 2-bath DiVosta-built villa with a 2-car garage, ideally situated on a quiet cul-de-sac overlooking a picturesque lake. This desirable residence features a spacious split-bedroom floor plan designed for comfort, privacy, and effortless entertaining. The bright, open kitchen offers crisp white cabinetry, granite countertops, a breakfast bar, and an adjoining dining area. The inviting living room opens to a covered, screened-in patio overlooking the sparkling pool and tranquil lake, creating the perfect setting for morning coffee, outdoor dining, or simply relaxing and enjoying the beautiful Florida weather. The spacious primary suite features... serene water views, dual sinks, and a large walk-in shower. A generously sized guest bedroom offers privacy and comfort for visitors. Additional highlights include a spacious interior laundry room with a utility sink, extra storage, and an attached 2-car garage. Ideally located in the heart of Palm Beach Gardens, The Isles offers convenient access to The Gardens Mall, Downtown at the Gardens, exceptional dining, championship golf courses, and beautiful beaches. DON'T MISS THIS OPPORTUNITY TO ENJOY LAKEFRONT LIVING IN ONE OF PALM BEACH GARDENS' MOST DESIRABLE COMMUNITIES!

Save
Ask
Tour
Hide
Share
Listing Snapshot
Price 
$699,888
Days On Site 
16 Days
Bedrooms 
2
Inside Area (SqFt) 
1,513 sqft
Total Baths 
2
Full Baths 
2
Partial Baths 
N/A
Lot Size 
0.11 Acres
Year Built 
2003
MLS Number 
B26096474
Status 
Active Under Contract
Property Tax 
$9,176.51
HOA/Condo/Coop Fees 
$547 monthly
Sq Ft Source 
Public Records
Friends & Family
Recent Activity
6 days agoStatus changed to Active Under Contract
2 weeks agoListing updated with changes from the MLS
2 weeks agoPrice changed to $699,888
2 weeks agoListing first seen on site
General Features
Acres 
0.11
Attached Garage 
Yes
Direction Faces 
East
Garage 
Yes
Garage Spaces 
2
Levels 
One
Number Of Stories 
1
Parking 
AttachedDrivewayGarage
Parking Spaces 
2
Pets 
Breed RestrictionsYes
Property Sub Type 
Single Family Residence
Sewer 
Public Sewer
Special Circumstances 
Standard
SqFt Total 
2119
Utilities 
Electricity ConnectedSewer ConnectedWater Connected
Water Source 
Public
Zoning 
RL3 (city)
Interior Features
Appliances 
DryerDishwasherMicrowaveRefrigeratorWasher
Cooling 
Central AirElectric
Flooring 
Ceramic Tile
Furnished 
Unfurnished
Heating 
CentralElectric
Interior 
Vaulted Ceiling(s)Walk-In Closet(s)
Laundry Features 
InsideLaundry RoomSink
Main Level Bedrooms 
2
Family Room 
Kitchen 
Dimensions - 12 X 10Level - MainArea - 120
Living Room 
Dimensions - 17 X 12Level - MainArea - 204
PrimaryBedroom 
Dimensions - 15 X 13Level - MainArea - 195
Save
Ask
Tour
Hide
Share
Exterior Features
Construction Details 
BlockConcrete
Lot Features 
Waterfront
Patio And Porch 
CoveredPatioScreened
Pool Features 
GuniteIn GroundAssociationPrivate
Private Pool 
Yes
Roof 
Barrel
View 
LakePoolWater
Waterfront 
Yes
Waterfront Features 
Lake Front
Waterview 
LakePoolWater
Community Features
Association Amenities 
PoolClubhouseFitness Center
Association Fee 
$1641.0
Association Fee Frequency 
Quarterly
MLS Area 
5310
Financing Terms Available 
CashConventional
Schools
School District
Unknown
Elementary School
Timber Trace
Middle School
Watson B. Duncan
High School
William T. Dwyer
Listing courtesy of RE/MAX Select Group


All listings featuring the BMLS logo are provided by BeachesMLS, Inc. This information is not verified for authenticity or accuracy and is not guaranteed. Copyright © 2026 BeachesMLS, Inc. (a Flex MLS feed)
Last checked: 2026-11-20 03:54 PM UTC

Neighborhood & Commute
Source: Walkscore
Save
Ask
Tour
Hide
Share

Perfect home finder

'VIP' Property Search

Buying a home? Why not take a few minutes to fill out a form to describe your ‘dream’ home and let us find you the closest property matches?

Get started