Save
Ask
Tour
Hide
Share
$655,000
16 Days On Site

13160 Bonnette Drive
Palm Beach Gardens, FL33418

For Sale|Single Family Residence|Active
2
Beds
2
Total Baths
2
Full Baths
1,887
SqFt
$347
/SqFt
1984
Built
Subdivision:
EASTPOINTE
County:
Palm Beach

Due to the health concerns created by Coronavirus, we are offering personal 1-1 online video walkthrough tours for those people that cannot be here in person.
Call Now: 561-676-2200
Is this the listing for you? We can help make it yours.
561-676-2200
13160 Bonnette Drive13160 Bonnette Drive13160 Bonnette Drive13160 Bonnette Drive
Save
Ask
Tour
Hide
Share

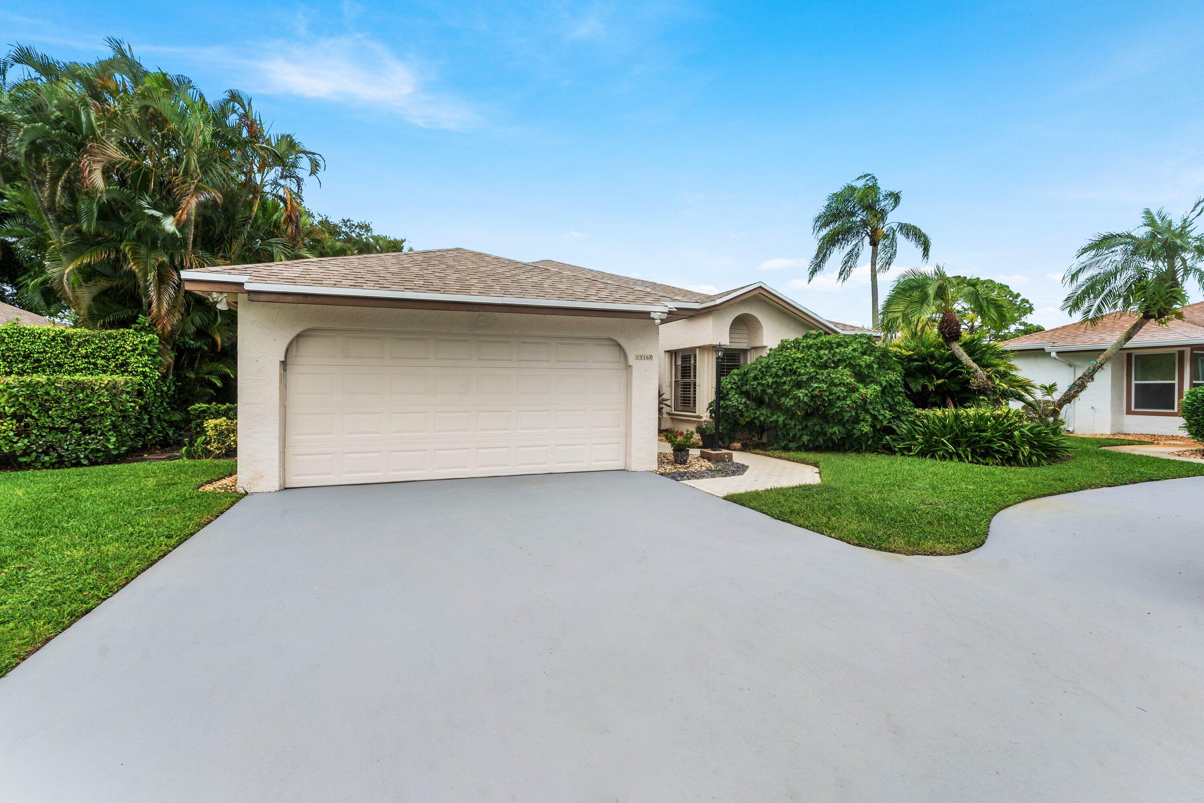
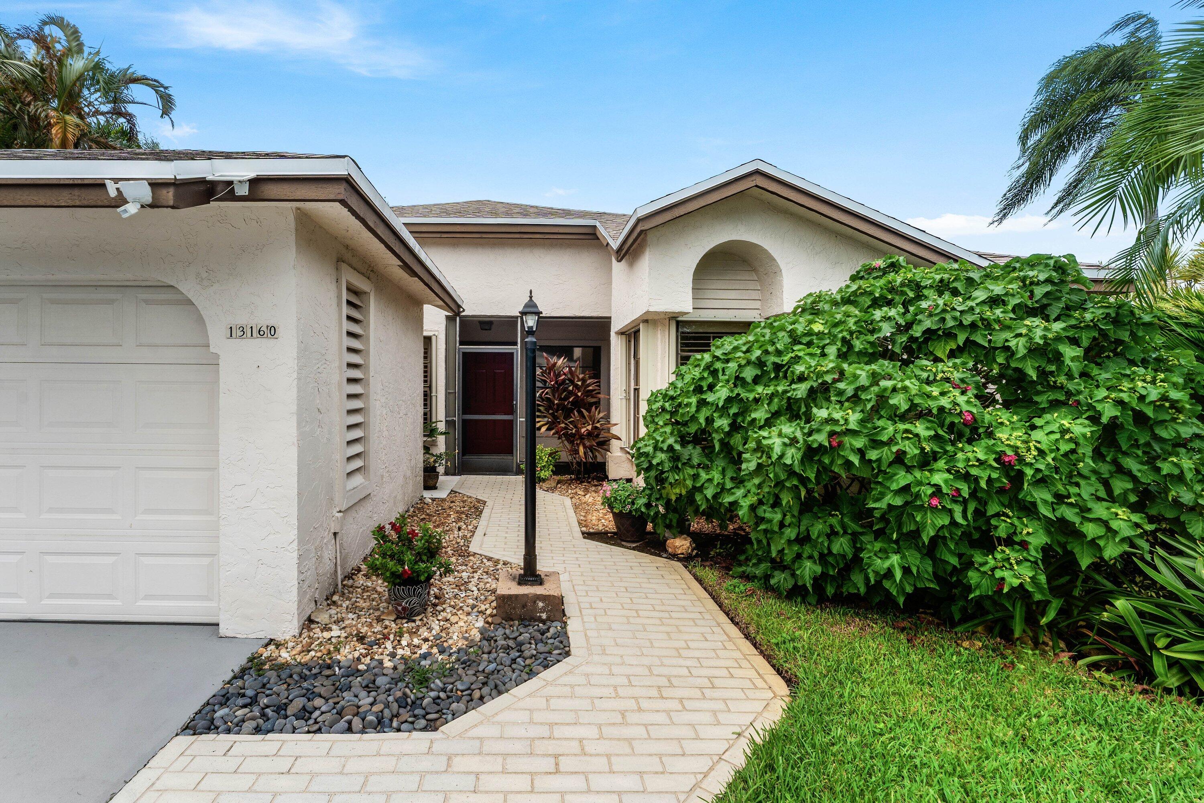
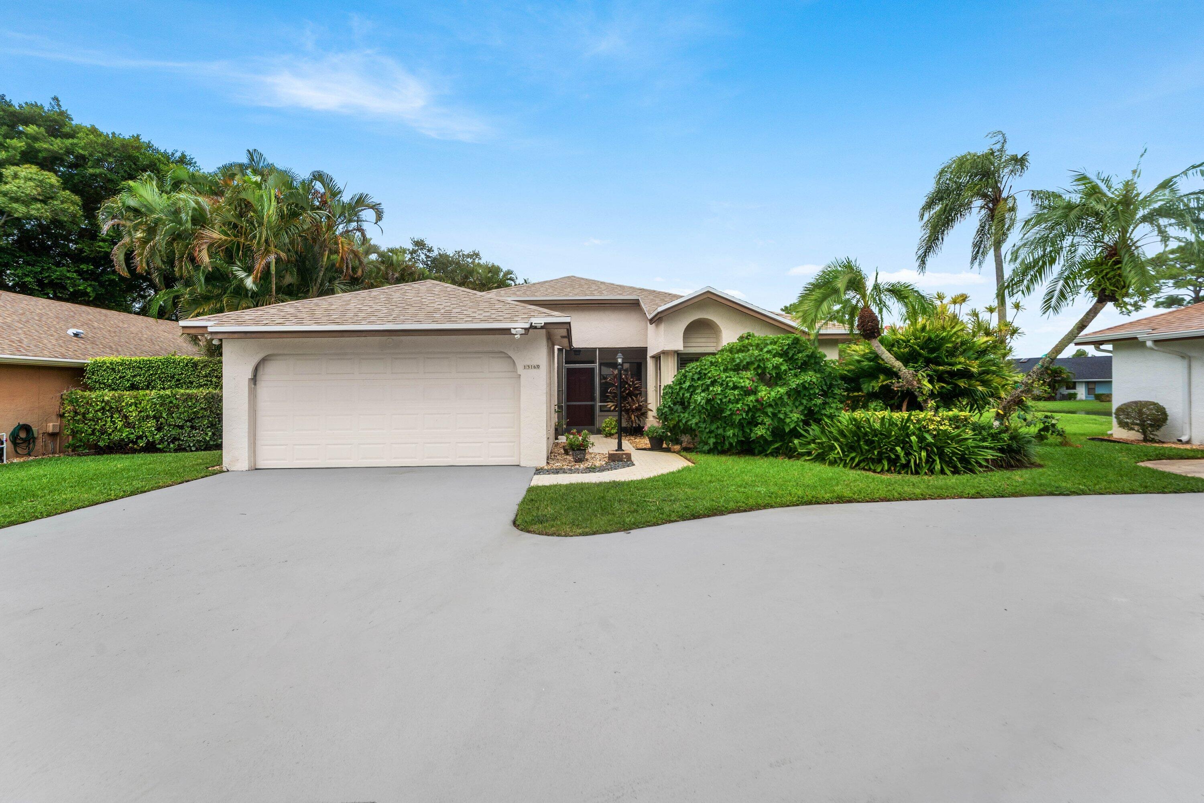
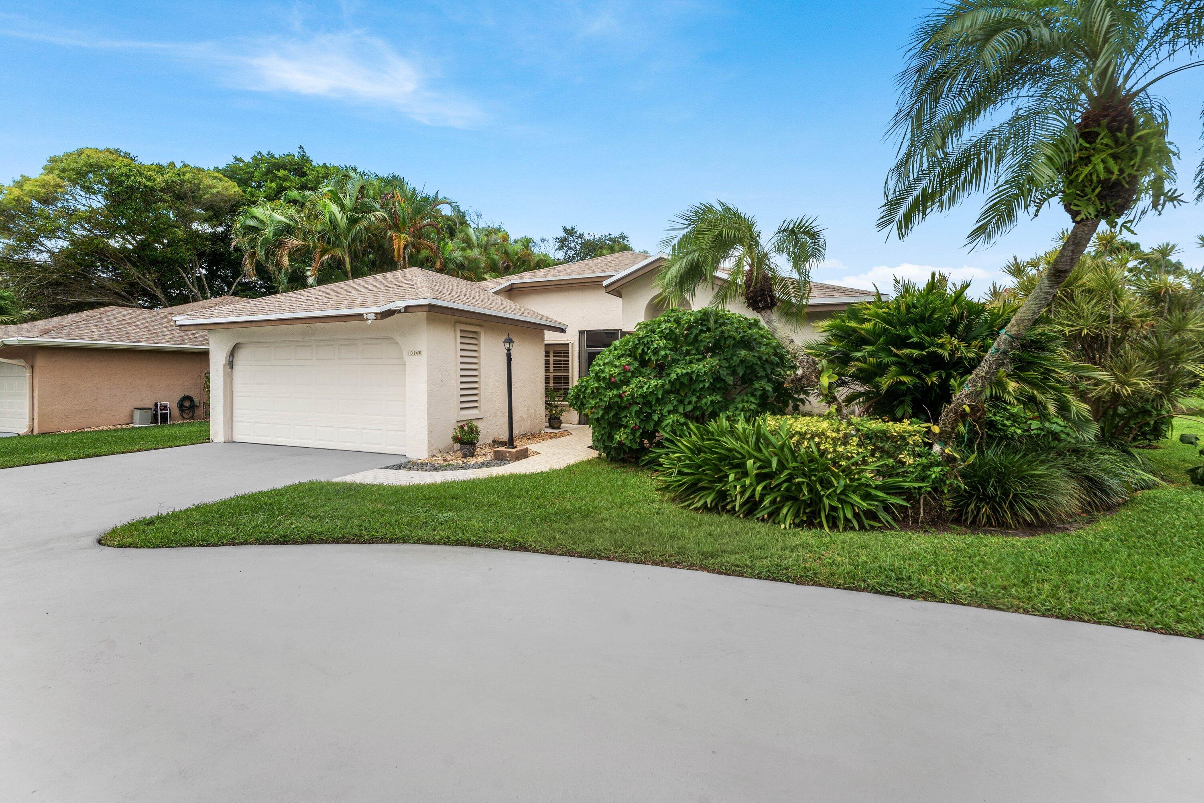
Welcome home to Eastpointe. This 2-bedroom, 2-bath residence offers just under 1,900 sq ft of open, light-filled living. It is move-in ready, with thoughtful updates completed in the last two years. Step inside to a bright, spacious living area with soaring high ceilings. The open floor plan lets the main living spaces flow together, and it feels welcoming from the first step. The living area leads to a sun-filled Florida room, a versatile space for a home office, a reading retreat, or a place to enjoy your morning coffee. New luxury vinyl flooring, installed in 2025, runs throughout the home. It is durable, easy to maintain, and handsome. The kitchen features appliances updated in 2025. A brand-new washer and dryer (July 2026) add everyday convenience. The major systems are done... A/C system and new ductwork were installed in August 2026, so the home stays comfortable through Florida summers. The roof was replaced in 2023. The entire exterior was freshly painted in 2025, which gives the home polished curb appeal. Full impact protection throughout, including impact sliders, means peace of mind during hurricane season. Those impact sliders open to a private patio with a power awning, so you can adjust the shade for the time of day. A second patio gives you another place to relax. Lush landscaping surrounds both patios and gives you privacy. The garage floor was painted and sealed in August 2026, so it is clean and ready to use. The lifestyle is what sets Eastpointe apart. Club membership is required, and it opens the door to an active, social community, including: Two Fazio-designed 18-hole golf courses Card rooms Pools Pickleball and tennis courts Two restaurants A brand-new fitness center A lifestyle center Schedule your private showing and see why this is a great place to call home.

Save
Ask
Tour
Hide
Share
Listing Snapshot
Price 
$655,000
Days On Site 
16 Days
Bedrooms 
2
Inside Area (SqFt) 
1,887 sqft
Total Baths 
2
Full Baths 
2
Partial Baths 
N/A
Lot Size 
0.09 Acres
Year Built 
1984
MLS Number 
B26096395
Status 
Active
Property Tax 
$8,246.81
HOA/Condo/Coop Fees 
$681 monthly
Sq Ft Source 
Appraiser
Friends & Family
Recent Activity
2 weeks agoListing first seen on site
2 weeks agoListing updated with changes from the MLS
General Features
Acres 
0.09
Attached Garage 
Yes
Direction Faces 
South
Garage 
Yes
Garage Spaces 
1.5
Levels 
One
Number Of Stories 
1
Parking 
AttachedGarageGarage Door Opener
Parking Spaces 
3
Pets 
Number LimitYes
Property Sub Type 
Single Family Residence
Security 
Gated with GuardGated CommunitySecurity Guard
Sewer 
Public Sewer
Special Circumstances 
Standard
SqFt Total 
2263
Style 
Ranch
Utilities 
Sewer AvailableUnderground UtilitiesWater Available
Water Source 
Public
Zoning 
RE
Interior Features
Appliances 
DryerDishwasherElectric RangeElectric Water HeaterDisposalMicrowaveRefrigeratorWater HeaterWasher
Cooling 
Central AirCeiling Fan(s)Electric
Flooring 
TileVinyl
Furnished 
Unfurnished
Heating 
CentralElectric
Interior 
Cathedral Ceiling(s)Entrance FoyerEat-in KitchenHigh CeilingsVaulted Ceiling(s)
Laundry Features 
Inside
Main Level Bedrooms 
2
Window Features 
Shutters
Den 
Kitchen 
Dimensions - 20 X 12Level - MainArea - 240
Laundry 
Living Room 
Dimensions - 36 X 24Level - MainArea - 864
PrimaryBedroom 
Dimensions - 22 X 18Level - MainArea - 396
Save
Ask
Tour
Hide
Share
Exterior Features
Construction Details 
FrameStucco
Exterior 
Awning(s)
Frontage 
Waterfront
Lot Features 
Many Trees
Patio And Porch 
CoveredPatio
Pool Features 
Association
Roof 
CompositionShingle
View 
Lake
Waterfront 
Yes
Waterfront Features 
NonePond
Waterview 
Lake
Windows/Doors 
Shutters
Community Features
Association Amenities 
PoolClubhouseFitness CenterGolf CourseManagementPicnic AreaPlaygroundSecurityTennis Court(s)Trail(s)
Association Fee 
$353.0
Association Fee Frequency 
Monthly
Additional Association Fee 
$328.0
Additional Association Fee Frequency 
Monthly
Community Features 
GatedStreet Lights
MLS Area 
5340
Financing Terms Available 
CashConventional
Building Access 
Entry Level Living Area Y
Membership fee 
10000
Schools
School District
Unknown
Elementary School
Marsh Pointe
Middle School
Watson B. Duncan
High School
William T. Dwyer
Listing courtesy of Compass Florida LLC


All listings featuring the BMLS logo are provided by BeachesMLS, Inc. This information is not verified for authenticity or accuracy and is not guaranteed. Copyright © 2026 BeachesMLS, Inc. (a Flex MLS feed)
Last checked: 2026-11-20 03:33 PM UTC

Neighborhood & Commute
Source: Walkscore
Save
Ask
Tour
Hide
Share

Perfect home finder

'VIP' Property Search

Buying a home? Why not take a few minutes to fill out a form to describe your ‘dream’ home and let us find you the closest property matches?

Get started