Save
Ask
Tour
Hide
Share
$1,199,000
11 Days On Site

13842 159TH Street N
Jupiter, FL33478

For Sale|Single Family Residence|Active
4
Beds
3
Total Baths
2
Full Baths
1
Partial Bath
2,479
SqFt
$484
/SqFt
1985
Built
Subdivision:
Jupiter Farms
County:
Palm Beach

Due to the health concerns created by Coronavirus, we are offering personal 1-1 online video walkthrough tours for those people that cannot be here in person.
Call Now: 561-676-2200
Is this the listing for you? We can help make it yours.
561-676-2200
13842 159TH Street N13842 159TH Street N13842 159TH Street N13842 159TH Street N
Save
Ask
Tour
Hide
Share

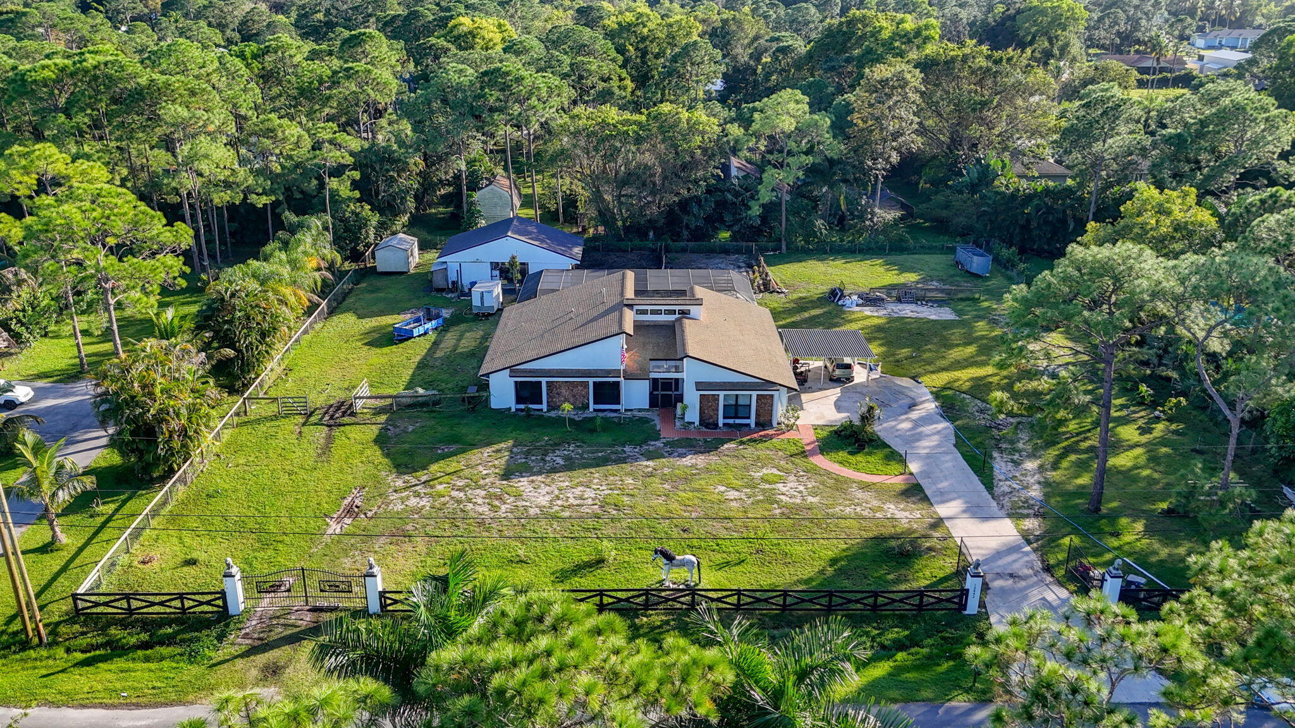
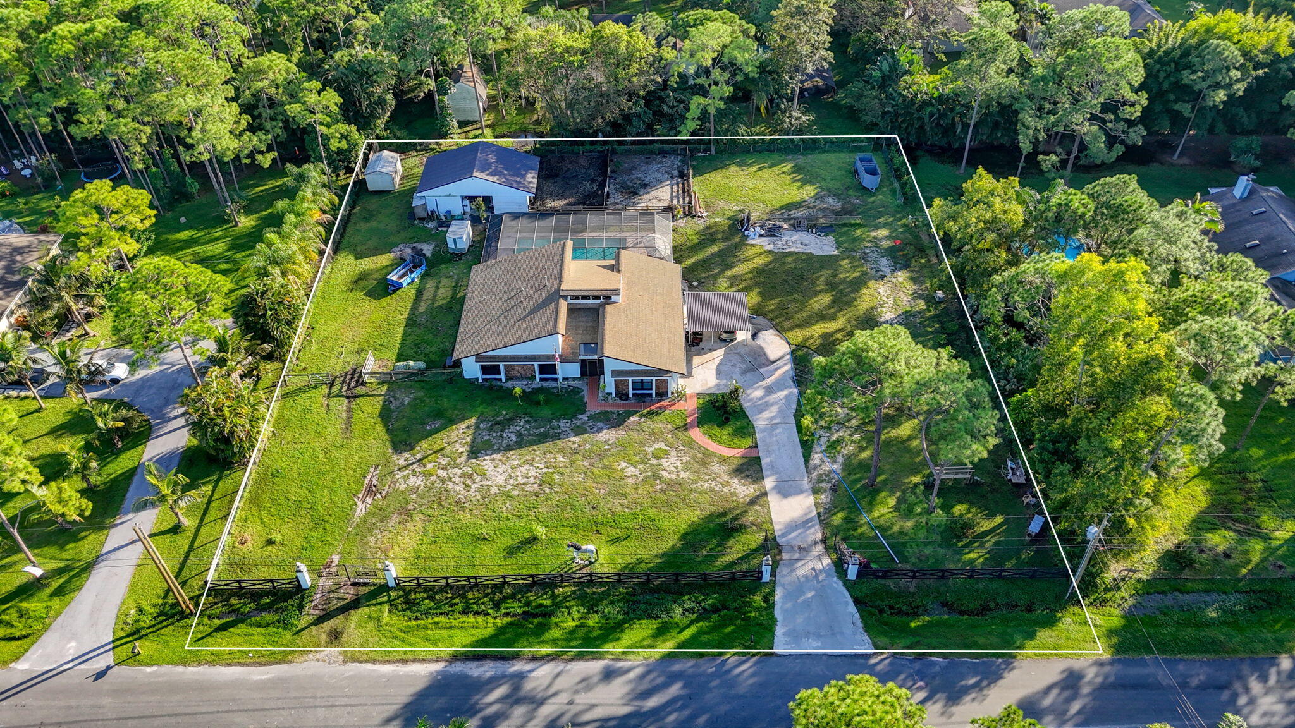
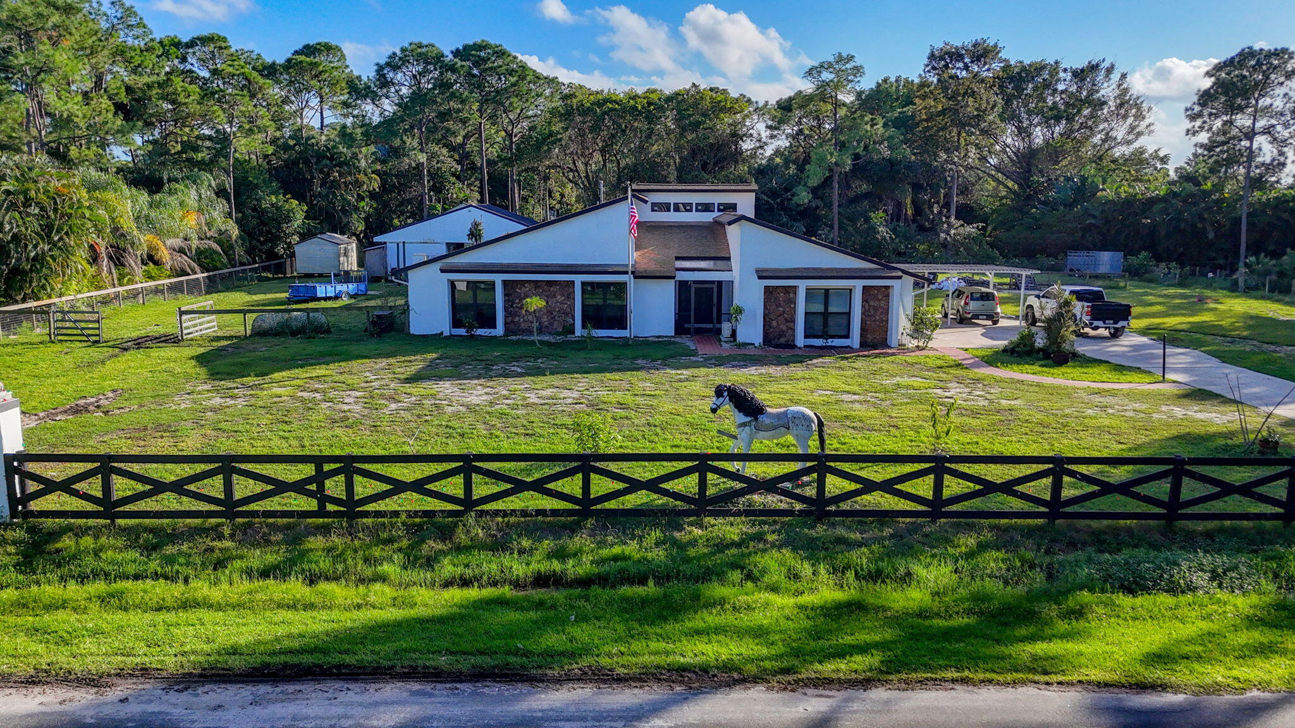
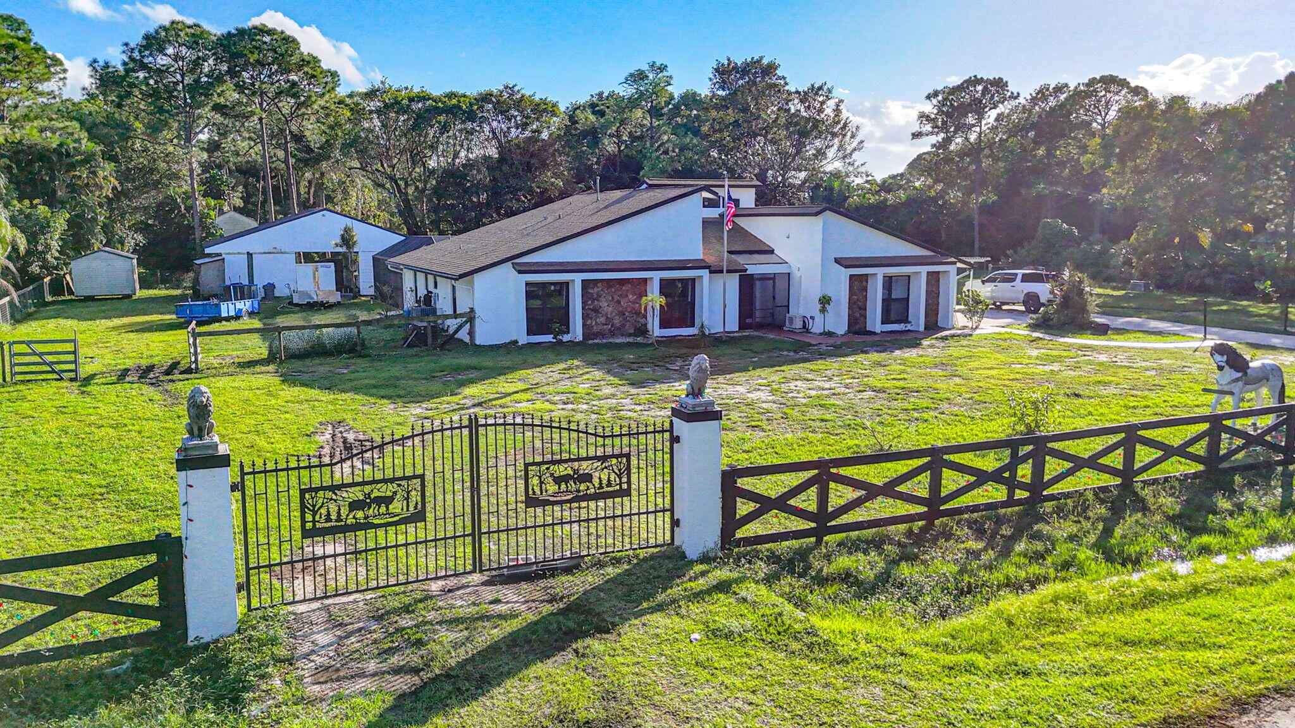
Enjoy the best of country living with this beautifully remodeled property offering the perfect blend of comfort, space & functionality! Featuring 4-bedrooms plus DEN, BONUS STORAGE ROOM and LOFT, 2.5-baths, NEWLY INSTALLED IMPACT WINDOW/DOORS and A/C Systems, double gated entry, HOUSE GENERATOR, central vac sys. Step outside to an extra-large swimming pool and expansive pool deck, creating the ultimate setting for entertaining, relaxing & enjoying the Florida lifestyle. The 3-STALL BARN w. tack room and paddock is ideal for horse enthusiasts, along with a fully fenced yard and additional storage. Whether you're looking for an equestrian property, room for your animals or the perfect place to entertain, this property offers a unique opportunity to enjoy country living with all the extras! 1.15 ACRES. Carport with 30-amp RV electric connector. Range, water heater, outdoor grill and whole house generator run on LP gas tank adjacent to home. Horse statue out front does not convey. Two newly installed 3-ton, high-efficiency, variable stage Daikin HVAC systems with 12-year warranty, smart thermostat and linear AC vents.

Save
Ask
Tour
Hide
Share
Listing Snapshot
Price 
$1,199,000
Days On Site 
11 Days
Bedrooms 
4
Inside Area (SqFt) 
2,479 sqft
Total Baths 
3
Full Baths 
2
Partial Baths 
1
Lot Size 
1.15 Acres
Year Built 
1985
MLS Number 
B26095770
Status 
Active
Property Tax 
$7,814.67
HOA/Condo/Coop Fees 
N/A
Sq Ft Source 
Public Records
Friends & Family
Recent Activity
6 days agoStatus changed to Active
2 weeks agoListing updated with changes from the MLS
2 weeks agoListing first seen on site
General Features
Acres 
1.15
Attached Garage 
Yes
Carport 
2
Direction Faces 
North
Foundation 
Slab
Garage 
Yes
Garage Spaces 
2
Levels 
One and One HalfMulti/SplitOne
Number Of Stories 
1
Parking 
Attached CarportAttachedCarportDrivewayDetachedGarage
Parking Spaces 
10
Pets 
Cats OKDogs OKYes
Property Condition 
Updated/Remodeled
Property Sub Type 
Single Family Residence
Security 
Smoke Detector(s)Fire AlarmSecurity GateGated CommunitySecurity LightsWindow Bars
Sewer 
Septic Tank
Special Circumstances 
Standard
SqFt Total 
2963
Style 
RanchTraditional
Utilities 
Sewer AvailableWater Available
Water Source 
Well
Zoning 
AR
Interior Features
Appliances 
DryerDishwasherFree-Standing FreezerFreezerDisposalGas RangeGas Water HeaterIce MakerMicrowaveRangeRefrigeratorWater HeaterWasher
Cooling 
Central AirCeiling Fan(s)DuctlessElectricHeat PumpWall/Window Unit(s)
Flooring 
TileWood
Heating 
ElectricHeat Pump
Interior 
Central VacuumEntrance FoyerHigh CeilingsVaulted Ceiling(s)Walk-In Closet(s)
Laundry Features 
InsideLaundry RoomSink
Main Level Bedrooms 
4
Window Features 
BlindsPlantation Shutters
Kitchen 
Living Room 
PrimaryBedroom 
Save
Ask
Tour
Hide
Share
Exterior Features
Construction Details 
BrickBlockStoneStucco
Exterior 
BarbecueStorage
Fencing 
Back YardFencedFront YardGate
Lot Features 
Interior LotLandscapedMany Trees
Other Structures 
OutbuildingPergolaShed(s)Storage
Pool Features 
FencedIn GroundPrivateScreen Enclosure
Private Pool 
Yes
Road Frontage 
County RoadUnimproved
Roof 
Shingle
Windows/Doors 
BlindsPlantation Shutters
Community Features
MLS Area 
5040
Financing Terms Available 
CashConventional
Roads 
PavedUnimproved
Schools
School District
Unknown
Elementary School
Jupiter Farms
Middle School
Watson B. Duncan
High School
Jupiter
Listing courtesy of Paradise Real Estate Intl


All listings featuring the BMLS logo are provided by BeachesMLS, Inc. This information is not verified for authenticity or accuracy and is not guaranteed. Copyright © 2026 BeachesMLS, Inc. (a Flex MLS feed)
Last checked: 2026-11-13 05:19 PM UTC

Neighborhood & Commute
Source: Walkscore
Save
Ask
Tour
Hide
Share

Perfect home finder

'VIP' Property Search

Buying a home? Why not take a few minutes to fill out a form to describe your ‘dream’ home and let us find you the closest property matches?

Get started