

21238 Stonewood DriveBoca Raton, FL33428
Due to the health concerns created by Coronavirus, we are offering personal 1-1 online video walkthrough tours for those people that cannot be here in person.
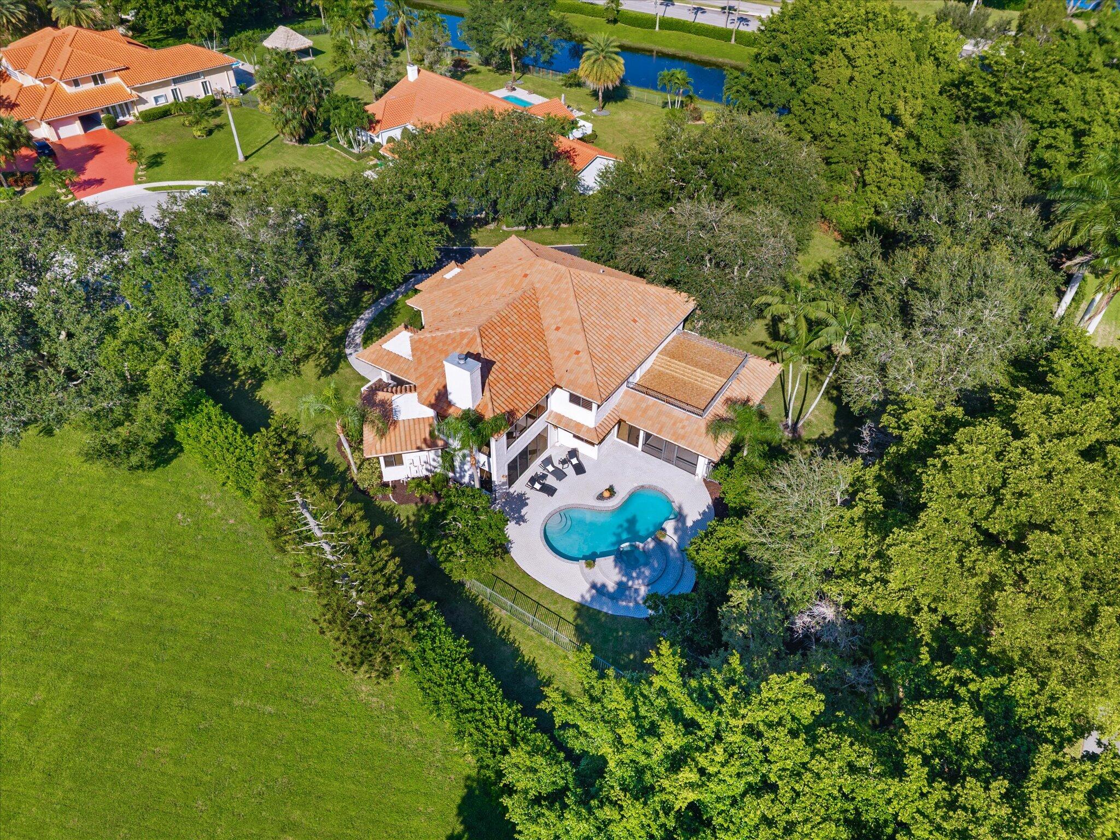
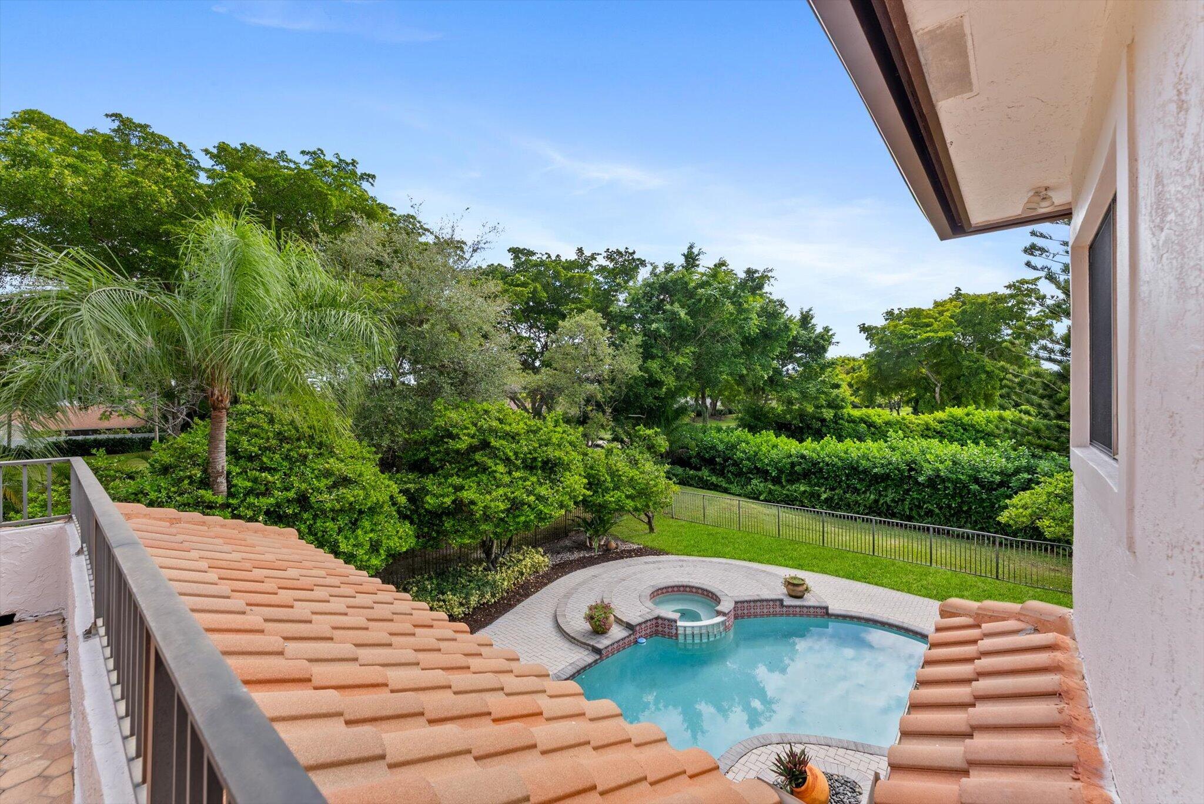
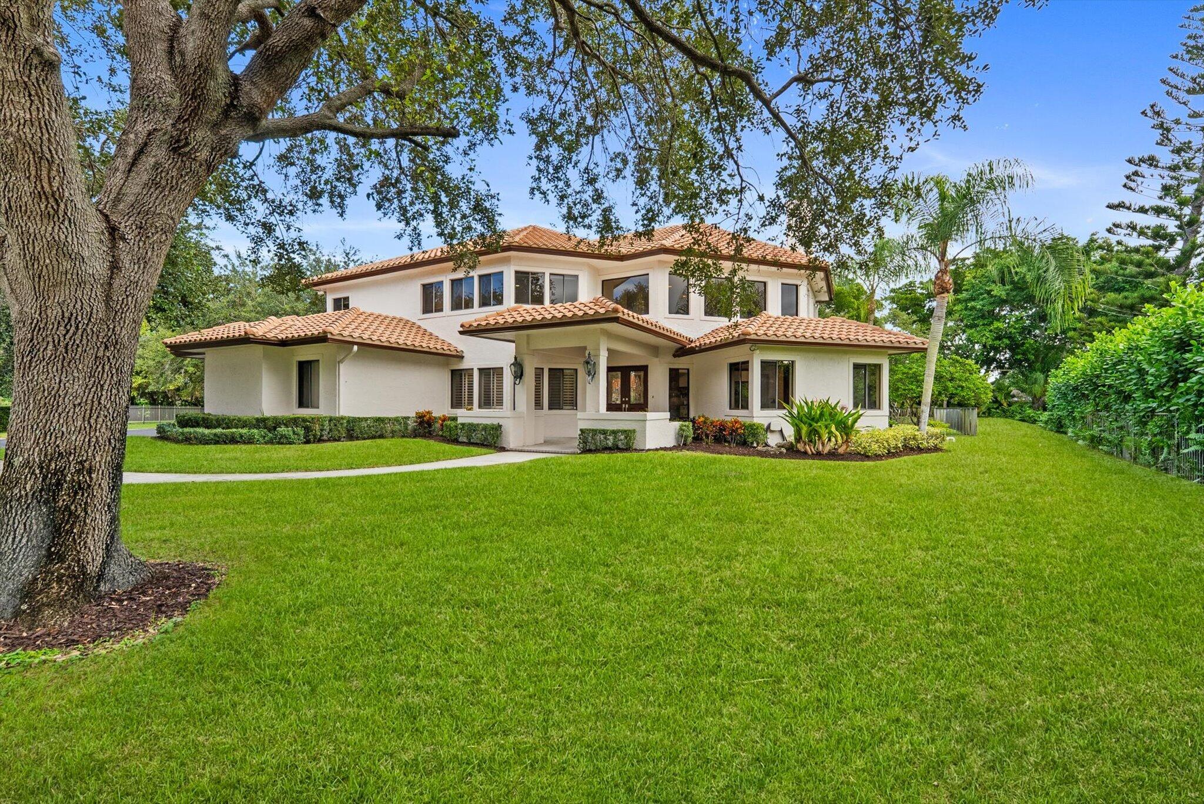
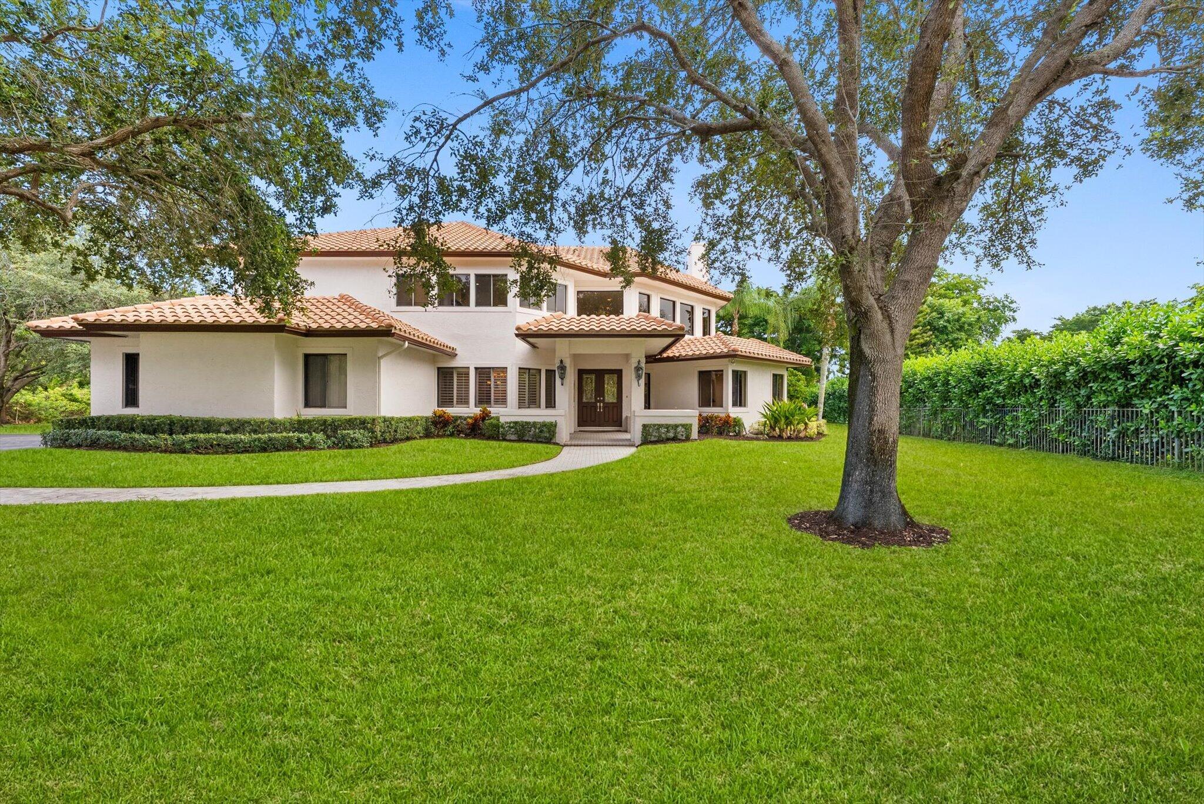
RARE OPPORTUNITY IN PRESTIGIOUS WINDING LAKES ESTATES! Here is your chance to own a magnificent estate in one of West Boca Raton's most desirable residential enclaves, where homes rarely become available for sale. Situated on nearly three-quarters of an acre of lush tropical grounds, this exceptional residence offers 4,509 square feet of living space, five bedrooms, four and a half bathrooms, and a dedicated office, combining grand-scale living, timeless architectural character, and remarkable privacy. From the moment you enter, dramatic soaring two-story ceilings, expansive windows, and an abundance of natural light create an unforgettable first impression. A striking fireplace anchors the impressive main living area, while generously proportioned rooms and distinctive architectural details lend a sense of grandeur throughout. The thoughtfully designed floor plan offers an effortless flow between formal and casual living spaces, ideal for both everyday comfort and elegant entertaining. The spacious kitchen features a center island, abundant cabinetry and counter space, and newer appliances, opening to the inviting family room and creating a welcoming gathering space. Designed for those who love to entertain, the home features an impressive custom wet bar with expansive countertops, rich wood cabinetry, and built-in beverage refrigeration. Multiple gathering spaces offer flexibility for hosting intimate celebrations or large-scale gatherings, while beautiful views of the surrounding tropical landscape create a seamless connection between indoor and outdoor living. Beautifully renovated bathrooms introduce contemporary finishes and modern sophistication, complementing the home's distinctive character. The versatile first-floor layout includes a dedicated office and a spacious guest bedroom featuring a beautifully renovated en-suite bathroom and direct exterior access, offering an ideal retreat for visiting guests. An additional powder room completes the main level. Upstairs, the expansive primary suite offers a private sanctuary, complete with two generously sized walk-in closets, an en-suite bathroom with a soaking freestanding tub and its own outdoor deck overlooking the lush tropical grounds. Three additional bedrooms and two full bathrooms complete the upper level, including an additional en-suite bedroom, providing exceptional comfort and flexibility. Outdoors, discover your own private tropical oasis. The sprawling backyard features a swimming pool and spa, expansive lawn, mature landscaping, and generous space for relaxation, recreation, and entertaining. With nearly three-quarters of an acre, the property offers a rare sense of openness and privacy, creating an exceptional setting to enjoy the South Florida lifestyle. Additional highlights include impact windows, a roof approximately 12 years old, an A/C system replaced in 2022, a water heater replaced in 2021, and kitchen appliances less than five years old. Located within the gated Winding Lakes Estates neighborhood of Loggers Run, this remarkable property offers the tranquility of estate-style living while remaining convenient to Boca Raton's shopping, dining, parks, and everyday amenities. A rare opportunity to own a distinctive Boca Raton estate where soaring architectural spaces, thoughtful enhancements, and expansive private grounds come together to create a home unlike the ordinary.
| 21 hours ago | Listing updated with changes from the MLS | |
| 21 hours ago | Listing first seen on site |

All listings featuring the BMLS logo are provided by BeachesMLS, Inc. This information is not verified for authenticity or accuracy and is not guaranteed. Copyright © 2026 BeachesMLS, Inc. (a Flex MLS feed)
Last checked: 2026-11-03 12:36 PM UTC