
Save
Ask
Tour
Hide
Share
$2,895,000
2 Days On Site

904 NE 2nd Street
Boca Raton, FL33432

For Sale|Single Family Residence|Active
3
Beds
3
Total Baths
3
Full Baths
2,250
SqFt
$1,287
/SqFt
1945
Built
Subdivision:
BOCA RATON RIVIERA UNIT A IN
County:
Palm Beach

Due to the health concerns created by Coronavirus, we are offering personal 1-1 online video walkthrough tours for those people that cannot be here in person.
Call Now: 561-676-2200
Is this the listing for you? We can help make it yours.
561-676-2200
904 NE 2nd Street904 NE 2nd Street904 NE 2nd Street904 NE 2nd Street
Save
Ask
Tour
Hide
Share

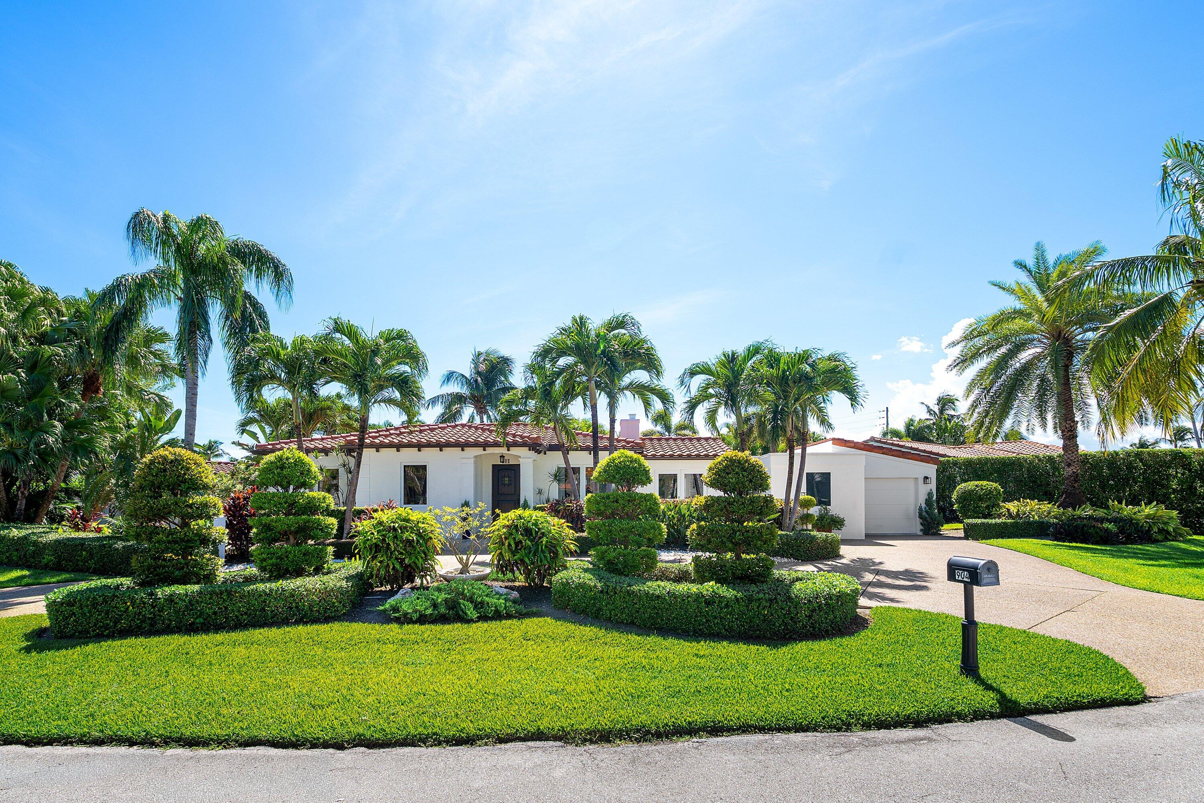
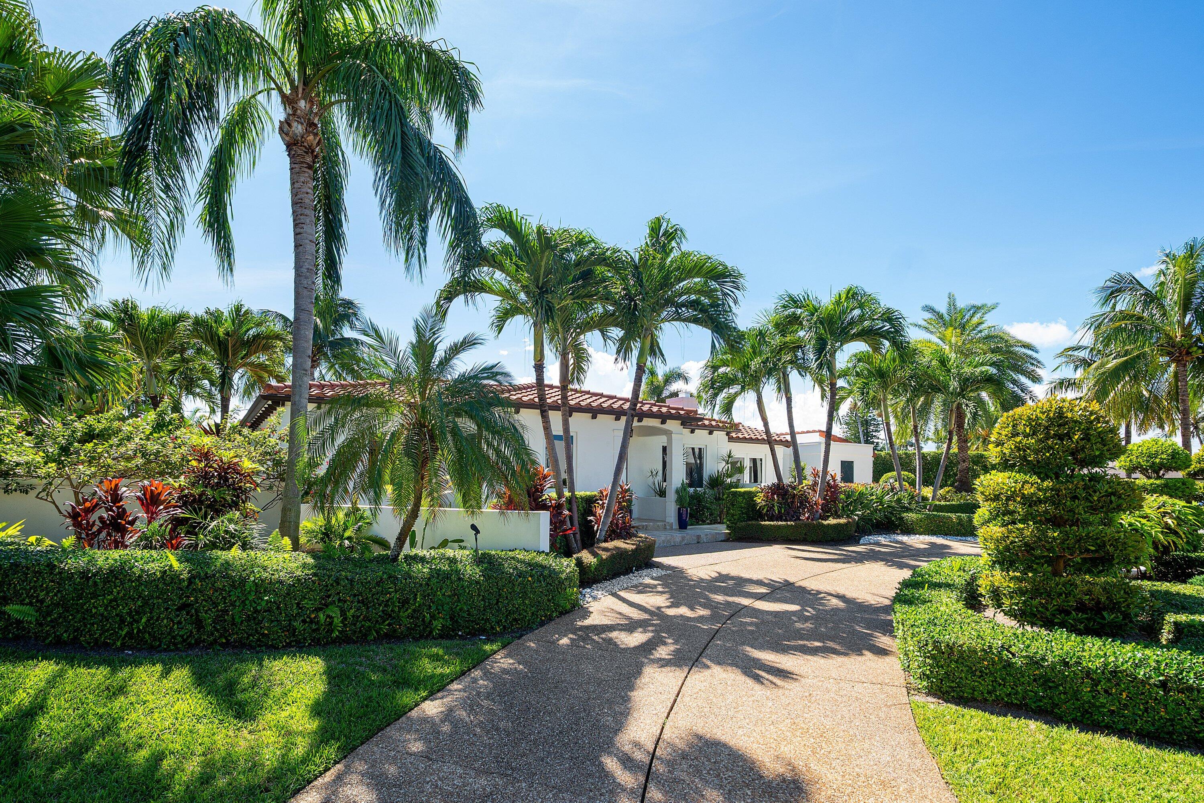
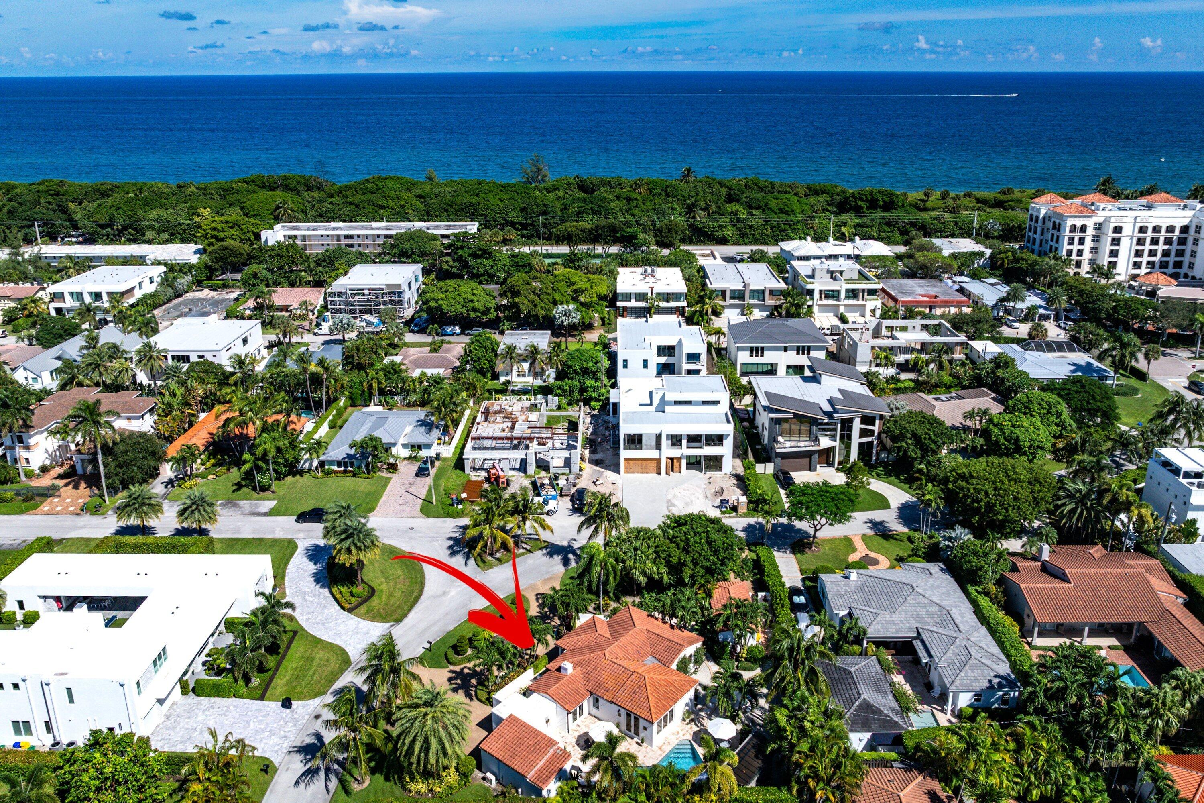
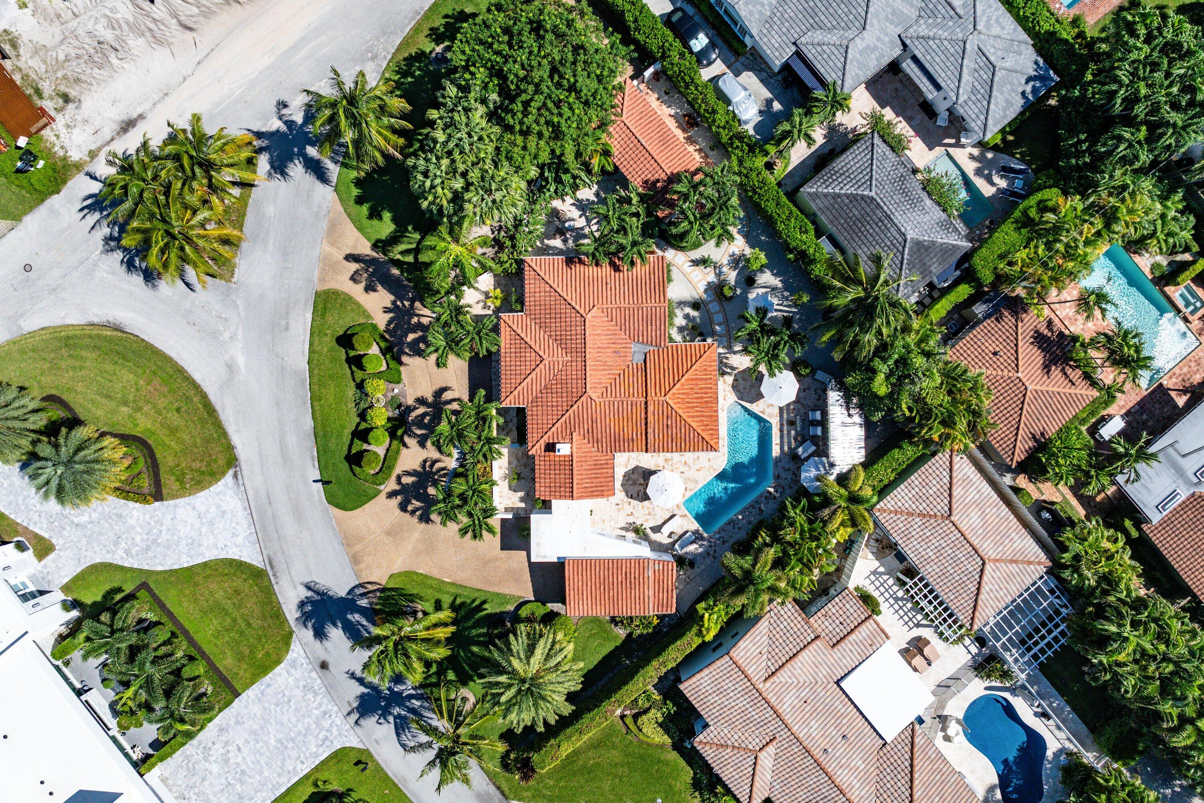
Nestled in a private tropical setting, 904 NE 2nd Street is ideally located just moments from the shops and restaurants of Mizner Park and Royal Palm, with Boca Raton's beautiful beaches only minutes away. Beautifully reimagined, this distinctive residence blends timeless architectural character with modern sophistication. Light-filled interiors feature nine-foot peaked ceilings, marble and teak flooring, a gas fireplace, and a newly added dining area. The beautifully appointed kitchen showcases custom hardwood cabinetry, Calacatta countertops, a generous center island, and a six-burner Thermador gas range. Across a charming courtyard, a separate guest house with its own kitchenette and bath provides a private retreat for family and friends. Outdoors, lush tropical landscaping surrounds a secluded pool, expansive marble patios, intimate garden seating areas, and a newly added pergola with ambient lighting, creating an inviting setting for entertaining or quiet relaxation. Extensive improvements include impact windows and exterior doors, updated electrical and plumbing systems, renovated bathrooms, and new central air conditioning installed in 2025. Combining classic Boca Raton charm with thoughtful modern enhancements, this exceptional property offers a rare sense of privacy and tranquility in one of the city's most desirable locations.

Save
Ask
Tour
Hide
Share
Listing Snapshot
Price 
$2,895,000
Days On Site 
2 Days
Bedrooms 
3
Inside Area (SqFt) 
2,250 sqft
Total Baths 
3
Full Baths 
3
Partial Baths 
N/A
Lot Size 
0.31 Acres
Year Built 
1945
MLS Number 
B26095416
Status 
Active
Property Tax 
$16,477
HOA/Condo/Coop Fees 
N/A
Sq Ft Source 
Owner
Friends & Family
Recent Activity
2 days agoListing first seen on site
2 days agoListing updated with changes from the MLS
General Features
Acres 
0.31
Attached Garage 
Yes
Direction Faces 
North
Garage 
Yes
Garage Spaces 
1
Levels 
One
Number Of Stories 
1
Parking 
AttachedCircular DrivewayGarageDriveway
Parking Spaces 
9
Pets 
Yes
Property Sub Type 
Single Family Residence
Sewer 
Public Sewer
Special Circumstances 
Standard
SqFt Total 
2350
Style 
Spanish
Utilities 
Cable AvailableSewer AvailableWater Available
Water Source 
Public
Zoning 
R1D (city)
Interior Features
Appliances 
DryerDishwasherDisposalGas RangeGas Water HeaterWater HeaterWasher
Cooling 
Central Air
Flooring 
Ceramic Tile
Furnished 
Unfurnished
Heating 
Central
Interior 
Walk-In Closet(s)
Laundry Features 
Inside
Main Level Bedrooms 
3
InLawSuite 
Kitchen 
Dimensions - 10 X 8Level - MainArea - 80
Laundry 
Living Room 
Dimensions - 20 X 15Level - MainArea - 300
PrimaryBedroom 
Dimensions - 12 X 14Level - MainArea - 168
Save
Ask
Tour
Hide
Share
Exterior Features
Construction Details 
Block
Other Structures 
Guest House
Patio And Porch 
Patio
Pool Features 
In GroundSalt WaterPrivate
Private Pool 
Yes
Roof 
Tile
Community Features
MLS Area 
4160
Financing Terms Available 
CashConventional
Listing courtesy of The Corcoran Group


All listings featuring the BMLS logo are provided by BeachesMLS, Inc. This information is not verified for authenticity or accuracy and is not guaranteed. Copyright © 2026 BeachesMLS, Inc. (a Flex MLS feed)
Last checked: 2026-11-04 01:56 PM UTC

Neighborhood & Commute
Source: Walkscore
Save
Ask
Tour
Hide
Share

Perfect home finder

'VIP' Property Search

Buying a home? Why not take a few minutes to fill out a form to describe your ‘dream’ home and let us find you the closest property matches?

Get started