

Save
Ask
Tour
Hide
$2,899,000
1 Day On Site
5236 Deauville CircleBoca Raton, FL33496
Single Family Residence|Pending
4
Beds
4
Total Baths
3
Full Baths
1
Partial Bath
3,759
SqFt
$771
/SqFt
1987
Built
Subdivision:
POLO CLUB / LAURELS
County:
Palm Beach
Due to the health concerns created by Coronavirus, we are offering personal 1-1 online video walkthrough tours for those people that cannot be here in person.
Call Now: 561-676-2200
Is this the listing for you? We can help make it yours.
561-676-2200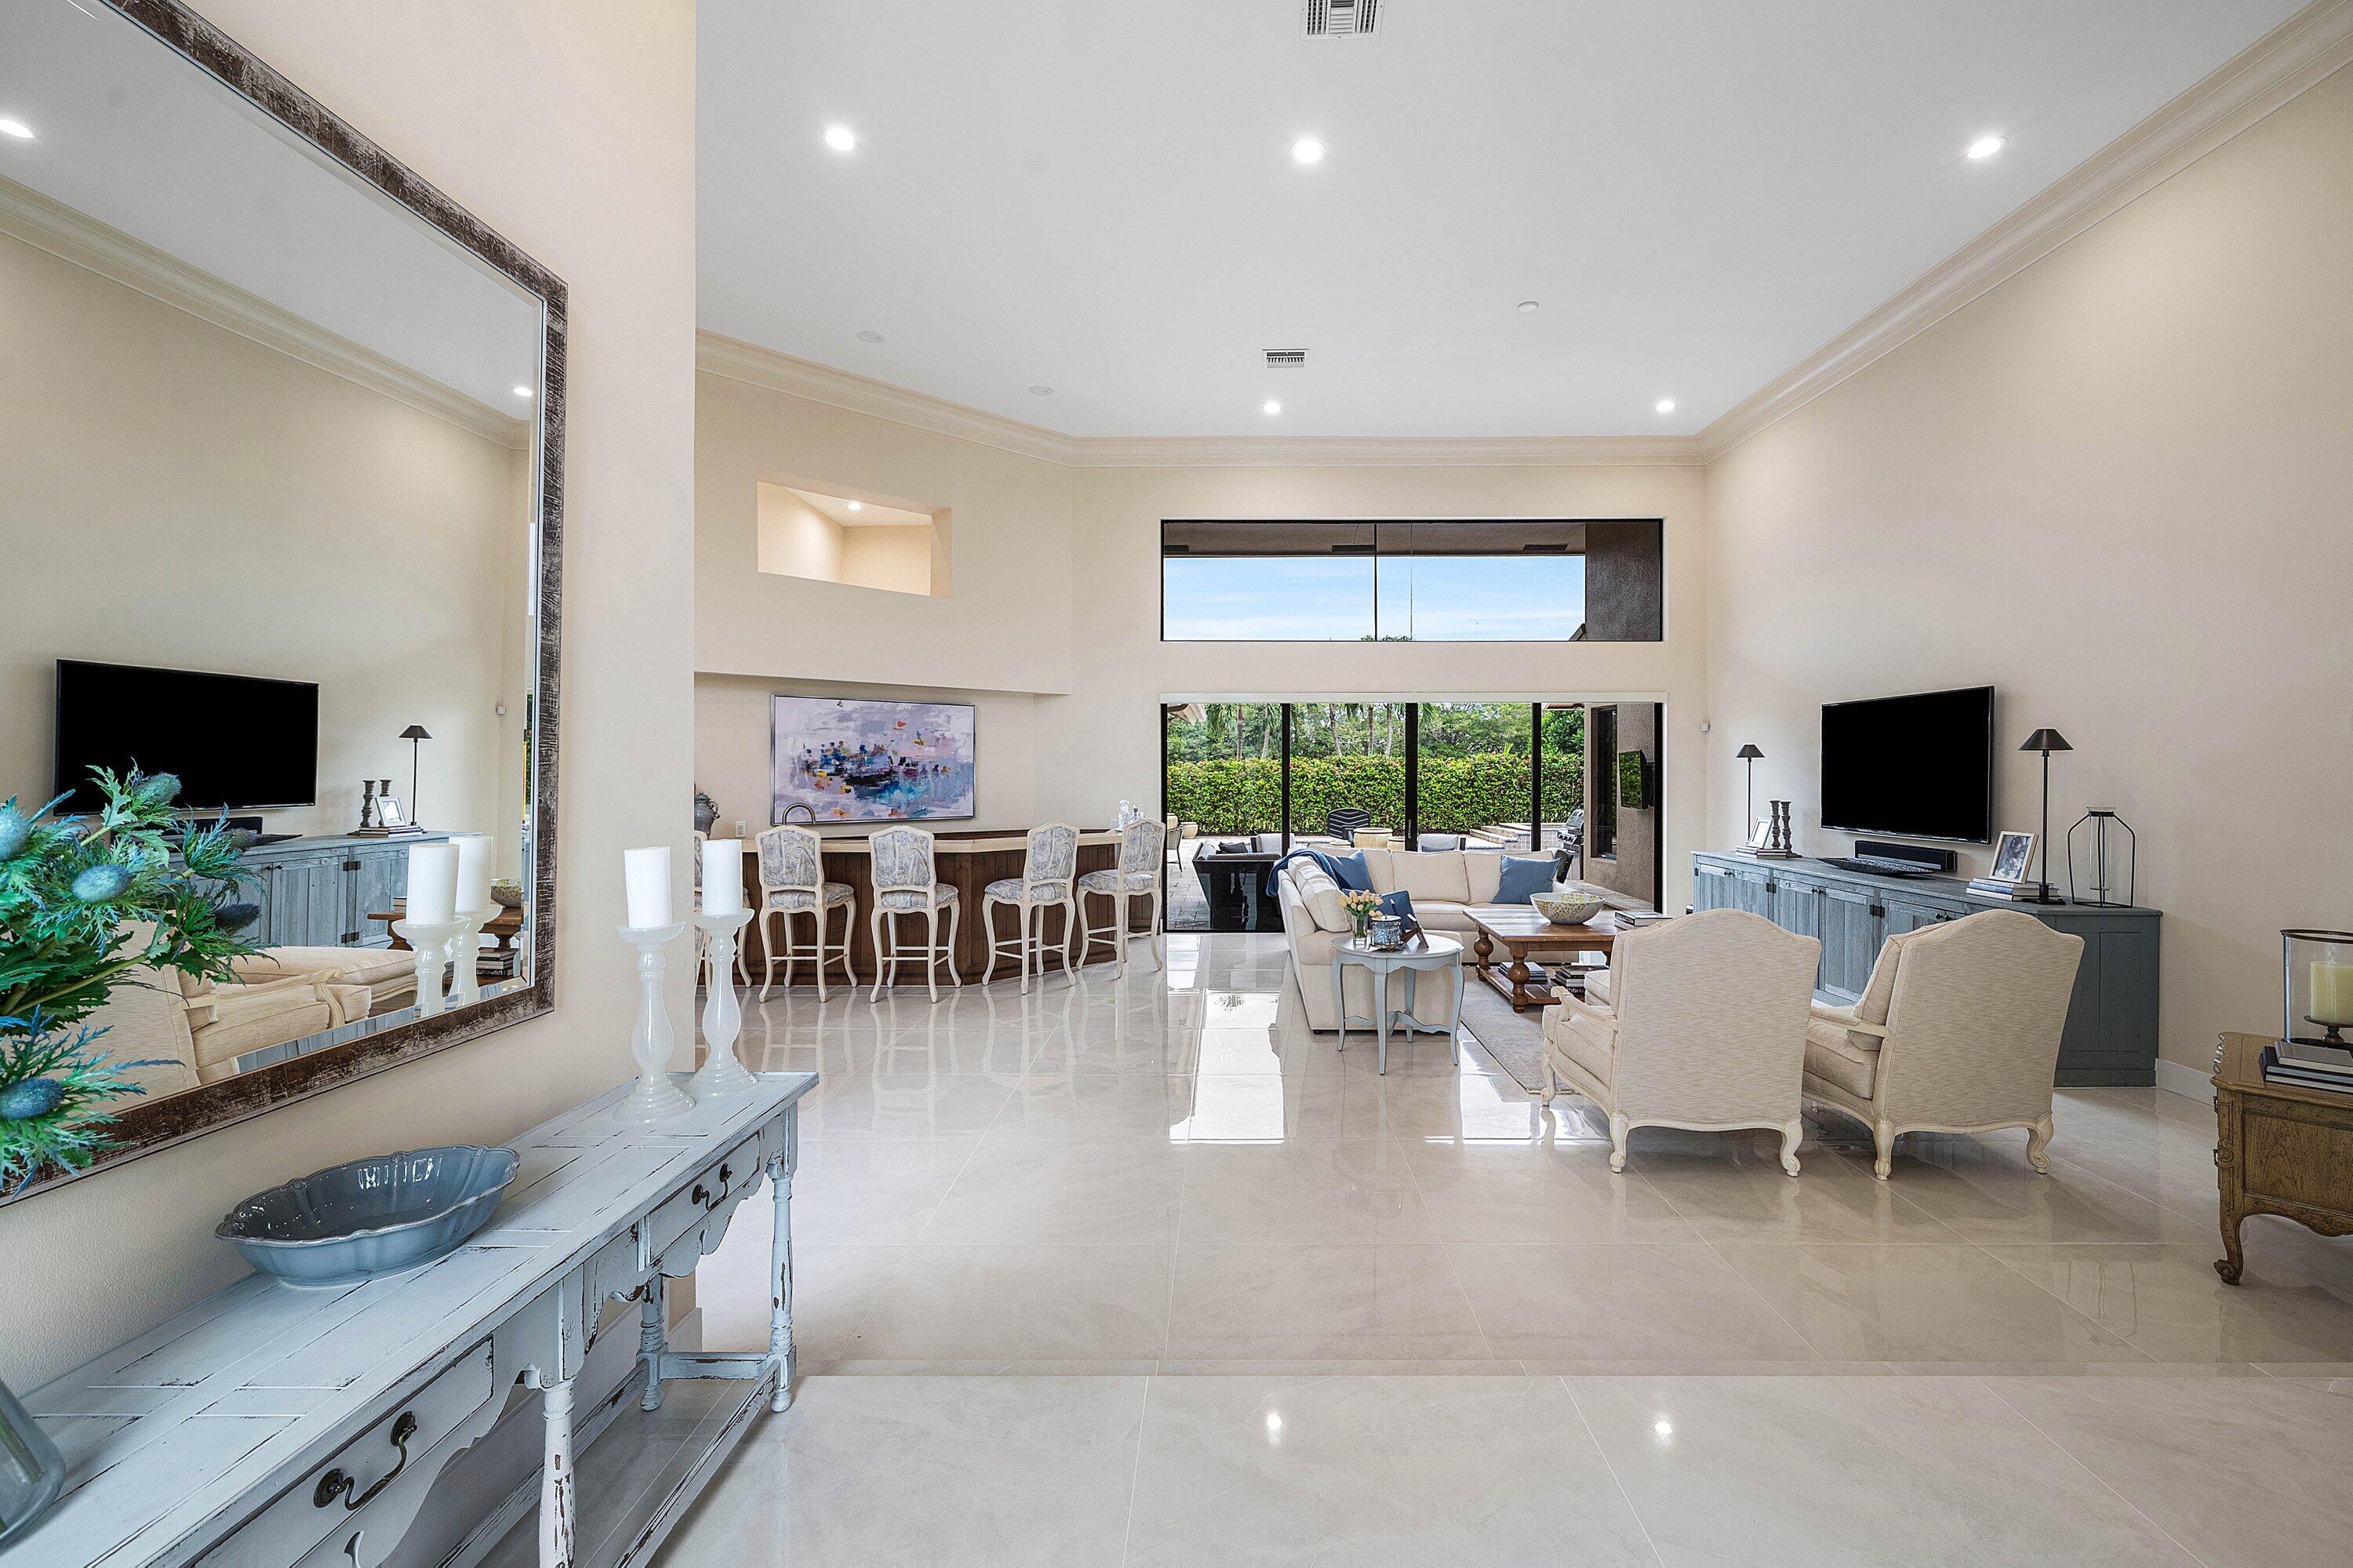
Save
Ask
Tour
Hide
Single-family home in the Polo Club. Mandatory membership required.
Save
Ask
Tour
Hide
Listing Snapshot
Price
$2,899,000
Days On Site
1 Day
Bedrooms
4
Inside Area (SqFt)
3,759 sqft
Total Baths
4
Full Baths
3
Partial Baths
1
Lot Size
N/A
Year Built
1987
MLS Number
B26095396
Status
Pending
Property Tax
$26,183
HOA/Condo/Coop Fees
$318.71 monthly
Sq Ft Source
Public Records
Friends & Family
Recent Activity
| yesterday | Listing updated with changes from the MLS | |
| yesterday | Listing first seen on site |
General Features
Attached Garage
Yes
Direction Faces
Northwest
Garage
Yes
Garage Spaces
2
Levels
One
Number Of Stories
1
Parking
AttachedGarageGolf Cart Garage
Parking Spaces
2
Pets
Yes
Property Sub Type
Single Family Residence
Security
Gated with GuardGated CommunitySmoke Detector(s)Security Guard
Sewer
Public Sewer
Special Circumstances
Standard
SqFt Total
4725
Utilities
Cable AvailableElectricity AvailableSewer AvailableWater Available
Water Source
Public
Zoning
Pud
Interior Features
Appliances
DryerDishwasherElectric Water HeaterMicrowaveRefrigeratorWater HeaterWasher
Cooling
Central AirElectric
Flooring
Tile
Furnished
Furnished
Heating
CentralElectric
Interior
Built-in FeaturesEntrance FoyerEat-in KitchenHigh CeilingsKitchen IslandSoaking TubWalk-In Closet(s)Bar
Laundry Features
Inside
Main Level Bedrooms
4
Bedroom 2
Dimensions - 13 X 10Area - 130
Bedroom 3
Dimensions - 12 X 15Area - 180
Bedroom 4
Dimensions - 12 X 14Area - 168
Den
Dining Room
Dimensions - 14 X 13Area - 182
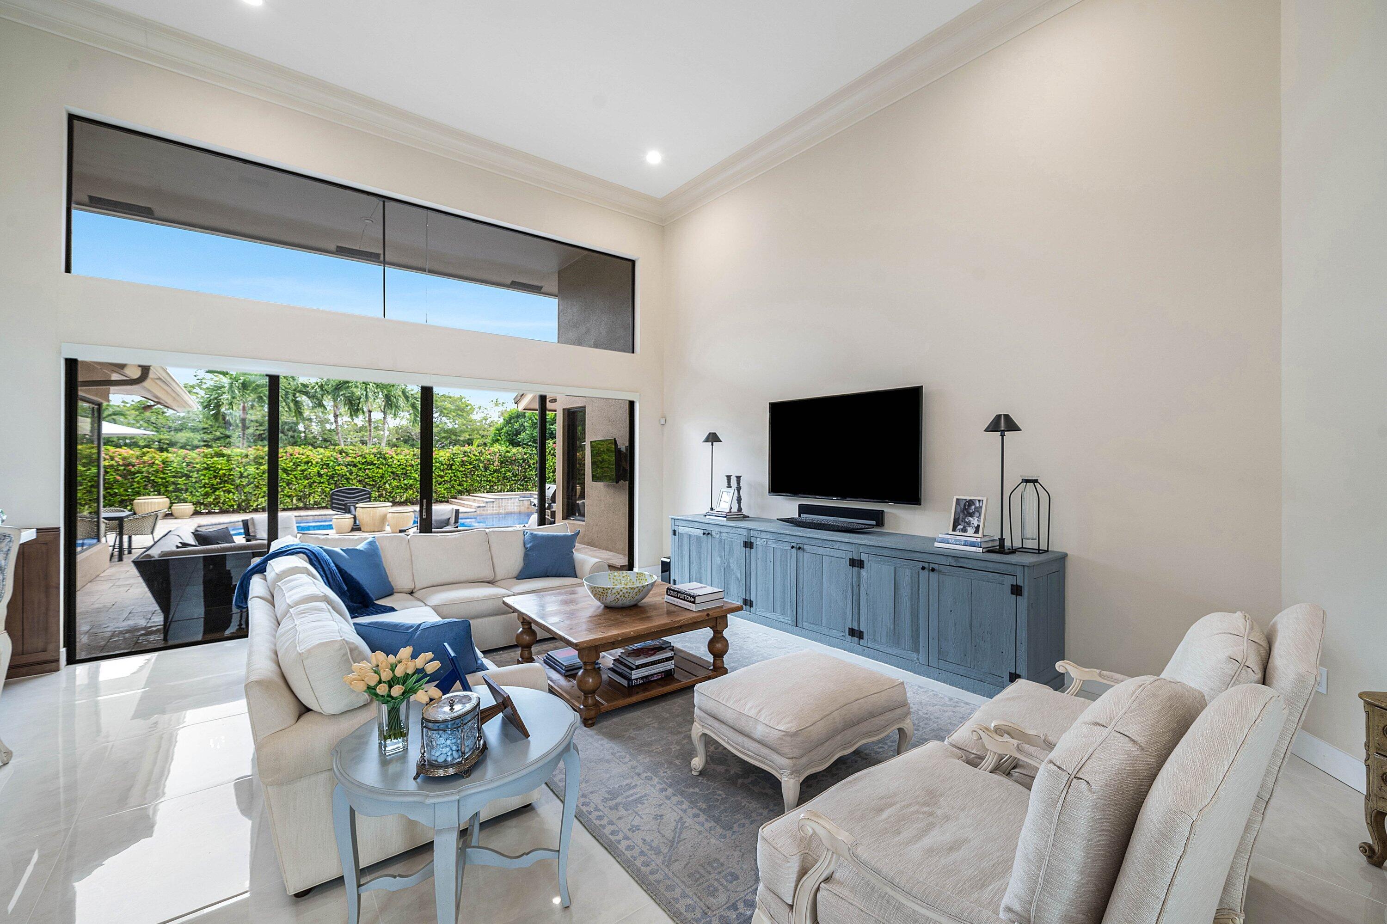
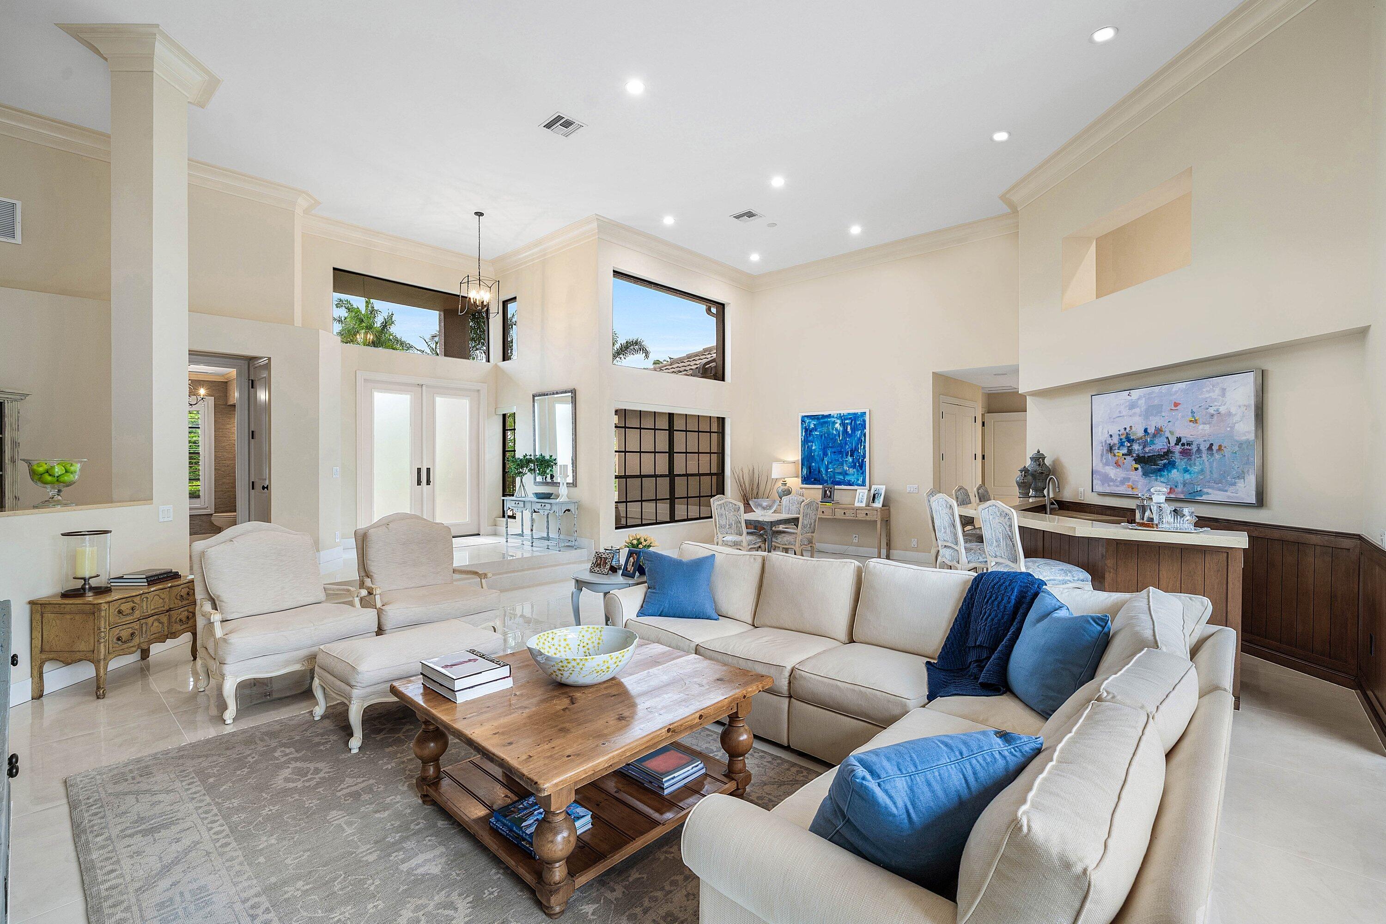
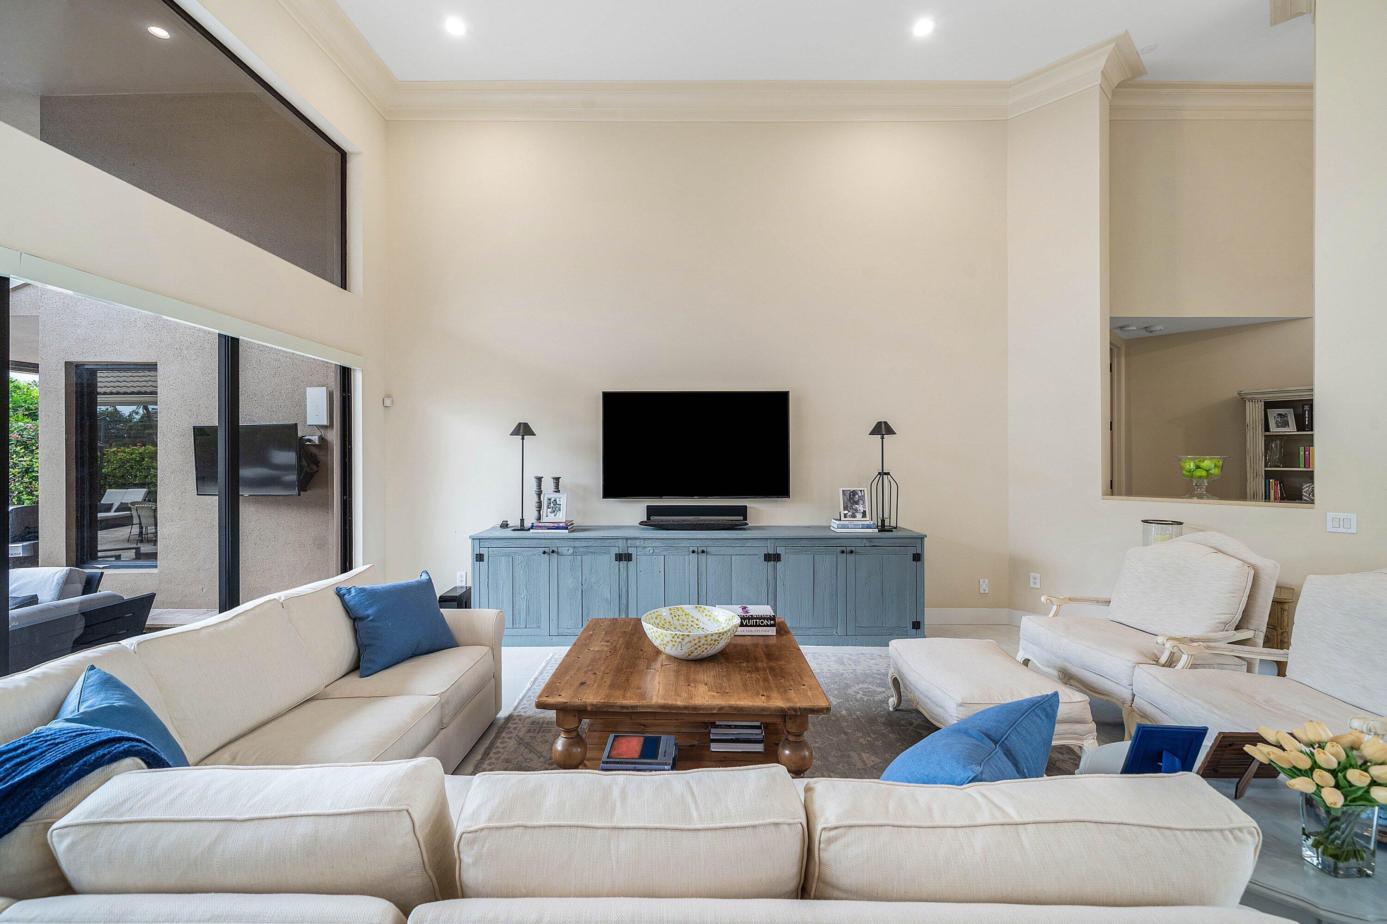
Family Room
Dimensions - 22 X 16Area - 352
Great Room
Kitchen
Dimensions - 19 X 16Level - FirstArea - 304
Living Room
Dimensions - 23 X 19Level - FirstArea - 437
PrimaryBedroom
Dimensions - 26 X 14Level - FirstArea - 364
Save
Ask
Tour
Hide
Exterior Features
Construction Details
BlockConcrete
Lot Features
Waterfront
Patio And Porch
CoveredPatio
Pool Features
In GroundAssociationPrivate
Private Pool
Yes
Roof
Concrete
View
Golf CourseLakeWater
Waterfront
Yes
Waterview
Golf CourseLakeWater
Community Features
Association Amenities
PoolBasketball CourtBilliard RoomCabanaClubhouseFitness CenterGolf CourseGatedManagementPlaygroundParkingRecreation FacilitiesSaunaSpa/Hot TubTennis Court(s)
Association Fee
$318.71
Association Fee Frequency
Monthly
Community Features
Gated
MLS Area
4650
Financing Terms Available
Cash
Membership fee
325000
Schools
School District
Unknown
Elementary School
Calusa (Palm Beach)
Middle School
Omni
High School
Spanish River
Listing courtesy of Lang Realty/ BR

All listings featuring the BMLS logo are provided by BeachesMLS, Inc. This information is not verified for authenticity or accuracy and is not guaranteed. Copyright © 2026 BeachesMLS, Inc. (a Flex MLS feed)
Last checked: 2026-11-03 12:36 PM UTC
All listings featuring the BMLS logo are provided by BeachesMLS, Inc. This information is not verified for authenticity or accuracy and is not guaranteed. Copyright © 2026 BeachesMLS, Inc. (a Flex MLS feed)
Last checked: 2026-11-03 12:36 PM UTC
Neighborhood & Commute
Source: Walkscore
Save
Ask
Tour
Hide
Did you know? You can invite friends and family to your search. They can join your search, rate and discuss listings with you.