Save
Ask
Tour
Hide
Share
$1,595,000
6 Days On Site

Cityplace South Tower
550 OKEECHOBEE Boulevard 1002
West Palm Beach, FL33401

For Sale|Condominium|Active
3
Beds
2
Total Baths
2
Full Baths
1,709
SqFt
$933
/SqFt
2008
Built
Subdivision:
CITYPLACE SOUTH TOWER CONDO
County:
Palm Beach

Due to the health concerns created by Coronavirus, we are offering personal 1-1 online video walkthrough tours for those people that cannot be here in person.
Call Now: 561-676-2200
Is this the listing for you? We can help make it yours.
561-676-2200
550 OKEECHOBEE Boulevard 1002550 OKEECHOBEE Boulevard 1002550 OKEECHOBEE Boulevard 1002550 OKEECHOBEE Boulevard 1002
Save
Ask
Tour
Hide
Share

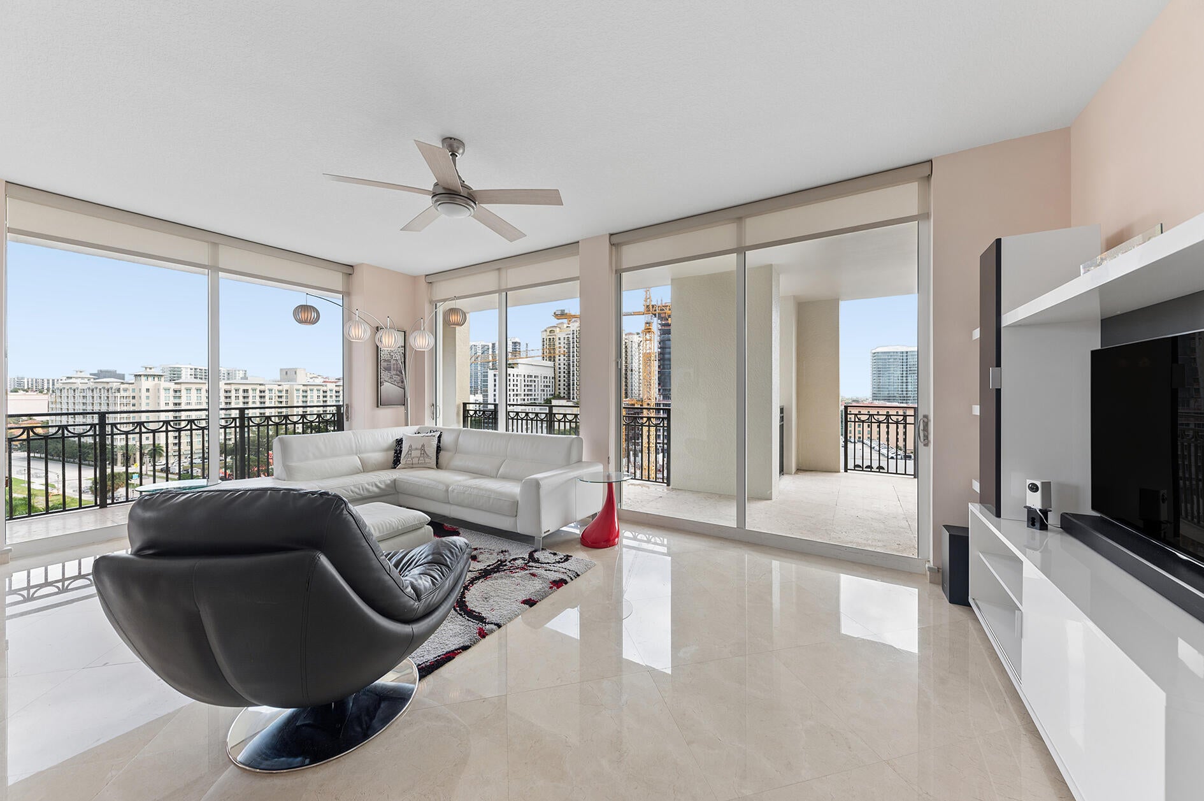
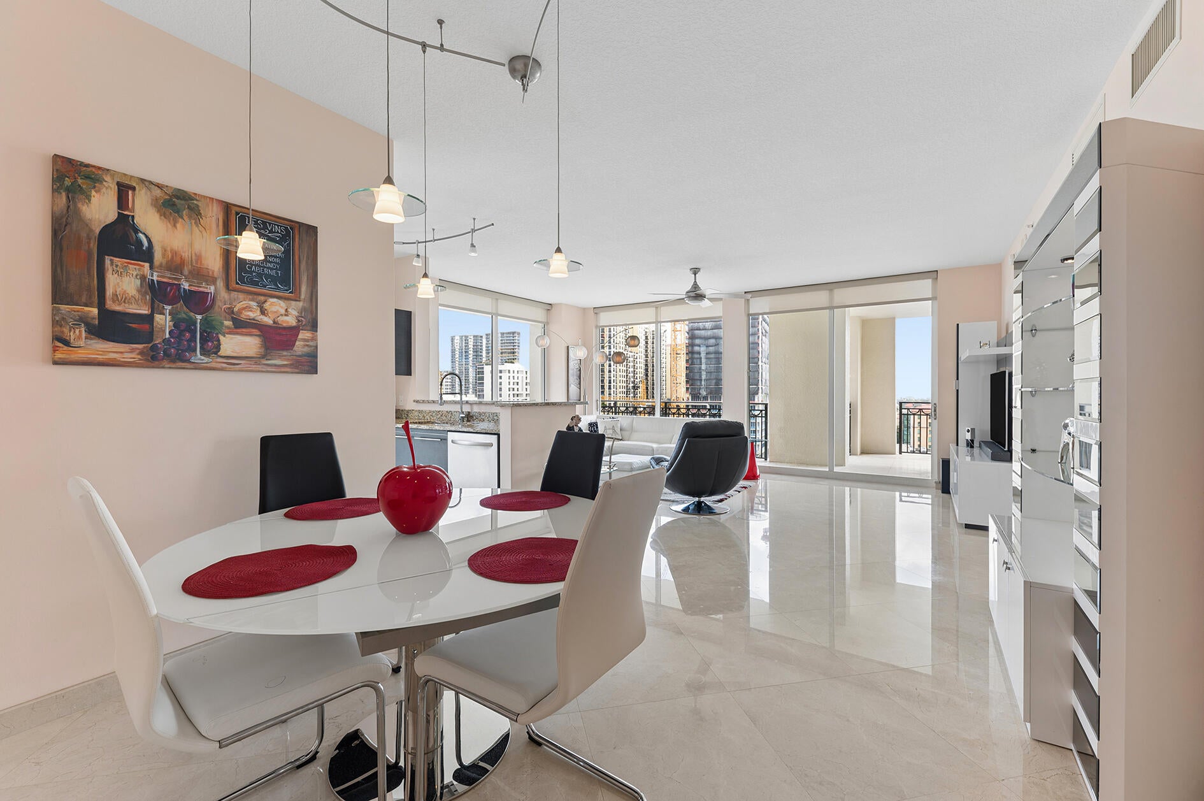
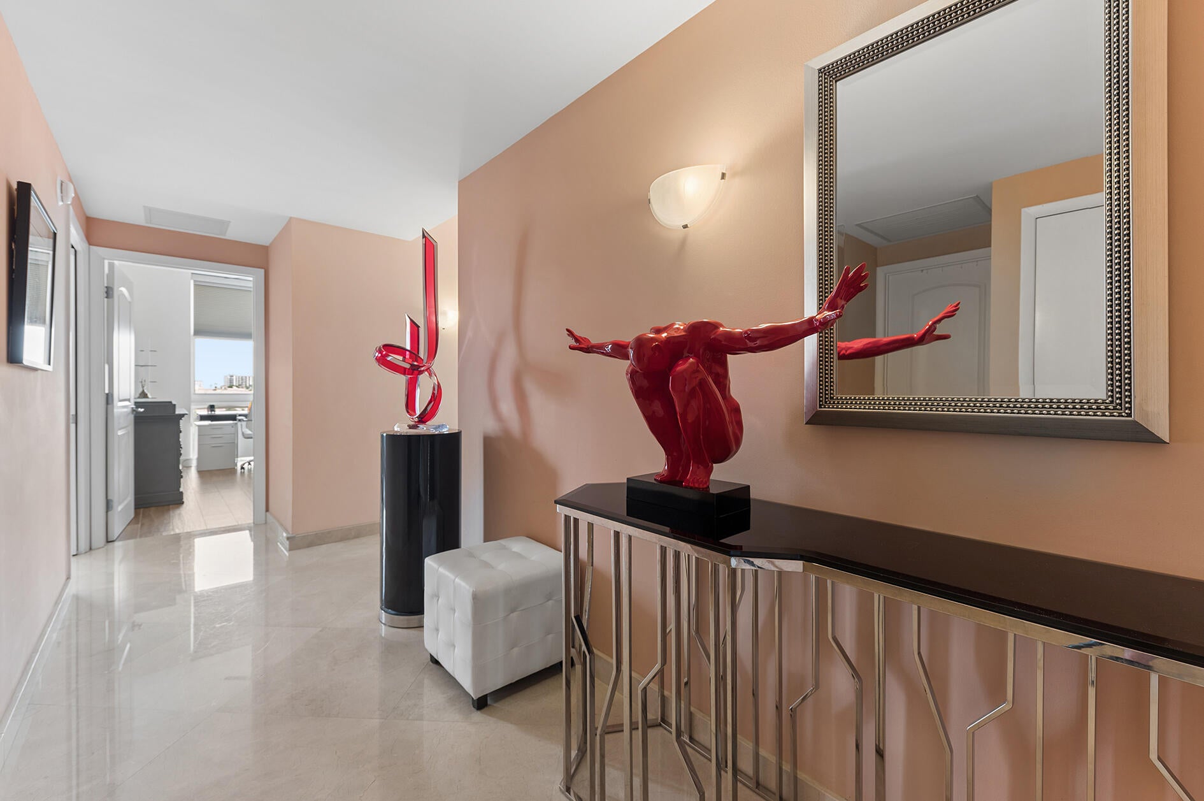
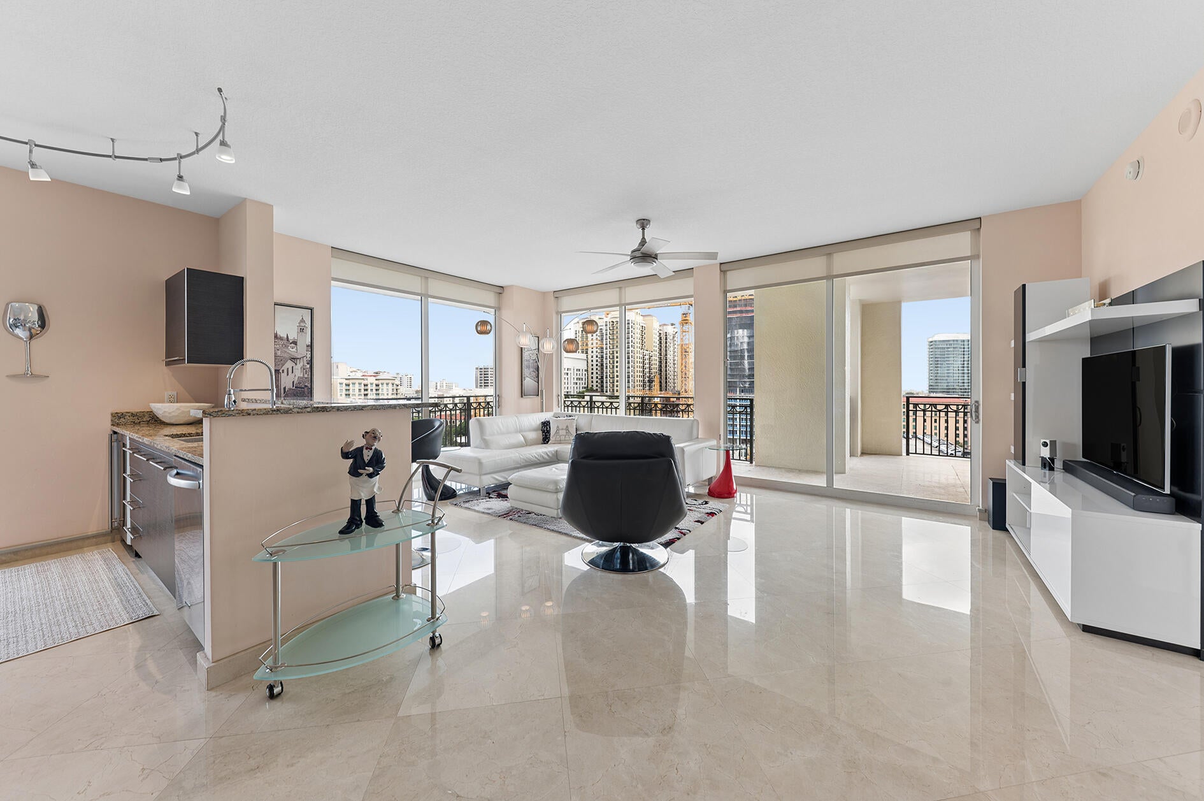
Welcome home to Residence 1002, a three bedroom two bath, with marble and ceramic tile thru-out including the terrace, with epic city views, and ocean views in the distance. Custom closets thru-out. Tandem parking to accommodate two cars, and additional storage compliment this pristine residence with oversize wrap around terrace. CityPlace South Tower is a 20-story condo building in downtown West Palm Beach built by The Related Group finished in 2008, with 420 units, with finishes like Italian cabinets, granite counters, solid core interior doors-and spa-style bathrooms. Downtown Is out your front door. Located right across the street from CityPlace and near the Kravis Center, so you're basically in the middle of all the restaurants, shops, and entertainment. The big standout is the huge outdoor deck (about three-quarters of an acre) with an 86-foot heated infinity pool, cabanas, a hot tub, and a full outdoor kitchen with grills. Inside you've got a solid gym (including a yoga/kickboxing studio), sauna, steam rooms, spa treatment rooms, a club lounge with a pool table and kitchen, plus 24-hour concierge and valet. Overall it's a full-service downtown building with a resort vibe right in the middle of everything.

Save
Ask
Tour
Hide
Share
Listing Snapshot
Price 
$1,595,000
Days On Site 
6 Days
Bedrooms 
3
Inside Area (SqFt) 
1,709 sqft
Total Baths 
2
Full Baths 
2
Partial Baths 
N/A
Lot Size 
N/A
Year Built 
2008
MLS Number 
B26095370
Status 
Active
Property Tax 
$19,229.51
HOA/Condo/Coop Fees 
$1,813.91 monthly
Sq Ft Source 
Plans
Friends & Family
Recent Activity
7 days agoListing updated with changes from the MLS
7 days agoListing first seen on site
General Features
Direction Faces 
Northeast
Garage 
Yes
Garage Spaces 
2
Land Lease 
No
Levels 
One
Number Of Stories 
20
Parking 
AssignedCoveredDetachedGarageGuestValet
Parking Spaces 
2
Pets 
Dogs OKYes
Property Sub Type 
Condominium
Security 
Building SecurityGated with GuardSecured Garage/ParkingGated CommunityKey Card EntrySecurity Guard
Sewer 
Public Sewer
Special Circumstances 
Standard
SqFt Total 
2111
Style 
Mediterranean
Utilities 
Cable AvailableElectricity ConnectedSewer ConnectedWater Connected
Water Source 
Public
Zoning 
CPD (city)
Interior Features
Appliances 
CooktopDryerDishwasherElectric CooktopElectric RangeElectric Water HeaterFreezerDisposalIce MakerMicrowaveOvenRefrigeratorWater HeaterWasher
Cooling 
Central AirCeiling Fan(s)Electric
Flooring 
Ceramic TileMarbleTileWood
Furnished 
Unfurnished
Heating 
CentralElectric
Interior 
Built-in FeaturesSoaking Tub
Laundry Features 
InsideLaundry RoomIn Unit
Main Level Bedrooms 
3
Window Features 
Blinds
Bedroom 2 
Dimensions - 13 X 11Level - MainArea - 143
Bedroom 3 
Dimensions - 10 X 12Level - MainArea - 120
Dining Room 
Dimensions - 11 X 12Level - MainArea - 132
Kitchen 
Dimensions - 12 X 9Level - MainArea - 108
Living Room 
Dimensions - 20 X 12Level - MainArea - 240
PrimaryBedroom 
Dimensions - 14 X 18Level - MainArea - 252
Save
Ask
Tour
Hide
Share
Exterior Features
Construction Details 
BlockConcreteStucco
Exterior 
BalconyOutdoor KitchenOutdoor ShowerStorage
Fencing 
Other
Other Structures 
Outdoor KitchenStorage
Patio And Porch 
CoveredWrap Around
Pool Features 
AssociationHeated
Road Frontage 
City Street
Roof 
Flat
View 
City
Waterview 
City
Windows/Doors 
Blinds
Community Features
Association Amenities 
PoolBilliard RoomClubhouseFitness CenterManagementParkingRecreation FacilitiesSaunaSpa/Hot TubSecurityStorageTrashElevator(s)
Association Fee 
$1813.91
Association Fee Frequency 
Monthly
Community Features 
Gated
MLS Area 
5430
Financing Terms Available 
CashConventional
Roads 
Asphalt
Schools
School District
Unknown
Elementary School
Palm Beach Public
Middle School
Unknown
High School
Forest Hill
Listing courtesy of Compass Florida LLC


All listings featuring the BMLS logo are provided by BeachesMLS, Inc. This information is not verified for authenticity or accuracy and is not guaranteed. Copyright © 2026 BeachesMLS, Inc. (a Flex MLS feed)
Last checked: 2026-11-09 08:01 AM UTC

Neighborhood & Commute
Source: Walkscore
Save
Ask
Tour
Hide
Share

Perfect home finder

'VIP' Property Search

Buying a home? Why not take a few minutes to fill out a form to describe your ‘dream’ home and let us find you the closest property matches?

Get started