
Save
Ask
Tour
Hide
Share
$3,100,000
1 Day On Site

1100 NE 3rd Avenue
Boca Raton, FL33432

For Sale|Single Family Residence|Active
4
Beds
3
Total Baths
3
Full Baths
3,089
SqFt
$1,004
/SqFt
1998
Built
Subdivision:
BOCA VILLAS HEIGHTS
County:
Palm Beach

Due to the health concerns created by Coronavirus, we are offering personal 1-1 online video walkthrough tours for those people that cannot be here in person.
Call Now: 561-676-2200
Is this the listing for you? We can help make it yours.
561-676-2200
1100 NE 3rd Avenue1100 NE 3rd Avenue1100 NE 3rd Avenue1100 NE 3rd Avenue
Save
Ask
Tour
Hide
Share

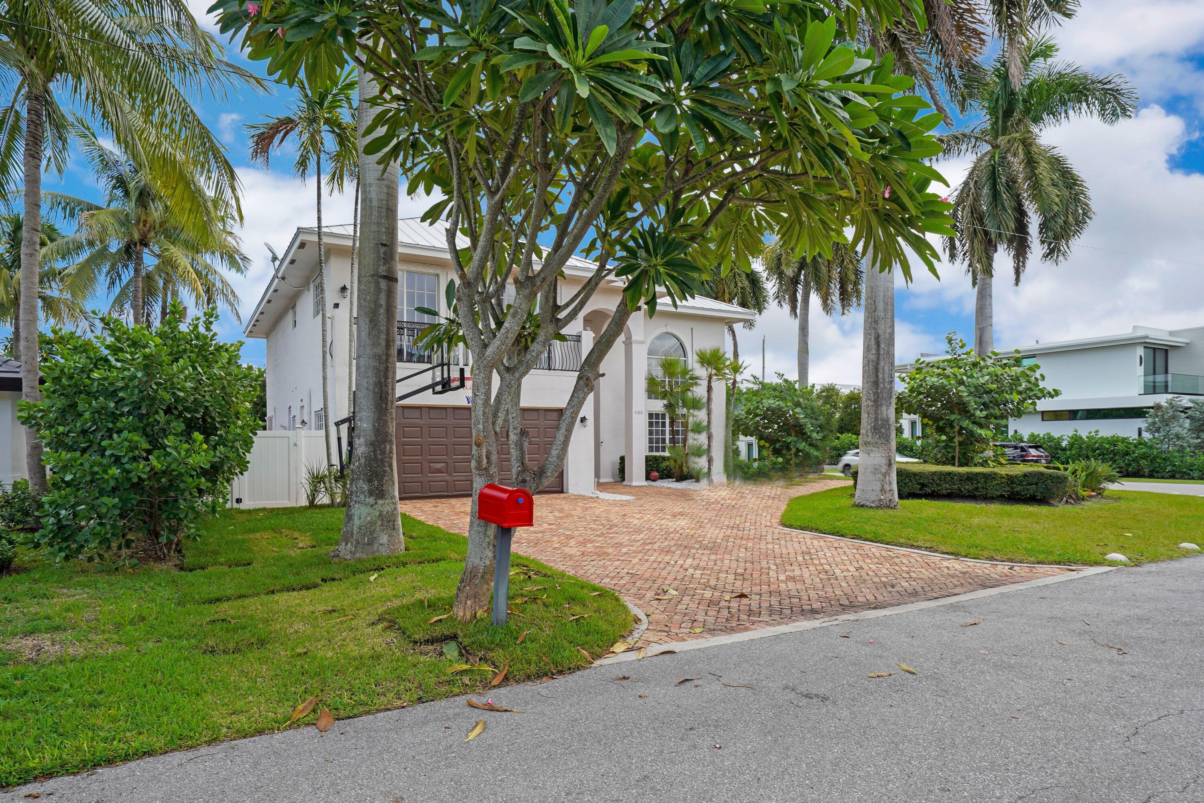
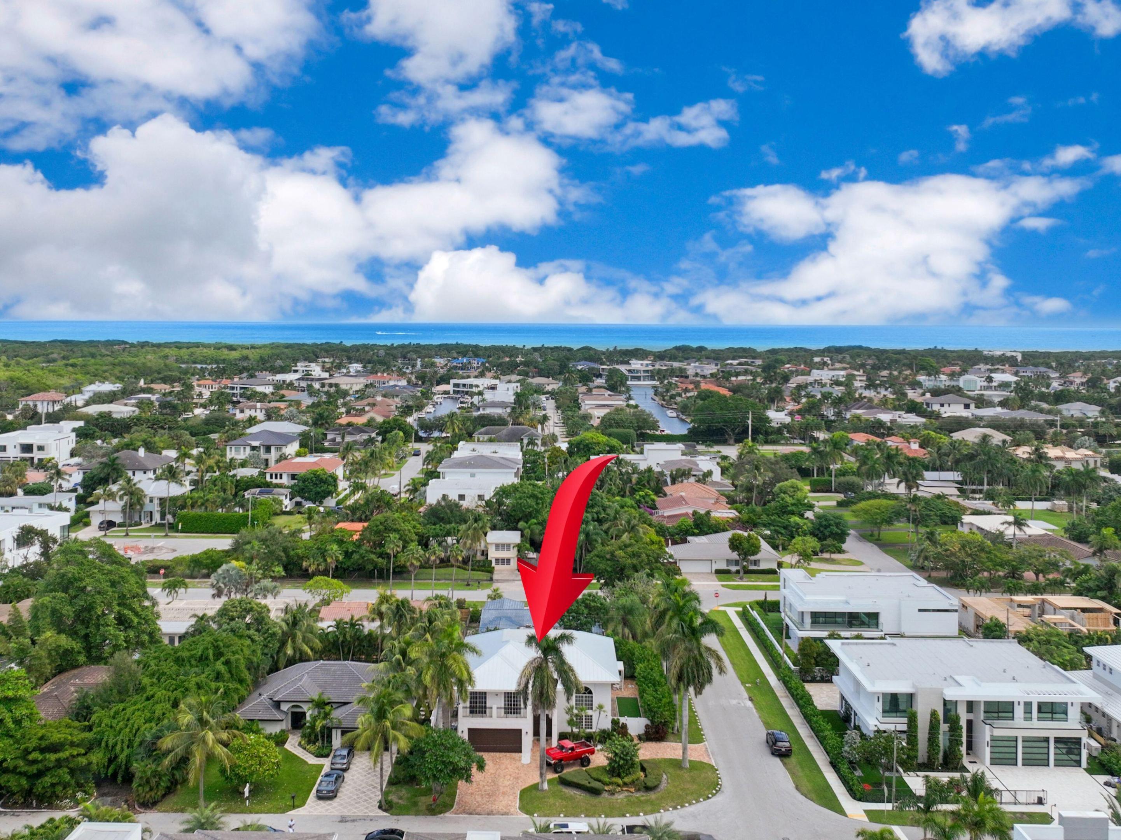
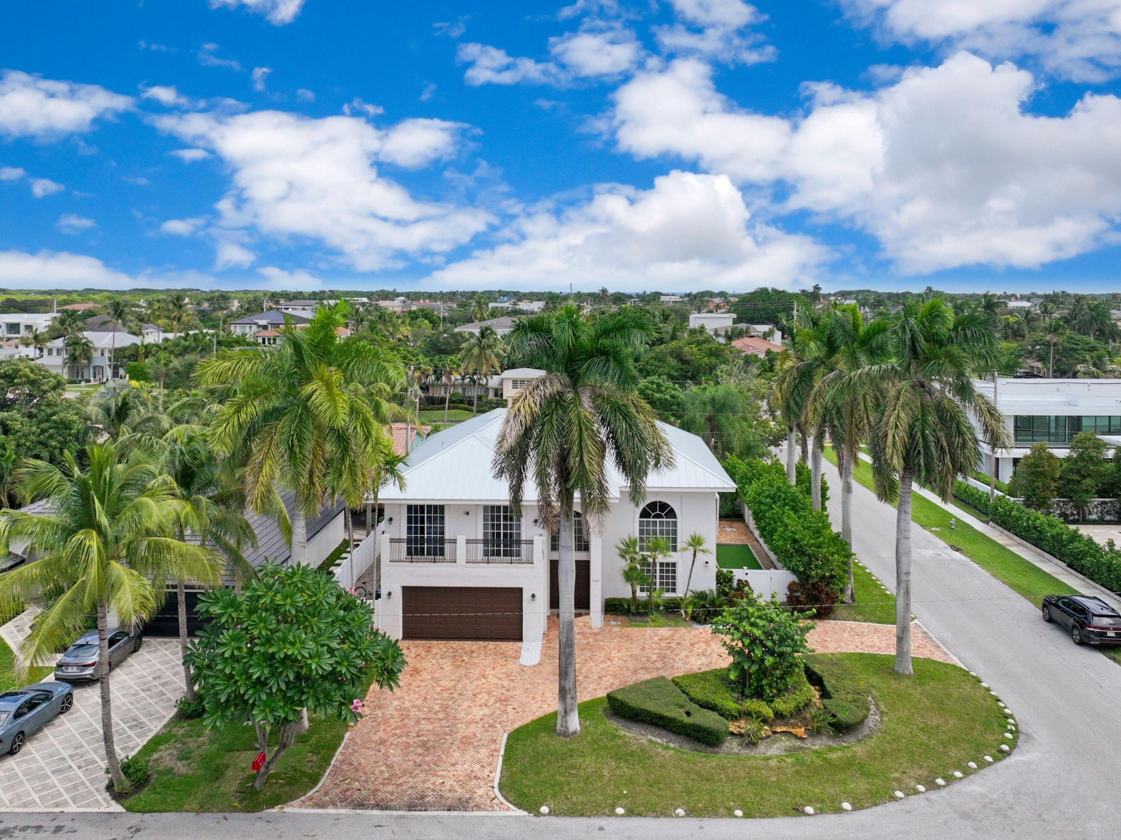
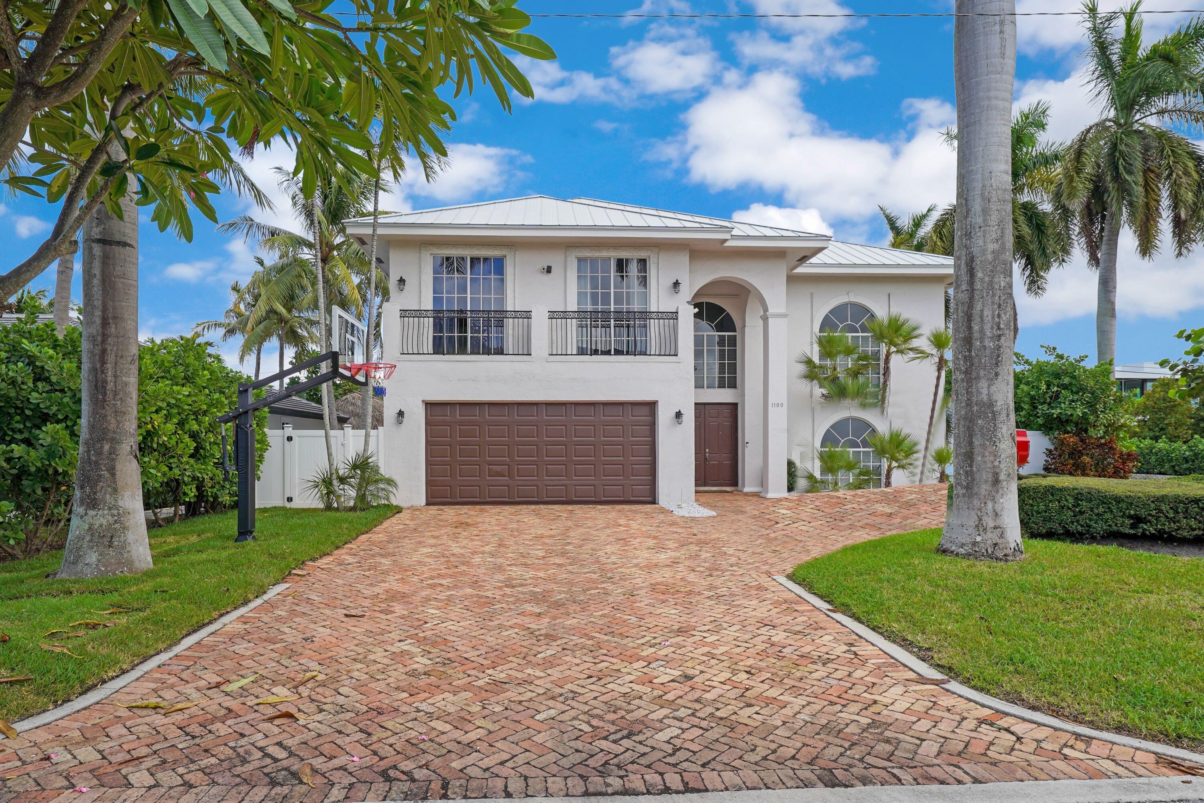
*Mediterranean-style custom estate on a desirable corner lot in Boca Villas, the coveted "Golden Triangle," just steps from Mizner Park and downtown Boca Raton. This 4BR/3BA home features a grand two-story foyer with Saturnia marble, soaring 20-foot ceilings, and crown molding. The custom kitchen offers granite countertops, stainless steel appliances, a 6-burner gas range, and dual wall ovens. French doors open to a private, lushly landscaped backyard with stone pavers, a heated pool, and bocce court—ideal for entertaining. Spacious upstairs open loft perfect for game room or office. Metal roof installed in 2022. Enjoy a walkable lifestyle near premier dining, shopping, Lake Wyman, and Royal Palm Place, all under a mile from the beach and minutes from Boca Raton Resort & Club.*

Save
Ask
Tour
Hide
Share
Listing Snapshot
Price 
$3,100,000
Days On Site 
1 Day
Bedrooms 
4
Inside Area (SqFt) 
3,089 sqft
Total Baths 
3
Full Baths 
3
Partial Baths 
N/A
Lot Size 
0.18 Acres
Year Built 
1998
MLS Number 
B26095356
Status 
Active
Property Tax 
$15,063.55
HOA/Condo/Coop Fees 
N/A
Sq Ft Source 
Public Records
Friends & Family
Recent Activity
yesterdayListing first seen on site
yesterdayListing updated with changes from the MLS
General Features
Acres 
0.18
Attached Garage 
Yes
Direction Faces 
West
Garage 
Yes
Garage Spaces 
2
Land Lease 
No
Levels 
Multi/SplitTwo
Number Of Stories 
2
Parking 
AttachedCircular DrivewayDrivewayGarage
Parking Spaces 
10
Pets 
Dogs OKYes
Property Sub Type 
Single Family Residence
Security 
Smoke Detector(s)
Sewer 
Public Sewer
Special Circumstances 
Standard
SqFt Total 
3854
Style 
Mediterranean
Utilities 
Cable AvailableElectricity AvailableSewer AvailableWater Available
Water Source 
Public
Zoning 
R1D (city)
Interior Features
Appliances 
CooktopDryerDishwasherElectric RangeGas CooktopDisposalMicrowaveOvenRefrigeratorTrash CompactorWasher
Cooling 
Central AirCeiling Fan(s)Electric
Flooring 
CarpetMarbleTileVinylWood
Furnished 
Unfurnished
Heating 
CentralElectric
Interior 
Built-in FeaturesEntrance FoyerHigh CeilingsKitchen IslandWalk-In Closet(s)
Laundry Features 
InsideMain LevelLaundry Room
Main Level Bedrooms 
1
Window Features 
BlindsDrapes
Bedroom 2 
Dimensions - 11 X 13Area - 143Description - Second Bedroom
Bedroom 3 
Dimensions - 11 X 13Area - 143Description - Third Bedroom
Bedroom 4 
Dimensions - 11 X 13Area - 143Description - Forth Bedroom
Dining Room 
Dimensions - 12 X 14Area - 168Description - Dining Room
Family Room 
Dimensions - 25 X 25Area - 625Description - Family Room
Great Room 
Kitchen 
Dimensions - 19 X 14Level - FirstArea - 266Description - Kitchen
Living Room 
Dimensions - 13 X 16Level - FirstArea - 208Description - Living Room
Loft 
PrimaryBedroom 
Dimensions - 18 X 16Level - SecondArea - 288Description - Master Bedroom
Save
Ask
Tour
Hide
Share
Exterior Features
Construction Details 
BlockStucco
Exterior 
Lighting
Fencing 
Back YardFenced
Lot Features 
Corner LotLandscapedMany Trees
Other Structures 
Pergola
Pool Features 
FencedHeatedIn GroundPrivate
Private Pool 
Yes
Roof 
Metal
View 
Pool
Waterview 
Pool
Windows/Doors 
BlindsDrapes
Community Features
MLS Area 
4260
Financing Terms Available 
CashConventional
Schools
School District
Unknown
Elementary School
Boca Raton
Middle School
Boca Raton Community
High School
Boca Raton
Listing courtesy of Sweetman Real Estate


All listings featuring the BMLS logo are provided by BeachesMLS, Inc. This information is not verified for authenticity or accuracy and is not guaranteed. Copyright © 2026 BeachesMLS, Inc. (a Flex MLS feed)
Last checked: 2026-11-03 12:36 PM UTC

Neighborhood & Commute
Source: Walkscore
Save
Ask
Tour
Hide
Share

Perfect home finder

'VIP' Property Search

Buying a home? Why not take a few minutes to fill out a form to describe your ‘dream’ home and let us find you the closest property matches?

Get started